For Sale
Just Listed
568 Simcoe Street
Collingwood, Collingwood, ON
$887,000
4Bd
2Ba
1,300+sqft
5Parking
55.79 x 132.02 ftlot
$682/sqft
DetachedMLS# S13639888Listed 2026-08-056 DOM
Cooling
Central Air
Basement
Finished
About this home
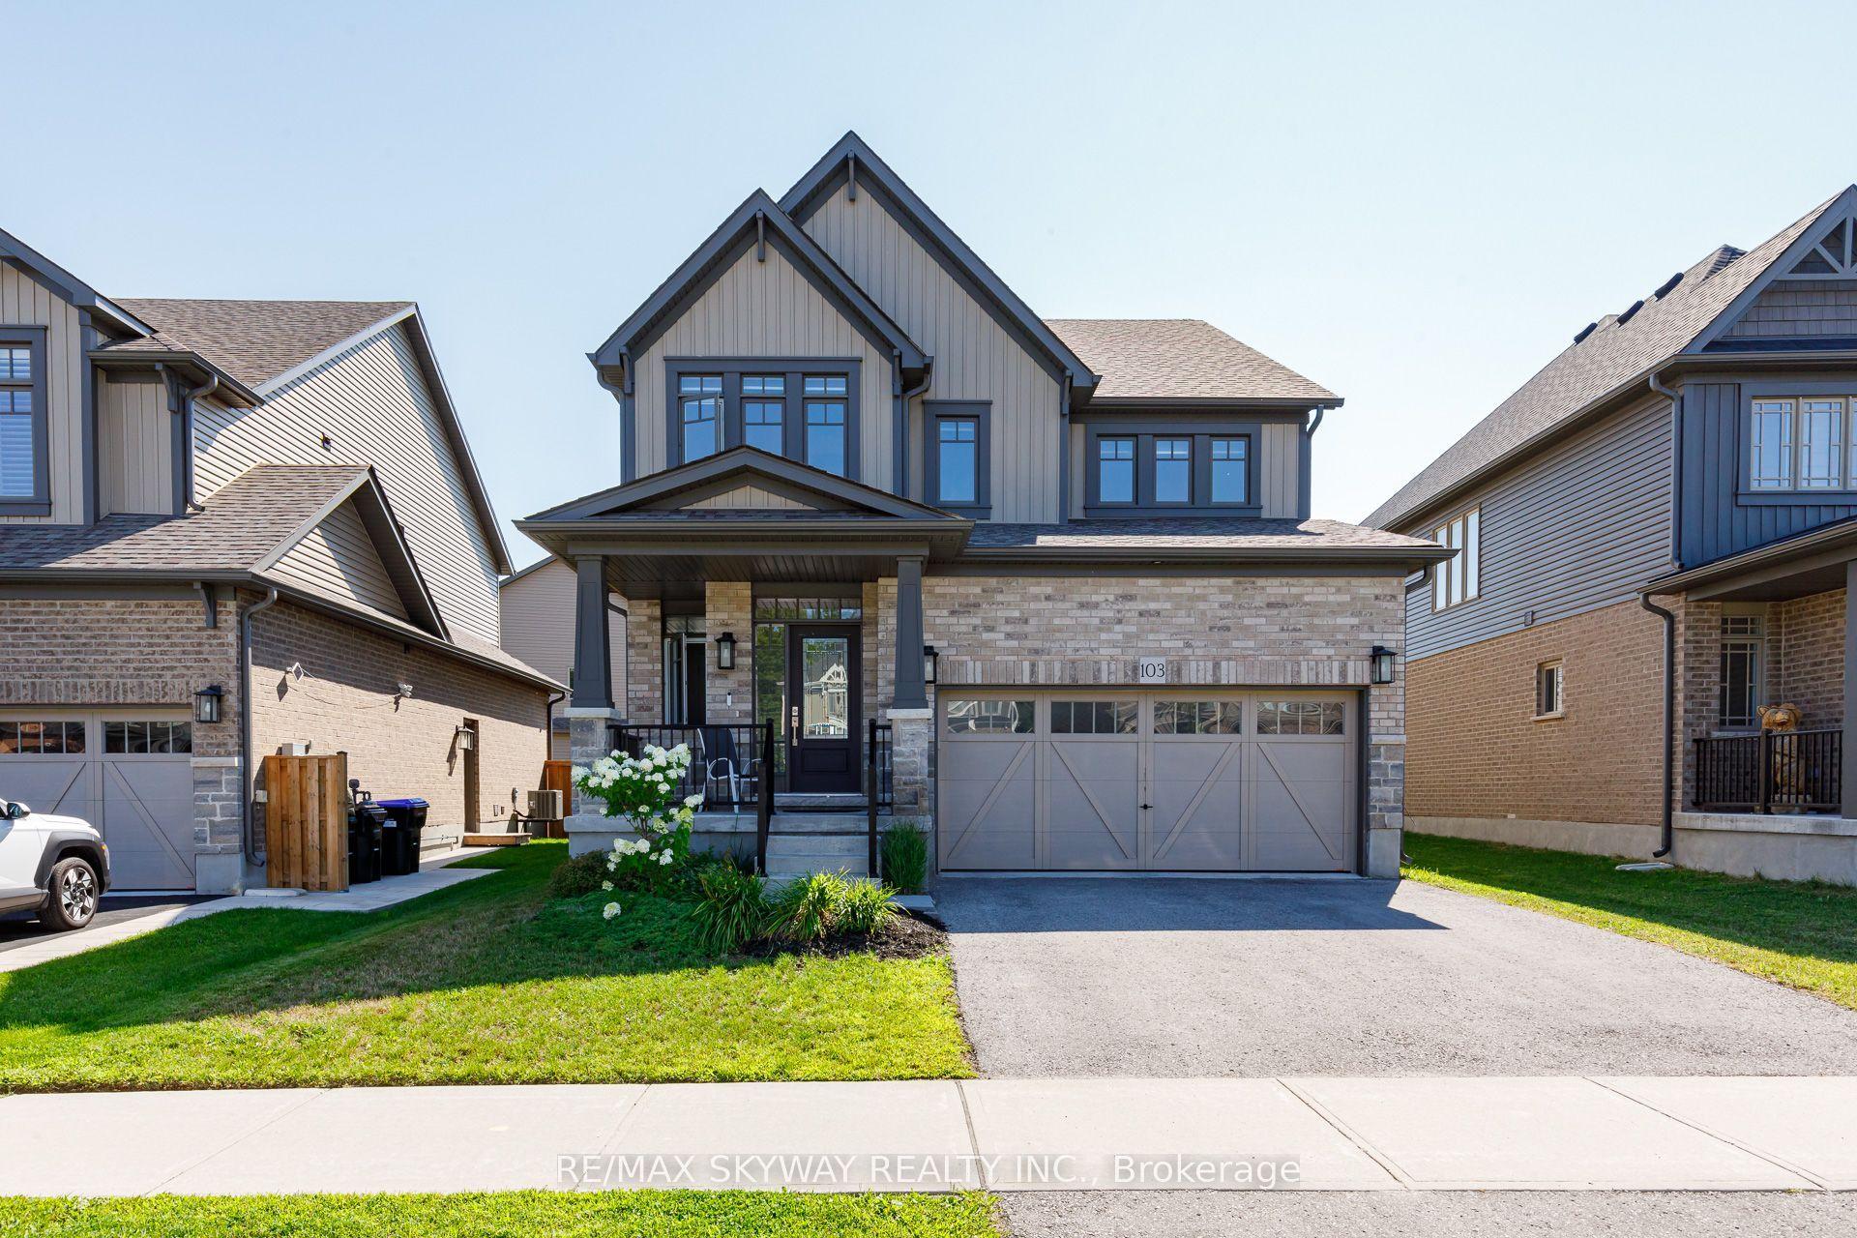
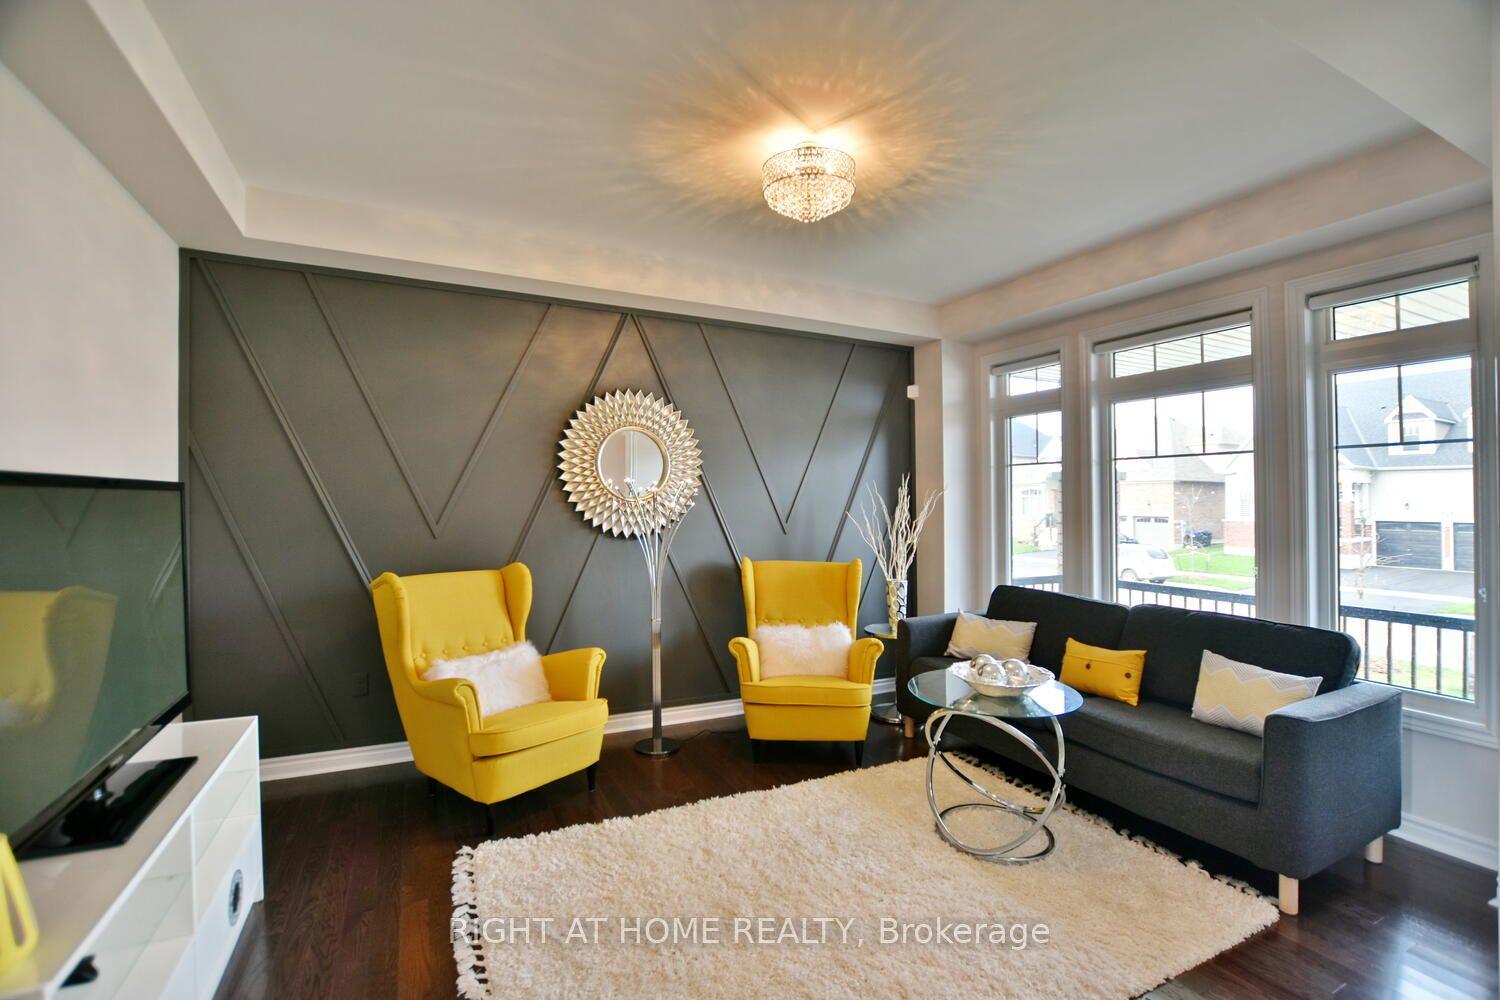
Be a part of a tight knit community with one of the most beautiful beaches, Sunset Beach, in Simcoe around the corner as well as a brand new park. This home is a brand new renovation that has yet to be lived in post renovation. Renovated in early 2025. This home is on a massive lot of 55ft by 131ft. 4 large bedrooms and 2 bathrooms. The home is a side split. The kitchen will impress just about anyone with brand new state of the art appliances. A massive island with waterfall stone top gives you plenty of space to store kitchen supplies and to prepare your meals on. All windows and doors are brand new. The basement is finished with new floors. The furnace and water tank were recently updated. The home sits at 1500 square ft with another 1000 sq ft below grade. There is natural light pouring in the home from all rooms. The home is freshly painted, all bathrooms were renovated. This home is turn key. The garage is attached with entrance into a mudroom with built in for easy access. The home is located 5 mins from downtown Collingwood and all its amenities.
GarageRenovated
Rooms
Main Floor
| Living Room | 2.74 × 5.79 m | Hardwood Floor Large Window |
| Dining Room | 3.66 × 2.44 m | Hardwood Floor Large Window |
| Kitchen | 3.04 × 2.44 m | Hardwood Floor Hollywood Kitchen Stainless Steel Appl |
Second Floor
| Primary Bedroom | 3.78 × 3.04 m | Hardwood Floor |
| Bedroom 2 | 3.78 × 3.35 m | Hardwood Floor |
| Bedroom 3 | 3.78 × 2.71 m | Hardwood Floor |
Other
| Bedroom 4 | 4.00 × 3.50 m |
Features
- None
- Finished
- Central Air
- 2-Storey
Financials
Annual Taxes
$4,899
Estimated Rental Income
Entire property$4,000 – $6,500/mo
Rental yield5.4% – 8.8%
*Estimates based on comparable rentals in the area. Actual income may vary.
Market Data — Collingwood
Days on market6 days
Buyer's MarketSeller's Market
Based on active listings in Collingwood. Data updates daily.
Getting around
How walkable, bikeable, and transit-friendly this neighbourhood is.
60
/ 100
Walk Score
Somewhat Walkable
45
/ 100
Transit Score
Some Transit
48
/ 100
Bike Score
Somewhat Bikeable
Scores are estimates based on neighbourhood data and are for informational purposes only.
MLS® data courtesy of the Toronto Regional Real Estate Board (TRREB).
The information provided herein must only be used by consumers that have a bona fide interest in the purchase, sale, or lease of real estate and may not be used for any commercial purpose or any other purpose. Listing information is deemed reliable but is not guaranteed accurate by the Toronto Regional Real Estate Board, the listing brokerage, or this website. The trademarks REALTOR®, REALTORS® and the REALTOR® logo are controlled by The Canadian Real Estate Association (CREA) and identify real estate professionals who are members of CREA. MLS®, Multiple Listing Service®, and the associated logos are owned by CREA. Not intended to solicit properties currently listed for sale or buyers under contract.
You may also like
More homes in Collingwood
Hand-picked listings with a similar price range and style.
For Sale1 month ago
$888,000
Detached
est. $3,893/mo
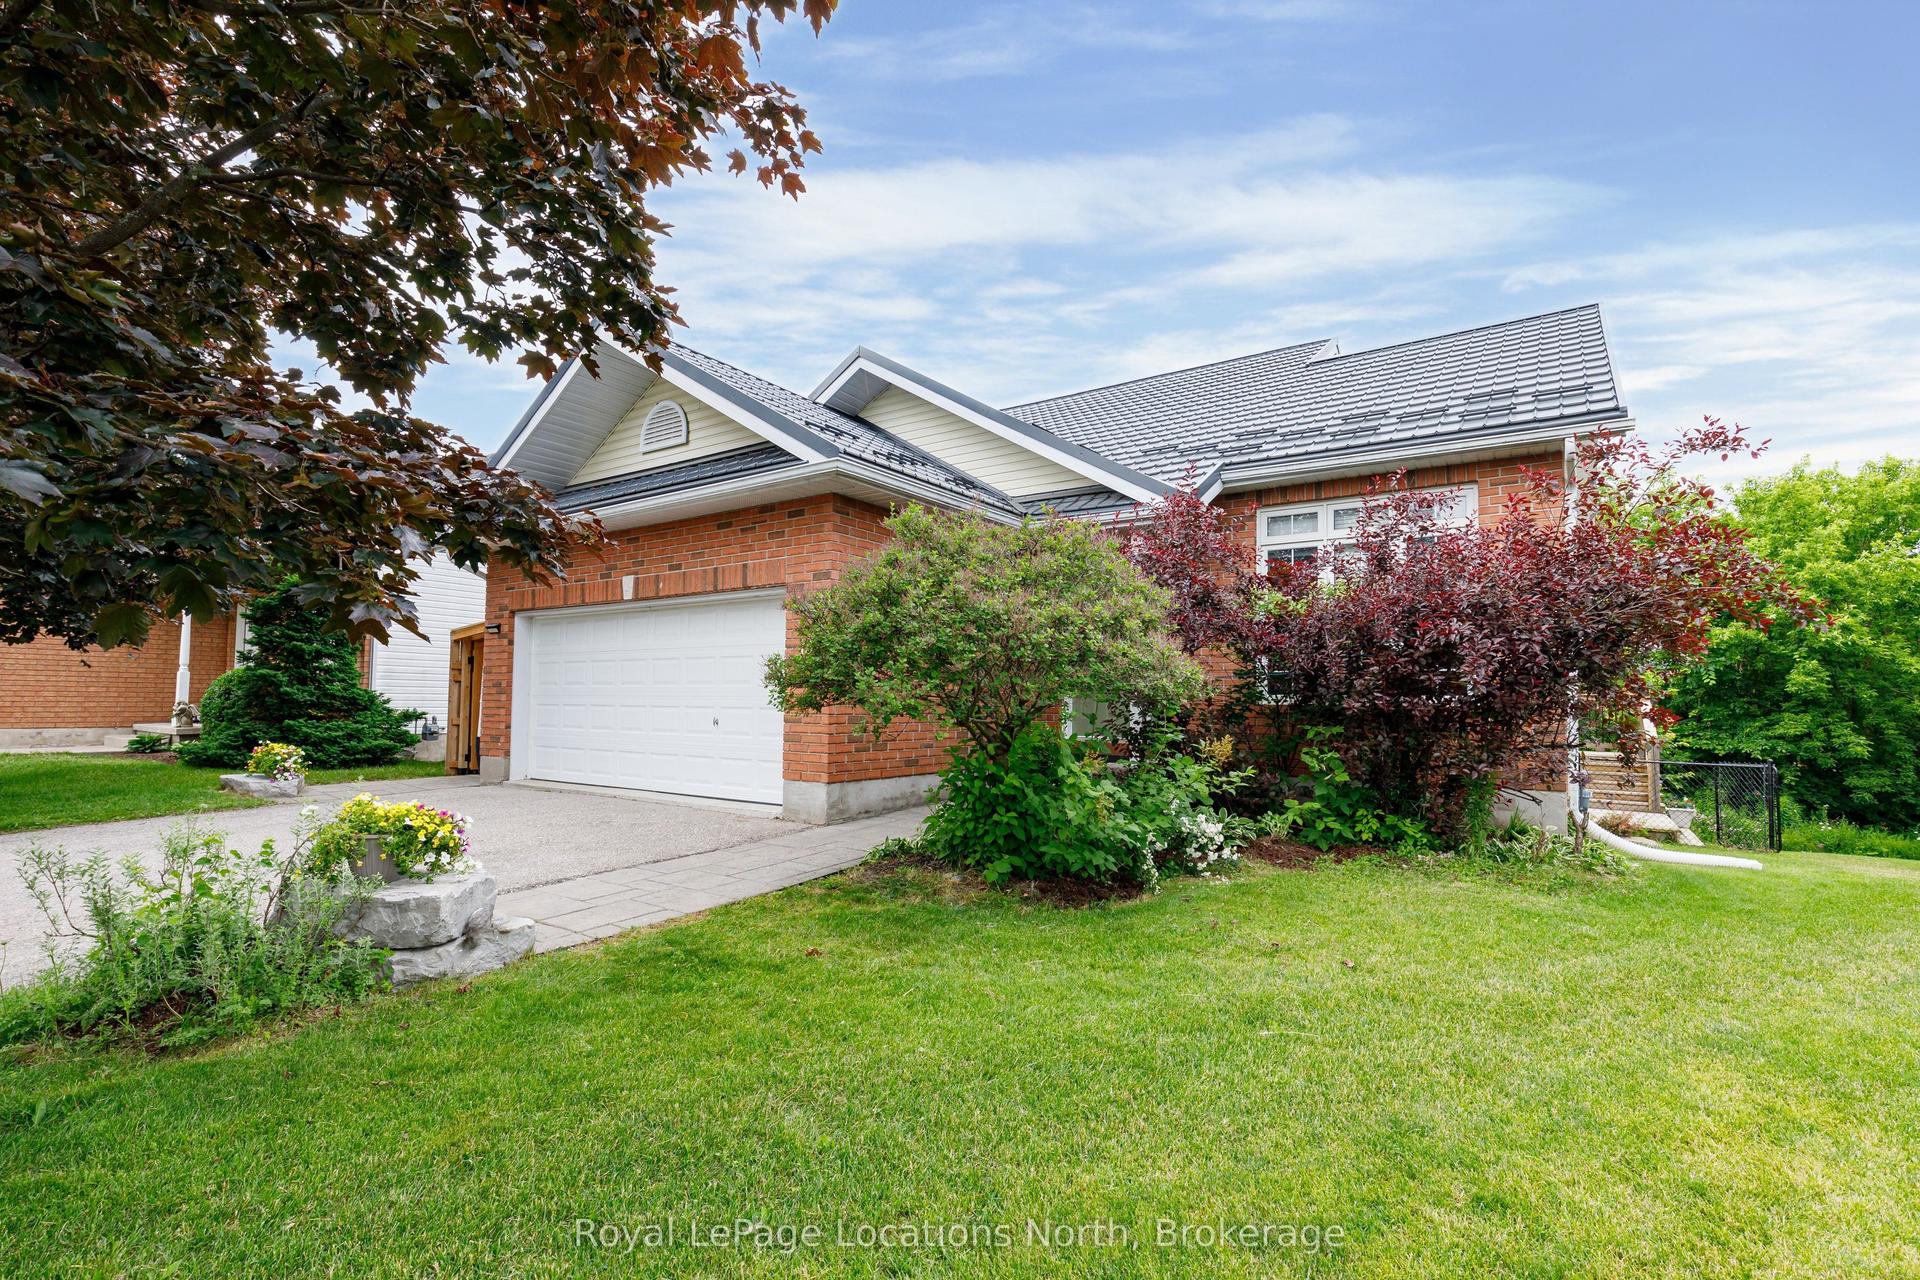
18 River Run, Collingwood
Collingwood, ON
3+2 bd
4 ba
1,750
6
MLS# S13517174Royal LePage Locations North
WhatsApp Aman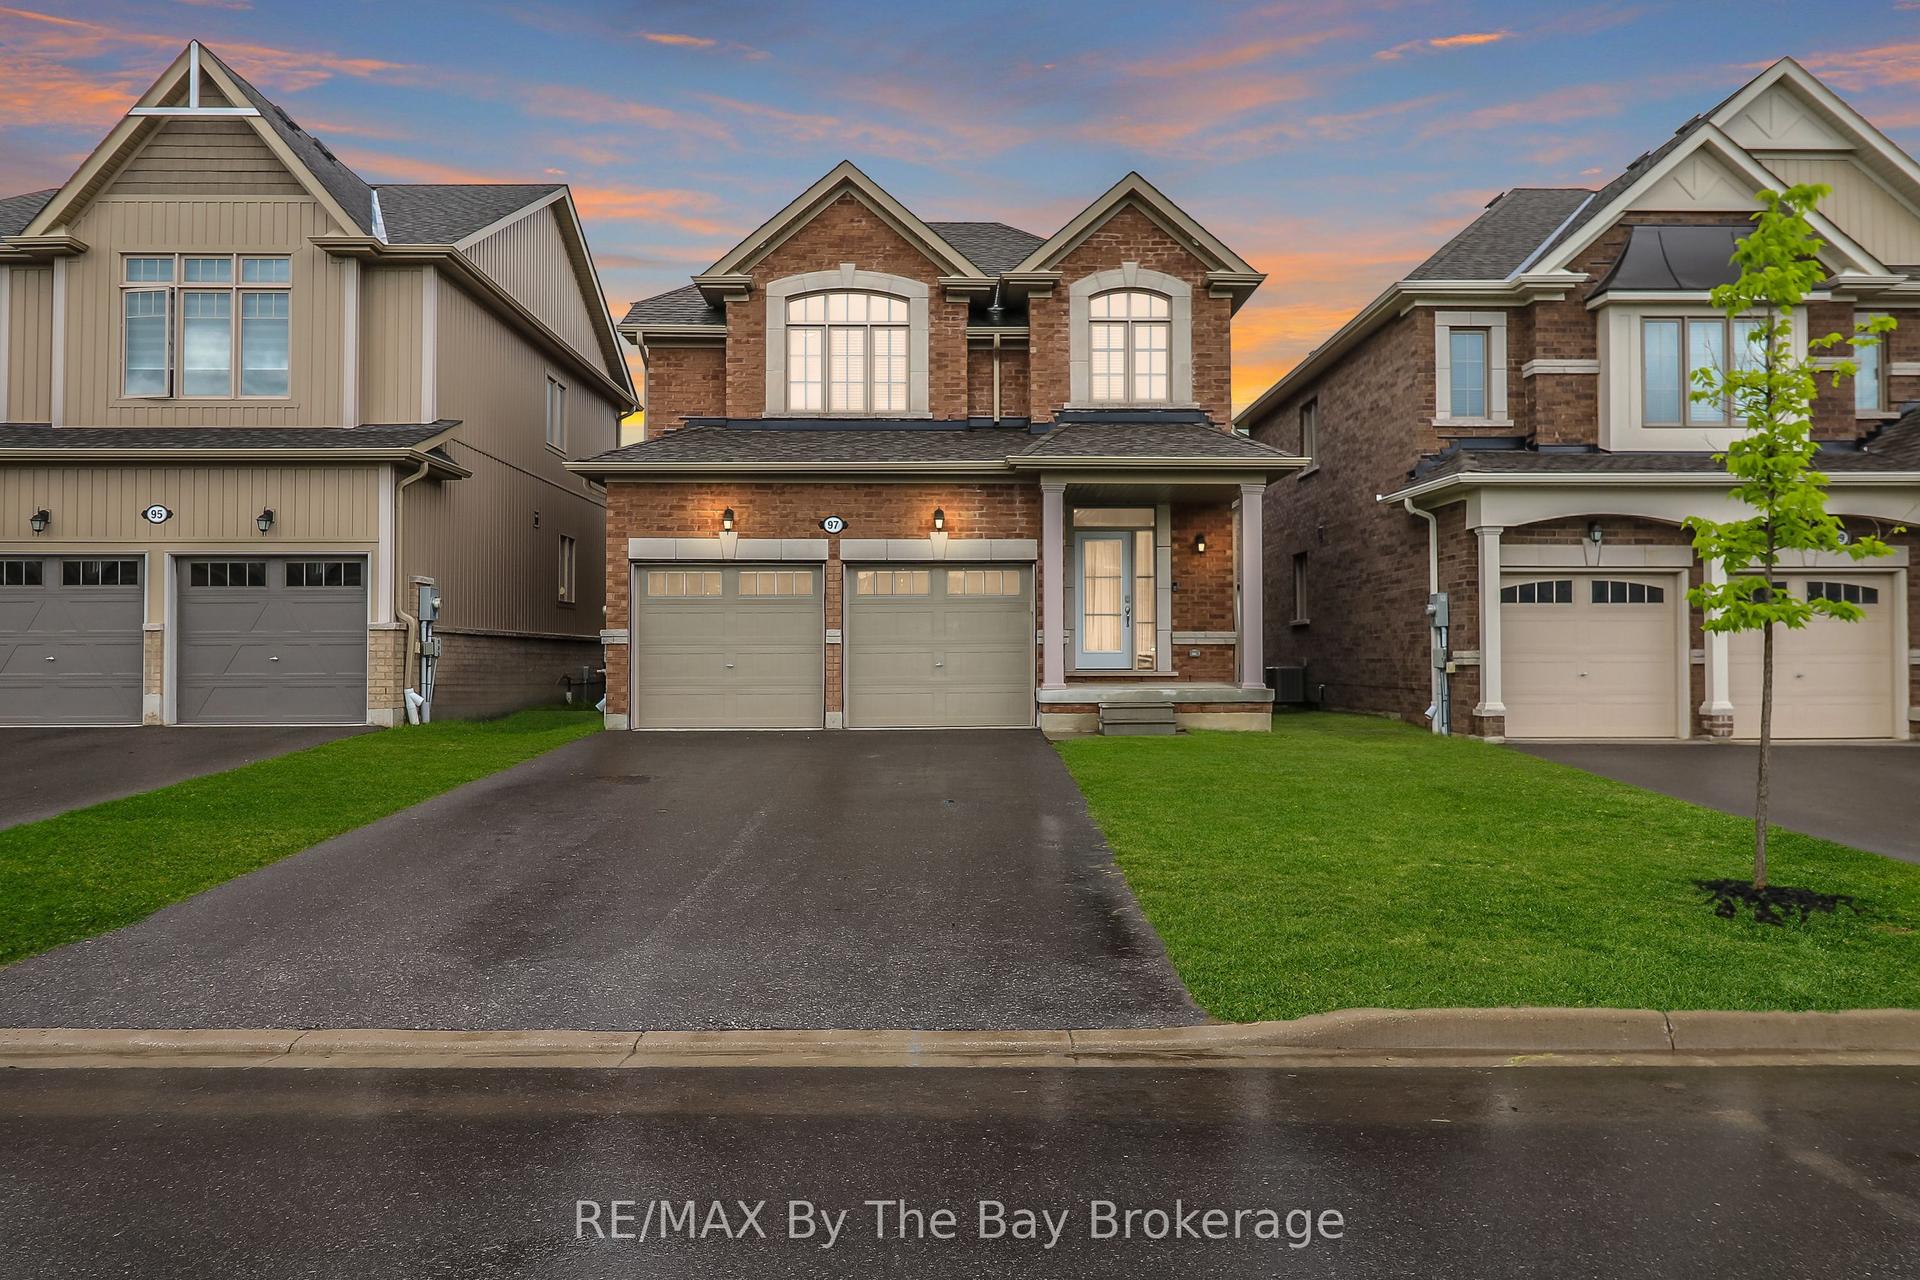
For Sale6 months ago
$779,000
Detached
est. $3,415/mo
97 Tracey Lane, Collingwood
Collingwood, ON
3 bd
3 ba
1,750
6
MLS# S12782280RE/MAX By The Bay Brokerage
WhatsApp Aman