For Sale
Just Listed
57 Georgian Meadows Drive
Collingwood, Collingwood, ON
$849,500
3Bd
3Ba
2,250+sqft
3Parking
46.95 x 125.37 ftlot
$378/sqft
DetachedMLS# S13646572Listed 2026-08-062 DOM
Cooling
Central Air
Just listed! New listings in Collingwood often receive offers within the first week.
About this home
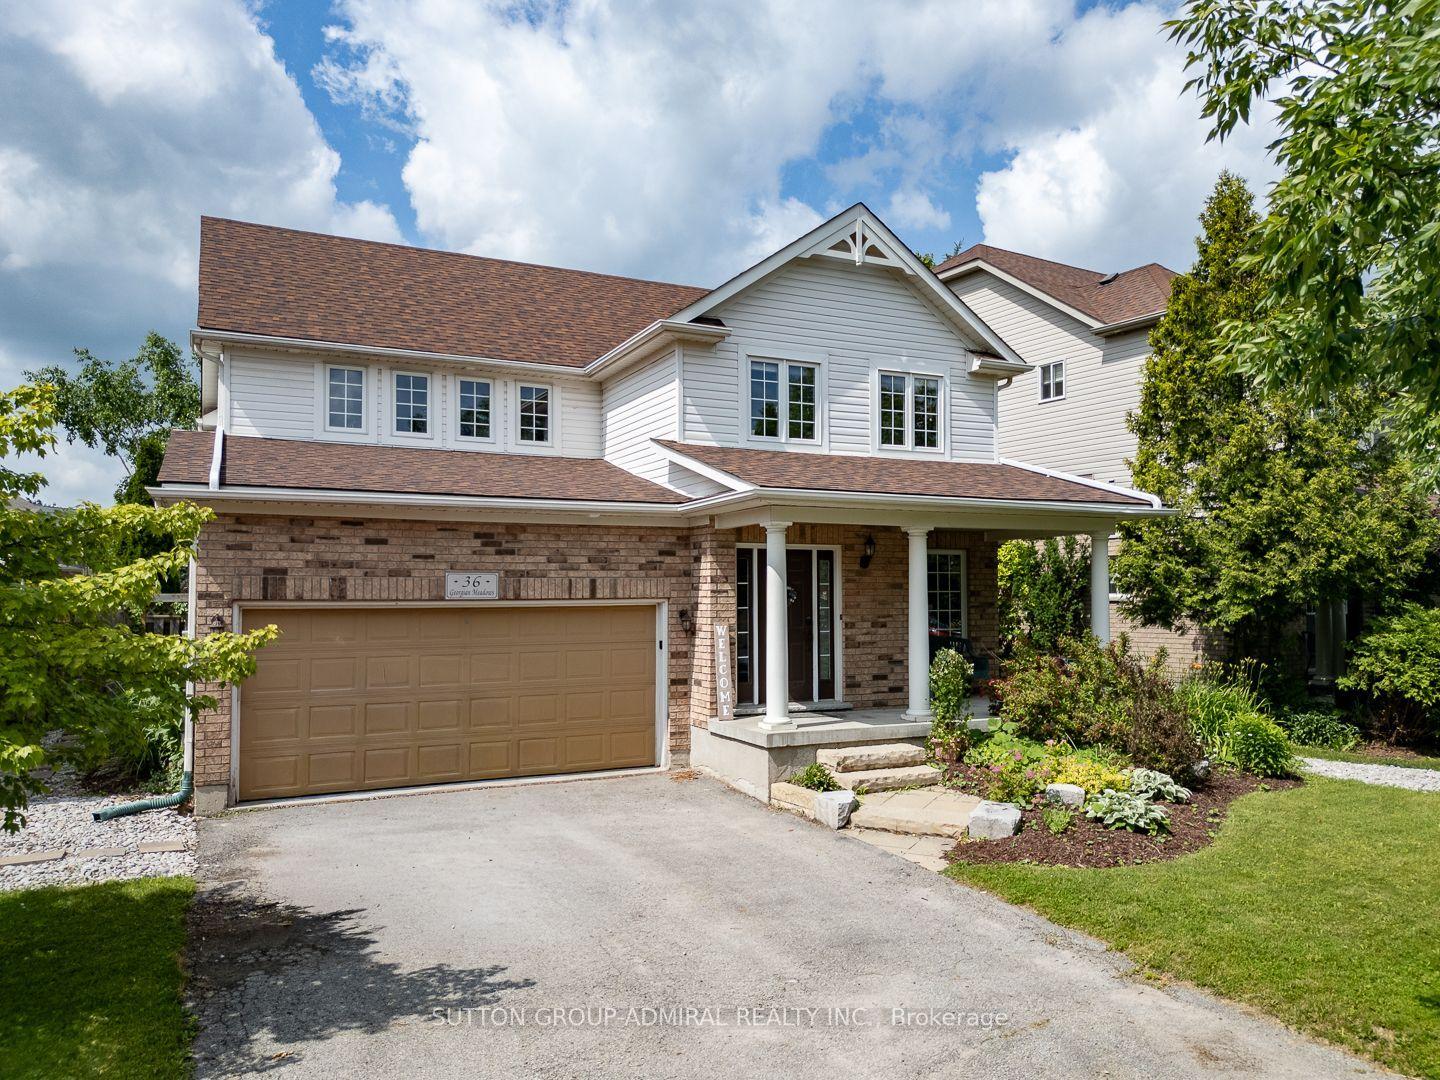
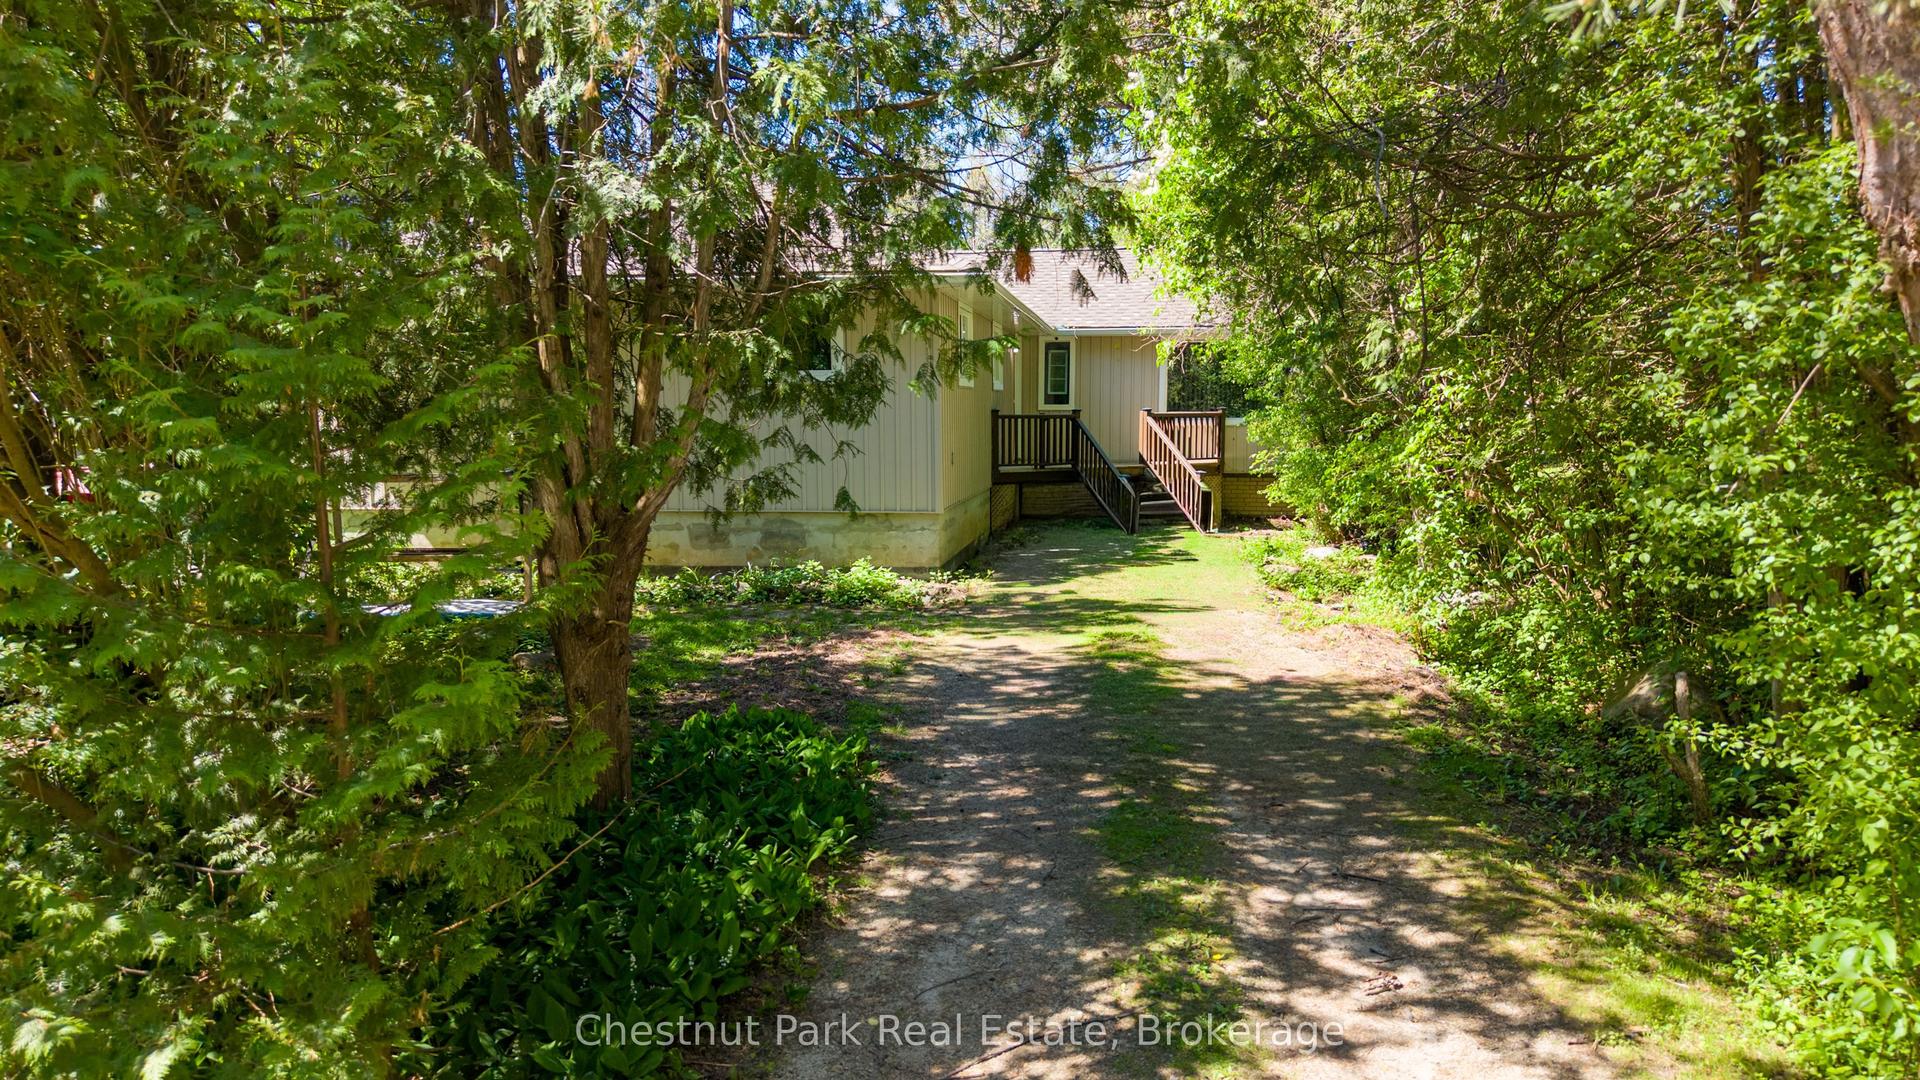
Welcome to the wonderful family-friendly community of Georgian Meadows, where parks, trails and a welcoming neighbourhood atmosphere make this one of Collingwood's most desirable places to call home. Ideally located just steps from the community park and trail system, and only minutes to schools, shopping, restaurants, Blue Mountain, private ski clubs, golf courses, Georgian Bay and the area's renowned four-season recreation, this beautifully maintained home offers the perfect balance of comfort, convenience and lifestyle. Filled with natural light, the thoughtfully designed main level features a stunning living room with soaring floor-to-ceiling windows and rich hardwood floors. The spacious kitchen with adjoining dining area flows seamlessly into a warm and inviting family room with a cozy gas fireplace, creating an ideal space for everyday living and entertaining. Main floor laundry with direct access to the oversized attached garage adds everyday convenience, while the garage loft provides exceptional storage for skis, bikes and seasonal items. Step outside to your own private backyard retreat. Beautifully landscaped and surrounded by mature trees, the secluded patio and fully fenced yard offer a peaceful setting rarely found in a subdivision. Upstairs, the spacious primary suite features a walk-in closet and 4-piece ensuite, complemented by two additional bedrooms and a full bathroom. California shutters add timeless style throughout. The full unfinished basement with cold room offers endless potential for future living space. With outstanding curb appeal, beautiful landscaping, in-ground sprinklers, central air, a double driveway and meticulous pride of ownership, this move-in-ready home is an exceptional opportunity. Whether you're raising a family, welcoming grandchildren, or simply looking for a beautifully maintained home in an outstanding community, 57 Georgian Meadows Drive is a place you'll be proud to call home.
GarageHardwoodFireplace
Rooms
Main Floor
| Foyer | 1.51 × 2.90 m | |
| Dining Room | 3.68 × 4.23 m | |
| Kitchen | 3.66 × 2.52 m | |
| Family Room | 3.68 × 5.44 m | |
| Living Room | 6.43 × 4.79 m |
Second Floor
| Bedroom 2 | 3.82 × 3.14 m | |
| Bedroom 3 | 3.84 × 2.89 m | |
| Primary Bedroom | 5.22 × 3.87 m |
Basement
| Recreation | 12.30 × 12.24 m |
Features
- Sump Pump
- Landscaped
- Privacy
- Year Round Living
- Lawn Sprinkler System
- Patio
- Full
- Central Air
- 2-Storey
Financials
Annual Taxes
$4,688
Estimated Rental Income
Entire property$3,200 – $4,800/mo
Basement apartment$1,800 – $2,500/mo
Rental yield4.5% – 6.8%
*Estimates based on comparable rentals in the area. Actual income may vary.
Market Data — Collingwood
Days on market2 days
Buyer's MarketSeller's Market
Based on active listings in Collingwood. Data updates daily.
Getting around
How walkable, bikeable, and transit-friendly this neighbourhood is.
54
/ 100
Walk Score
Somewhat Walkable
39
/ 100
Transit Score
Some Transit
54
/ 100
Bike Score
Bikeable
Scores are estimates based on neighbourhood data and are for informational purposes only.
MLS® data courtesy of the Toronto Regional Real Estate Board (TRREB).
The information provided herein must only be used by consumers that have a bona fide interest in the purchase, sale, or lease of real estate and may not be used for any commercial purpose or any other purpose. Listing information is deemed reliable but is not guaranteed accurate by the Toronto Regional Real Estate Board, the listing brokerage, or this website. The trademarks REALTOR®, REALTORS® and the REALTOR® logo are controlled by The Canadian Real Estate Association (CREA) and identify real estate professionals who are members of CREA. MLS®, Multiple Listing Service®, and the associated logos are owned by CREA. Not intended to solicit properties currently listed for sale or buyers under contract.
You may also like
More homes in Collingwood
Hand-picked listings with a similar price range and style.
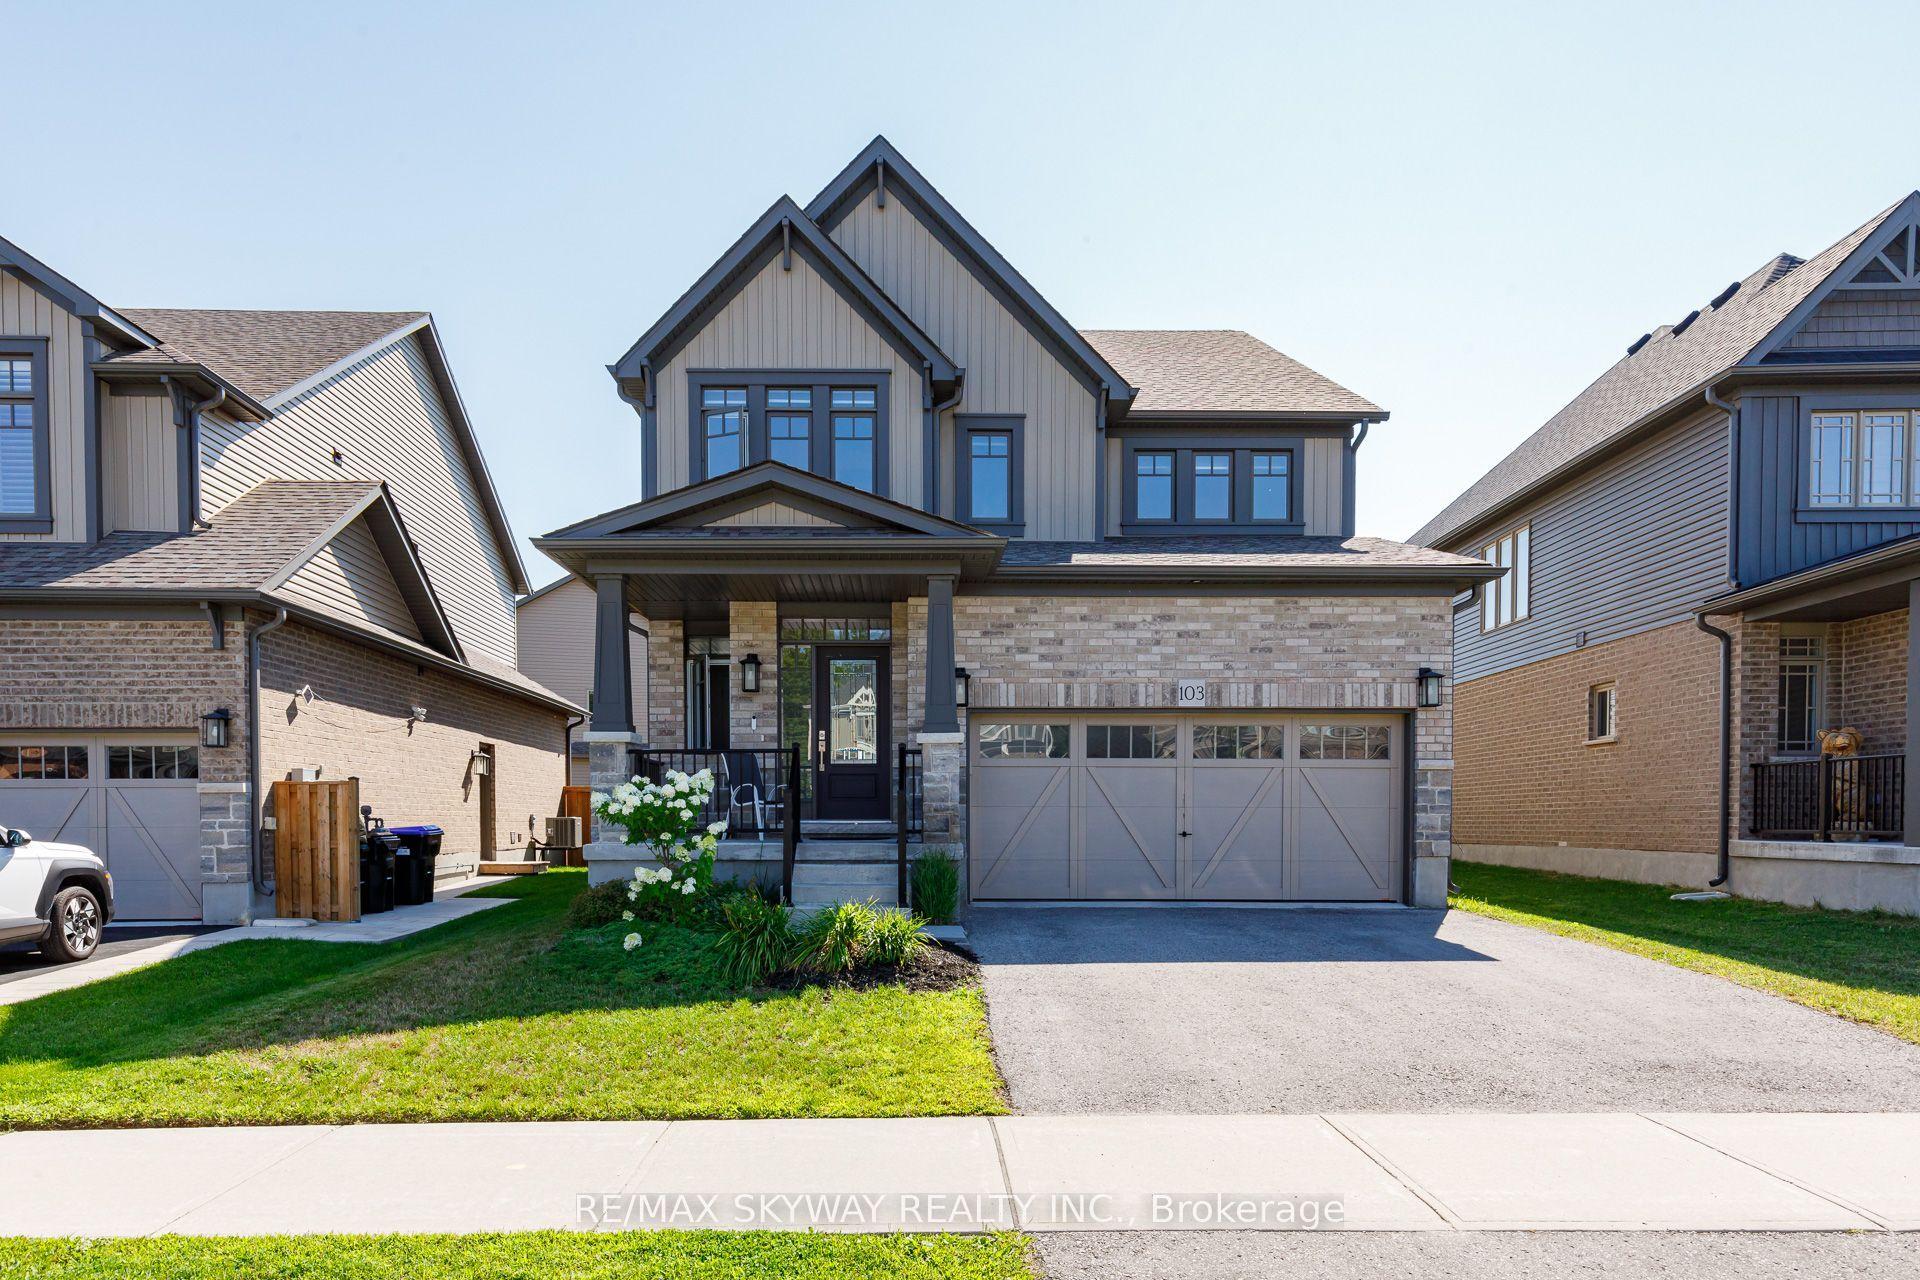
For Sale2 days ago
$1,035,000
Detached
est. $4,537/mo
103 Plewes Drive W, Collingwood
Collingwood, ON
4 bd
3 ba
2,250
4
MLS# S13647650Re/Max Skyway Realty Inc.
WhatsApp Aman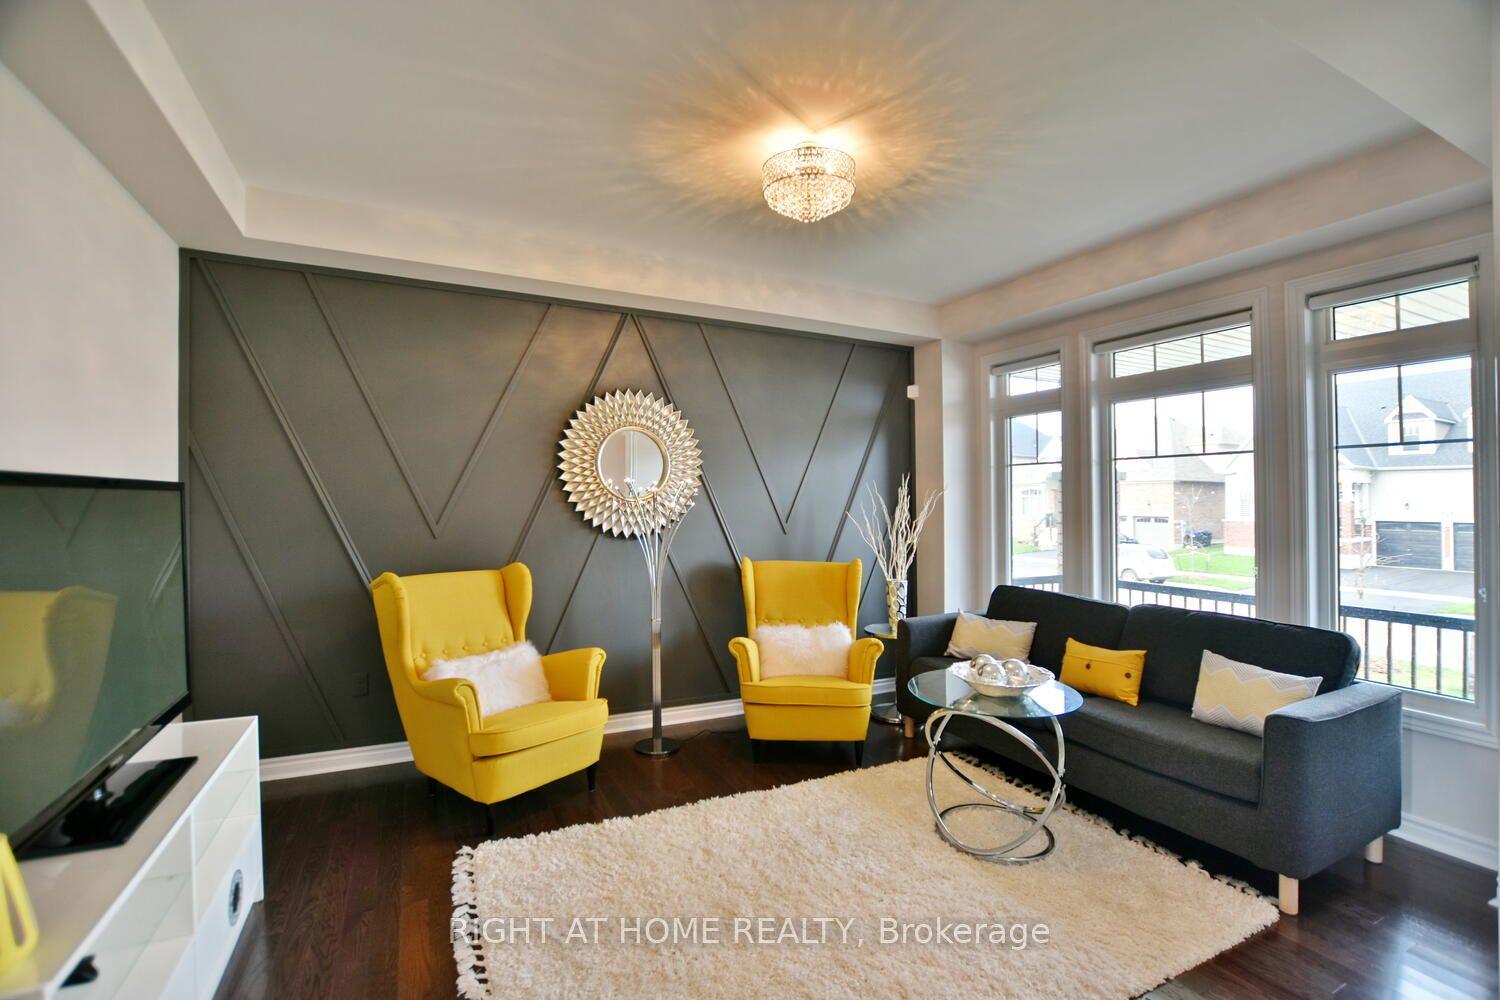
For Sale2 days ago
$949,900
Detached
est. $4,164/mo
94 KIRBY Avenue, Collingwood
Collingwood, ON
4 bd
3 ba
2,250
4
MLS# S13645792Right At Home Realty
WhatsApp Aman