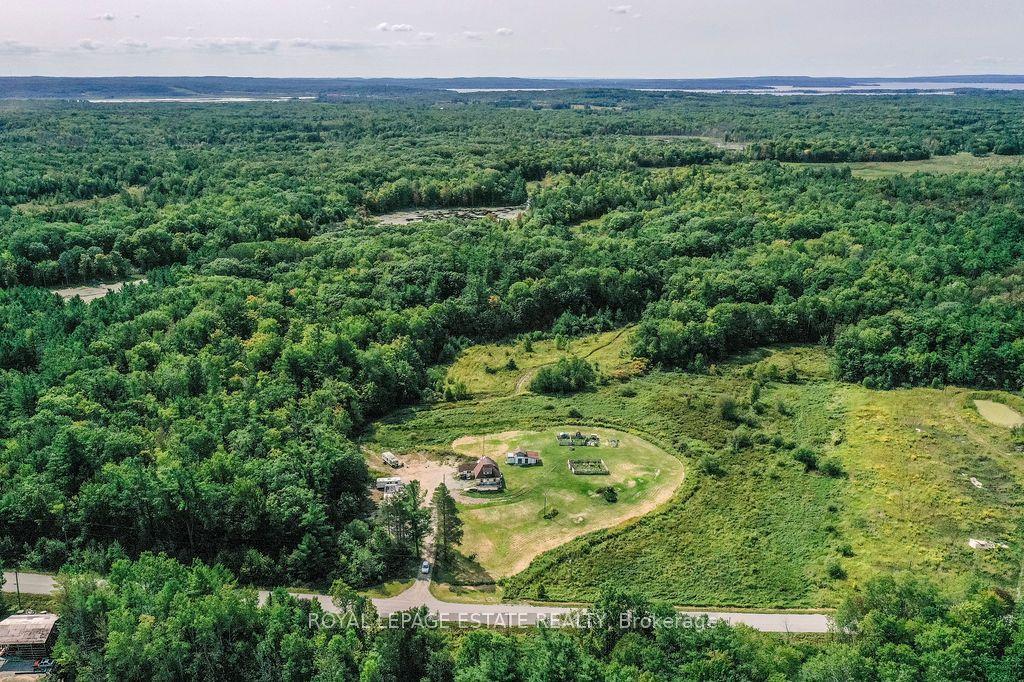
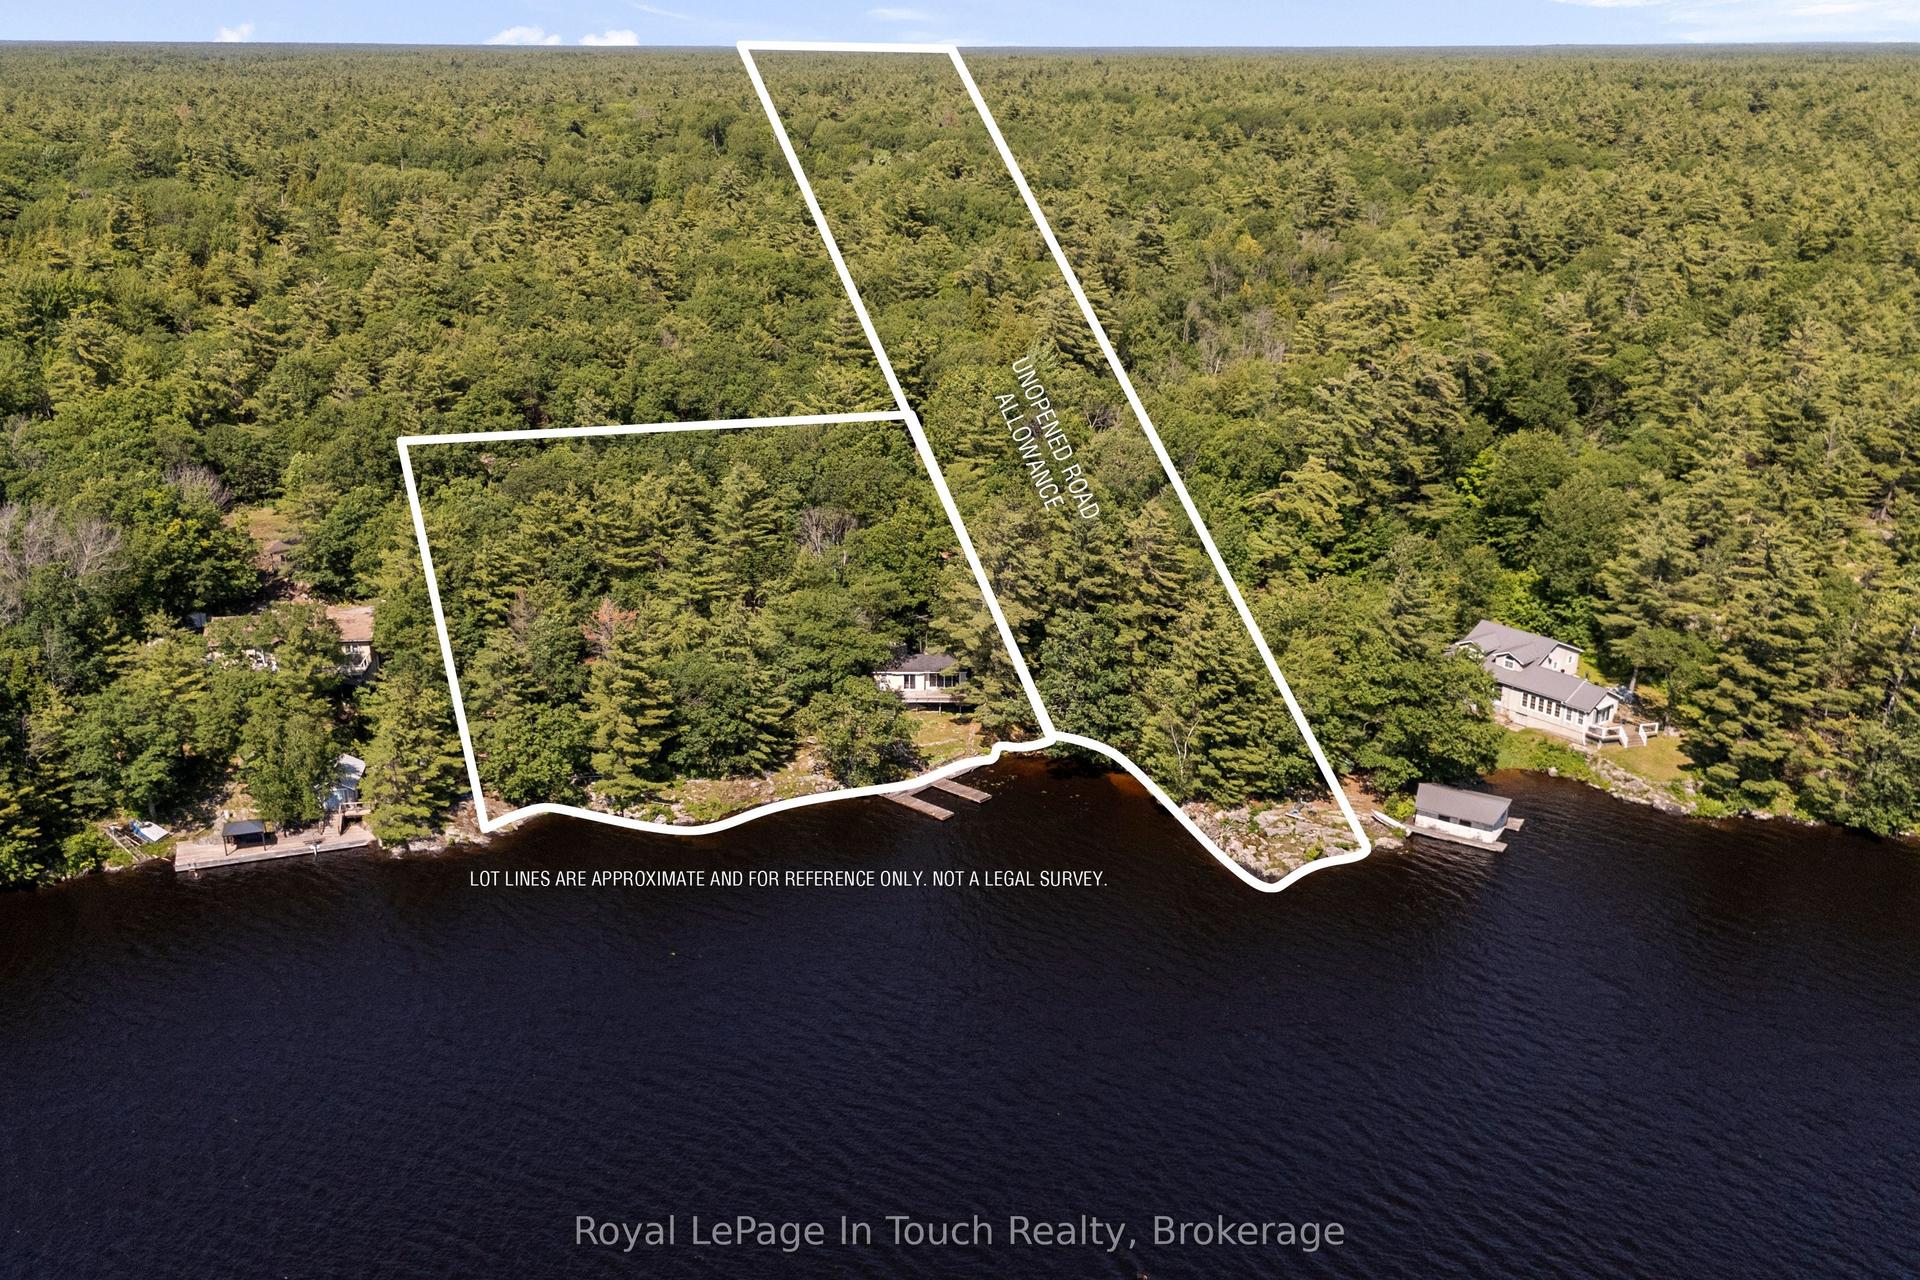
For Sale
Just Listed
2438 Amigo Drive
West Shore, Severn, ON
$949,999
3Bd
3Ba
2,250+sqft
15Parking
127 x 109 ftlot
$422/sqft
DetachedMLS# S13649716Listed 2026-08-071 DOM
Heating
On Demand Water Heater
Cooling
Air Exchanger
Basement
Finished with Walk-Out
Just listed! New listings in Severn often receive offers within the first week.
About this home
Welcome to a lifestyle where space, versatility and outdoor living come together beautifully. Nestled on over one-third of an acre and just steps from the sparkling shores of Lake Couchiching, this exceptional Severn property offers so much more than a beautiful place to call home. Showcasing timeless stone and stucco curb appeal, the home offers over 2,130 sq ft of above-grade living space with 3 bedrooms and 3 bathrooms. At the heart of the home is a custom-designed kitchen featuring stunning granite countertops, a spacious breakfast bar, abundant workspace and timeless finishes, flowing seamlessly into bright, inviting principal rooms that are perfect for everyday living and entertaining. A separate studio apartment adds incredible flexibility for extended family, guests, a home office or potential additional income. Outside, the beautifully landscaped grounds are truly something special. Expansive gardens, thoughtfully designed private seating areas and a relaxing hot tub invite you to slow down, entertain and enjoy your surroundings throughout the seasons. For the car enthusiast, hobbyist or anyone needing exceptional workspace and storage, this property delivers. An attached 2-car garage is complemented by an impressive detached 3-car garage complete with a separate heated office-ideal for a workshop, home-based business or simply room for all the toys. With incredible garage space, flexible living options, beautiful gardens and Lake Couchiching just steps away, 2438 Amigo Drive offers a rare combination of lifestyle and practicality in a peaceful Severn setting. More than a home, it's a property designed to be enjoyed inside and out.
Garage
Rooms
Main Floor
| Living Room | 3.09 × 4.36 m | Hardwood Floor Open Concept |
| Kitchen | 416.00 × 347.00 m | Hardwood Floor Granite Counters Open Concept |
| Dining Room | 4.08 × 3.40 m | Hardwood Floor W/O To Deck Open Concept |
| Bathroom | 2.17 × 2.47 m | Tile Floor Soaking Tub |
| Bedroom | 3.04 × 2.83 m | Hardwood Floor |
| Primary Bedroom | 6.03 × 3.86 m | Ensuite Bath Walk-In Closet(s) Hardwood Floor |
| Bathroom | 1.49 × 2.47 m | 4 Pc Ensuite Tile Floor |
| Other | 1.81 × 2.90 m | Walk-In Closet(s) Hardwood Floor |
Other
| Family Room | 4.05 × 5.23 m | Fireplace W/O To Patio |
| Bedroom | 2.84 × 3.31 m | Double Doors |
| Sitting | 4.08 × 4.77 m | Combined w/Kitchen W/O To Yard |
| Bathroom | 1.73 × 1.54 m | 4 Pc Bath Tile Floor |
| Office | — |
Features
- Accessory Apartment
- In-Law Capability
- In-Law Suite
- Primary Bedroom - Main Floor
- On Demand Water Heater
- Auto Garage Door Remote
- Air Exchanger
- Deck
- Hot Tub
- Landscaped
- Patio
- Year Round Living
- Privacy
- Finished with Walk-Out
- Central Air
- Bungalow-Raised
Financials
Annual Taxes
$3,521
Estimated Rental Income
Entire property$3,200 – $4,800/mo
Rental yield4.0% – 6.1%
*Estimates based on comparable rentals in the area. Actual income may vary.
Market Data — Severn
Days on market1 days
Buyer's MarketSeller's Market
Based on active listings in Severn. Data updates daily.
Getting around
How walkable, bikeable, and transit-friendly this neighbourhood is.
59
/ 100
Walk Score
Somewhat Walkable
38
/ 100
Transit Score
Some Transit
53
/ 100
Bike Score
Bikeable
Scores are estimates based on neighbourhood data and are for informational purposes only.
MLS® data courtesy of the Toronto Regional Real Estate Board (TRREB).
The information provided herein must only be used by consumers that have a bona fide interest in the purchase, sale, or lease of real estate and may not be used for any commercial purpose or any other purpose. Listing information is deemed reliable but is not guaranteed accurate by the Toronto Regional Real Estate Board, the listing brokerage, or this website. The trademarks REALTOR®, REALTORS® and the REALTOR® logo are controlled by The Canadian Real Estate Association (CREA) and identify real estate professionals who are members of CREA. MLS®, Multiple Listing Service®, and the associated logos are owned by CREA. Not intended to solicit properties currently listed for sale or buyers under contract.
You may also like
More homes in Severn
Hand-picked listings with a similar price range and style.
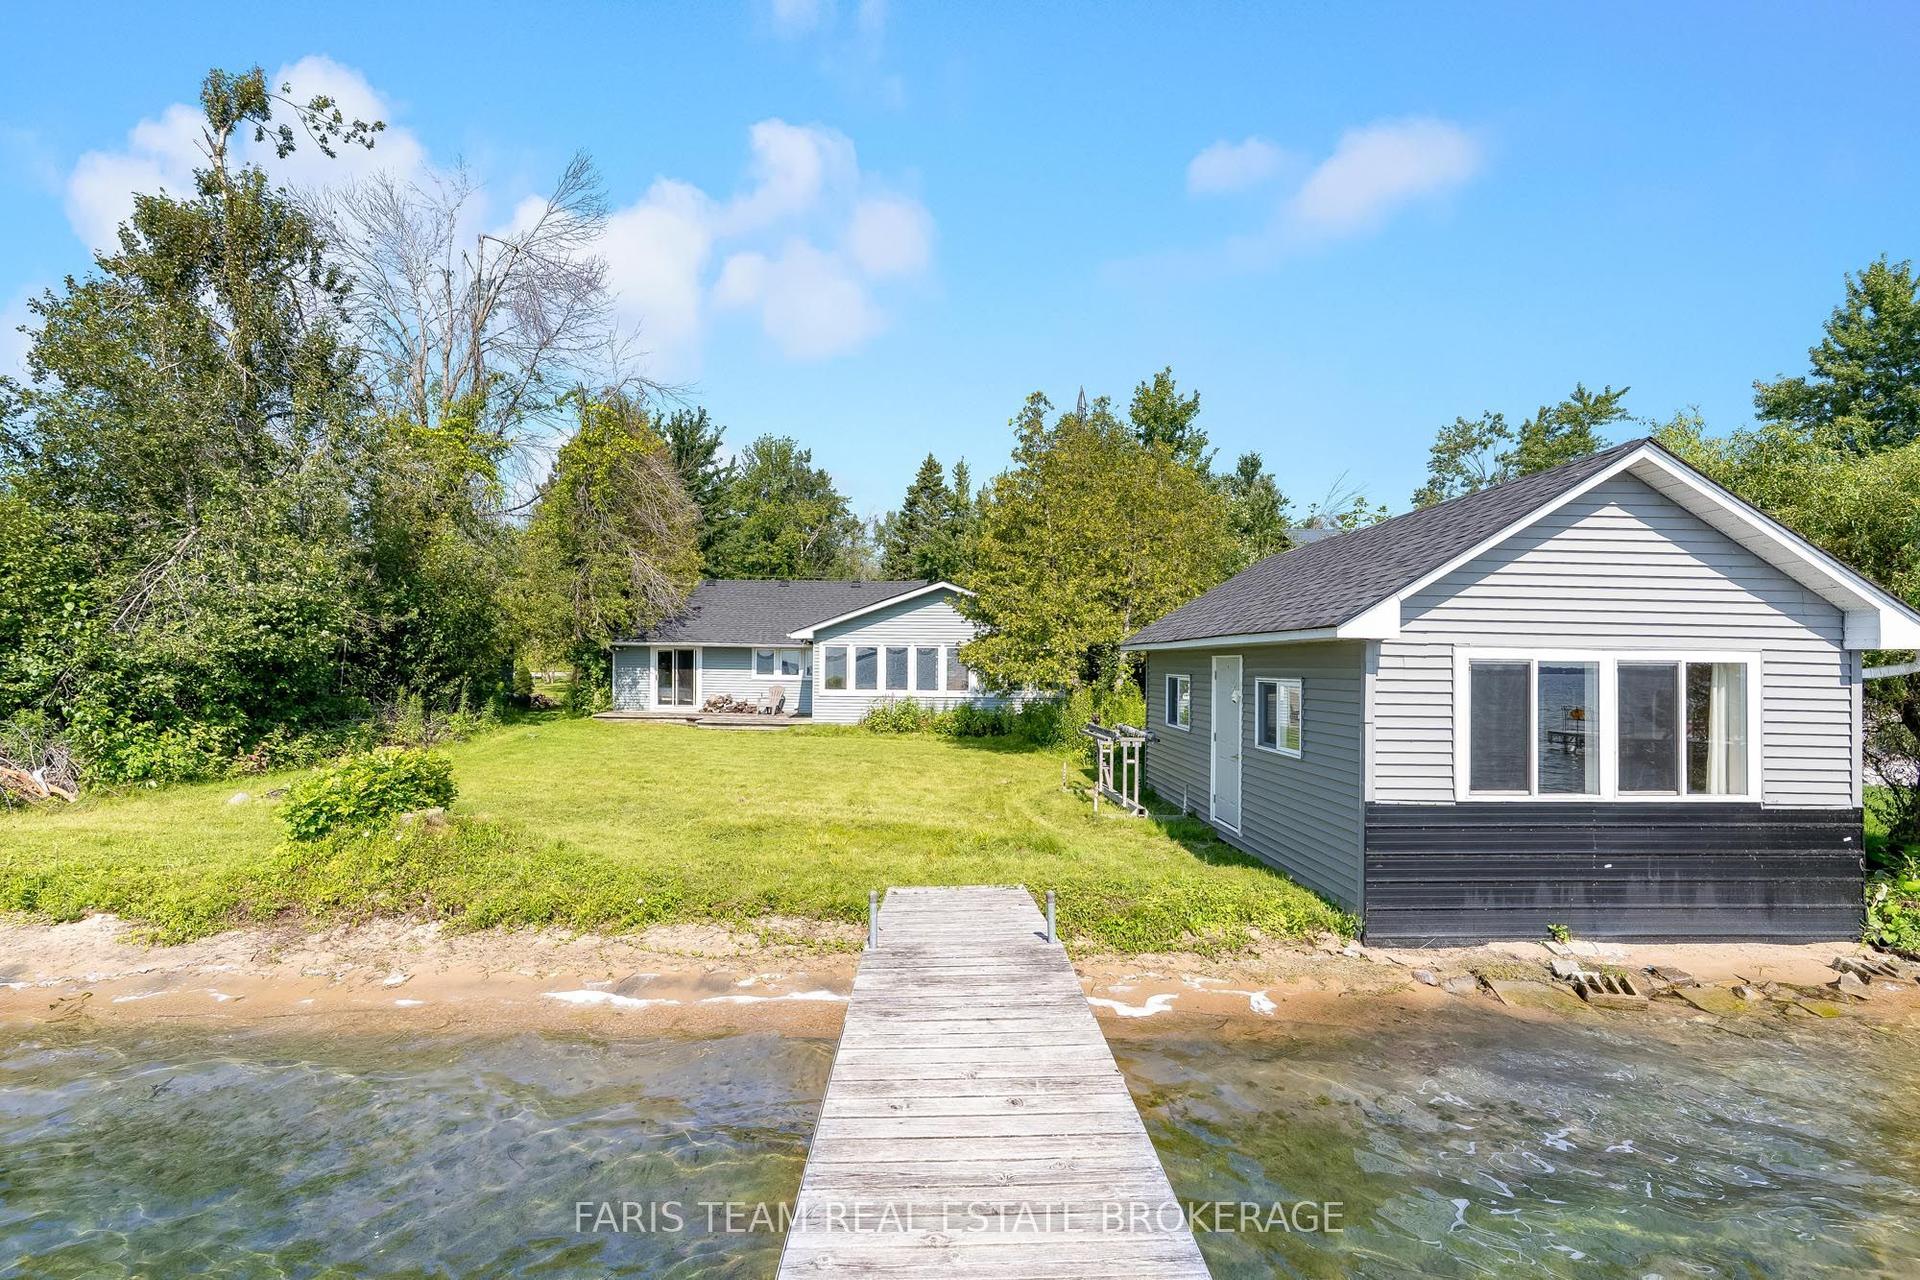
For Sale1 day ago
$1,149,000
Detached
est. $5,037/mo
1467 Cunningham Crescent, Rural Severn
Severn, ON
4 bd
2 ba
1,300
7
MLS# S13649480Faris Team Real Estate Brokerage
WhatsApp Aman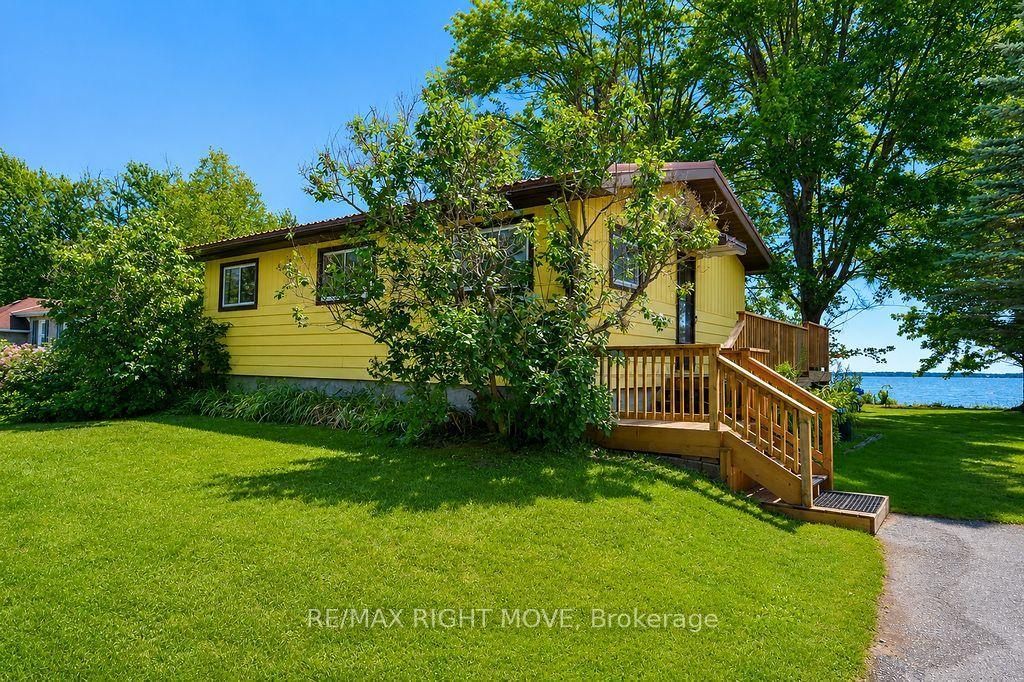
For Sale3 days ago
$849,900
Detached
est. $3,726/mo
1525 Cunningham Crescent, Rural Severn
Severn, ON
3 bd
1 ba
900
4
MLS# S13638184Re/Max Right Move
WhatsApp Aman