For Lease
37 Peel Street 808 #808
Codrington, Barrie, ON
$2,000
2Bd
1Ba
900+sqft
0Parking
$2/sqft
MultiplexMLS# S13650392Listed 2026-08-0777 DOM
On the market for 77 days — longer than average. The seller may be open to negotiation.
About this home
Welcome to 37 Peel Street, one of Barrie's most sought-after apartment communities. Located on the top floor (8th floor), this spacious 2 bedroom apartment offers arguably the best view in the building, with panoramic views of downtown Barrie, Kempenfelt Bay, and stunning sunset skies. This bright and spacious suite features real hardwood flooring throughout, large principal rooms, generous closet space, a functional kitchen complete with fridge and stove, and a separate dining area with direct access to a private balcony. Recently upgraded glass railings create the perfect space to relax and take in the view while enjoying abundant natural light throughout the apartment. Both bedrooms are oversized and offer excellent storage, while the bathroom is clean, functional, and well maintained. Residents enjoy controlled secure entry, convenient on-site laundry facilities, community events including summer BBQs and holiday gatherings, and the peace of mind of living in a professionally managed building. Parking and additional storage lockers are available for an additional fee. Heat and water are included. Electricity is currently included and will remain included until suite sub-metering is installed, at which time electricity will become the tenant's responsibility.
Hardwood
Rooms
Main Floor
| Foyer | 4.05 × 1.18 m | |
| Kitchen | 2.42 × 3.25 m | |
| Bedroom | 3.29 × 4.03 m | |
| Other | 5.98 × 1.48 m | |
| Dining Room | 2.96 × 3.35 m | |
| Foyer | 2.64 × 1.17 m | |
| Living Room | 5.48 × 3.43 m | |
| Living Room | 6.70 × 3.48 m | |
| Kitchen | 2.30 × 2.39 m | |
| Dining Room | 2.97 × 2.50 m | |
| Bedroom | 4.04 × 4.31 m | |
| Bedroom 2 | 2.98 × 4.31 m |
Features
- Carpet Free
- Intercom
- Primary Bedroom - Main Floor
- Storage Area Lockers
- None
- Apartment
Financials
Estimated Rental Income
Entire property$2,600 – $3,800/mo
Rental yield1560.0% – 2280.0%
*Estimates based on comparable rentals in the area. Actual income may vary.
Market Data — Barrie
Days on market77 days
Buyer's MarketSeller's Market
Based on active listings in Barrie. Data updates daily.
Other rentals like this
Similar rentals in Barrie
Same property type, similar price, similar size — currently for rent.
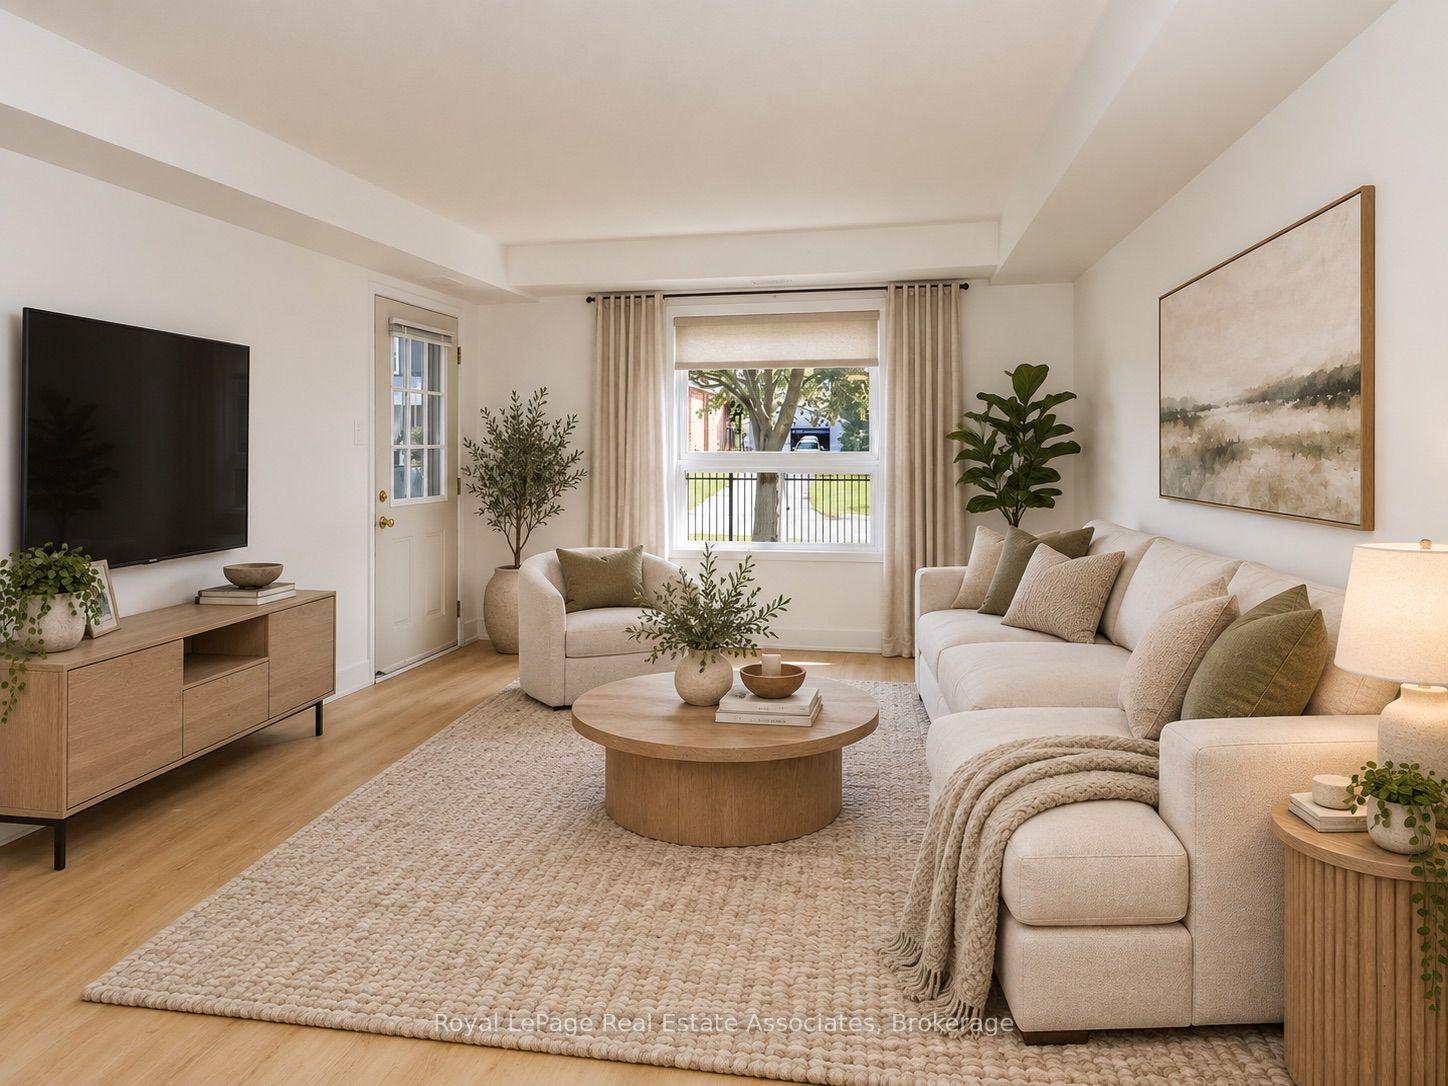
For Lease6 h ago
$2,000
Multiplex
94 Sanford Street 2 #2, Sanford
Barrie, ON
2 bd
1 ba
900
1
MLS# S14111242Royal LePage Real Estate Associat…
WhatsApp Aman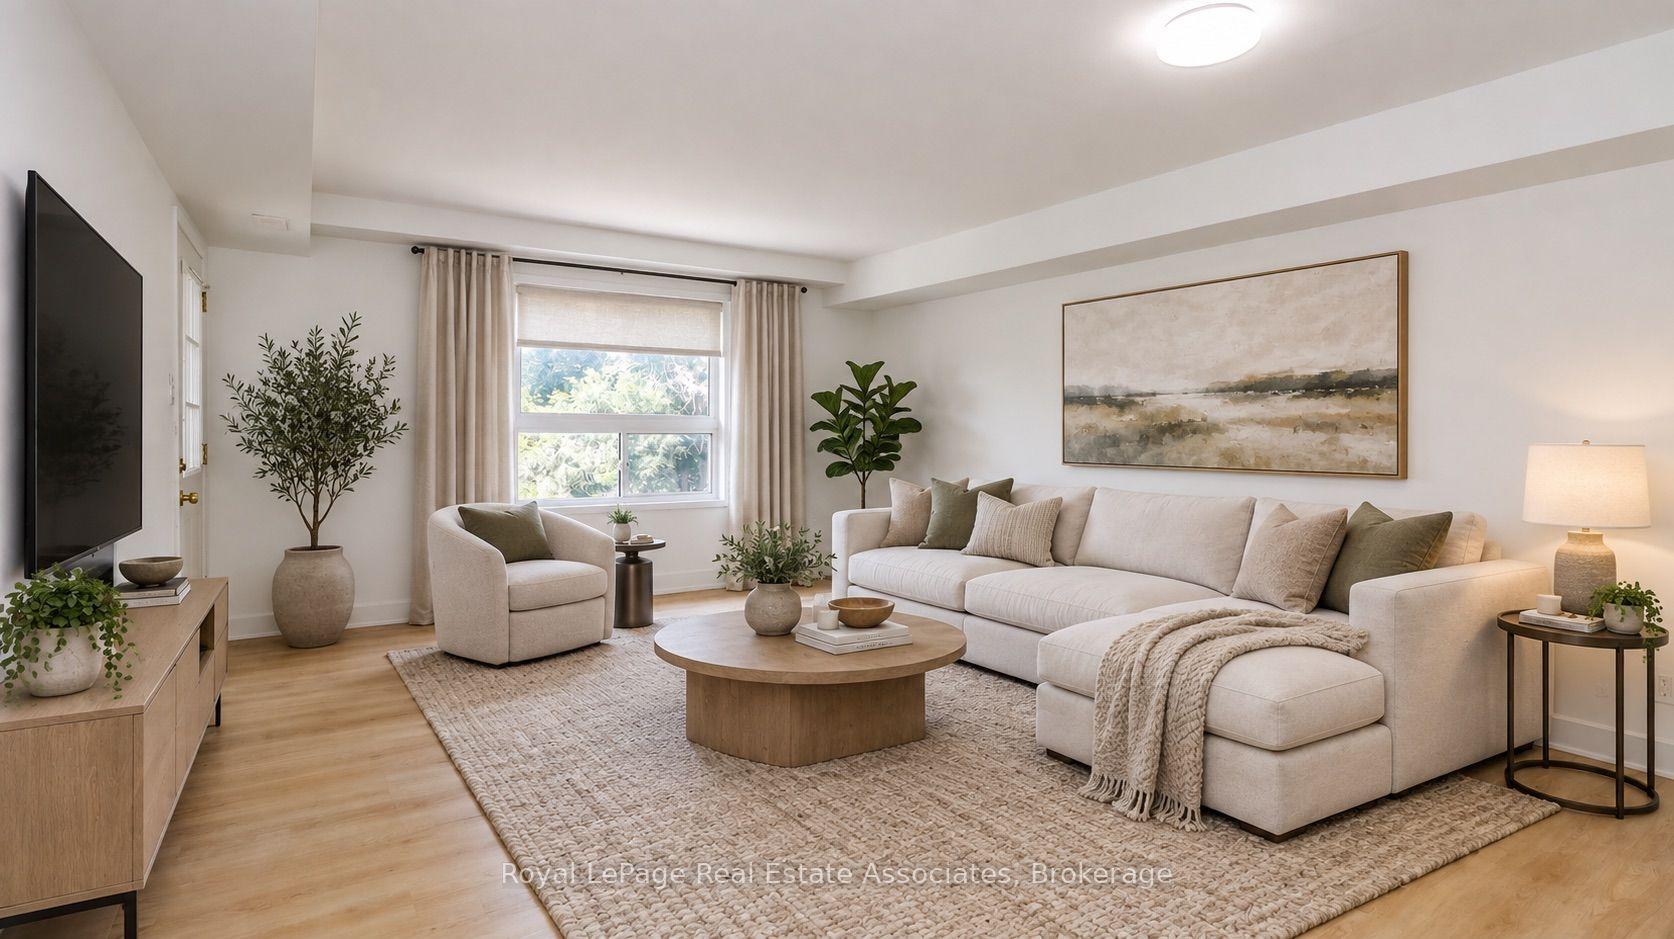
For Lease6 h ago
$2,000
Multiplex
94 Sanford Street 11 #11, Sanford
Barrie, ON
2 bd
1 ba
900
1
MLS# S14111232Royal LePage Real Estate Associat…
WhatsApp Aman
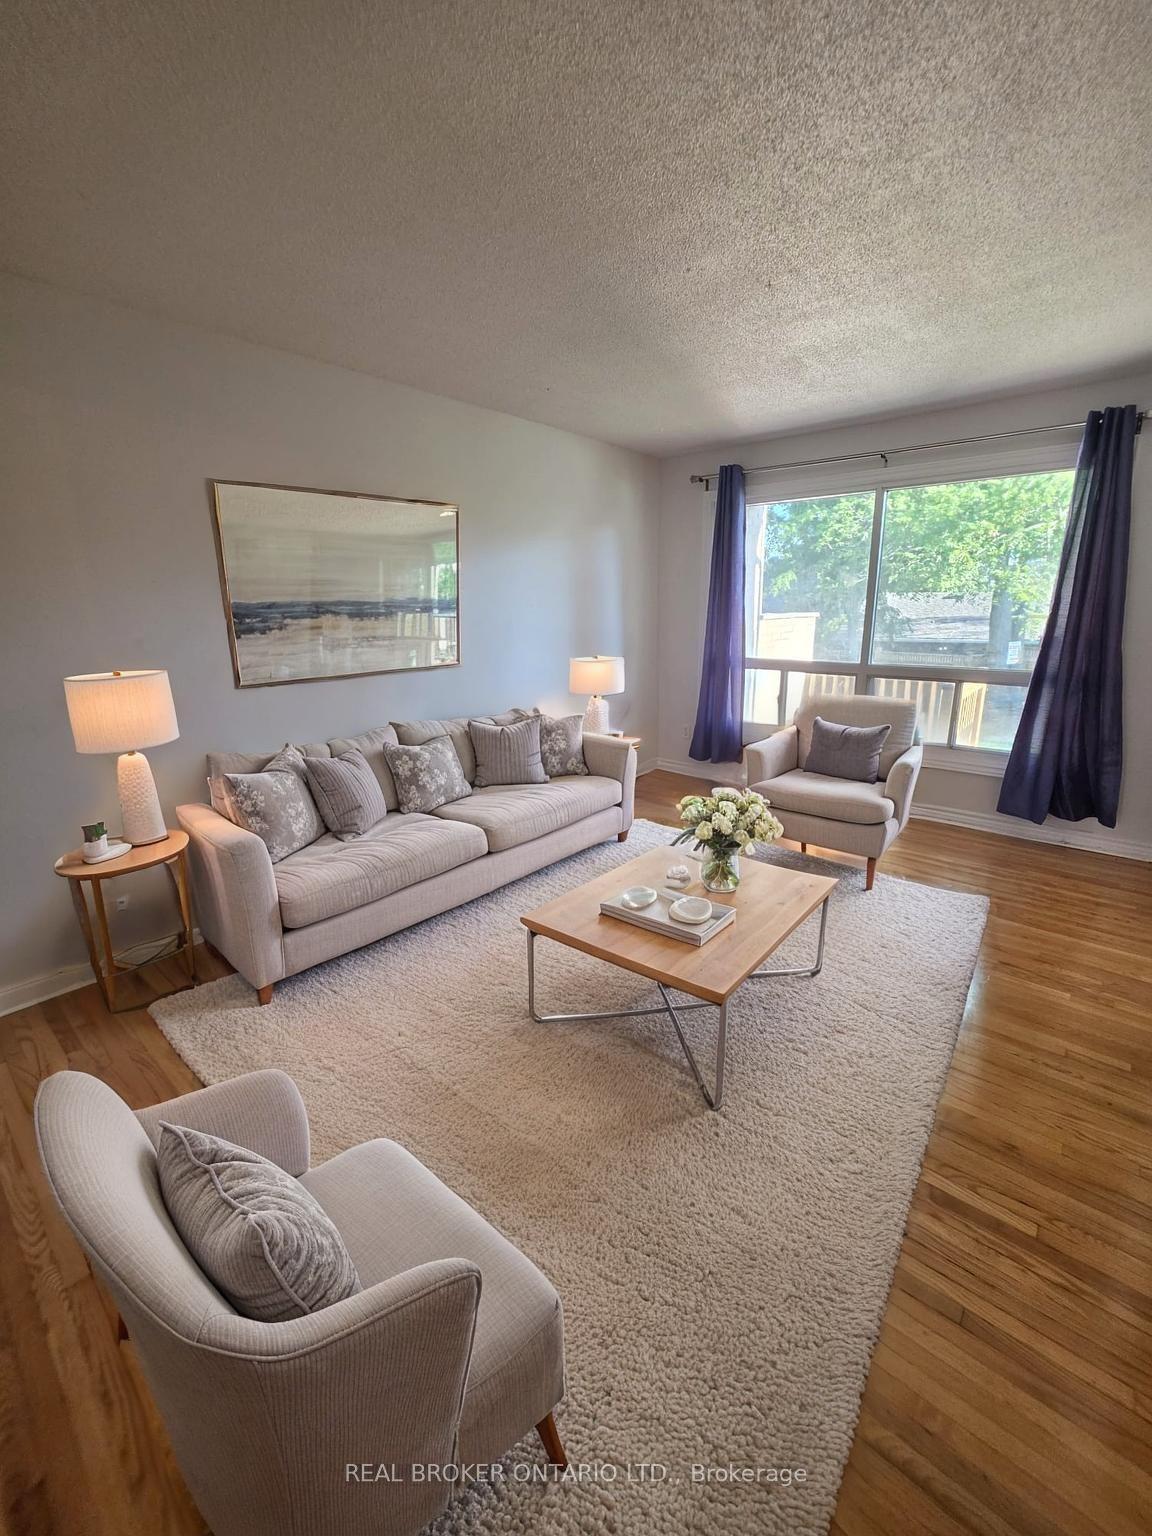
Getting around
How walkable, bikeable, and transit-friendly this neighbourhood is.
55
/ 100
Walk Score
Somewhat Walkable
46
/ 100
Transit Score
Some Transit
53
/ 100
Bike Score
Bikeable
Scores are estimates based on neighbourhood data and are for informational purposes only.
MLS® data courtesy of the Toronto Regional Real Estate Board (TRREB).
The information provided herein must only be used by consumers that have a bona fide interest in the purchase, sale, or lease of real estate and may not be used for any commercial purpose or any other purpose. Listing information is deemed reliable but is not guaranteed accurate by the Toronto Regional Real Estate Board, the listing brokerage, or this website. The trademarks REALTOR®, REALTORS® and the REALTOR® logo are controlled by The Canadian Real Estate Association (CREA) and identify real estate professionals who are members of CREA. MLS®, Multiple Listing Service®, and the associated logos are owned by CREA. Not intended to solicit properties currently listed for sale or buyers under contract.