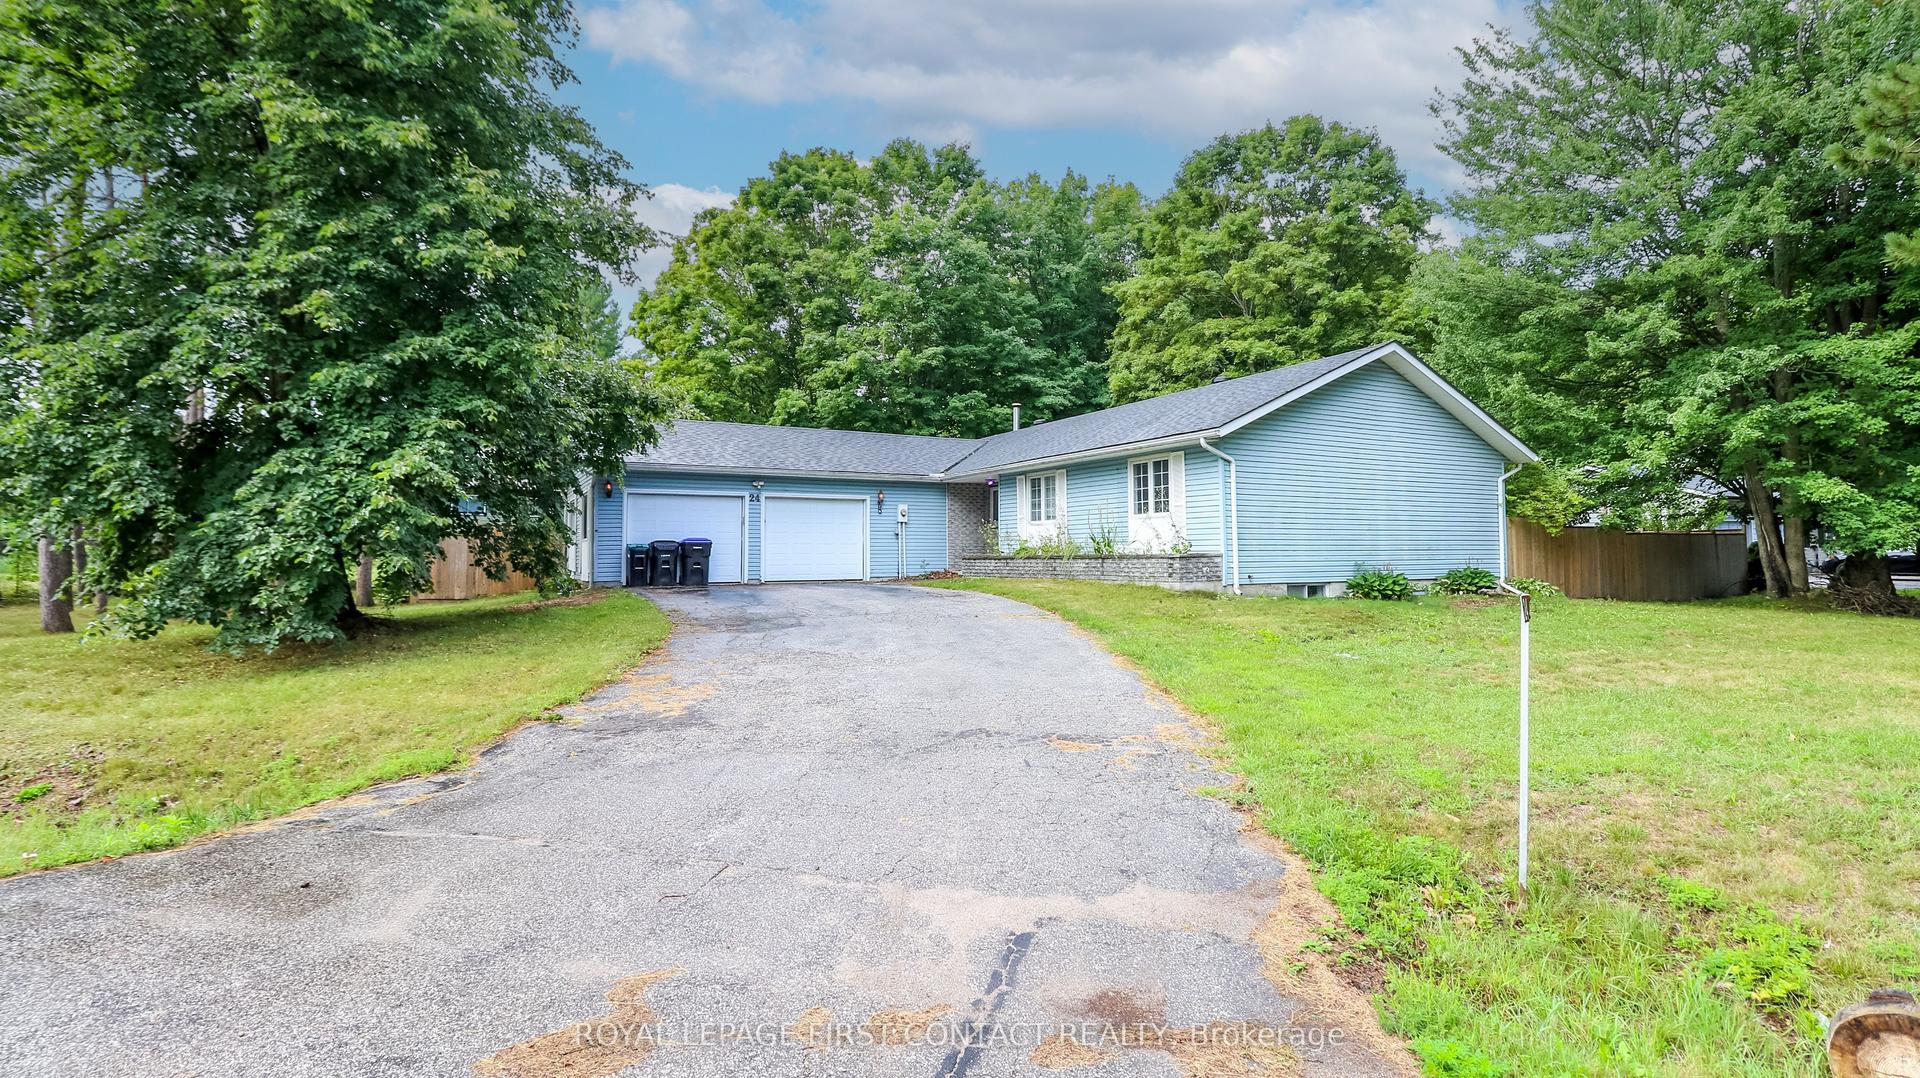
For Sale
Just Listed
150 Lafontaine Road E
Rural Tiny, Tiny, ON
$659,900
5Bd
2Ba
1,750+sqft
6Parking
319 x 249.89 ftlot
$377/sqft
DetachedMLS# S13650888Listed 2026-08-074 DOM
Heating
Water Heater Owned
Cooling
Central Air
Basement
Unfinished
About this home
Escape to the peace and freedom of country living on this beautiful nearly 2-acre property, where there's room for your family to grow, play, and make lasting memories. Children can run and explore the wide-open yard while you enjoy your morning coffee on the front deck, host summer barbecues on the back deck, or spend quiet evenings on the patio taking in the peaceful countryside. Surrounded by mature trees, fragrant lilacs, and apple trees, this is a place where you can truly relax and reconnect with nature. Cool off in the above-ground pool on warm summer days and enjoy the privacy and tranquility that only country living can offer-all while remaining just a short drive to town and nearby beaches. This spacious home offers 5 bedrooms, with the versatile main floor family room providing the option for an additional bedroom, home office, or playroom. Two full bathrooms, convenient main floor laundry, and inside entry from the attached double garage make everyday living easy. The bright eat-in kitchen was beautifully updated in 2006, including new windows, and features a breakfast bar, abundant cabinetry, and generous counter space-perfect for family meals and entertaining. The approximately 6-foot high unfinished basement provides excellent storage space. Numerous updates have been completed over the years, including shingles replaced in 2021 and a furnace and central air system approximately 12 years old. One of this property's most impressive features is the solar panel income, which generates enough revenue to more than cover the annual property taxes as well as hydro costs for heating and cooling. With no other utility bills to pay, this is an incredibly economical home to own, allowing you to enjoy country living with exceptional affordability. With an attached double garage, ample parking, and plenty of room both inside and out, this is a wonderful opportunity to enjoy the relaxed country lifestyle you've been dreaming of.
PoolGarageSolar
Rooms
Main Floor
| Foyer | 4.04 × 4.03 m | Access To Garage |
| Kitchen | 4.63 × 3.64 m | Combined w/Dining Combined w/Laundry Breakfast Bar |
| Dining Room | 3.63 × 3.58 m | Combined w/Kitchen Large Window |
| Living Room | 5.76 × 3.48 m | Large Window Carpet Free |
| Family Room | 4.91 × 2.75 m | Window Carpet Free |
| Sunroom | 3.69 × 2.37 m | Side Door Large Window |
| Mud Room | 2.35 × 2.69 m | Access To Garage |
Second Floor
| Primary Bedroom | 3.85 × 2.64 m | Carpet Free Large Window Double Closet |
| Bedroom 2 | 3.54 × 3.49 m | Window Large Closet Carpet Free |
| Bedroom 3 | 3.41 × 2.61 m | Window Large Closet Carpet Free |
| Bedroom 4 | 3.43 × 2.64 m | Window Closet Carpet Free |
Upper
| Bedroom 5 | 3.15 × 2.65 m |
Features
- Auto Garage Door Remote
- Solar Owned
- Water Heater Owned
- Water Treatment
- Patio
- Deck
- Privacy
- Porch
- Year Round Living
- Unfinished
- Central Air
- 2-Storey
Financials
Annual Taxes
$2,793
Estimated Rental Income
Entire property$4,500 – $7,000/mo
Rental yield8.2% – 12.7%
*Estimates based on comparable rentals in the area. Actual income may vary.
Market Data — Tiny
Days on market4 days
Buyer's MarketSeller's Market
Based on active listings in Tiny. Data updates daily.
Getting around
How walkable, bikeable, and transit-friendly this neighbourhood is.
55
/ 100
Walk Score
Somewhat Walkable
38
/ 100
Transit Score
Some Transit
51
/ 100
Bike Score
Bikeable
Scores are estimates based on neighbourhood data and are for informational purposes only.
MLS® data courtesy of the Toronto Regional Real Estate Board (TRREB).
The information provided herein must only be used by consumers that have a bona fide interest in the purchase, sale, or lease of real estate and may not be used for any commercial purpose or any other purpose. Listing information is deemed reliable but is not guaranteed accurate by the Toronto Regional Real Estate Board, the listing brokerage, or this website. The trademarks REALTOR®, REALTORS® and the REALTOR® logo are controlled by The Canadian Real Estate Association (CREA) and identify real estate professionals who are members of CREA. MLS®, Multiple Listing Service®, and the associated logos are owned by CREA. Not intended to solicit properties currently listed for sale or buyers under contract.
You may also like
More homes in Tiny
Hand-picked listings with a similar price range and style.
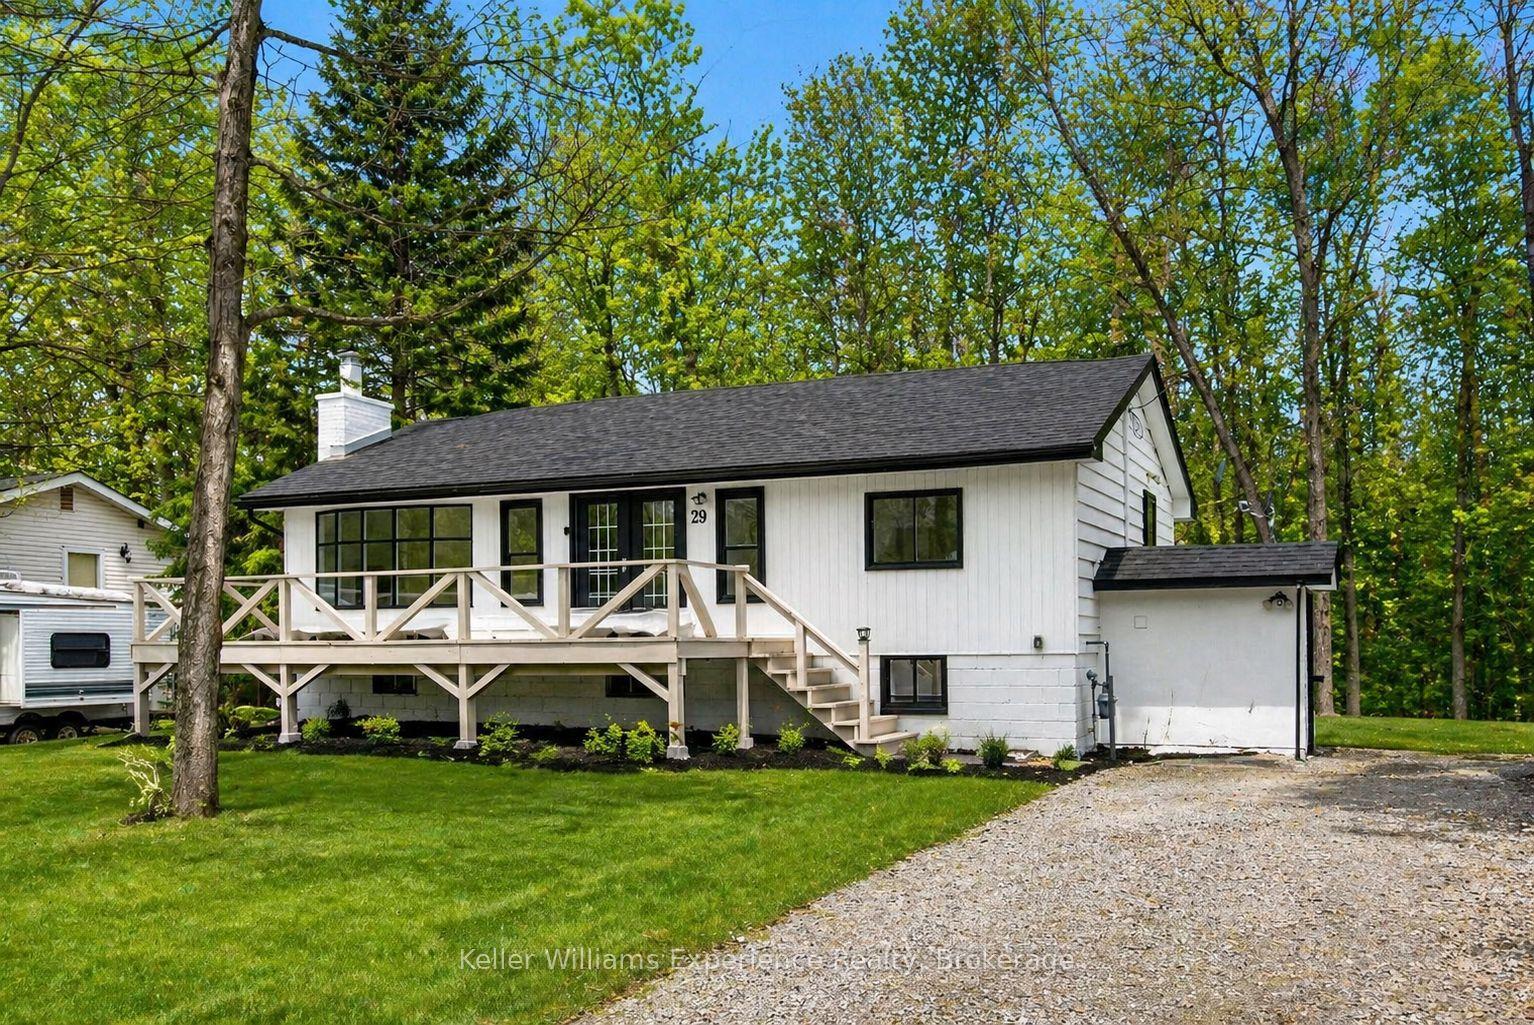
For Sale1 month ago
$625,000
Detached
est. $2,740/mo
29 Nida Drive, Rural Tiny
Tiny, ON
3+1 bd
2 ba
900
4
MLS# S13547700Keller Williams Experience Realty
WhatsApp Aman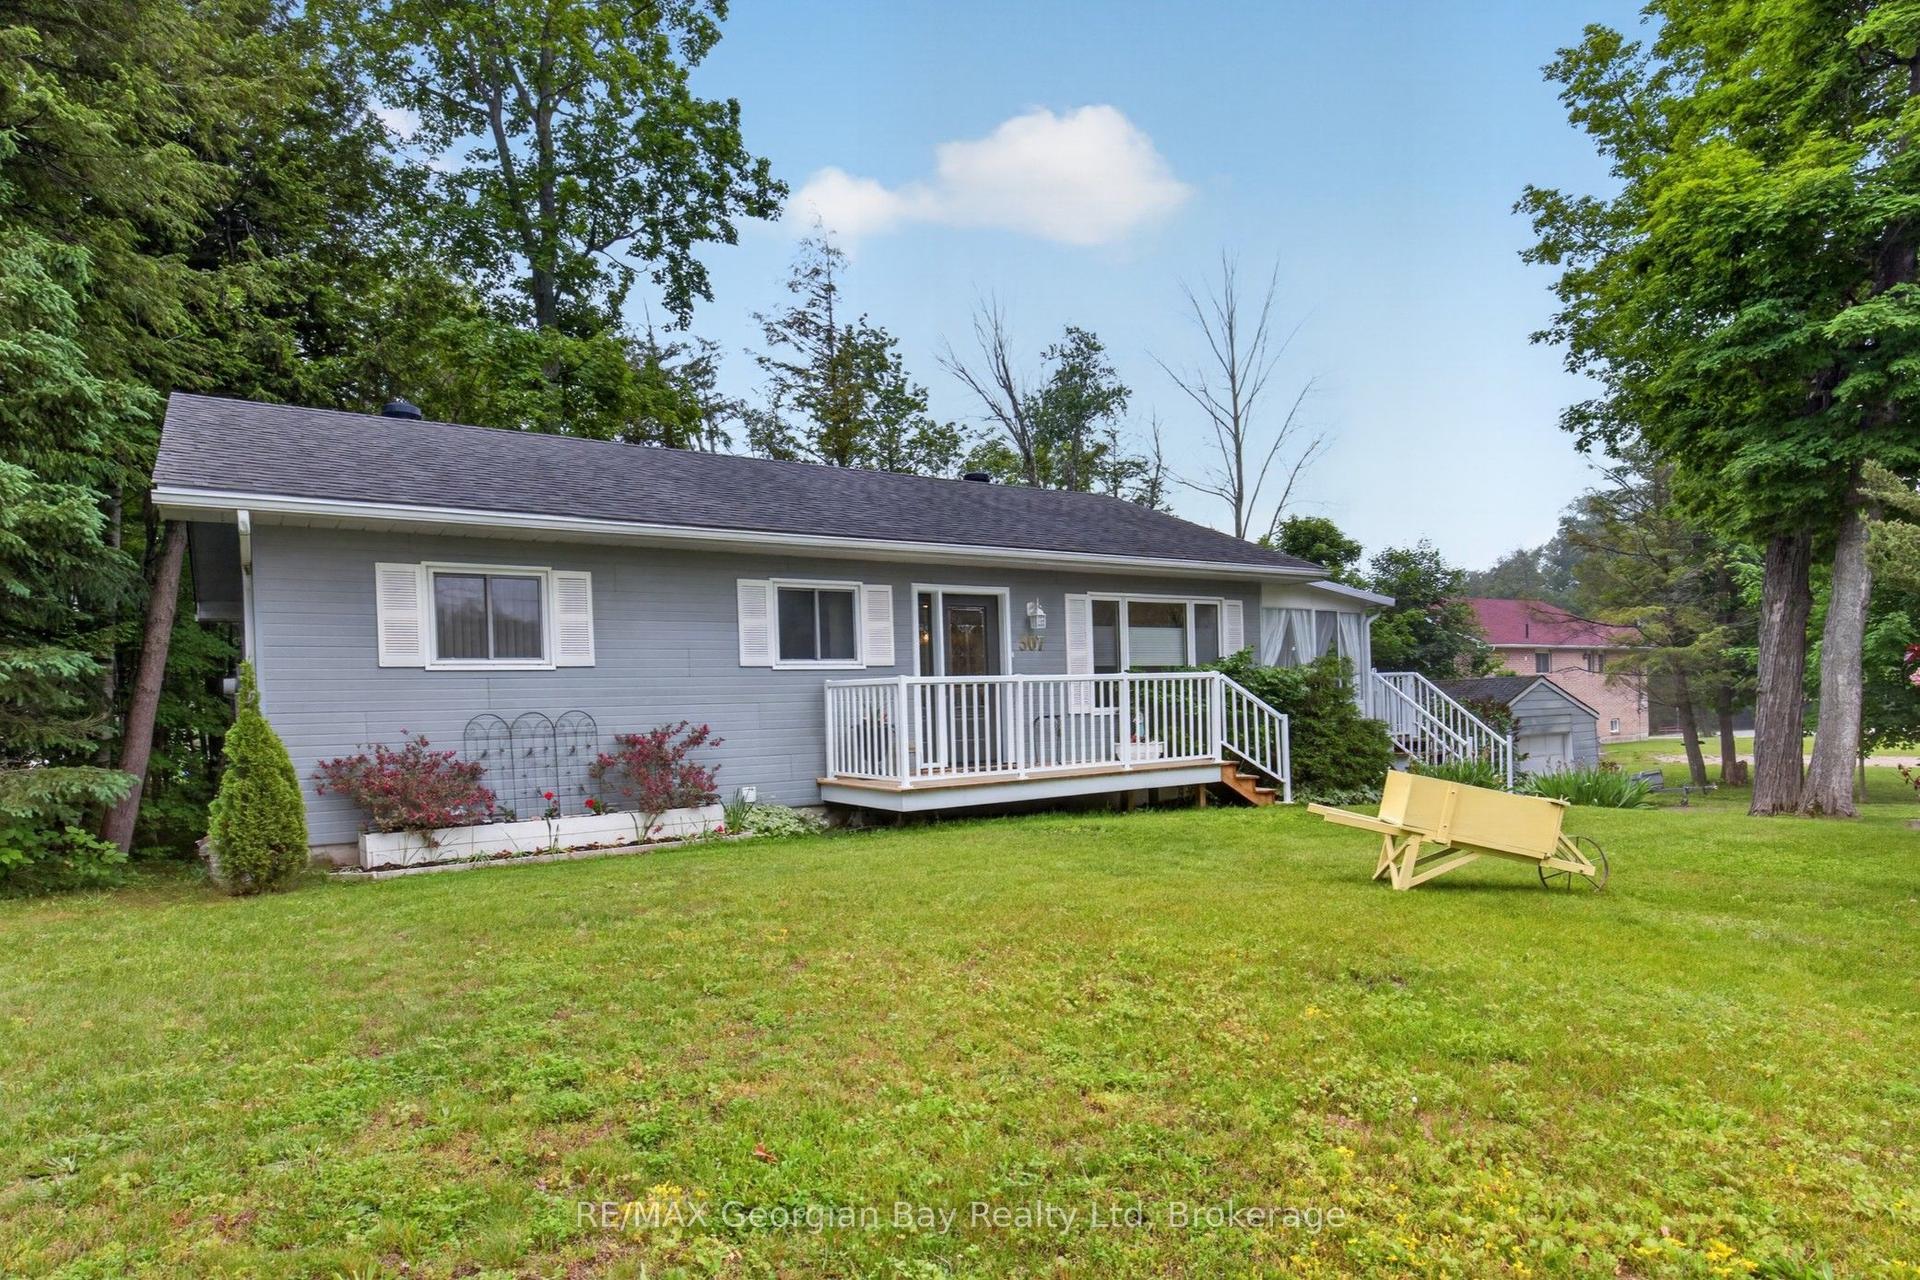
For Sale1 month ago
$799,777
Detached
est. $3,506/mo
307 Balm Beach Road W, Rural Tiny
Tiny, ON
3+1 bd
2 ba
900
7
MLS# S13505086RE/MAX Georgian Bay Realty Ltd
WhatsApp Aman