For Lease
Just Listed
92 Berkely Street UPPER #UPPER
Wasaga Beach, Wasaga Beach, ON
$2,350
2Bd
2Ba
1,300+sqft
2Parking
47.9 x 110.01 ftlot
$2/sqft
DetachedMLS# S13650974Listed 2026-08-072 DOM
Cooling
Central Air
Just listed! New listings in Wasaga Beach often receive offers within the first week.
About this home
Utilities Included! Wow, welcome to your new community in lovely Wasaga Beach! Up for Annual Lease is the main floor of this recently constructed Bungalow with plenty of custom upgrades. The 'Gropius' model provides over 1350 sq. ft. of main floor finished living space. The open concept design boasts 9-foot ceilings throughout, 2 Bedrooms, 2 Bathrooms and separate main floor Laundry. The list of upgrades is extensive and evident upon entering the home. The kitchen comes appointed with All stainless-steel appliances, Granite countertops, Island with double undermount sink & dishwasher. The breakfast eating area, opens to the rear yard via walk out to the back deck. The primary bedroom offers a large walk-in closet, ensuite with his and her sinks in Quartz, fully tiled and glassed walk-in shower & Soaker tub. The Second bedroom is of generous size and conveniently close to the main floor laundry and 4-Pc Bathroom. Located close to schools, shopping, restaurants and minutes to the main Beach, this is an exceptional place to call home. Asking price Includes Heat, Hydro, Water and HWT rental! - No smoking, pets restricted / considered. Available for occupancy from September 15th onwards. Please submit Rental Application, Credit Check and Proof of Employment / Income to your agent prior to scheduling a viewing. Looking for responsible, considerate, A++ Tenants.
Rooms
Main Floor
| Primary Bedroom | 3.66 × 4.57 m | 5 Pc Ensuite Walk-In Closet(s) |
| Bedroom 2 | 3.05 × 2.75 m | |
| Kitchen | 3.36 × 2.59 m | Granite Counters Double Sink |
| Family Room | 3.81 × 5.49 m | Gas Fireplace Hardwood Floor |
| Breakfast | 3.36 × 2.90 m | W/O To Deck Hardwood Floor |
| Laundry | 1.22 × 1.00 m | Closet |
Features
- Water Softener
- Year Round Living
- Porch
- Full
- Central Air
- Bungalow-Raised
Financials
Estimated Rental Income
Entire property$2,600 – $3,800/mo
Rental yield1327.7% – 1940.4%
*Estimates based on comparable rentals in the area. Actual income may vary.
Market Data — Wasaga Beach
Days on market2 days
Buyer's MarketSeller's Market
Based on active listings in Wasaga Beach. Data updates daily.
Other rentals like this
Similar rentals in Wasaga Beach
Same property type, similar price, similar size — currently for rent.
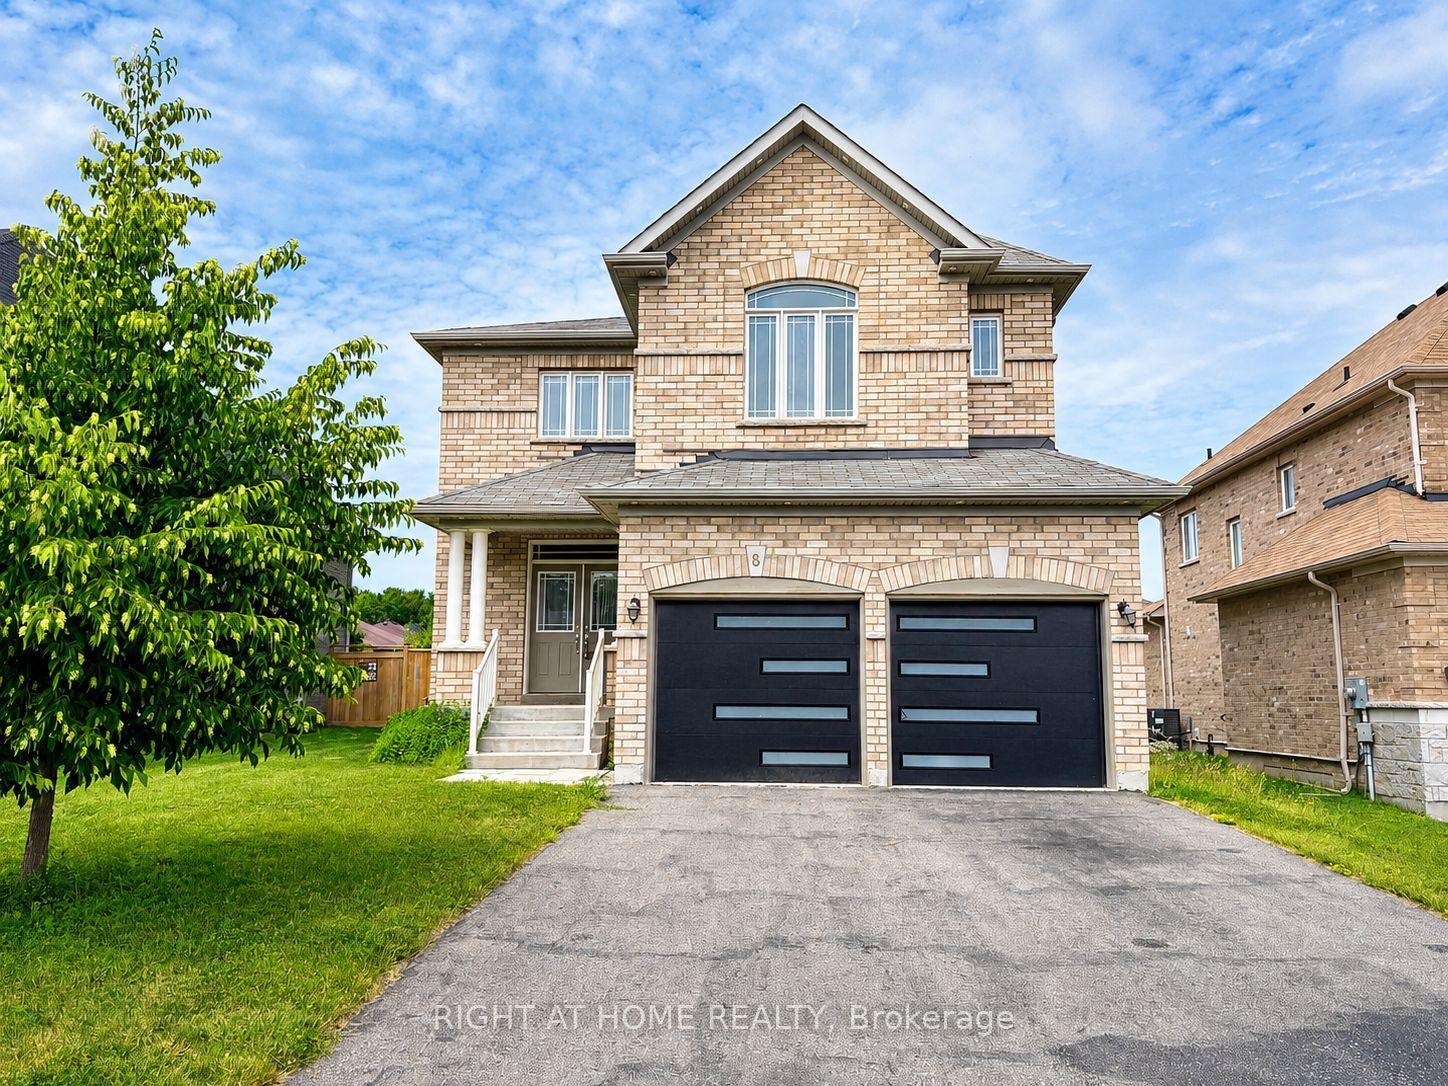
For Lease14 h ago
$2,800
Detached
8 Pearl Street, Wasaga Beach
Wasaga Beach, ON
4 bd
4 ba
2,750
4
MLS# S13655592Right At Home Realty
WhatsApp Aman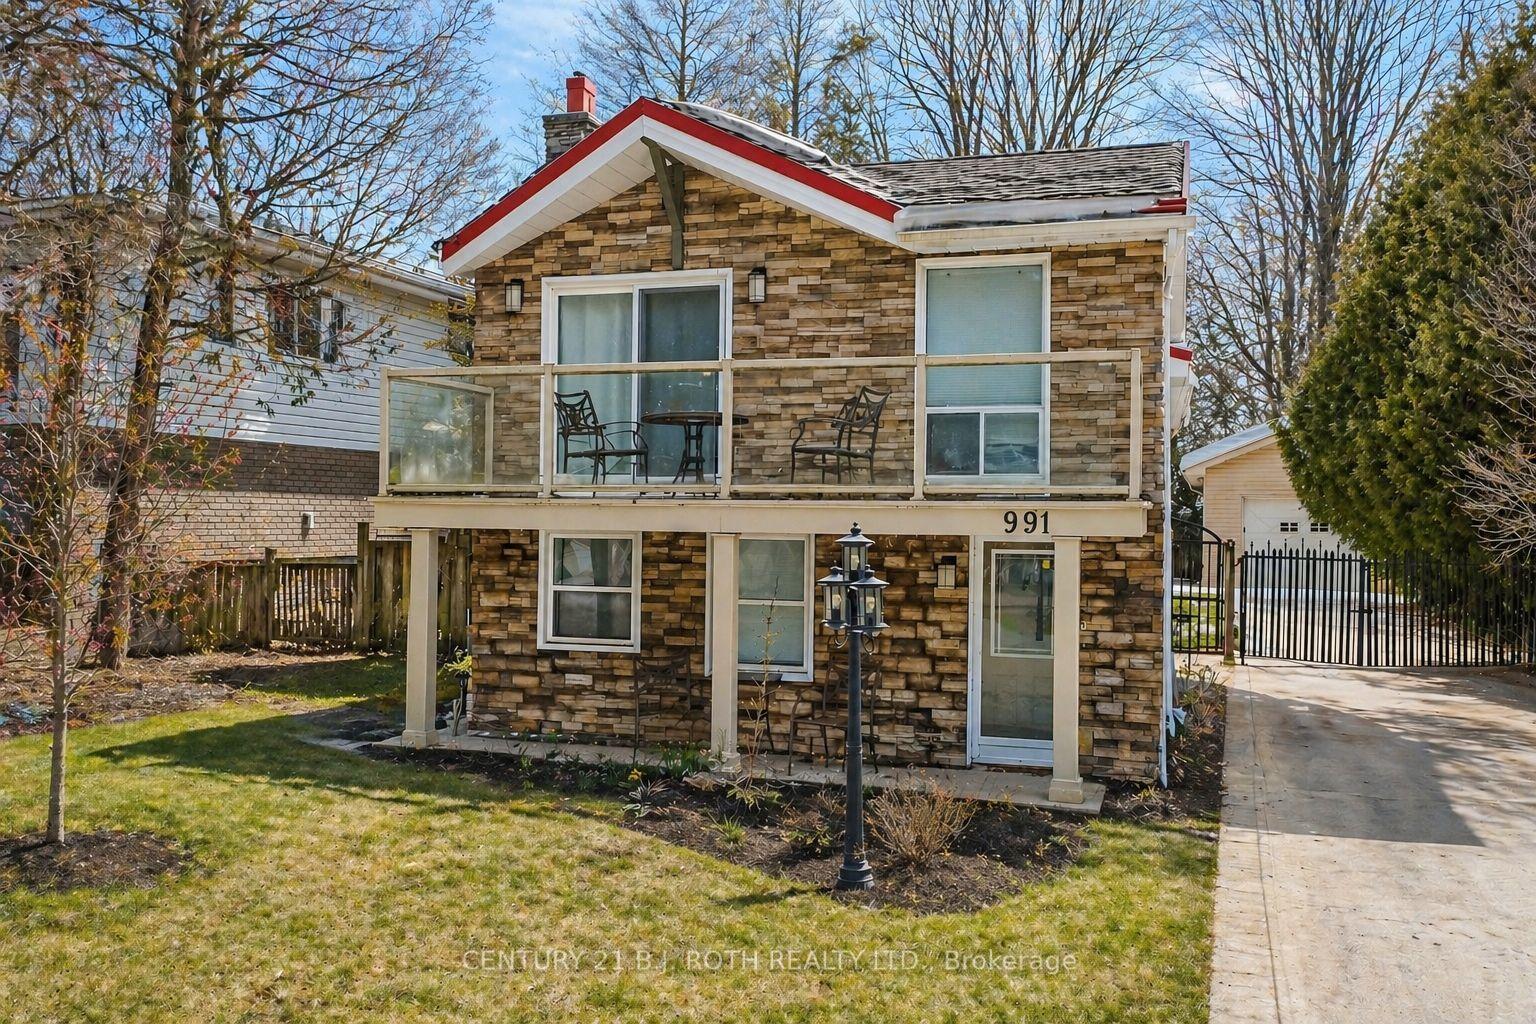
For Lease4 days ago
$2,390
Detached
991 Shore Lane, Wasaga Beach
Wasaga Beach, ON
4 bd
2 ba
2,250
7
MLS# S13647598Century 21 B.J. Roth Realty Ltd.
WhatsApp Aman

Getting around
How walkable, bikeable, and transit-friendly this neighbourhood is.
57
/ 100
Walk Score
Somewhat Walkable
36
/ 100
Transit Score
Some Transit
45
/ 100
Bike Score
Somewhat Bikeable
Scores are estimates based on neighbourhood data and are for informational purposes only.
MLS® data courtesy of the Toronto Regional Real Estate Board (TRREB).
The information provided herein must only be used by consumers that have a bona fide interest in the purchase, sale, or lease of real estate and may not be used for any commercial purpose or any other purpose. Listing information is deemed reliable but is not guaranteed accurate by the Toronto Regional Real Estate Board, the listing brokerage, or this website. The trademarks REALTOR®, REALTORS® and the REALTOR® logo are controlled by The Canadian Real Estate Association (CREA) and identify real estate professionals who are members of CREA. MLS®, Multiple Listing Service®, and the associated logos are owned by CREA. Not intended to solicit properties currently listed for sale or buyers under contract.