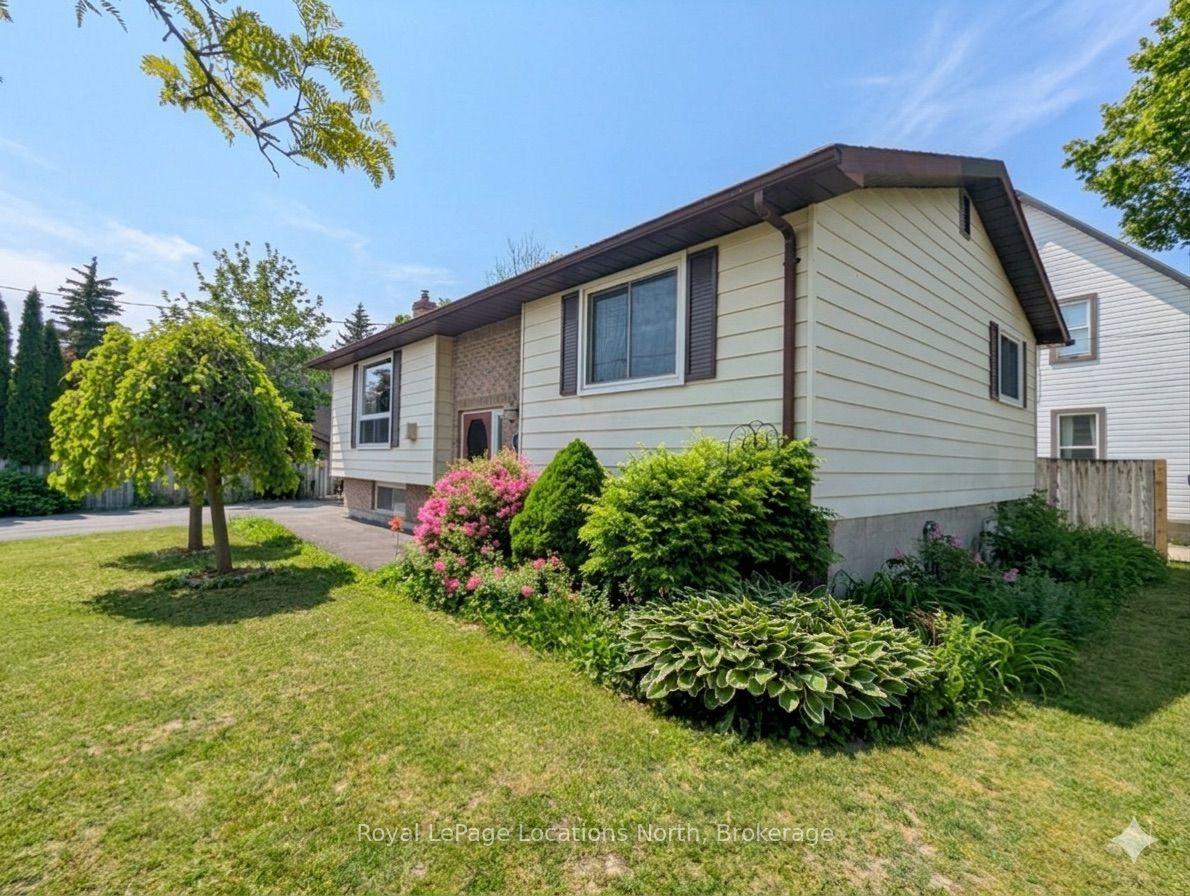
For Sale
Just Listed
442 Hume Street
Collingwood, Collingwood, ON
$485,000
1Bd
1Ba
1,300+sqft
3Parking
66.02 x 165.13 ftlot
$373/sqft
DetachedMLS# S13654402Listed 2026-08-080 DOM
Basement
Finished
Just listed! New listings in Collingwood often receive offers within the first week.
About this home
Welcome to 442 Hume Street in Collingwood, a charming 1-bedroom, 1-bathroom detached home situated on a large in-town lot with plenty of potential. The home offers a functional layout with comfortable living space, while a loft provides a dedicated office or flexible bonus area. At the rear of the home, a large sunroom offers additional space to relax, entertain or enjoy the backyard throughout the seasons. A partially finished basement provides further living and storage space, while the attached single-car garage adds everyday convenience. Several important updates have already been completed, including updated electrical, plumbing, windows and a durable steel roof. Conveniently located close to downtown Collingwood, shopping, schools, parks, trails and Georgian Bay, this property is an appealing option for first-time buyers, investors or those looking for a home they can continue to improve over time. Adding to its long-term value is the property's C3-4 zoning, offering commercial and redevelopment potential, including uses such as a medical office and pharmacy. With a generous lot, established residential use and flexible zoning, 442 Hume Street offers the opportunity to enjoy the property today while exploring its future potential.
Garage
Rooms
Main Floor
| Kitchen | 2.69 × 3.23 m | |
| Living Room | 4.00 × 4.15 m | |
| Family Room | 6.82 × 3.86 m | |
| Primary Bedroom | 2.72 × 364.00 m | |
| Dining Room | 2.72 × 2.26 m | |
| Bathroom | 1.96 × 2.60 m | |
| Foyer | 2.32 × 2.56 m |
Second Floor
| Loft | 2.91 × 6.12 m |
Lower
| Recreation | 3.22 × 7.58 m | |
| Utility Room | 5.44 × 8.77 m |
Features
- Primary Bedroom - Main Floor
- Landscaped
- Deck
- Finished
- None
- 1 1/2 Storey
Financials
Annual Taxes
$2,748
Estimated Rental Income
Entire property$2,000 – $3,000/mo
Rental yield4.9% – 7.4%
*Estimates based on comparable rentals in the area. Actual income may vary.
Market Data — Collingwood
Days on market0 days
Buyer's MarketSeller's Market
Based on active listings in Collingwood. Data updates daily.
Getting around
How walkable, bikeable, and transit-friendly this neighbourhood is.
63
/ 100
Walk Score
Somewhat Walkable
44
/ 100
Transit Score
Some Transit
49
/ 100
Bike Score
Somewhat Bikeable
Scores are estimates based on neighbourhood data and are for informational purposes only.
MLS® data courtesy of the Toronto Regional Real Estate Board (TRREB).
The information provided herein must only be used by consumers that have a bona fide interest in the purchase, sale, or lease of real estate and may not be used for any commercial purpose or any other purpose. Listing information is deemed reliable but is not guaranteed accurate by the Toronto Regional Real Estate Board, the listing brokerage, or this website. The trademarks REALTOR®, REALTORS® and the REALTOR® logo are controlled by The Canadian Real Estate Association (CREA) and identify real estate professionals who are members of CREA. MLS®, Multiple Listing Service®, and the associated logos are owned by CREA. Not intended to solicit properties currently listed for sale or buyers under contract.
You may also like
More homes in Collingwood
Hand-picked listings with a similar price range and style.
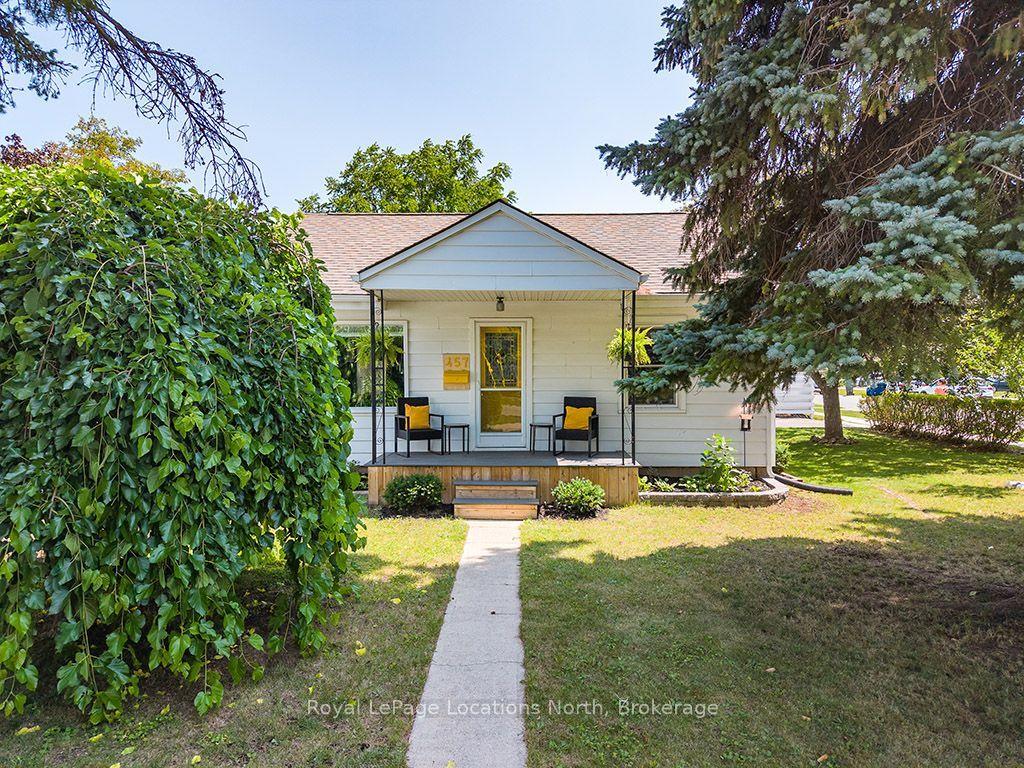
For Sale15 days ago
$599,000
Detached
est. $2,626/mo
457 Maple Street, Collingwood
Collingwood, ON
2 bd
1 ba
900
4
MLS# S13602130Royal LePage Locations North
WhatsApp Aman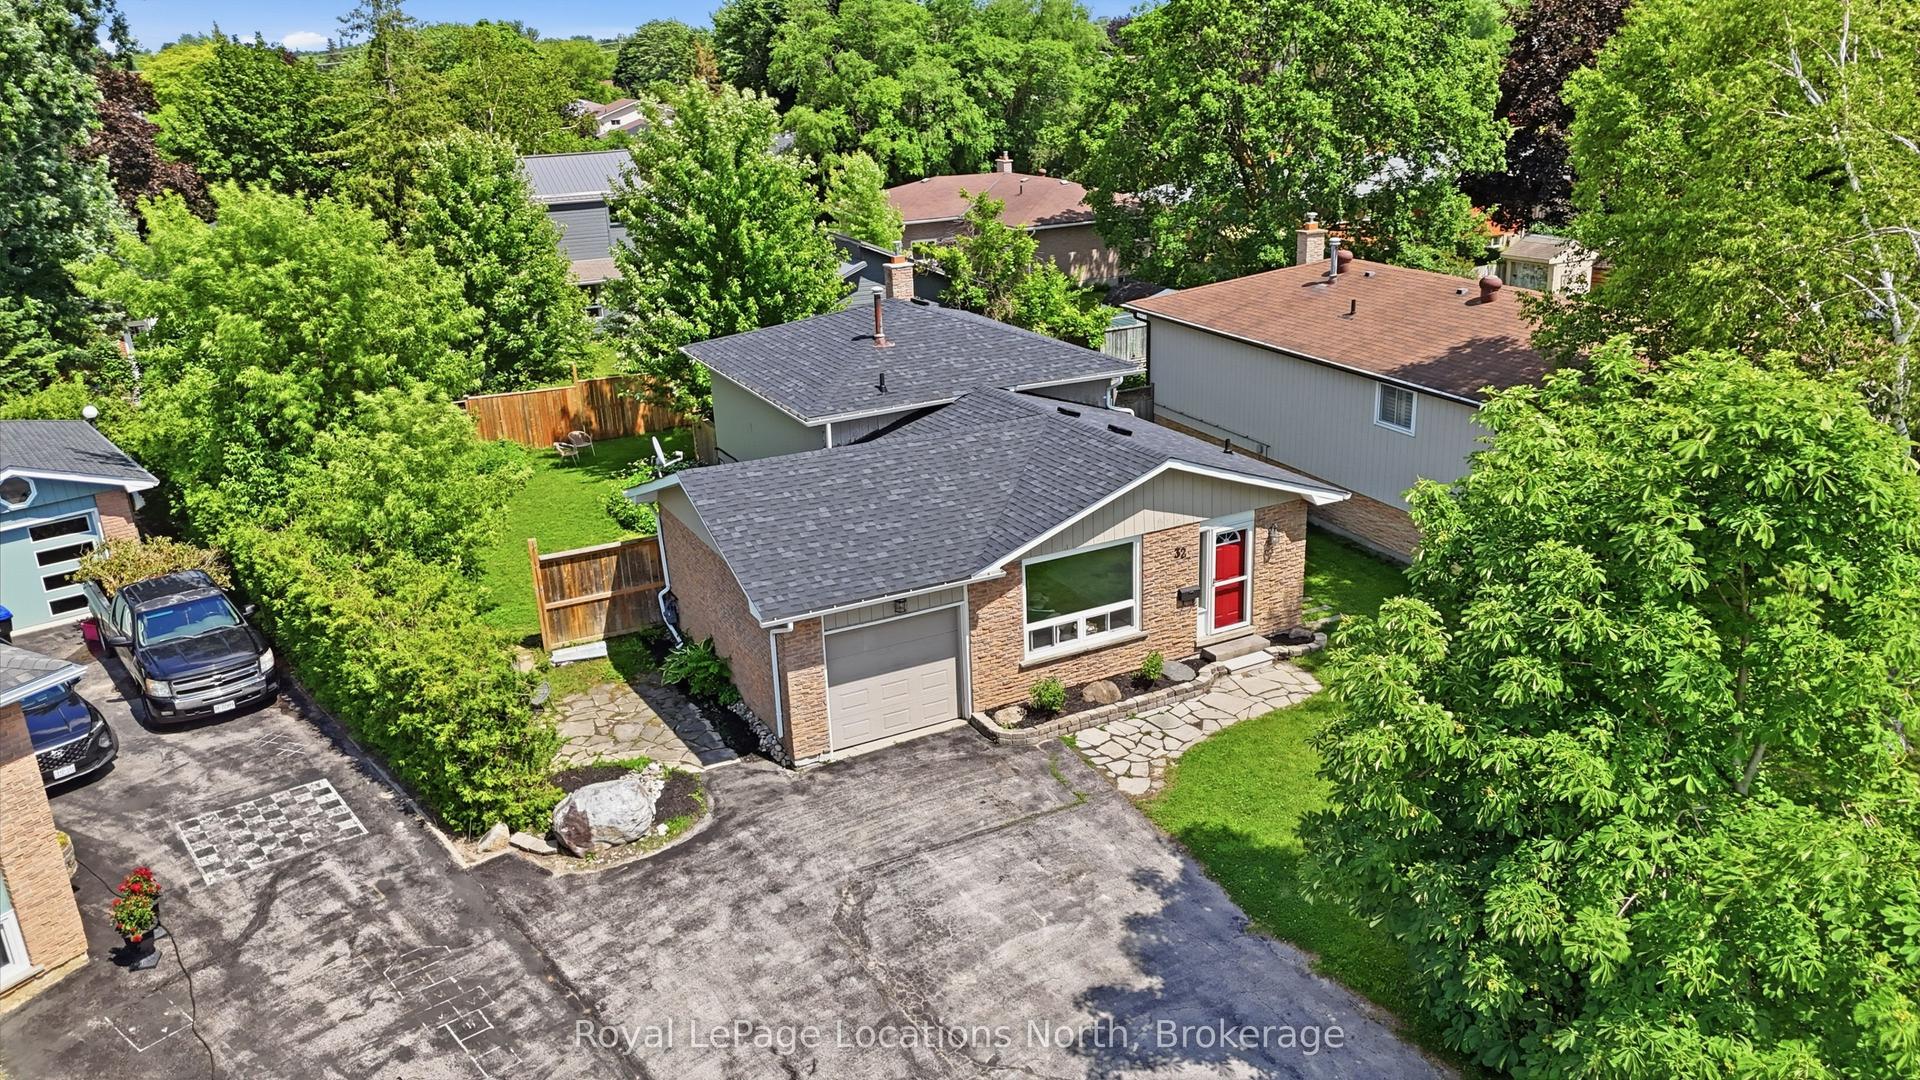
For Sale2 months ago
$599,900
Detached
est. $2,630/mo
32 Courtice Crescent, Collingwood
Collingwood, ON
3 bd
2 ba
900
5
MLS# S13482478Royal LePage Locations North
WhatsApp Aman