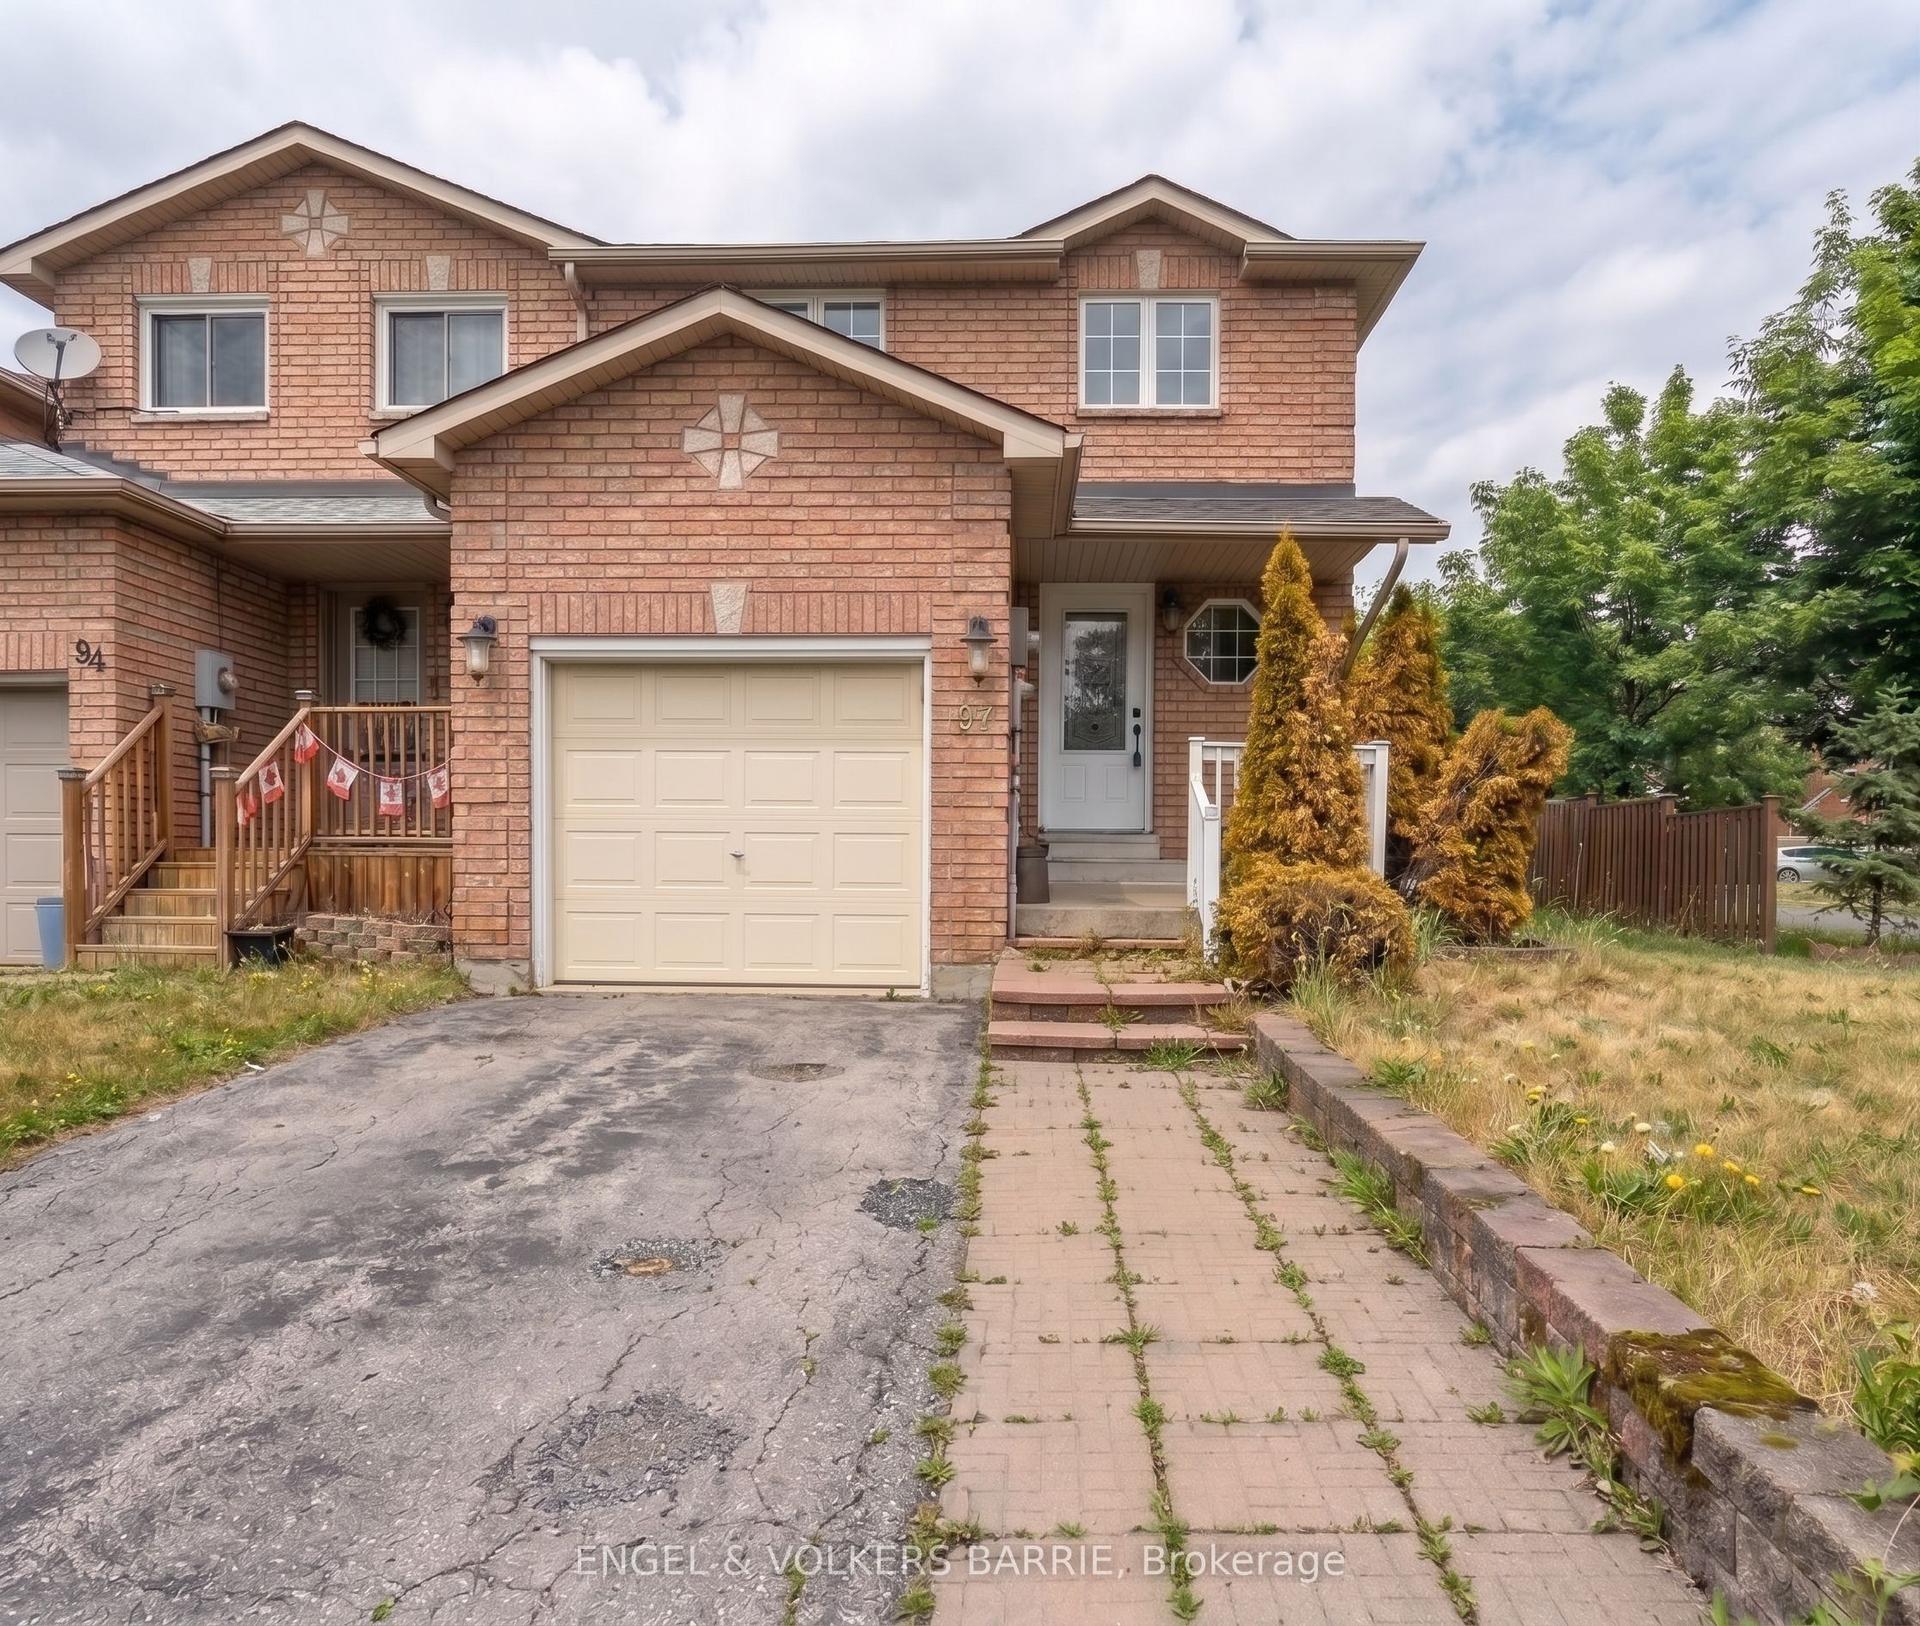
For Sale
91 Coughlin Road 43 #43
Holly, Barrie, ON
$549,900
3Bd
2Ba
1,300+sqft
2Parking
17 x 58 ftlot
$423/sqft
TownhouseMLS# S13656260Listed 2026-08-1014 DOM
Cooling
Central Air
Basement
Unfinished
About this home
Welcome to 91 Coughlin Road unit 43! This updated, move in ready 3 bedroom, 2 bathroom townhome offers over 1,200 sq. ft. of finished living space in a fantastic Barrie location. Featuring a recently updated kitchen with Caesarstone countertops, stainless steel appliances, under cabinet lighting, ample cabinetry and a dedicated coffee bar, plus brand new carpet, laminate flooring throughout the main living areas, updated lighting and mechanical blinds. The bright, functional layout offers spacious principal rooms, while convenient upper level laundry is located just steps from all three bedrooms. The unfinished lower level provides excellent future potential for a 4th bedroom, home gym, family room, media room, home office or additional living space. Ideally located directly across from shopping and within walking distance to schools, the recreation centre, parks and the beautiful Ardagh Bluffs walking trails. Perfect for first time buyers, families, downsizers or investors, this turnkey home combines modern updates, space, convenience and future potential. Move in and enjoy. Don't let this one pass you by! Some photos have been virtually staged to showcase the home's potential.
Rooms
Main Floor
| Kitchen | 3.93 × 2.42 m | |
| Kitchen | 3.94 × 2.41 m | |
| Dining Room | 4.05 × 2.59 m | |
| Dining Room | 4.04 × 2.59 m | |
| Living Room | 6.53 × 5.01 m | |
| Living Room | 5.00 × 6.53 m | |
| Bathroom | 1.47 × 1.50 m |
Second Floor
| Primary Bedroom | 5.00 × 3.87 m | |
| Bedroom | 4.02 × 2.45 m | |
| Bedroom | 2.81 × 2.43 m |
Upper
| Primary Bedroom | 4.95 × 3.79 m | |
| Bedroom 2 | 3.94 × 2.57 m | |
| Bedroom 3 | 2.82 × 2.29 m | |
| Bathroom | 2.57 × 2.57 m | |
| Laundry | 1.17 × 0.97 m |
Lower
| Other | 4.95 × 4.55 m | Unfinished |
Features
- None
- Full
- Unfinished
- Walk-Out
- Central Air
- 2-Storey
Financials
Annual Taxes
$4,241.08
Estimated Rental Income
Entire property$3,200 – $4,800/mo
Rental yield7.0% – 10.5%
*Estimates based on comparable rentals in the area. Actual income may vary.
Market Data — Barrie
Days on market14 days
Buyer's MarketSeller's Market
Based on active listings in Barrie. Data updates daily.
Getting around
How walkable, bikeable, and transit-friendly this neighbourhood is.
67
/ 100
Walk Score
Somewhat Walkable
44
/ 100
Transit Score
Some Transit
45
/ 100
Bike Score
Somewhat Bikeable
Scores are estimates based on neighbourhood data and are for informational purposes only.
MLS® data courtesy of the Toronto Regional Real Estate Board (TRREB).
The information provided herein must only be used by consumers that have a bona fide interest in the purchase, sale, or lease of real estate and may not be used for any commercial purpose or any other purpose. Listing information is deemed reliable but is not guaranteed accurate by the Toronto Regional Real Estate Board, the listing brokerage, or this website. The trademarks REALTOR®, REALTORS® and the REALTOR® logo are controlled by The Canadian Real Estate Association (CREA) and identify real estate professionals who are members of CREA. MLS®, Multiple Listing Service®, and the associated logos are owned by CREA. Not intended to solicit properties currently listed for sale or buyers under contract.
You may also like
More homes in Barrie
Hand-picked listings with a similar price range and style.
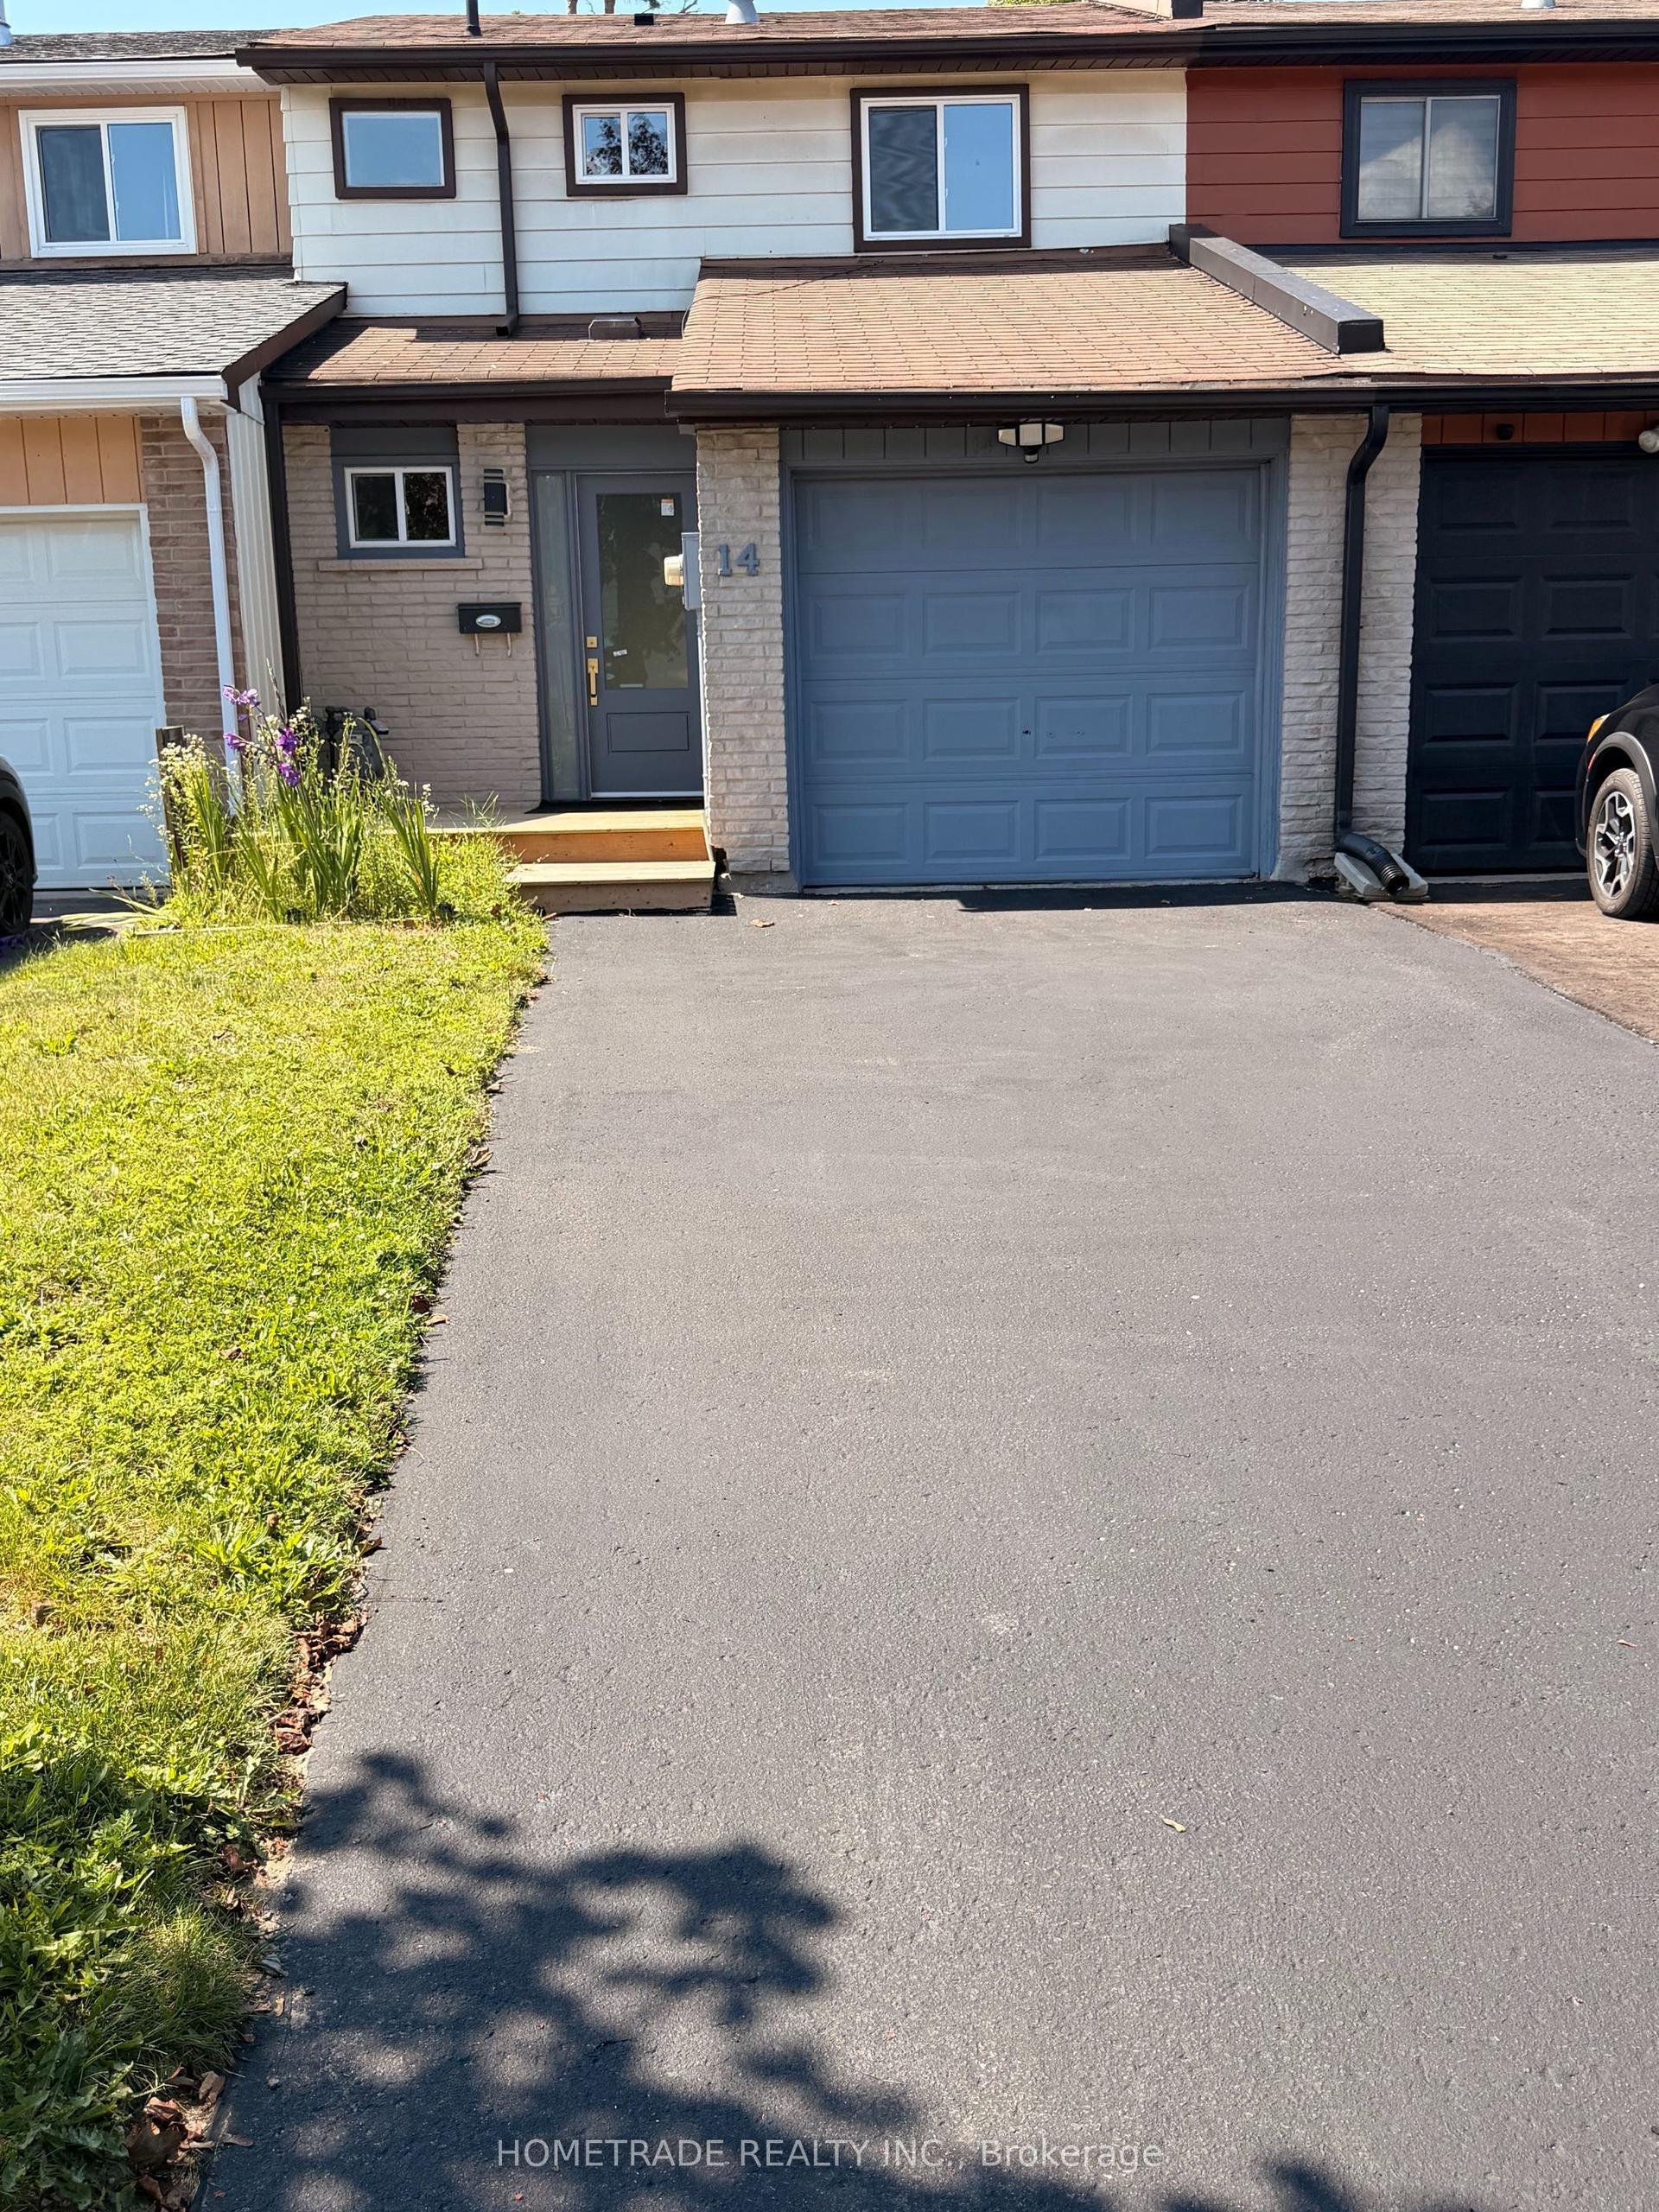
For Sale10 days ago
$595,000
Townhouse
est. $2,608/mo
14 Chaucer Crescent, Letitia Heights
Barrie, ON
3+1 bd
2 ba
900
3
MLS# S13674288Hometrade Realty Inc.
WhatsApp Aman
For Sale1 month ago
$597,000
Townhouse
est. $2,617/mo
54 Red Maple Lane, Innis-Shore
Barrie, ON
2+1 bd
3 ba
1,300
2
MLS# S13604204Coldwell Banker Ikc Realty
WhatsApp Aman