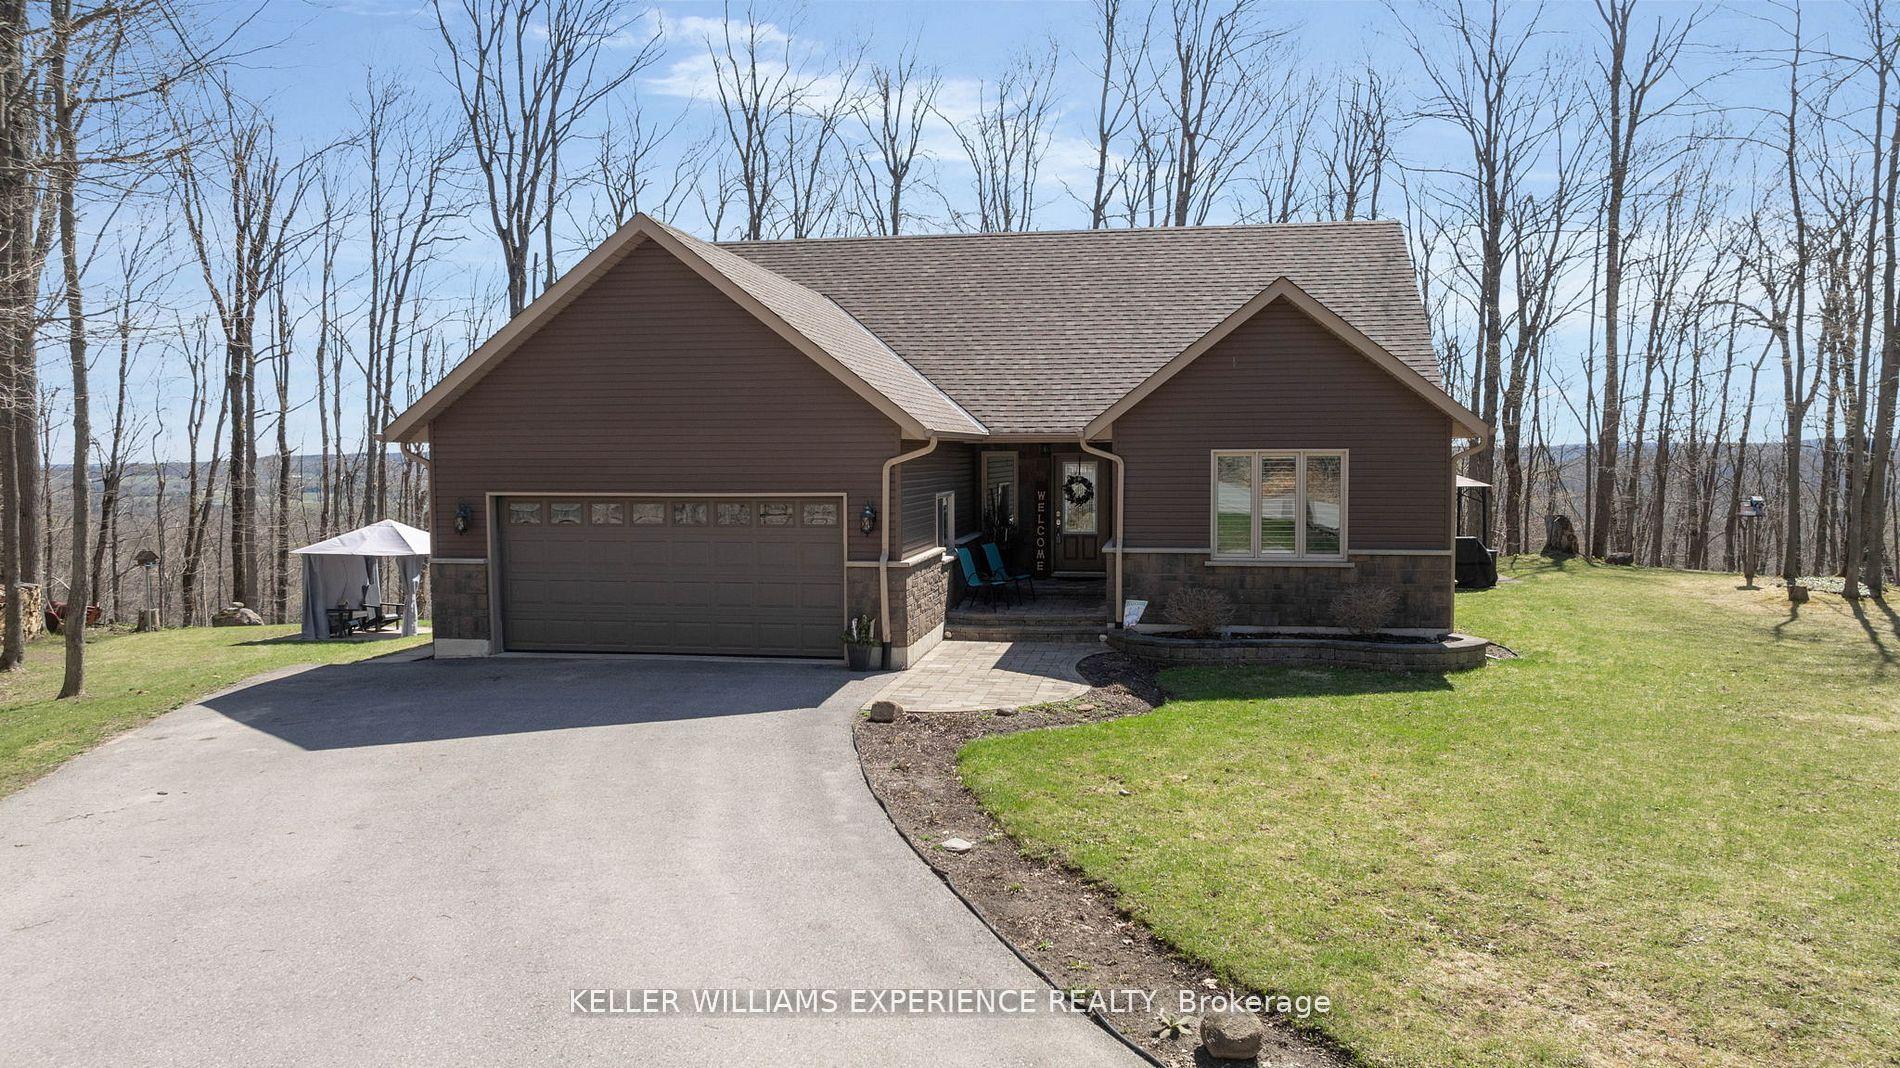
For Sale
Just Listed
Open House Sat 17–19
194 Moon Point Drive
Rural Oro-Medonte, Oro-Medonte, ON
$998,000
3+1Bd
3Ba
1,750+sqft
10Parking
100 x 150 ftlot
$570/sqft
DetachedMLS# S13657236Listed 2026-08-100 DOM
Cooling
Air Exchanger
Basement
Finished
Just listed! New listings in Oro-Medonte often receive offers within the first week.
About this home
Welcome to 194 Moon Point Drive in sought-after Oro-Medonte! This quality custom-built brick bungalow offers approximately 1,670 sq. ft. on the main level, plus a fully finished walk-up basement with a separate entrance, providing exceptional space for families, entertaining, or multi-generational living.Enjoy beautiful Lake Simcoe water views while sipping your morning coffee from the inviting front porch - a peaceful way to start your day and take in the natural beauty of the area.The bright open-concept kitchen, dining, and living area features impressive 15-foot cathedral ceilings and a cozy gas fireplace, creating a warm, spacious, and inviting atmosphere. Walk out from the main living area to a private backyard with a spacious deck and hot tub hookup, perfect for relaxing or entertaining.The main floor offers three generous bedrooms, including a spacious primary bedroom with a 3-piece ensuite and walkout to the back deck, as well as the convenience of main floor laundry. The fully finished lower level features almost 9-foot ceilings, a fourth bedroom, a full bathroom, a large recreation room, games room with pool table, workshop, and a walk-up separate entrance, offering endless possibilities for extended family, guests, or potential in-law accommodations.Outside, enjoy the attached double-car garage, circular driveway, and ample parking. Situated on a private, landscaped lot just minutes from Orillia's shopping, dining, waterfront, and everyday amenities, with convenient access to Highway 11 for commuters. Experience the best of Oro-Medonte living, with nearby trails, Lake Simcoe, golf courses, and ski hills offering year-round recreation.This is a wonderful opportunity to enjoy spacious bungalow living in one of the area's most desirable communities.
PoolGarageWaterfrontWalkoutFireplace
Rooms
Main Floor
| Kitchen | 4.88 × 3.72 m | |
| Dining Room | 3.72 × 2.48 m | |
| Living Room | 4.32 × 6.65 m | |
| Primary Bedroom | 6.48 × 5.27 m | |
| Bathroom | 3.28 × 1.40 m | 3 Pc Ensuite |
| Bedroom 2 | 3.06 × 4.91 m | |
| Bedroom 3 | 3.20 × 4.29 m | |
| Laundry | 3.05 × 4.88 m | |
| Bathroom | 3.20 × 1.52 m | 4 Pc Bath |
| Laundry | 4.57 × 2.59 m | |
| Foyer | 2.29 × 1.68 m |
Lower
| Recreation | 7.62 × 4.57 m | |
| Bedroom 4 | 4.34 × 3.80 m | |
| Bathroom | 2.91 × 2.10 m | |
| Cold Room/Cantina | 5.83 × 1.46 m | |
| Workshop | 4.87 × 4.64 m | |
| Den | 3.82 × 2.28 m | |
| Game Room | 4.63 × 3.68 m |
Features
- Air Exchanger
- Auto Garage Door Remote
- Central Vacuum
- Carpet Free
- Water Softener
- In-Law Capability
- Primary Bedroom - Main Floor
- Full
- Finished
- Walk-Up
- Separate Entrance
- Central Air
- Bungalow
Financials
Annual Taxes
$3,642
Estimated Rental Income
Entire property$3,200 – $4,800/mo
Rental yield3.8% – 5.8%
*Estimates based on comparable rentals in the area. Actual income may vary.
Market Data — Oro-Medonte
Days on market0 days
Buyer's MarketSeller's Market
Based on active listings in Oro-Medonte. Data updates daily.
Getting around
How walkable, bikeable, and transit-friendly this neighbourhood is.
53
/ 100
Walk Score
Somewhat Walkable
36
/ 100
Transit Score
Some Transit
43
/ 100
Bike Score
Somewhat Bikeable
Scores are estimates based on neighbourhood data and are for informational purposes only.
MLS® data courtesy of the Toronto Regional Real Estate Board (TRREB).
The information provided herein must only be used by consumers that have a bona fide interest in the purchase, sale, or lease of real estate and may not be used for any commercial purpose or any other purpose. Listing information is deemed reliable but is not guaranteed accurate by the Toronto Regional Real Estate Board, the listing brokerage, or this website. The trademarks REALTOR®, REALTORS® and the REALTOR® logo are controlled by The Canadian Real Estate Association (CREA) and identify real estate professionals who are members of CREA. MLS®, Multiple Listing Service®, and the associated logos are owned by CREA. Not intended to solicit properties currently listed for sale or buyers under contract.
You may also like
More homes in Oro-Medonte
Hand-picked listings with a similar price range and style.
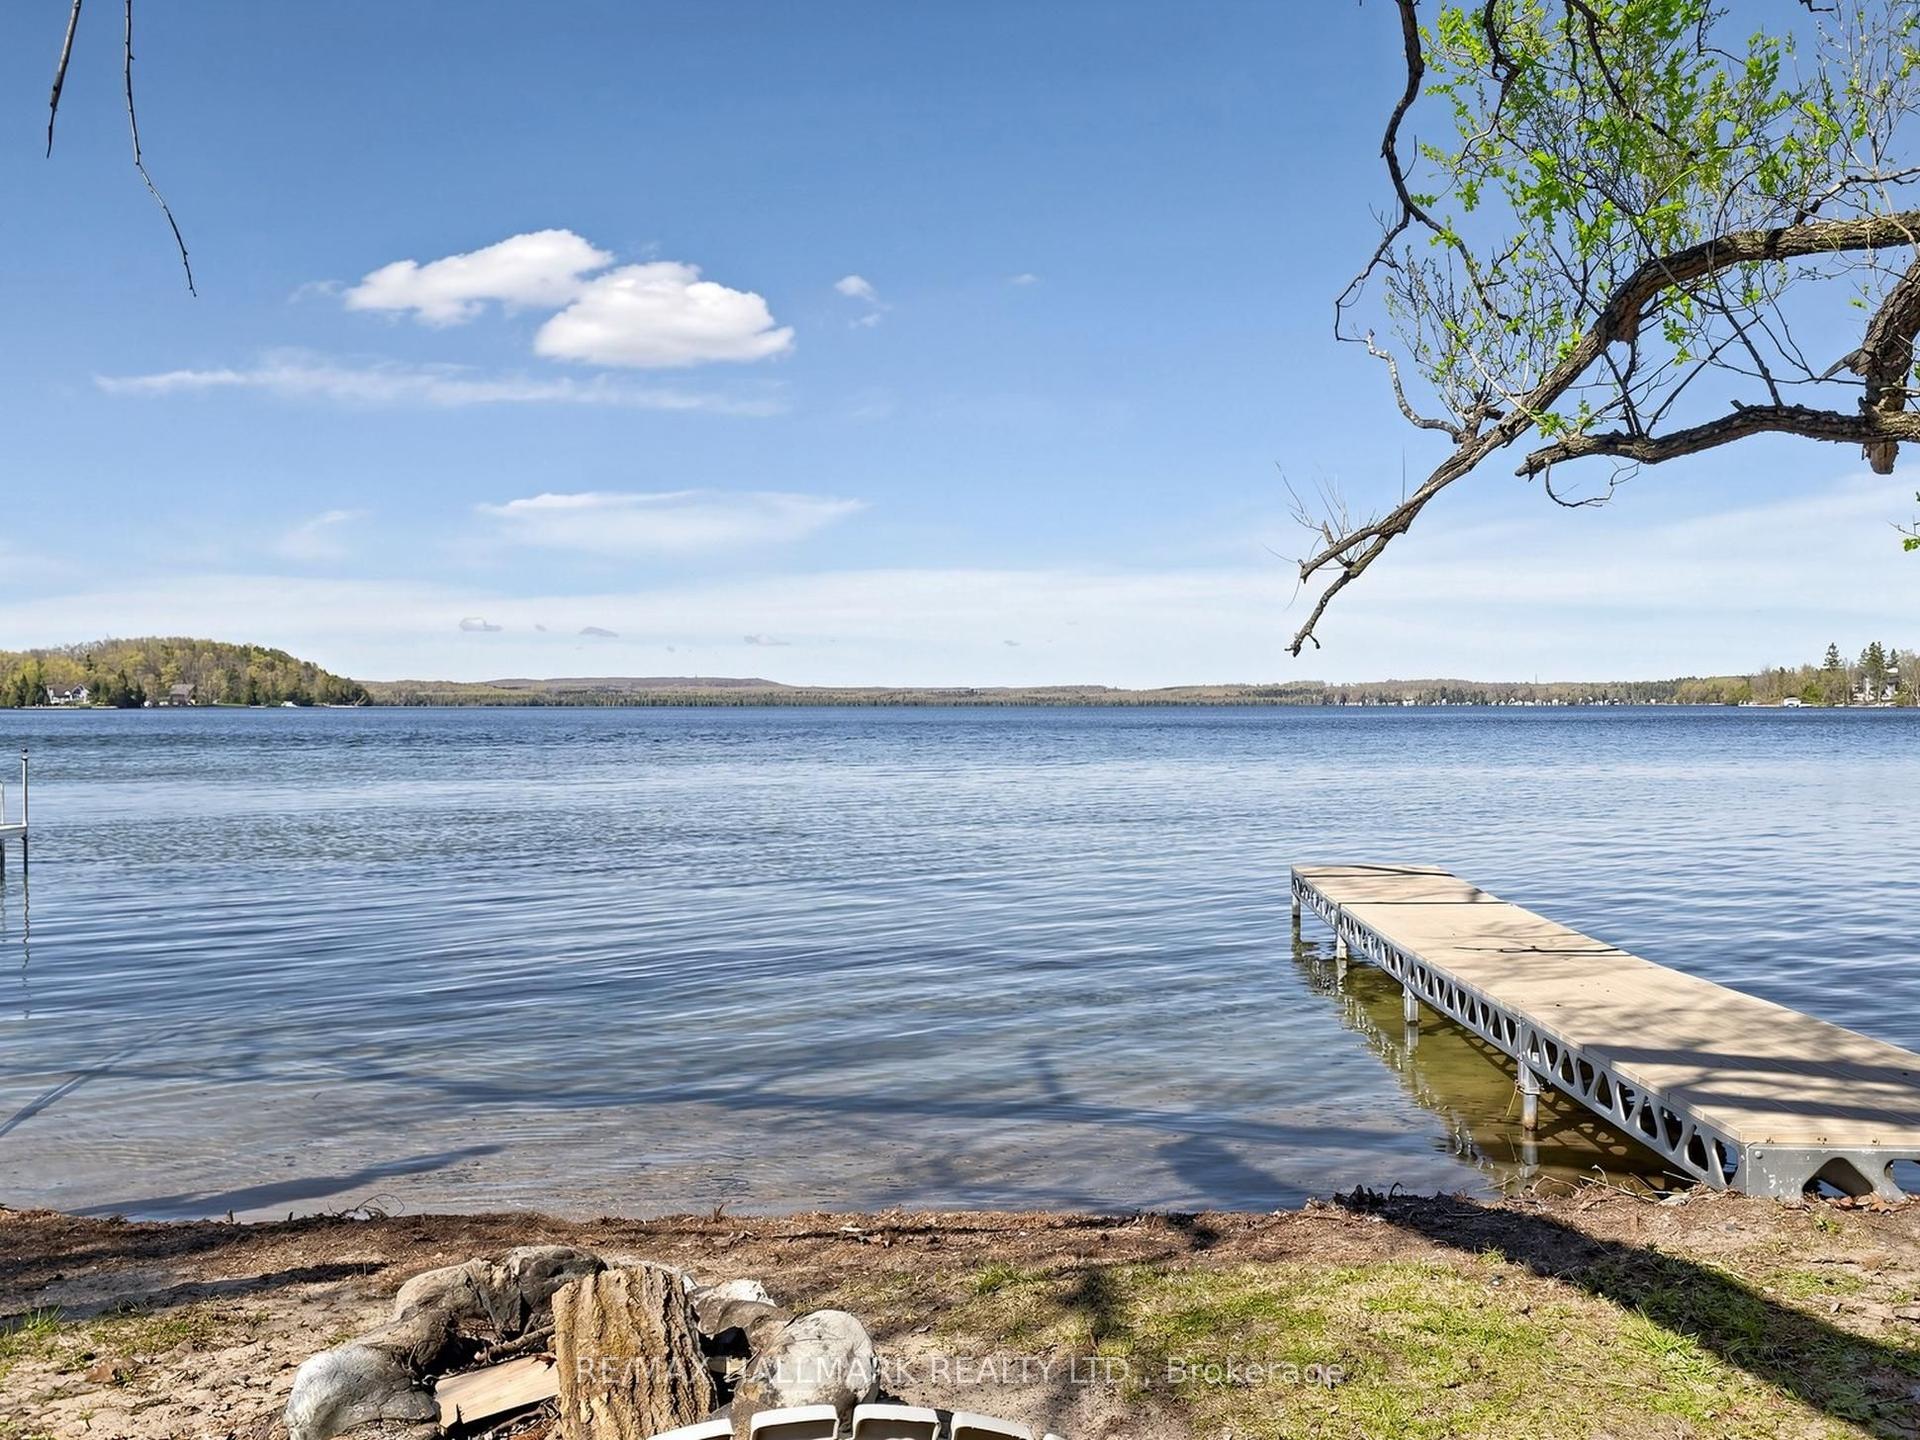
For Sale3 days ago
$899,000
Detached
est. $3,941/mo
1199 Line 15 N, Rural Oro-Medonte
Oro-Medonte, ON
2+1 bd
2 ba
1,300
4
MLS# S13652518Re/Max Hallmark Realty Ltd.
WhatsApp Aman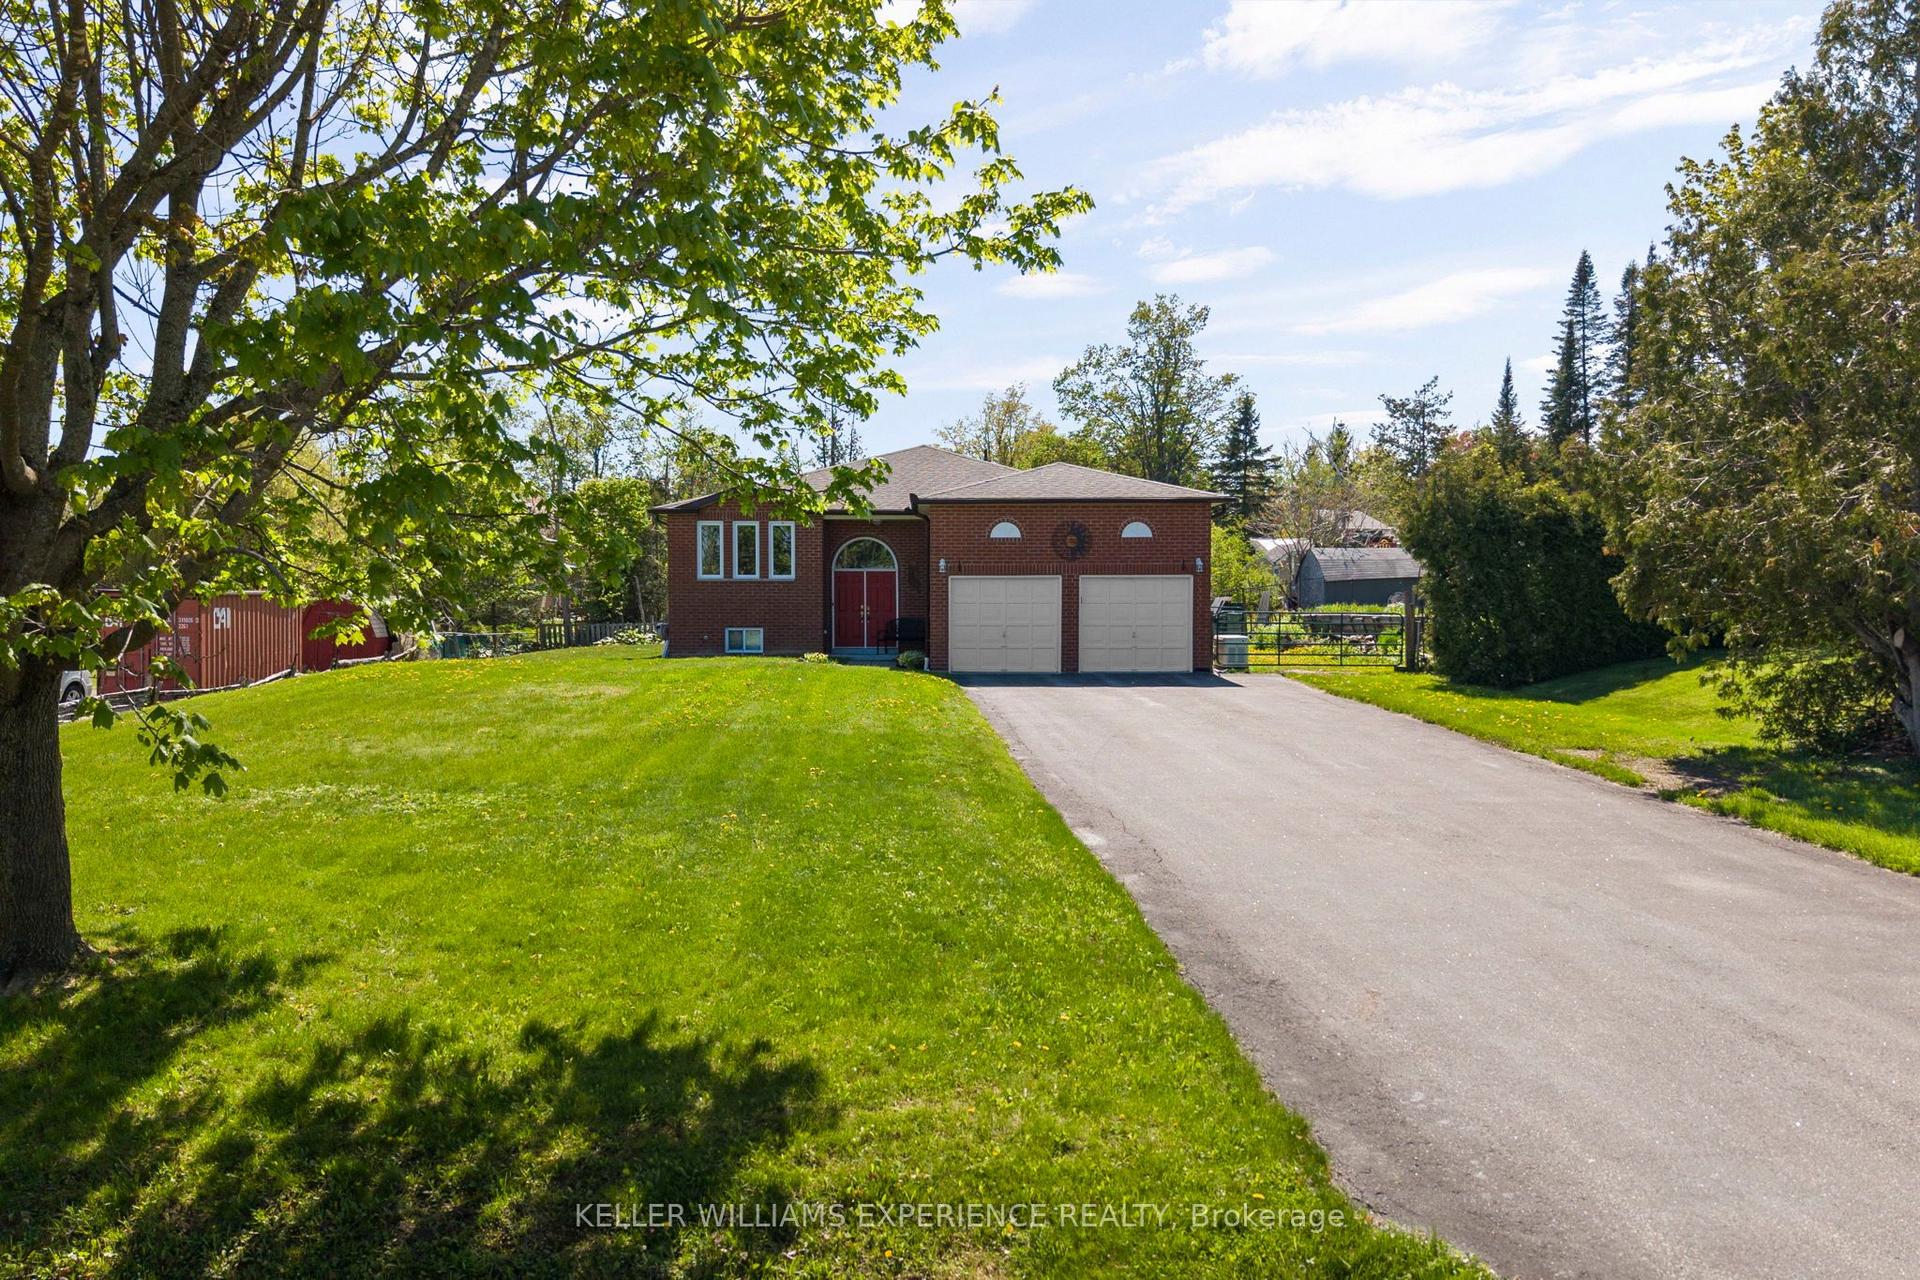
For Sale12 days ago
$829,900
Detached
est. $3,638/mo
4 Campbell Avenue, Rural Oro-Medonte
Oro-Medonte, ON
3 bd
3 ba
1,750
8
MLS# S13617852Keller Williams Experience Realty
WhatsApp Aman