For Sale
Just Listed
Open House Sat 17–19
33 Beausoleil Drive
Penetanguishene, Penetanguishene, ON
$724,900
2+1Bd
3Ba
1,300+sqft
4Parking
49.15 x 120.03 ftlot
$558/sqft
DetachedMLS# S13657272Listed 2026-08-100 DOM
Heating
On Demand Water Heater
Cooling
Air Exchanger
Basement
Finished
Just listed! New listings in Penetanguishene often receive offers within the first week.
About this home
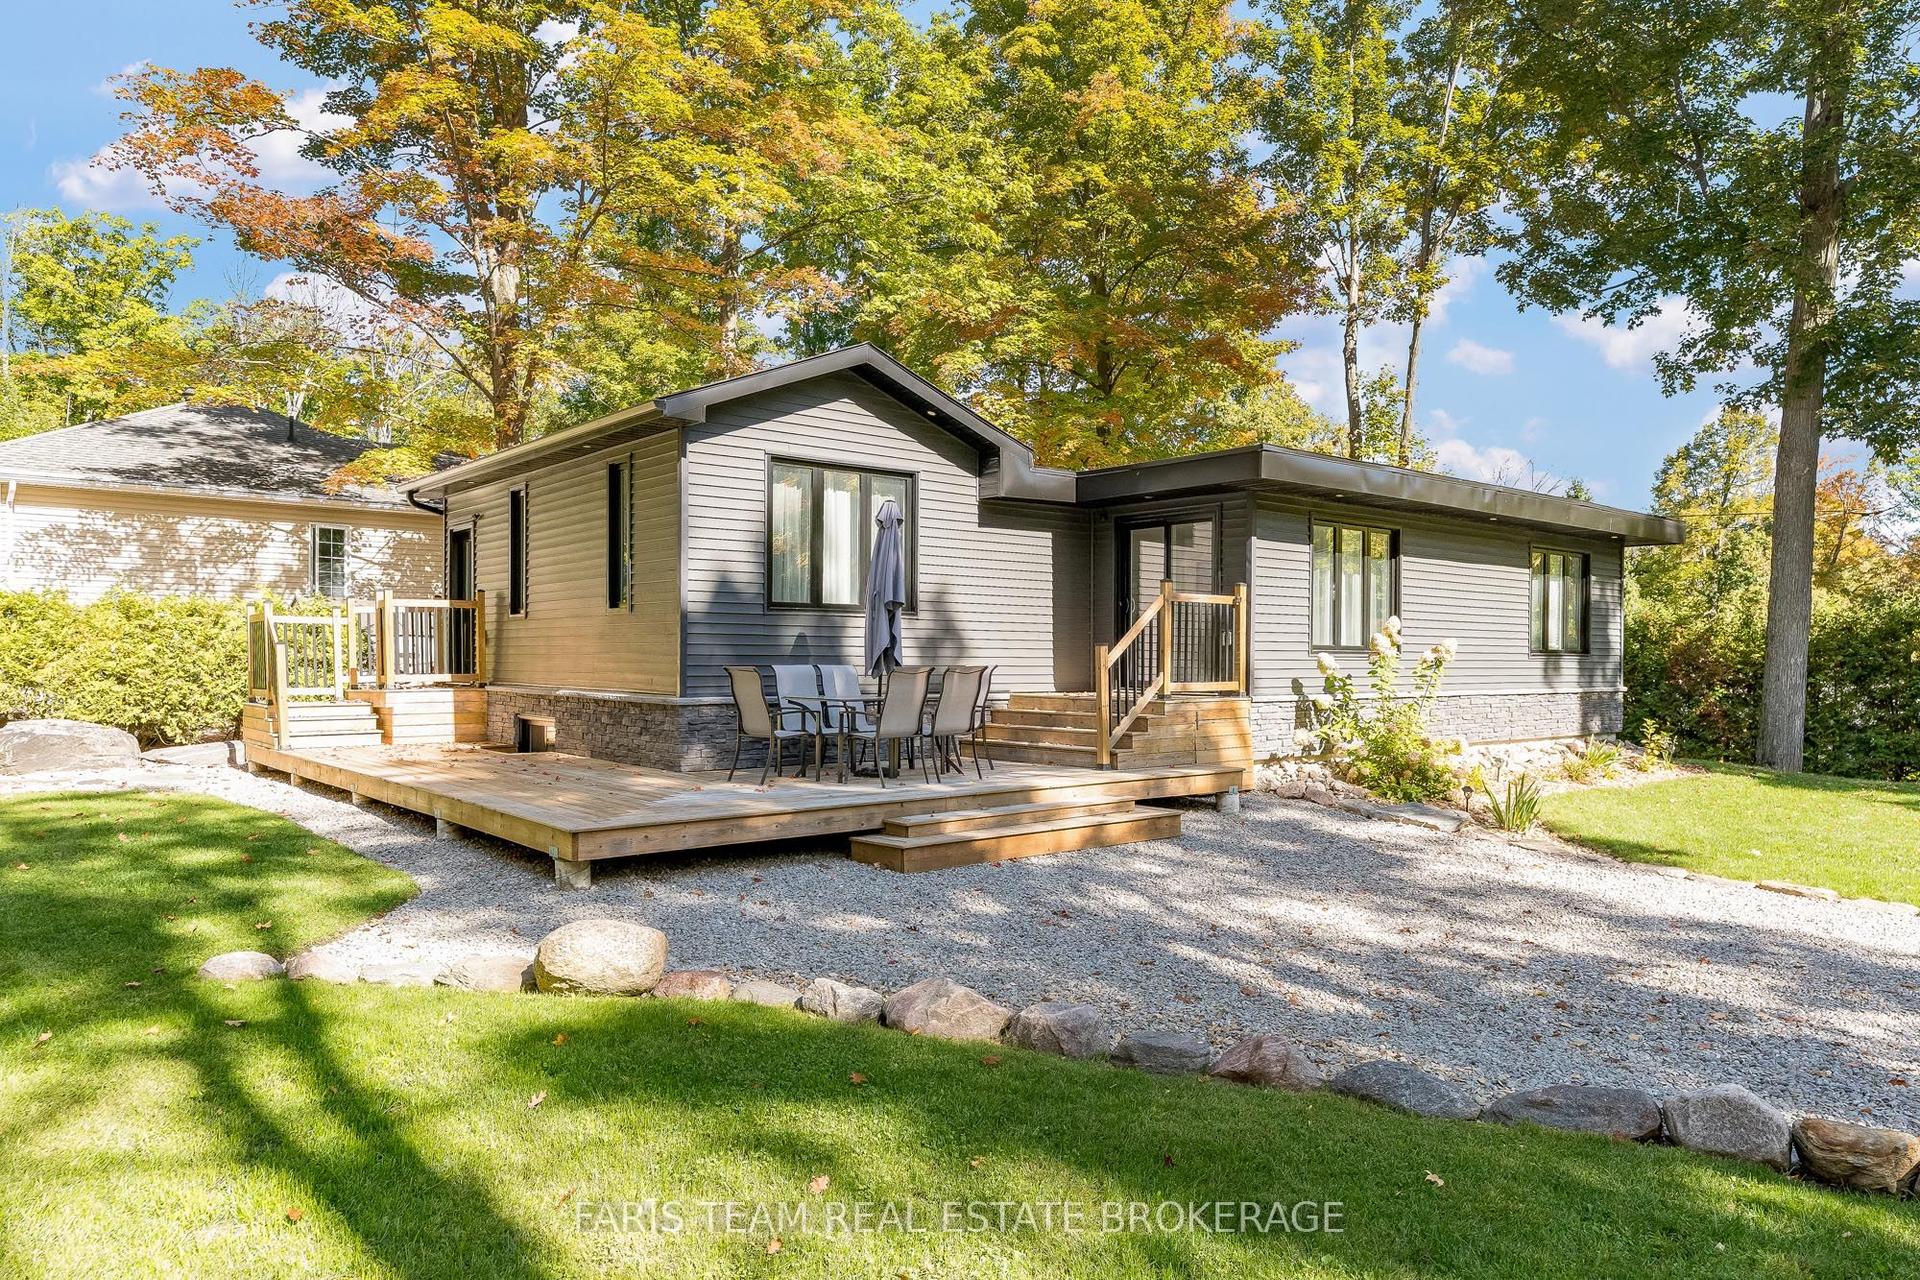

Beautiful All-Brick Bungalow in a Sought-After Penetanguishene Neighbourhood. Welcome to this charming all-brick bungalow set in one of Penetanguishene's most desirable areas. Warm wood floors and an open-concept living space create an inviting atmosphere the moment you step inside. The living room is enhanced with additional windows, filling the home with natural light and offering a bright, comfortable place to relax.The upgraded kitchen is a standout feature, complete with self-closing cabinetry for islands cupboards, a natural gas cooking stove, fridge, and a dishwasher and a built-in wine fridge tucked into the island - which easily seats four for casual dining or entertaining. A separate dining area provides space for family gatherings and direct access to the private backyard, perfect for barbecuing, hosting friends, or enjoying quiet evenings outdoors.The main floor offers two generous bedrooms and two bathrooms, including a spacious primary suite with its own upgraded private bathroom and spacious closet space. Convenient main-floor laundry adds to the ease of everyday living.The finished basement expands your living space with a large recreation room, a third room perfect for guest or office, and a dedicated 3-piece bathroom (walk in shower). There's also plenty of space for storage (walk in closet), a cold cellar, and separate space for you to finish - maybe a craft room, or exercise room - you decide!This well-maintained home blends comfort, style, and functionality in a prime location close to local amenities, parks, and Georgian Bay. A wonderful opportunity to enjoy bungalow living at its best.
Rooms
Main Floor
| Foyer | 1.70 × 1.22 m | |
| Kitchen | 3.05 × 4.17 m | |
| Dining Room | 3.05 × 3.35 m | |
| Living Room | 4.01 × 5.69 m | |
| Primary Bedroom | 3.23 × 4.27 m | Walk-In Closet(s) 3 Pc Ensuite |
| Bathroom | 2.03 × 3.20 m | 3 Pc Ensuite |
| Bedroom 2 | 3.50 × 3.43 m | |
| Laundry | 2.74 × 1.68 m | Access To Garage |
Basement
| Recreation | 4.98 × 6.76 m | |
| Other | 1.88 × 2.03 m | |
| Bedroom 3 | 3.20 × 3.81 m | Walk-In Closet(s) |
| Bathroom | 1.37 × 2.69 m | 3 Pc Ensuite |
| Furnace Room | 2.26 × 1.83 m | |
| Other | 6.10 × 5.49 m | |
| Other | 2.18 × 4.01 m |
Features
- Air Exchanger
- Auto Garage Door Remote
- On Demand Water Heater
- Primary Bedroom - Main Floor
- Storage
- Water Softener
- Awnings
- Deck
- Landscaped
- Privacy
- Full
- Finished
- Central Air
- Bungalow-Raised
Financials
Annual Taxes
$4,386
Estimated Rental Income
Entire property$2,600 – $3,800/mo
Basement apartment$1,800 – $2,500/mo
Rental yield4.3% – 6.3%
*Estimates based on comparable rentals in the area. Actual income may vary.
Market Data — Penetanguishene
Days on market0 days
Buyer's MarketSeller's Market
Based on active listings in Penetanguishene. Data updates daily.
Getting around
How walkable, bikeable, and transit-friendly this neighbourhood is.
63
/ 100
Walk Score
Somewhat Walkable
46
/ 100
Transit Score
Some Transit
51
/ 100
Bike Score
Bikeable
Scores are estimates based on neighbourhood data and are for informational purposes only.
MLS® data courtesy of the Toronto Regional Real Estate Board (TRREB).
The information provided herein must only be used by consumers that have a bona fide interest in the purchase, sale, or lease of real estate and may not be used for any commercial purpose or any other purpose. Listing information is deemed reliable but is not guaranteed accurate by the Toronto Regional Real Estate Board, the listing brokerage, or this website. The trademarks REALTOR®, REALTORS® and the REALTOR® logo are controlled by The Canadian Real Estate Association (CREA) and identify real estate professionals who are members of CREA. MLS®, Multiple Listing Service®, and the associated logos are owned by CREA. Not intended to solicit properties currently listed for sale or buyers under contract.
You may also like
More homes in Penetanguishene
Hand-picked listings with a similar price range and style.
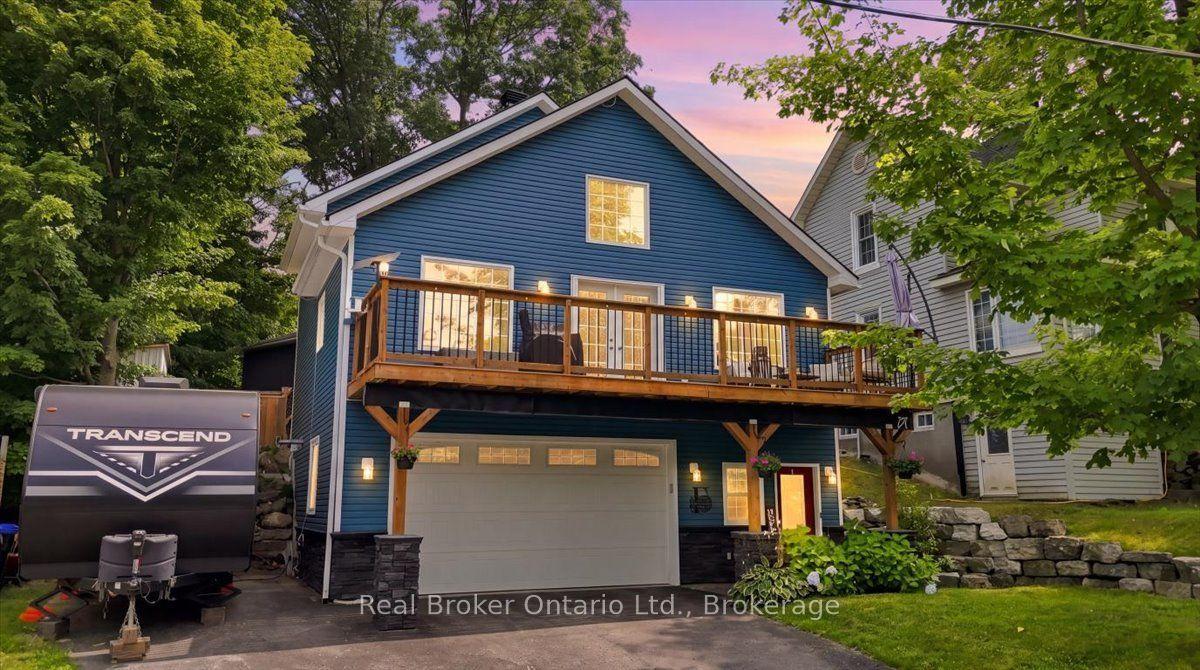
For Sale8 h ago
$749,900
Detached
est. $3,288/mo
1A Clarence Avenue, Penetanguishene
Penetanguishene, ON
3 bd
2 ba
1,300
6
MLS# S13657210Real Broker Ontario Ltd.
WhatsApp Aman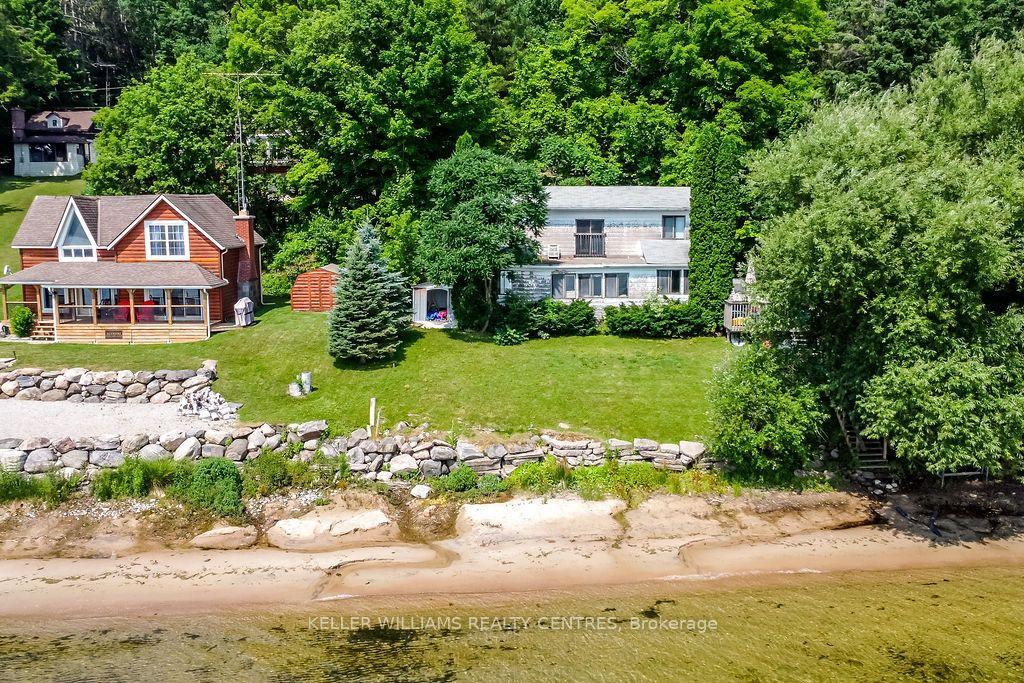
For Sale5 months ago
$895,000
Detached
est. $3,924/mo
379 Champlain Road, Penetanguishene
Penetanguishene, ON
3 bd
2 ba
1,750
4
MLS# S12883048Keller Williams Realty Centres
WhatsApp Aman