For Sale
Just Listed
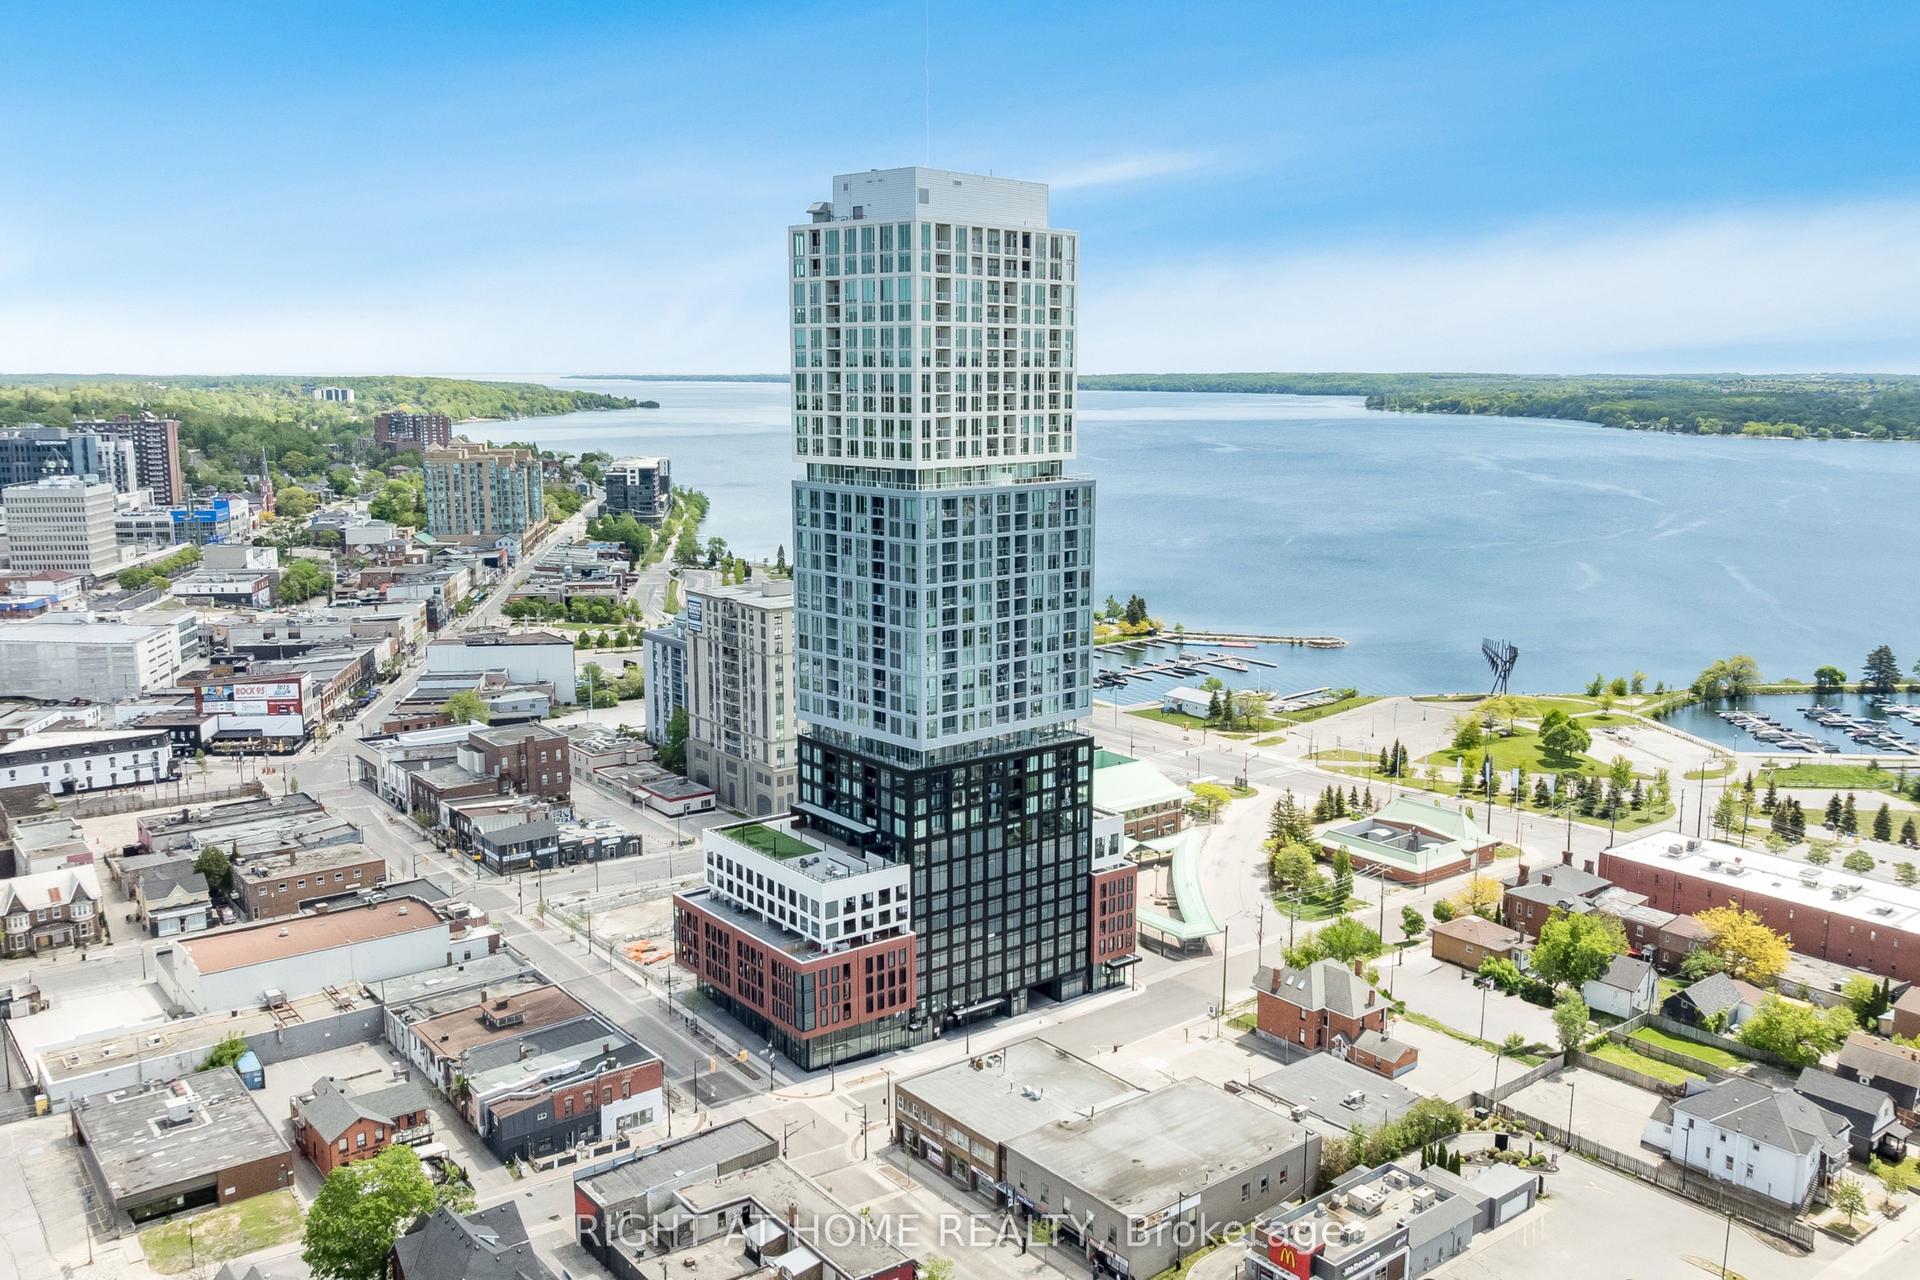
681 Yonge Street 418 #418
Painswick South, Barrie, ON
$417,000
1+1Bd
1Ba
750+sqft
1Parking
$556/sqft
CondoMLS# S13657734Listed 2026-08-102 DOM
Cooling
Central Air
Just listed! New listings in Barrie often receive offers within the first week.
About this home
This Newer South District Condo Is A Stylish 1 Bedroom + Den (Potential 2nd Bedroom/Office/Flex Space) Spanning 725 Sq.Ft. Plus Balcony (50 Sq.Ft.). Located In A High Quality Building Known For Its Modern Design & Solid Construction, Inside You'll Find The Open Concept Layout Brings The Kitchen, Living & Dining Areas Together, Creating A Bright & Spacious Feel. Step Out Onto Your Private Balcony Through Floor To Ceiling Glass Doors That Allow Plenty Of Natural Light Throughout The Space. Other Notable Mentions Include; Upgraded Kitchen Hardware, Cabinetry, Quartz Counter Tops, Stainless Steel Appliances, Kitchen Island, Laminate Floors Throughout & Much More!! Great Location Within Walking Distance To Public Transit, GO Station, Schools, Parks, Restaurants, Shops & All Other Amenities!! This Unit Comes With 1 Underground Parking Spot & The Condo Building Includes A Fully Equipped Gym, Visitor Parking & Party Room With Rooftop Patio Terrace With Lounge Areas & Barbecues and Concierge Service!!!! This Condo Offers A Great Balance Of Comfort, Convenience & Modern City Living.
Rooms
Main Floor
| Room | 4.04 × 2.49 m | |
| Living Room | 4.39 × 3.05 m | |
| Bedroom | 3.96 × 2.74 m | |
| Den | 2.24 × 2.49 m | |
| Bathroom | 2.39 × 1.50 m |
Features
- Other
- None
- Central Air
- Apartment
Financials
Annual Taxes
$2,894.1
Estimated Rental Income
Entire property$2,100 – $2,800/mo
Rental yield6.0% – 8.1%
*Estimates based on comparable rentals in the area. Actual income may vary.
Market Data — Barrie
Days on market2 days
Buyer's MarketSeller's Market
Based on active listings in Barrie. Data updates daily.
Getting around
How walkable, bikeable, and transit-friendly this neighbourhood is.
75
/ 100
Walk Score
Very Walkable
52
/ 100
Transit Score
Good Transit
42
/ 100
Bike Score
Somewhat Bikeable
Scores are estimates based on neighbourhood data and are for informational purposes only.
MLS® data courtesy of the Toronto Regional Real Estate Board (TRREB).
The information provided herein must only be used by consumers that have a bona fide interest in the purchase, sale, or lease of real estate and may not be used for any commercial purpose or any other purpose. Listing information is deemed reliable but is not guaranteed accurate by the Toronto Regional Real Estate Board, the listing brokerage, or this website. The trademarks REALTOR®, REALTORS® and the REALTOR® logo are controlled by The Canadian Real Estate Association (CREA) and identify real estate professionals who are members of CREA. MLS®, Multiple Listing Service®, and the associated logos are owned by CREA. Not intended to solicit properties currently listed for sale or buyers under contract.
You may also like
More homes in Barrie
Hand-picked listings with a similar price range and style.
For Sale22 days ago
$369,900
Condo
est. $1,622/mo
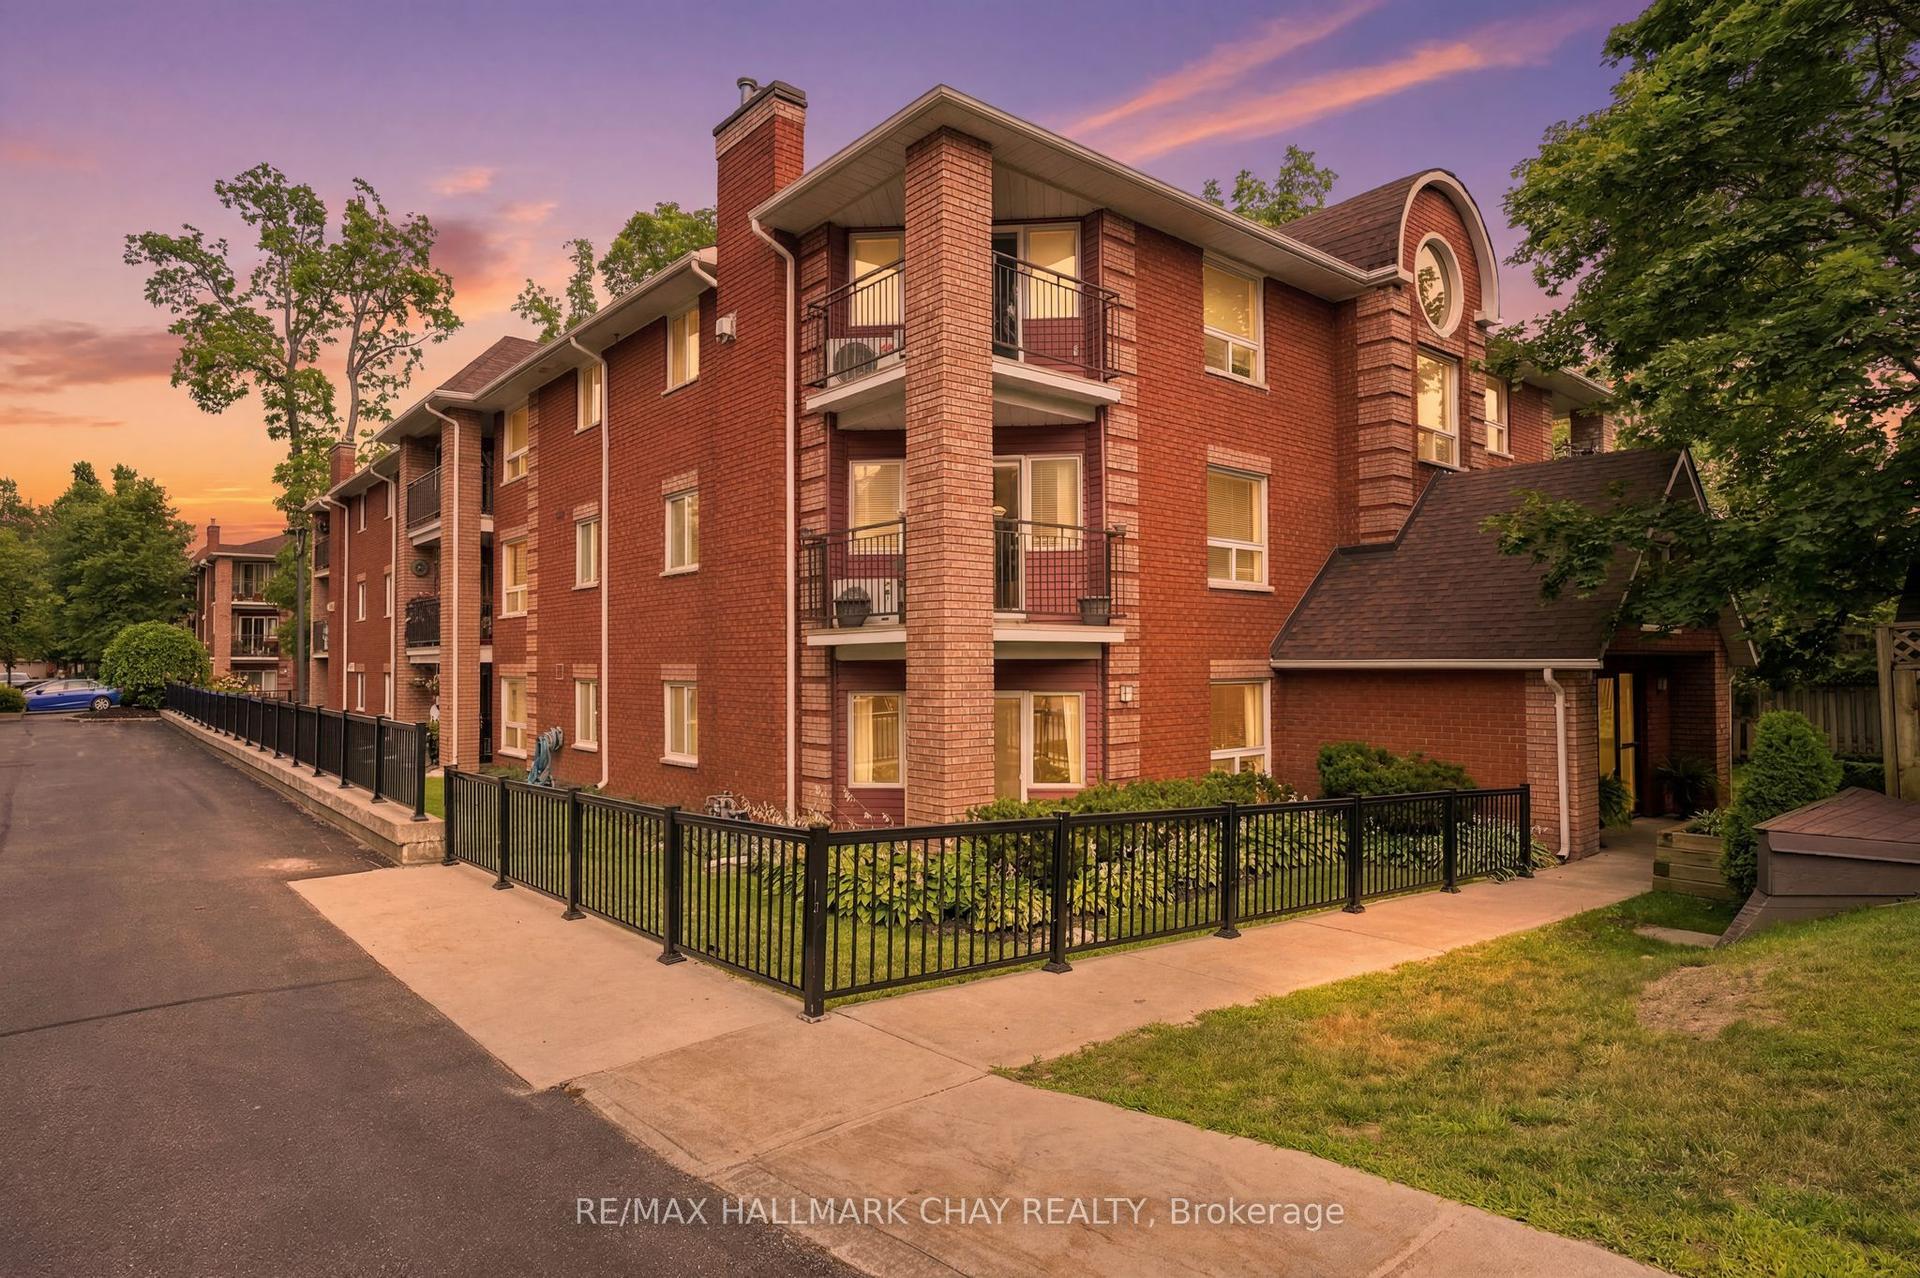
131 Clapperton Street 201 #201, Wellington
Barrie, ON
2 bd
1 ba
1,100
2
MLS# S13592744Re/Max Hallmark Chay Realty
WhatsApp Aman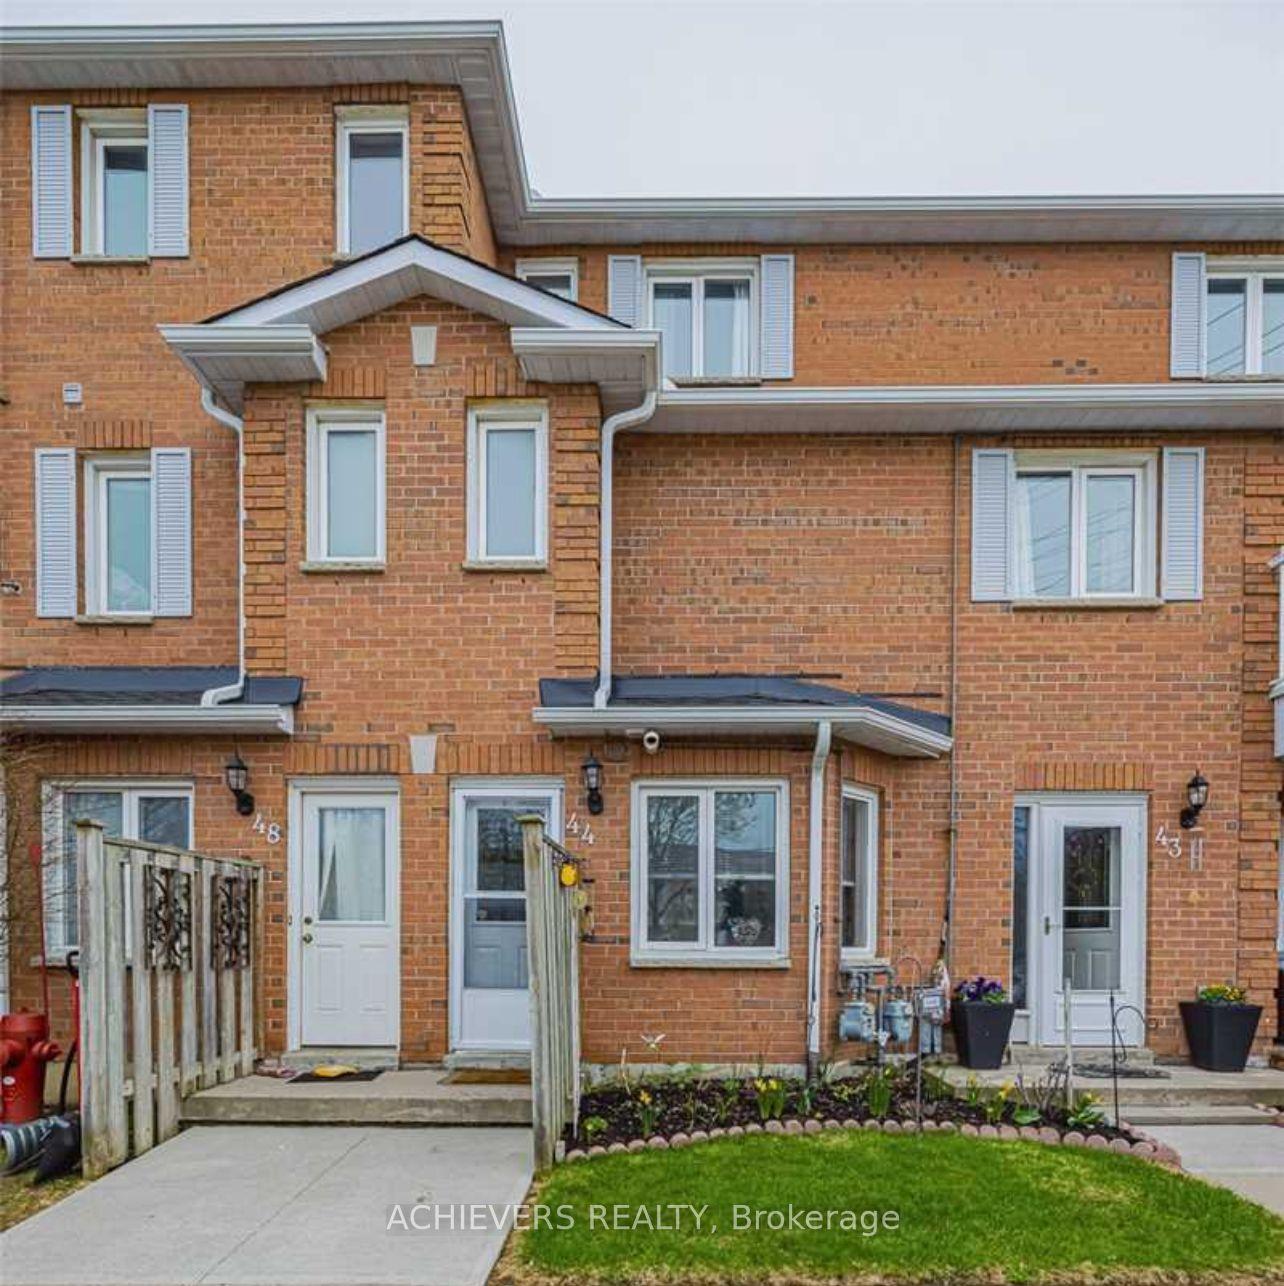
For Sale2 days ago
$499,900
Condo
est. $2,192/mo
510 Essa Road 44 #44, Holly
Barrie, ON
3 bd
2 ba
1,300
1
MLS# S13663498Achievers Realty
WhatsApp Aman