For Lease
Just Listed
51 Trott Boulevard 171 #171
Collingwood, Collingwood, ON
$2,200
2Bd
2Ba
1,100+sqft
1Parking
$2/sqft
Condo TownMLS# S13659168Listed 2026-08-100 DOM
Just listed! New listings in Collingwood often receive offers within the first week.
About this home
Sought after ranch style bungalow end unit townhouse. Flat entrance through the front door into this sun-filled open concept home. Tastefully updated kitchen having a quartz countertop with under-mounted sink, gorgeous ceramic flooring and high end s/s appliances installed 2024as well as new washer/dryer 2025. Beautifully renovated bathrooms one being en-suite to the primary bedroom featuring 2 sinks and quartz countertop. The living room boasts a gas fireplace which can heat the entire condo. Enjoy laminate flooring throughout. Sliding glass doors access the patio from the living room as well as the primary bedroom so you may enjoy your morning coffee in tranquility and peace. There is also a 5 piece renovated en-suite and adjoining the primary bedroom. California shutters adorn all windows. Located close to bus stop, trails, close to downtown with fabulous shops and fine dining and all you need to enjoy the 4 season Collingwood lifestyle. 8+ minutes drive to the ski hills at blue mountain. short drive to golf courses in the area. New air conditioner and heat pump installed with immense savings on both cooling and heating
RenovatedFireplace
Rooms
Main Floor
| Living Room | 4.11 × 5.56 m | Laminate W/O To Patio Sliding Doors |
| Primary Bedroom | 3.17 × 4.19 m | Laminate Sliding Doors W/O To Patio |
| Kitchen | 3.14 × 2.23 m | Quartz Counter Stainless Steel Appl |
| Bedroom 2 | 2.61 × 3.40 m |
Features
- Primary Bedroom - Main Floor
- Carpet Free
- Patio
- None
- Other
- Bungalow
Financials
Estimated Rental Income
Entire property$2,600 – $3,500/mo
Rental yield1418.2% – 1909.1%
*Estimates based on comparable rentals in the area. Actual income may vary.
Market Data — Collingwood
Days on market0 days
Buyer's MarketSeller's Market
Based on active listings in Collingwood. Data updates daily.
Other rentals like this
Similar rentals in Collingwood
Same property type, similar price, similar size — currently for rent.
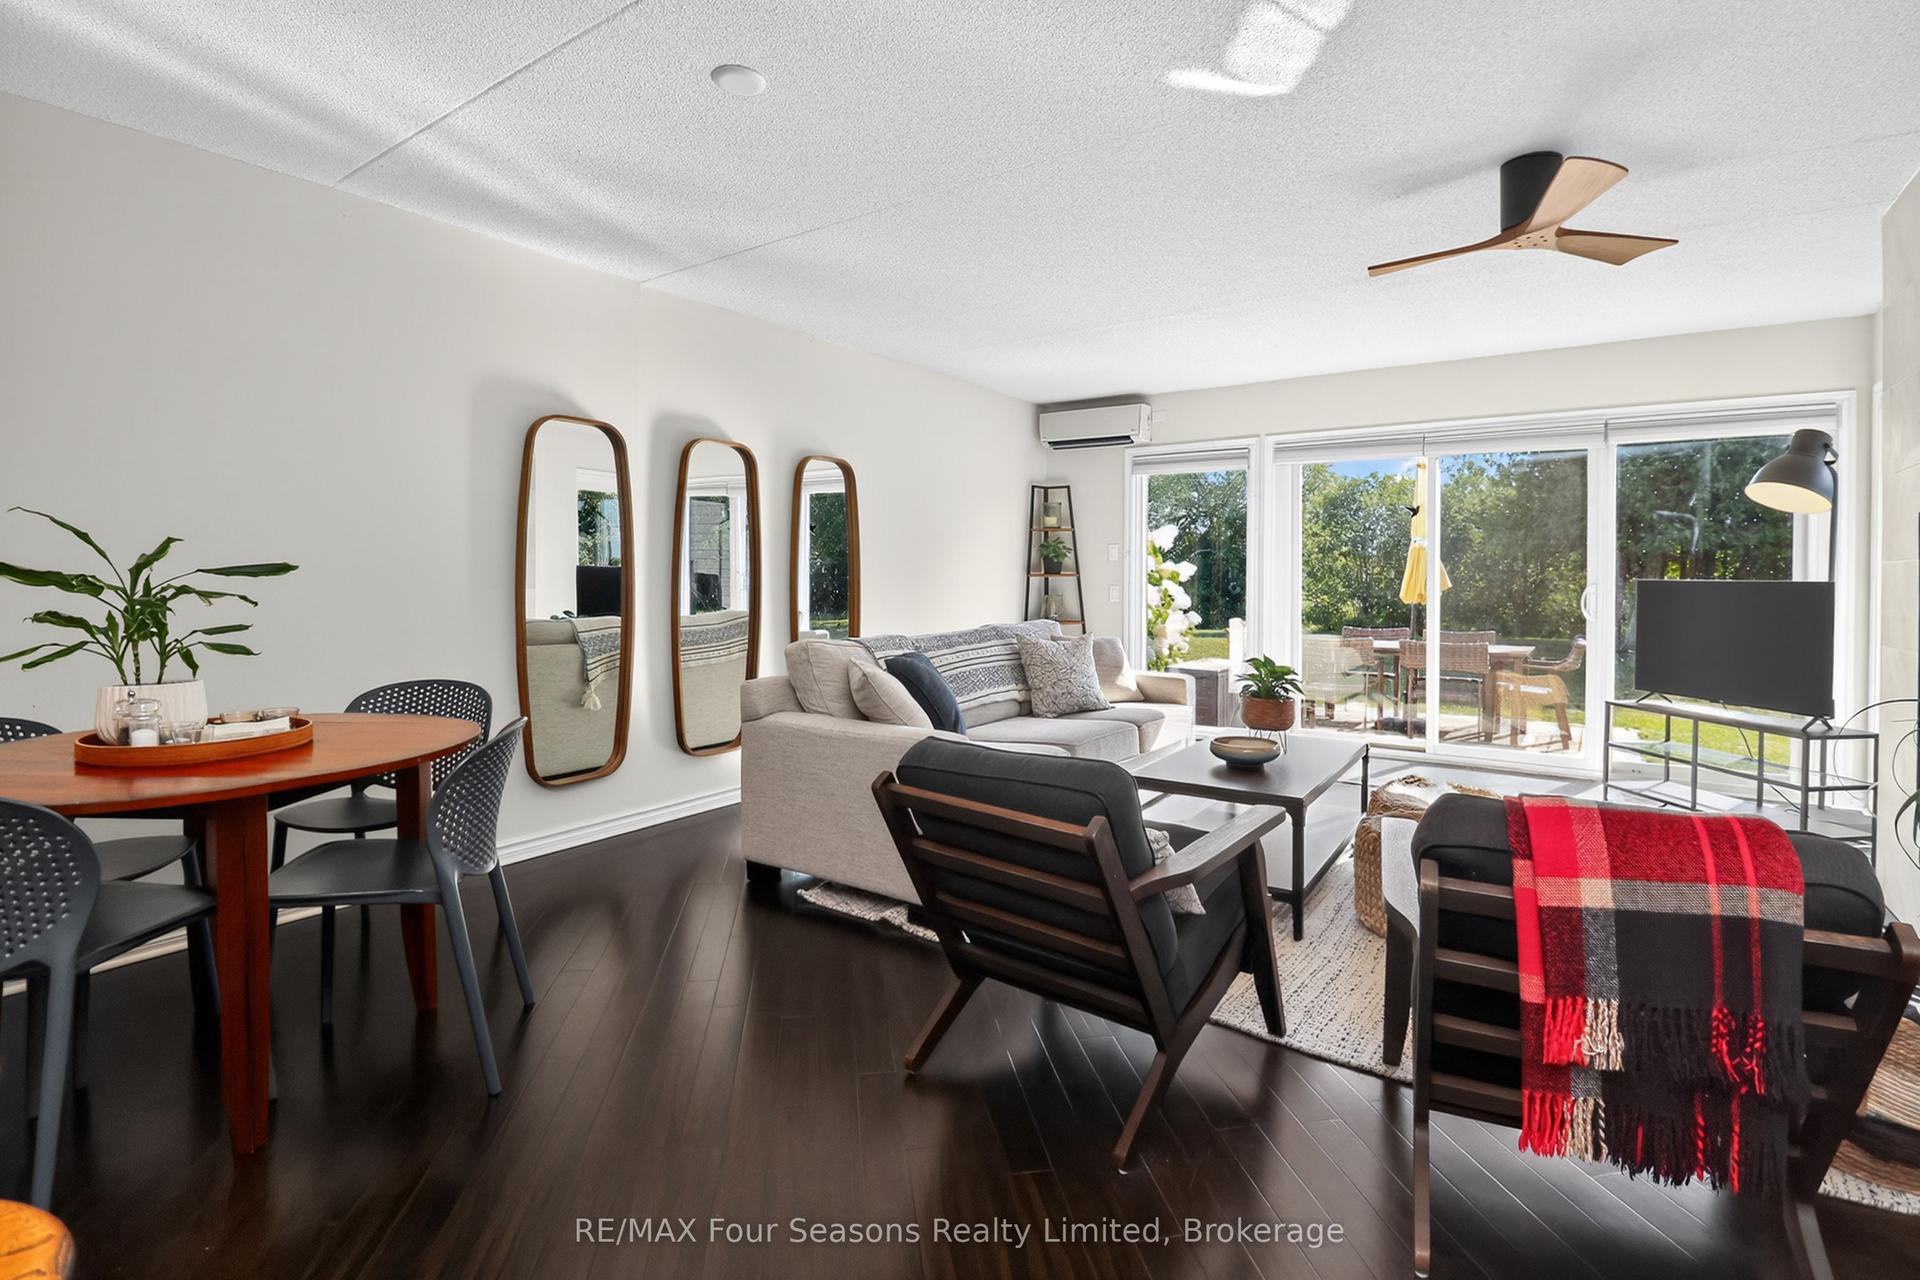
For Lease6 days ago
$2,600
Condo Town
44 Trott Boulevard 13 #13, Collingwood
Collingwood, ON
3 bd
2 ba
1,300
1
MLS# S13634516RE/MAX Four Seasons Realty Limited
WhatsApp Aman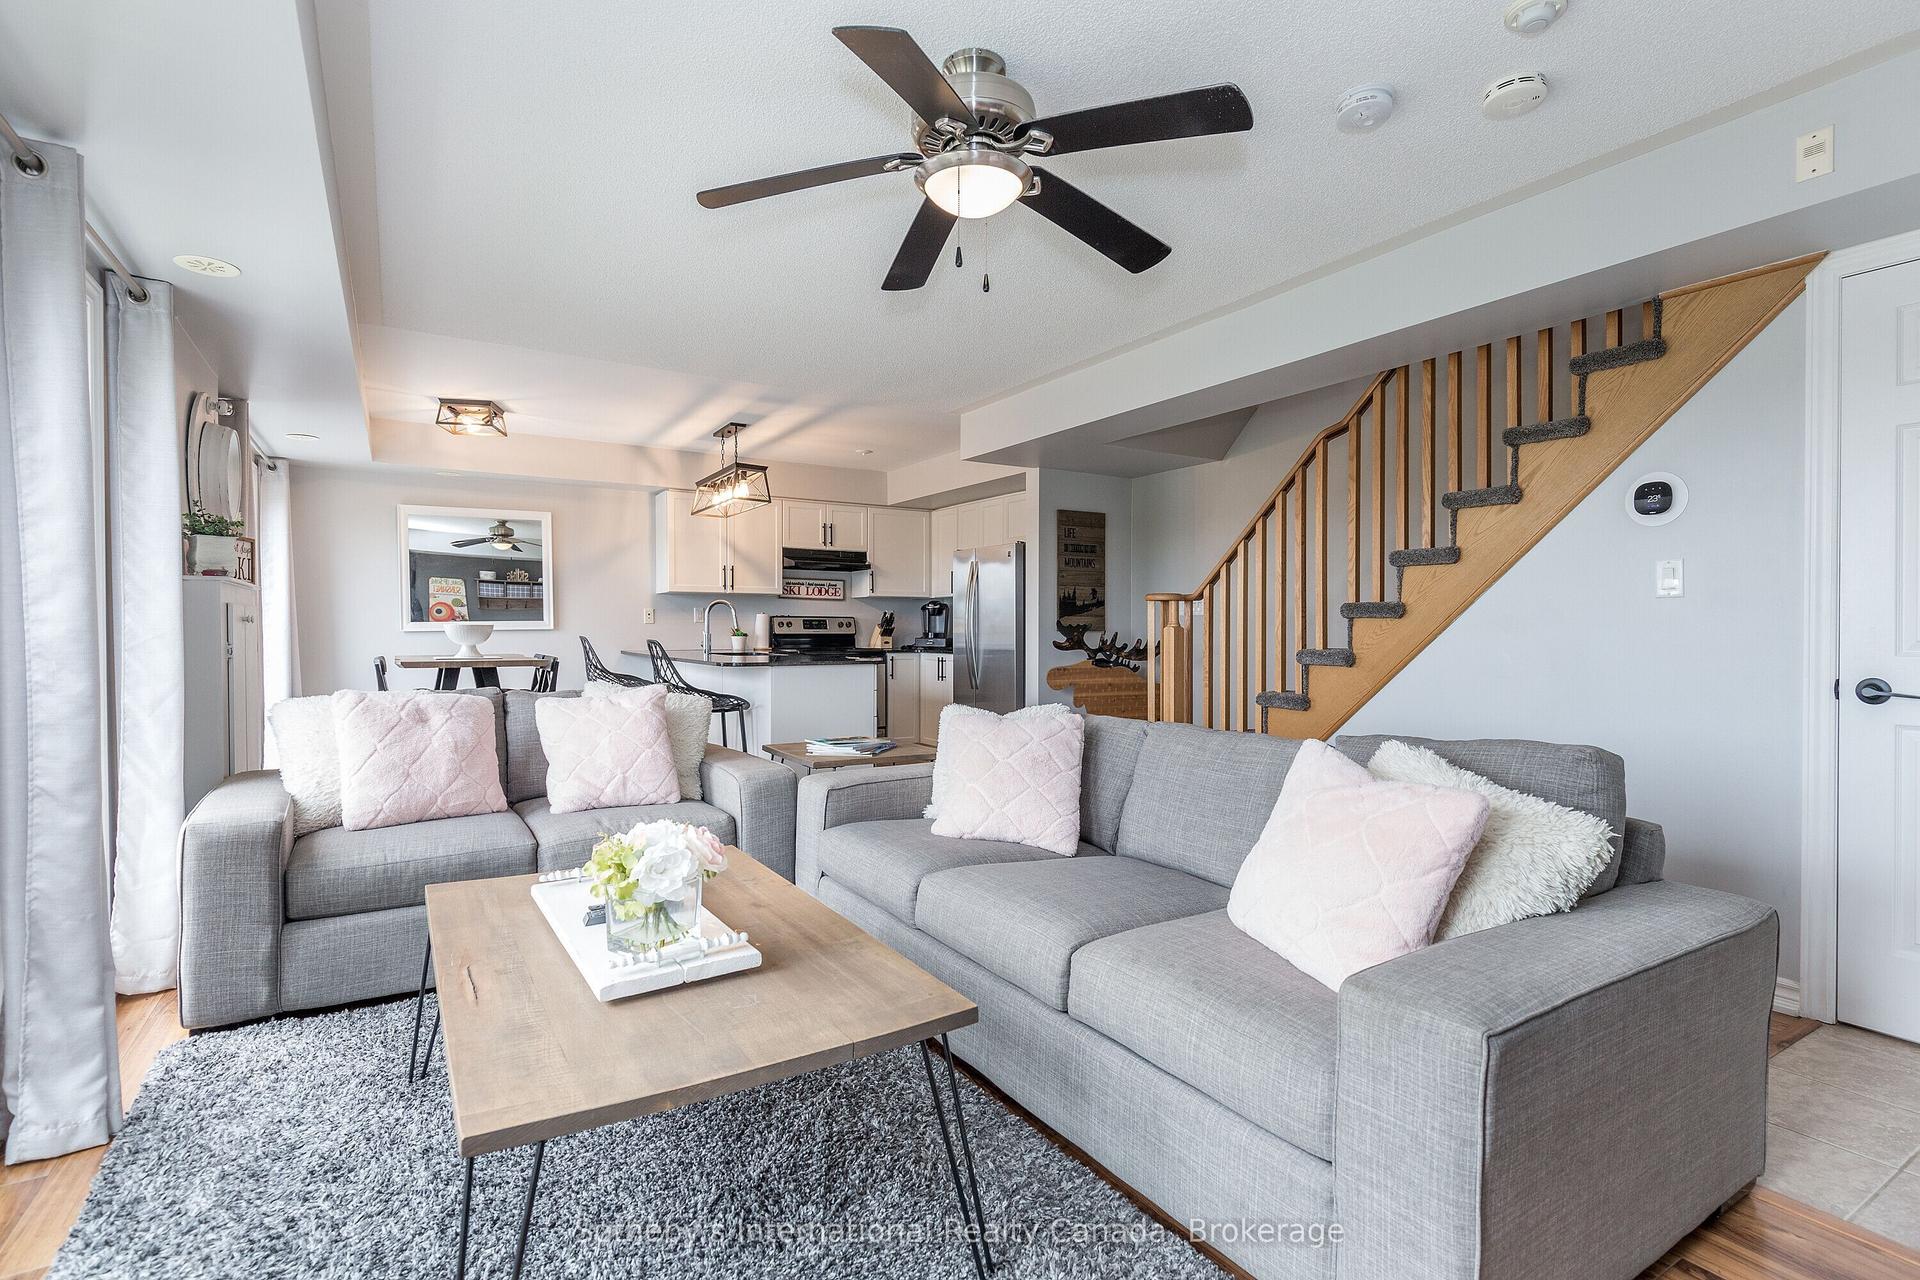
For Lease22 days ago
$2,450
Condo Town
32 JOSEPH Trail, Collingwood
Collingwood, ON
2 bd
2 ba
1,100
2
MLS# S13581776Sotheby's International Realty Ca…
WhatsApp Aman

Getting around
How walkable, bikeable, and transit-friendly this neighbourhood is.
66
/ 100
Walk Score
Somewhat Walkable
63
/ 100
Transit Score
Good Transit
49
/ 100
Bike Score
Somewhat Bikeable
Scores are estimates based on neighbourhood data and are for informational purposes only.
MLS® data courtesy of the Toronto Regional Real Estate Board (TRREB).
The information provided herein must only be used by consumers that have a bona fide interest in the purchase, sale, or lease of real estate and may not be used for any commercial purpose or any other purpose. Listing information is deemed reliable but is not guaranteed accurate by the Toronto Regional Real Estate Board, the listing brokerage, or this website. The trademarks REALTOR®, REALTORS® and the REALTOR® logo are controlled by The Canadian Real Estate Association (CREA) and identify real estate professionals who are members of CREA. MLS®, Multiple Listing Service®, and the associated logos are owned by CREA. Not intended to solicit properties currently listed for sale or buyers under contract.