For Sale
Just Listed
43 FITTONS Road W
Orillia, Orillia, ON
$499,999
4Bd
2Ba
1,750+sqft
7Parking
91.83 x 130.76 ftlot
$286/sqft
DetachedMLS# S13661072Listed 2026-08-111 DOM
Basement
Unfinished
Just listed! New listings in Orillia often receive offers within the first week.
About this home
Builders, developers and investors, take a closer look at the potential of 43 Fittons Road West in Orillia. The real value here is in the property and what can be developed. Currently in the final stages of severance into 4 individual building lots, most municipal conditions have already been satisfied. Committee of Adjustment approval was secured, no plan of subdivision is required, and a registered reference plan and architectural drawings are already in place. The proposed development consists of 4 semi-detached duplexes, creating a total of 8 family-sized units. Build and sell, build and hold, or choose a combination of both. There may also be potential for garden suites, providing another opportunity to add value and generate rental income. An older home currently sits on the property and is being sold as-is. With much of the planning and groundwork already completed, this is an opportunity to move forward with an exciting infill development in Orillia. Optional support is also available to help with permitting, construction sequencing, etc.
Rooms
Main Floor
| Foyer | 2.31 × 4.62 m | |
| Bathroom | — | 4 Pc Bath |
| Bedroom | 3.10 × 3.12 m | |
| Living Room | 4.32 × 4.57 m | |
| Dining Room | 3.76 × 4.55 m | |
| Kitchen | 4.11 × 4.17 m | |
| Family Room | 3.78 × 4.19 m | |
| Sitting | 2.87 × 3.94 m |
Second Floor
| Bedroom | 4.11 × 4.00 m | |
| Bedroom 2 | 3.48 × 4.55 m | |
| Bedroom 3 | 2.84 × 3.91 m | |
| Sunroom | 2.39 × 4.80 m |
Features
- In-Law Capability
- Sump Pump
- Water Meter
- Full
- Unfinished
- None
- 2-Storey
Financials
Annual Taxes
$4,319.37
Estimated Rental Income
Entire property$4,000 – $6,500/mo
Rental yield9.6% – 15.6%
*Estimates based on comparable rentals in the area. Actual income may vary.
Market Data — Orillia
Days on market1 days
Buyer's MarketSeller's Market
Based on active listings in Orillia. Data updates daily.
Getting around
How walkable, bikeable, and transit-friendly this neighbourhood is.
54
/ 100
Walk Score
Somewhat Walkable
41
/ 100
Transit Score
Some Transit
50
/ 100
Bike Score
Bikeable
Scores are estimates based on neighbourhood data and are for informational purposes only.
MLS® data courtesy of the Toronto Regional Real Estate Board (TRREB).
The information provided herein must only be used by consumers that have a bona fide interest in the purchase, sale, or lease of real estate and may not be used for any commercial purpose or any other purpose. Listing information is deemed reliable but is not guaranteed accurate by the Toronto Regional Real Estate Board, the listing brokerage, or this website. The trademarks REALTOR®, REALTORS® and the REALTOR® logo are controlled by The Canadian Real Estate Association (CREA) and identify real estate professionals who are members of CREA. MLS®, Multiple Listing Service®, and the associated logos are owned by CREA. Not intended to solicit properties currently listed for sale or buyers under contract.
You may also like
More homes in Orillia
Hand-picked listings with a similar price range and style.
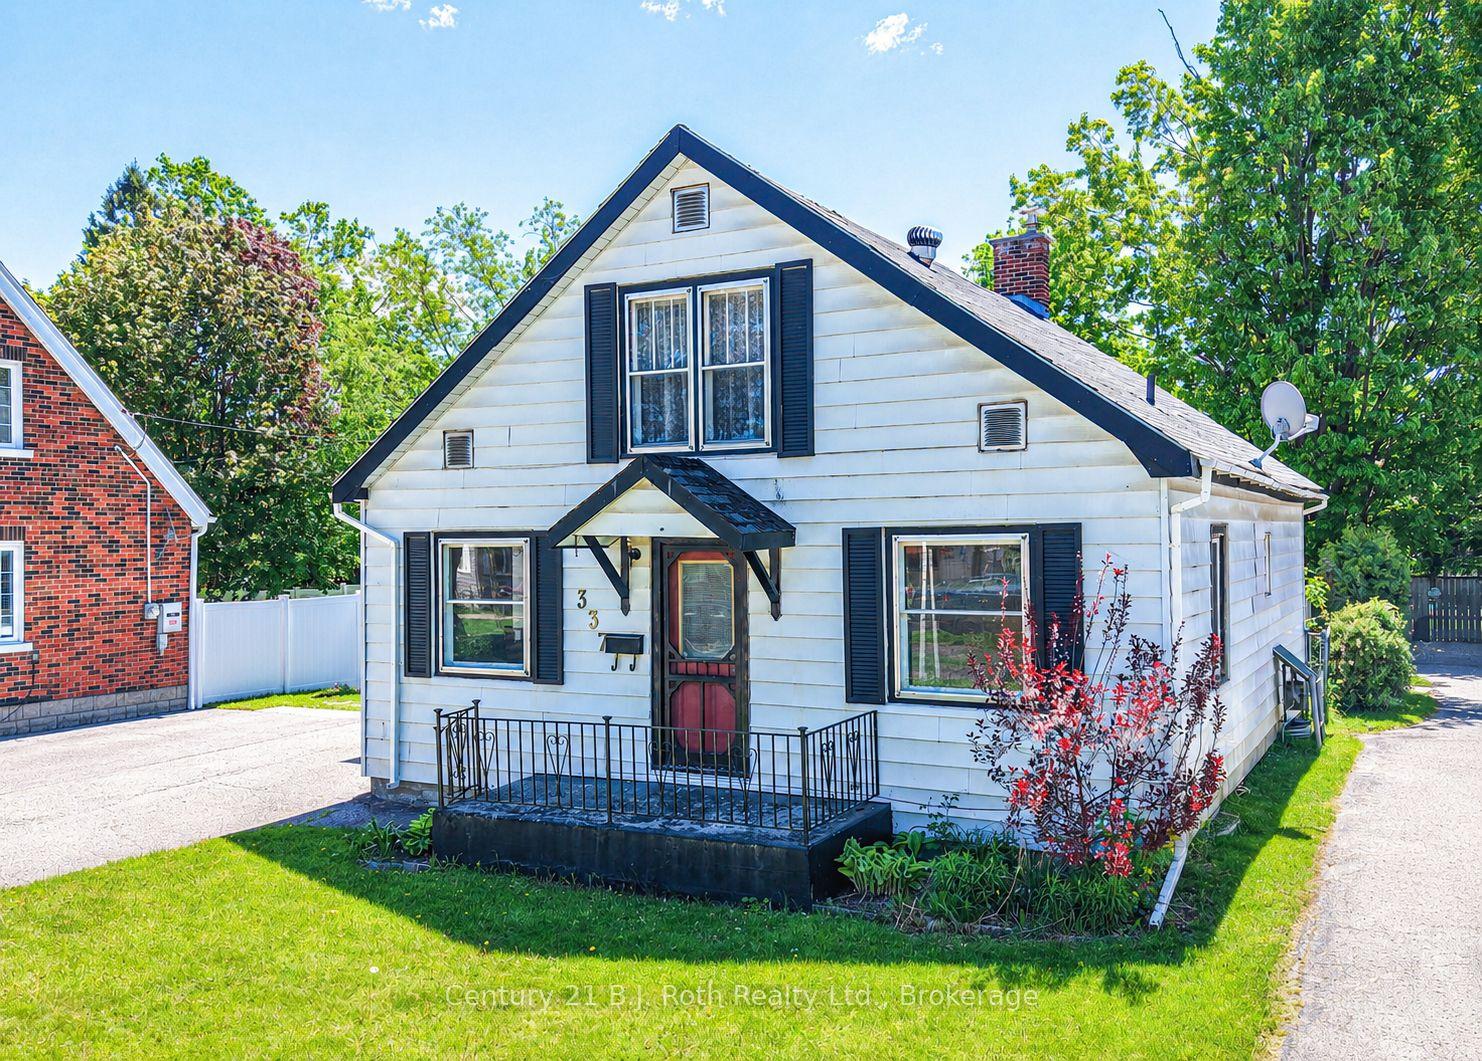
For Sale2 months ago
$395,000
Detached
est. $1,732/mo
337 Colborne Street W, Orillia
Orillia, ON
3 bd
1 ba
1,300
2
MLS# S13222012Century 21 B.J. Roth Realty Ltd.
WhatsApp Aman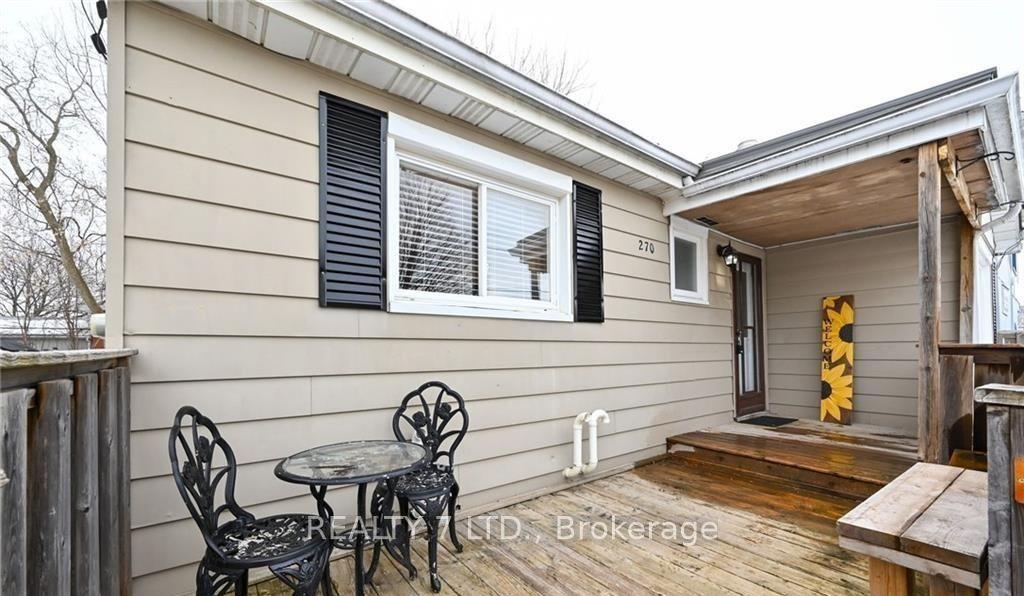
For Sale2 months ago
$599,000
Detached
est. $2,626/mo
270 JAMES Street E, Orillia
Orillia, ON
3+1 bd
3 ba
1,300
5
MLS# S13492702Realty 7 Ltd.
WhatsApp Aman