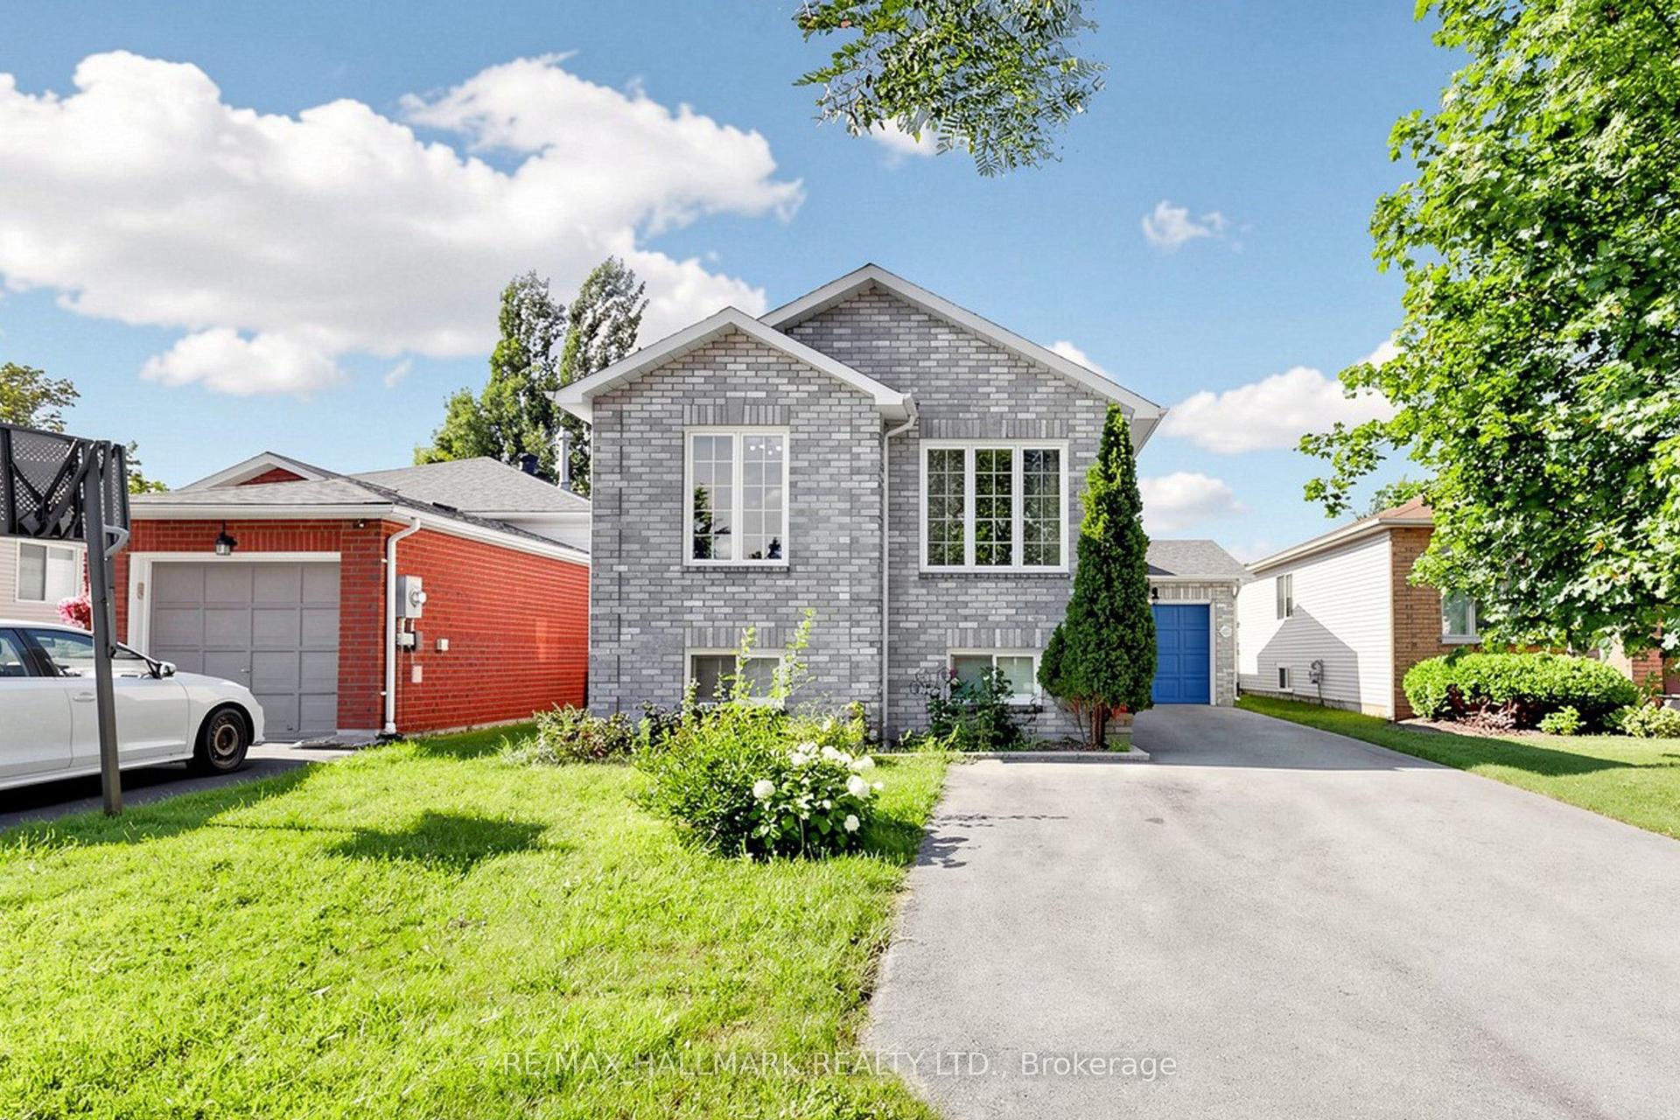
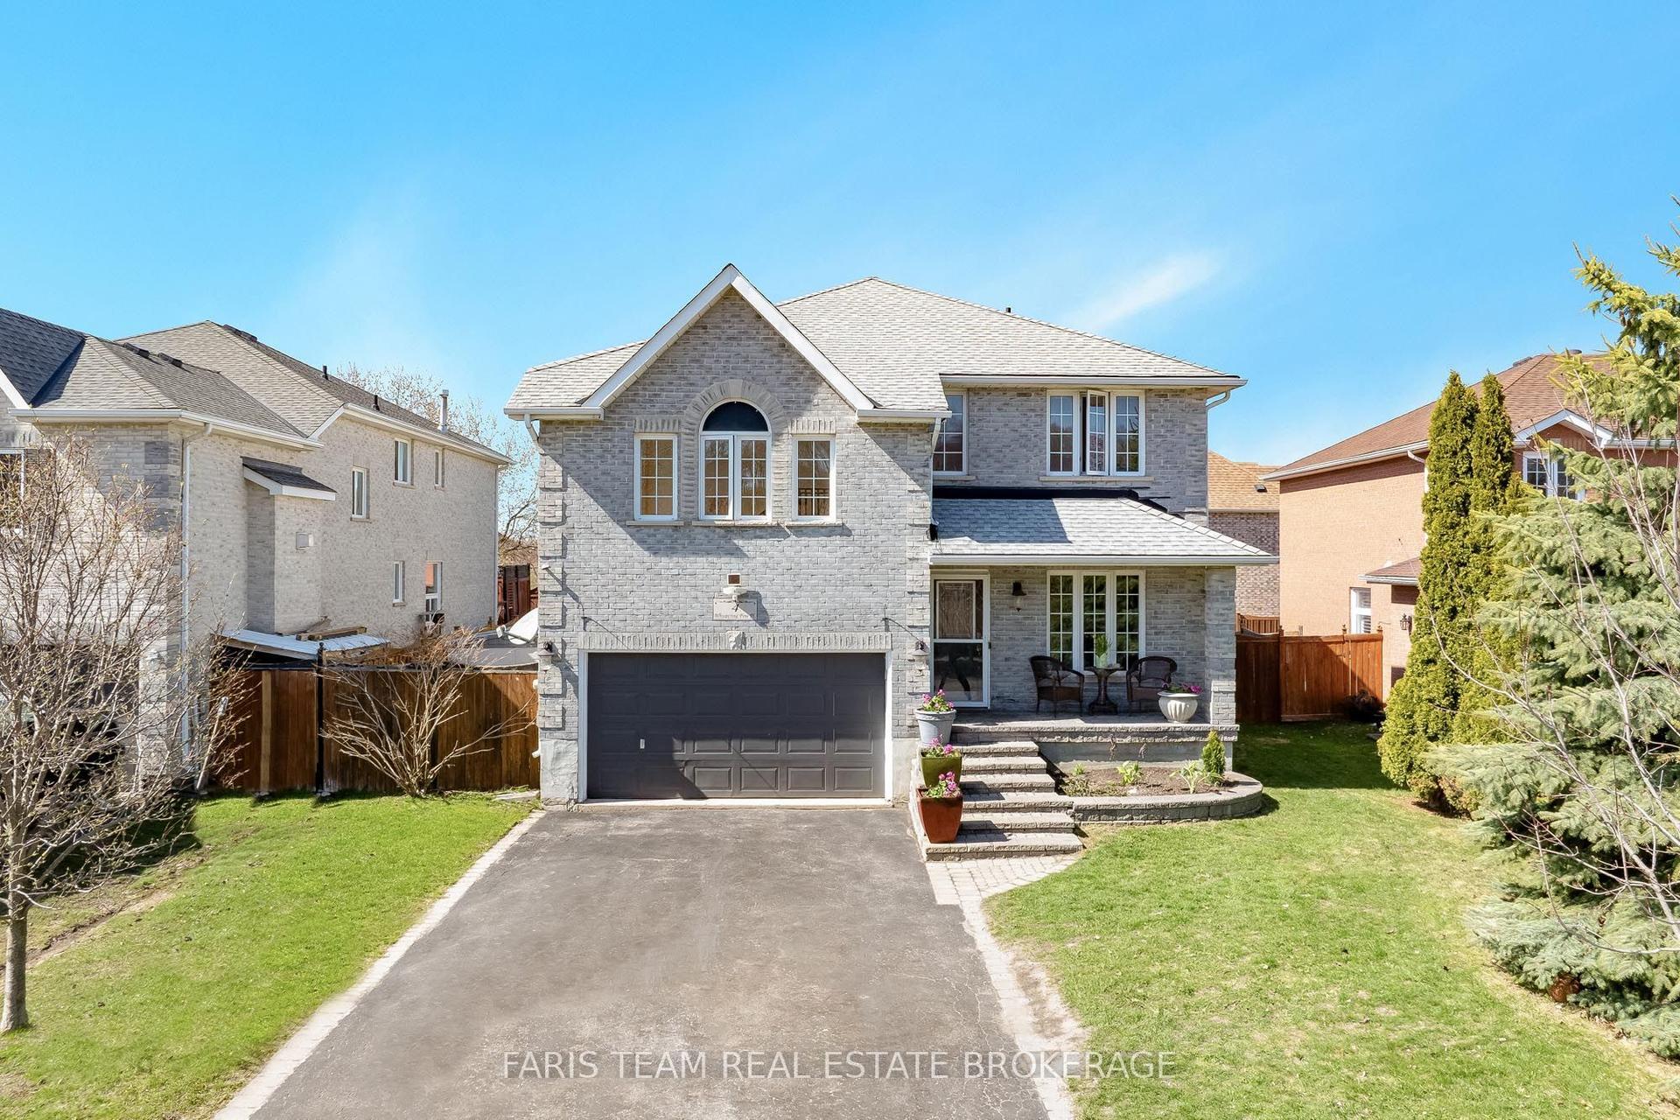
For Sale
Open House Sat 15–17
22 Maple Crown Terrace
Innis-Shore, Barrie, ON
$869,900
4Bd
3Ba
2,750+sqft
6Parking
45.93 x 82.02 ftlot
$316/sqft
DetachedMLS# S13663730Listed 2026-08-1114 DOM
Heating
Water Heater Owned
Cooling
Central Air
Basement
Unfinished
About this home
Space, flexibility & extensive 2026 updates come together at 22 Maple Crown Terrace in Barrie's Innis-Shore community. Built by Zancor Homes, this 4-bedroom, 2.5-bath Oriole model offers approx. 2,635 sq. ft. above grade and includes the desirable second-floor loft with enclosed laundry. A welcoming double-door entry opens to a bright main level with hardwood flooring, a hardwood staircase & multiple living spaces, including a front living room, large dining area, separate family room, eat-in kitchen and walkout to the fully fenced backyard with deck. The kitchen was refreshed in 2026 with a new backsplash, fridge, stove, dishwasher and stainless-steel range hood. Upstairs, the oversized 355sqft + primary bedroom suite features a 5-piece ensuite & 2 generous closets. Three additional bedrooms, a 4-piece bath, upper-level laundry & a spacious 183sqft open loft provide excellent flexibility for a home office, playroom, lounge or second family room. Extensive 2026 improvements include a new gas furnace, new hardwood flooring in the primary bedroom and upper hallway, new carpet in all 3 secondary bedrooms, new light fixtures, new window coverings, ensuite updates, plus fresh interior & exterior paint. The full unfinished basement offers excellent storage, a cold room with future finishing potential. Additional highlights include an attached double garage with inside entry, parking for 6 vehicles; Furnace, A/C, water heater & water softener are all owned. Close to schools, parks, shopping and public transit, with the GO Station approximately 1.6 km away. Vacant with flexible possession, this move-in-ready home offers the space and layout to grow with your family.
GarageWalkoutHardwood
Rooms
Main Floor
| Living Room | 3.75 × 3.16 m | Hardwood Floor |
| Bathroom | 1.42 × 1.65 m | 2 Pc Bath |
| Dining Room | 6.63 × 3.94 m | Access To Garage Hardwood Floor |
| Breakfast | 5.58 × 3.23 m | Walk-Out Ceramic Floor |
| Kitchen | 3.05 × 3.12 m | Ceramic Floor Ceramic Backsplash Double Sink |
| Family Room | 4.29 × 4.31 m | Hardwood Floor |
Second Floor
| Primary Bedroom | 7.58 × 3.50 m | 5 Pc Ensuite Walk-In Closet(s) |
| Bathroom | — | |
| Primary Bedroom | 7.58 × 3.50 m | 5 Pc Ensuite Walk-In Closet(s) Hardwood Floor |
| Bathroom | 3.58 × 2.82 m | 5 Pc Ensuite Soaking Tub Separate Shower |
| Bedroom 2 | 4.26 × 3.09 m | Double Closet |
| Bedroom 3 | 4.01 × 3.06 m | Double Closet |
| Bedroom 4 | 4.96 × 3.57 m | Double Closet |
| Bathroom | 4.01 × 2.24 m | 4 Pc Bath Linen Closet |
| Loft | 6.04 × 4.41 m | |
| Laundry | 2.00 × 1.10 m |
Basement
| Utility Room | 11.07 × 12.70 m | |
| Cold Room/Cantina | 2.06 × 2.26 m |
Features
- Auto Garage Door Remote
- Water Heater Owned
- Water Softener
- Deck
- Porch
- Unfinished
- Central Air
- 2-Storey
Financials
Annual Taxes
$6,192.86
Estimated Rental Income
Entire property$4,000 – $6,500/mo
Basement apartment$1,800 – $2,500/mo
Rental yield5.5% – 9.0%
*Estimates based on comparable rentals in the area. Actual income may vary.
Market Data — Barrie
Days on market14 days
Buyer's MarketSeller's Market
Based on active listings in Barrie. Data updates daily.
Getting around
How walkable, bikeable, and transit-friendly this neighbourhood is.
61
/ 100
Walk Score
Somewhat Walkable
44
/ 100
Transit Score
Some Transit
47
/ 100
Bike Score
Somewhat Bikeable
Scores are estimates based on neighbourhood data and are for informational purposes only.
MLS® data courtesy of the Toronto Regional Real Estate Board (TRREB).
The information provided herein must only be used by consumers that have a bona fide interest in the purchase, sale, or lease of real estate and may not be used for any commercial purpose or any other purpose. Listing information is deemed reliable but is not guaranteed accurate by the Toronto Regional Real Estate Board, the listing brokerage, or this website. The trademarks REALTOR®, REALTORS® and the REALTOR® logo are controlled by The Canadian Real Estate Association (CREA) and identify real estate professionals who are members of CREA. MLS®, Multiple Listing Service®, and the associated logos are owned by CREA. Not intended to solicit properties currently listed for sale or buyers under contract.
You may also like
More homes in Barrie
Hand-picked listings with a similar price range and style.
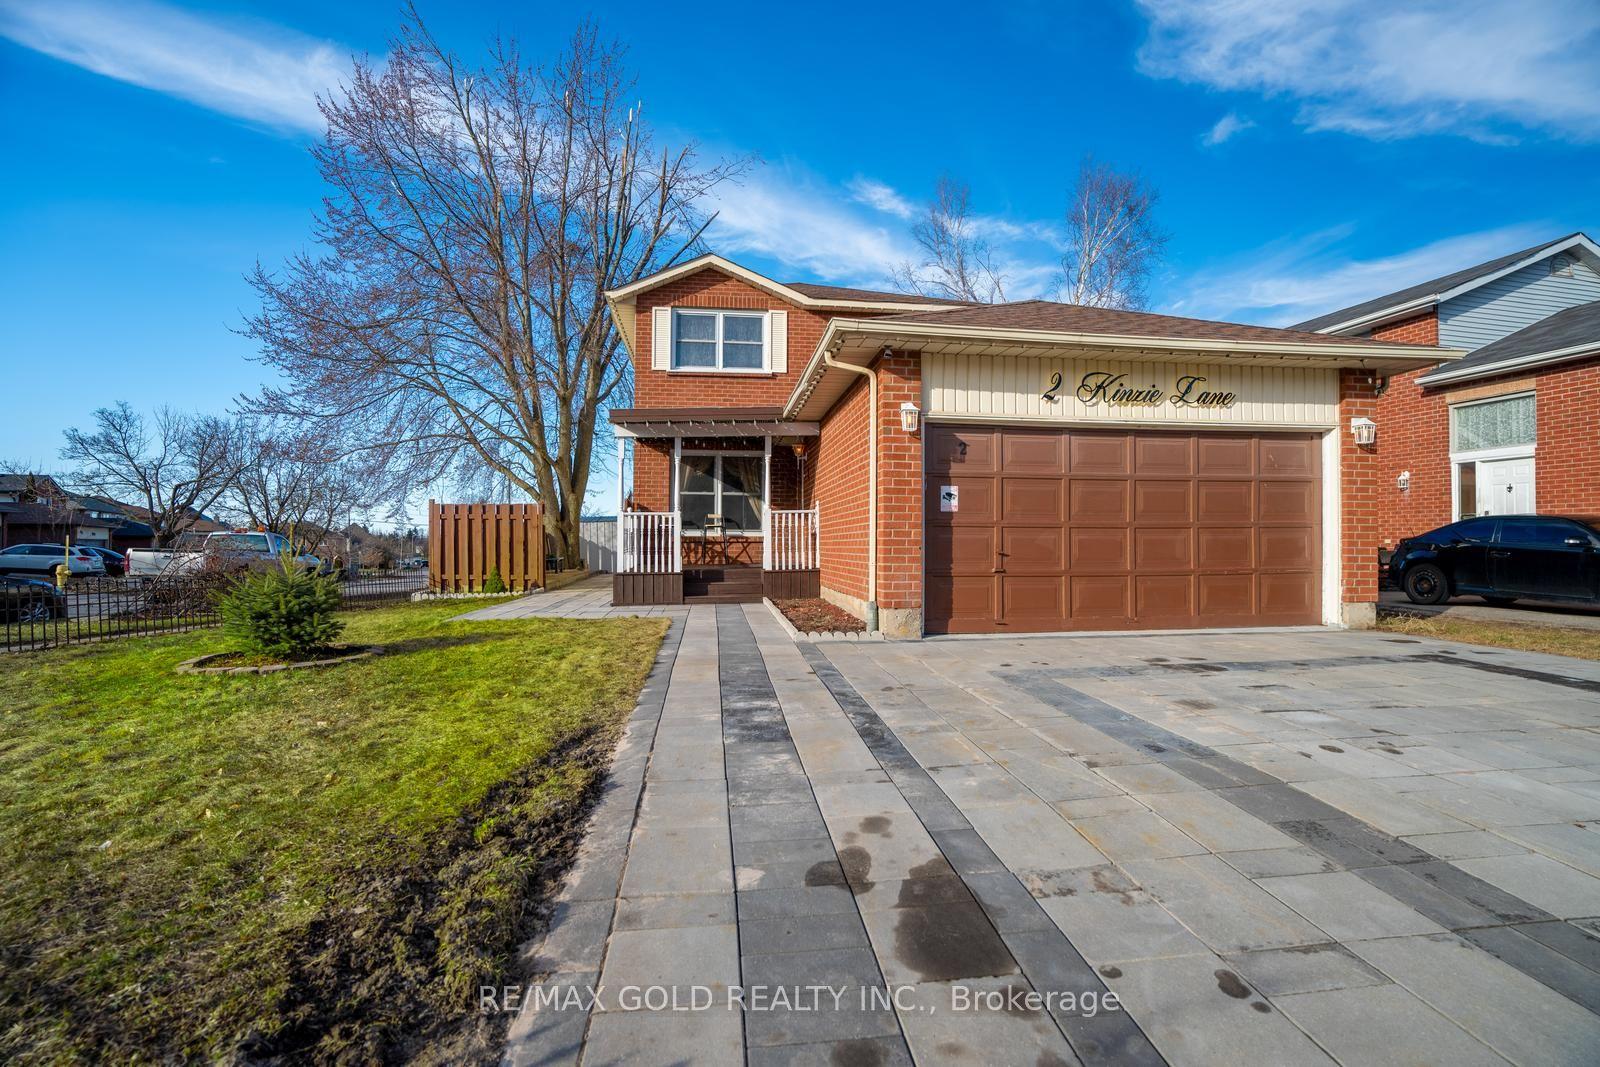
For Sale1 day ago
$749,000
Detached
est. $3,284/mo
2 Kinzie Lane, Grove East
Barrie, ON
4+1 bd
4 ba
1,300
6
MLS# S13707524Re/Max Gold Realty Inc.
WhatsApp Aman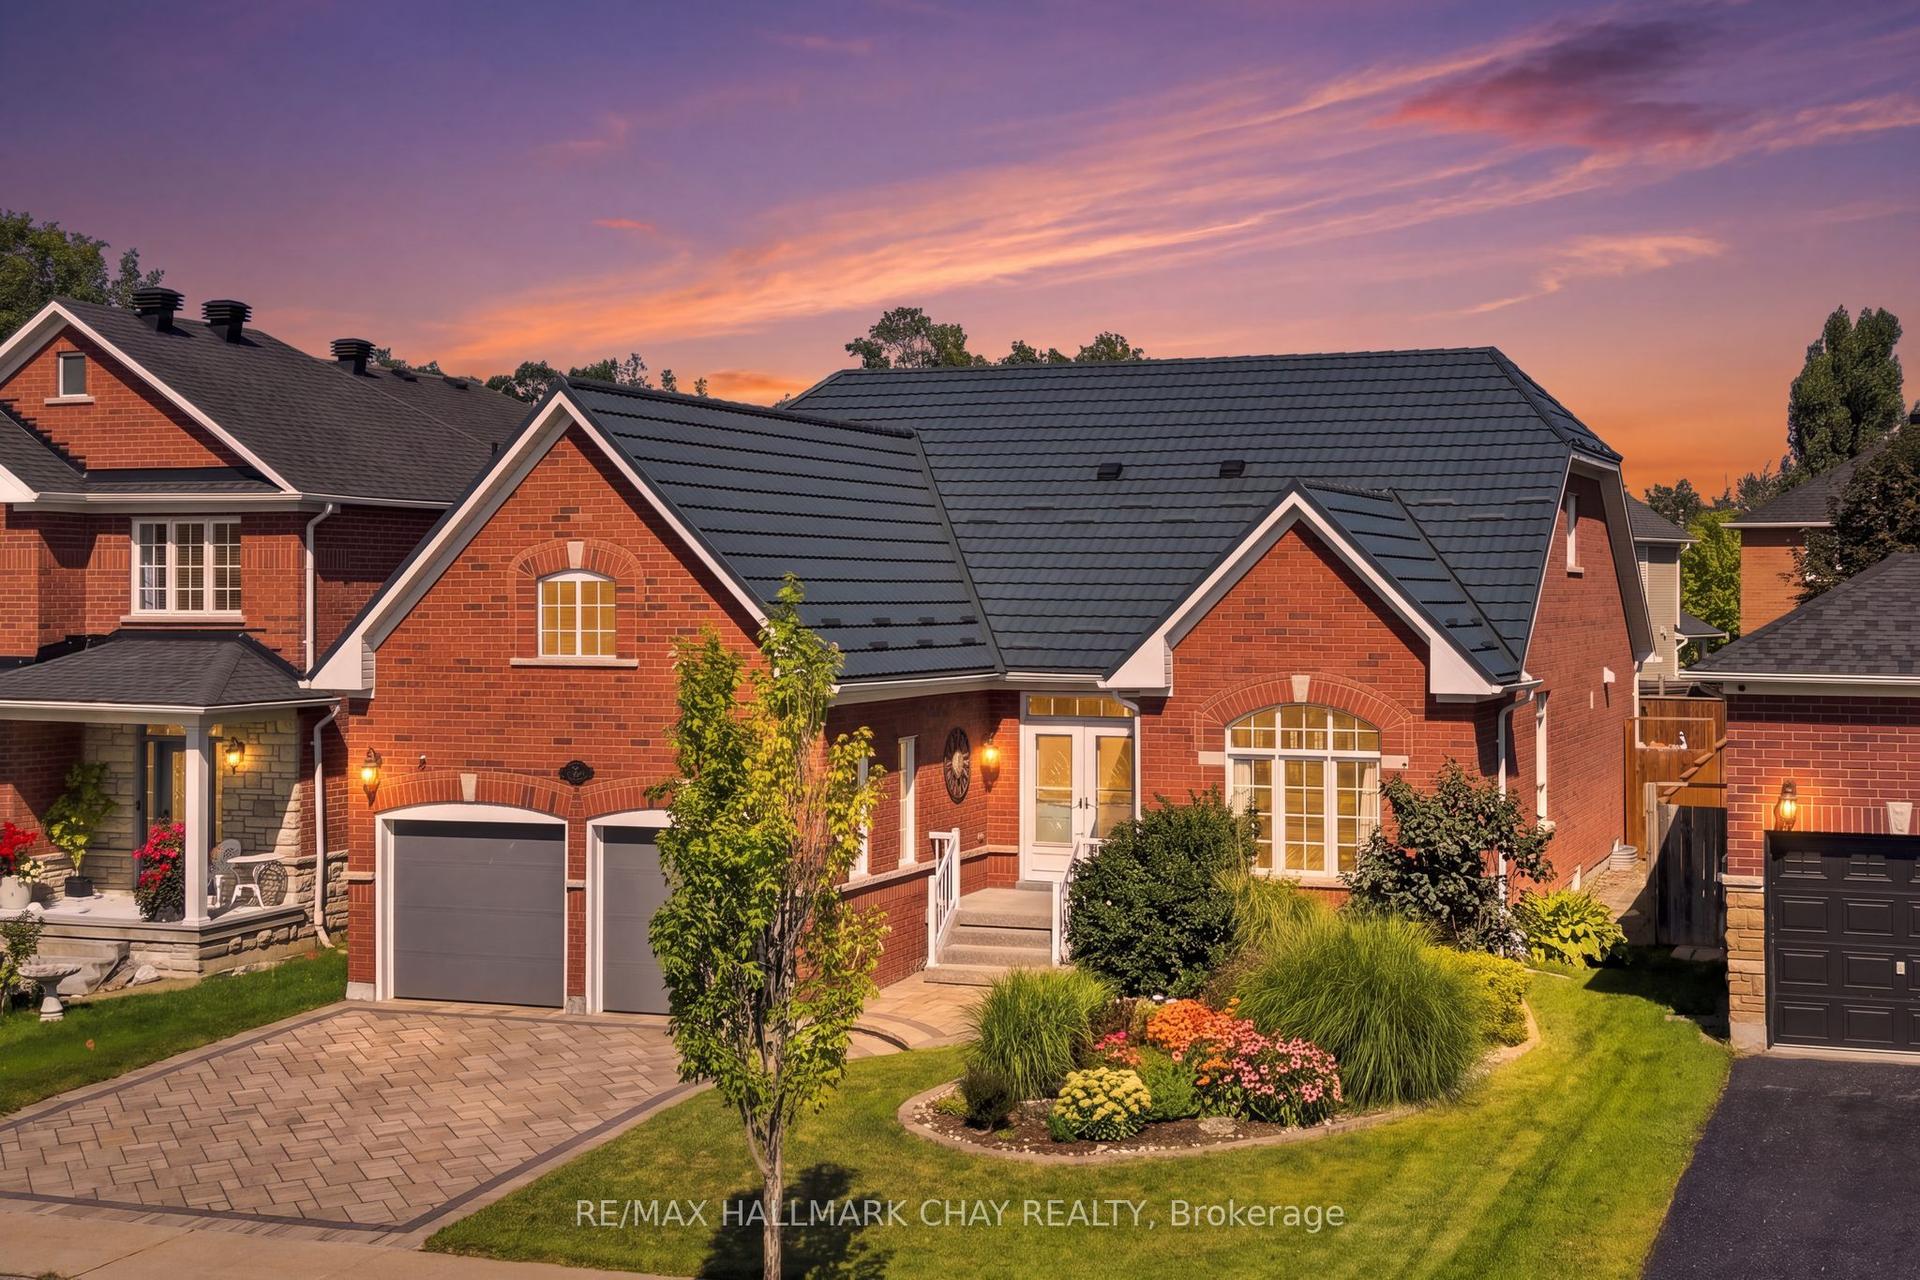
For Sale5 days ago
$949,900
Detached
est. $4,164/mo
167 The Queensway, Innis-Shore
Barrie, ON
4+2 bd
4 ba
2,750
4
MLS# S13697504Re/Max Hallmark Chay Realty
WhatsApp Aman