For Sale
Just Listed
71 Hickory Street
Collingwood, Collingwood, ON
$1,299,000
6Bd
3Ba
2,750+sqft
3Parking
66 x 165 ftlot
$472/sqft
DetachedMLS# S13664168Listed 2026-08-110 DOM
Cooling
Central Air
Just listed! New listings in Collingwood often receive offers within the first week.
About this home
Some homes simply give you room to live; this one gives you room to grow, gather and make it your own. Tucked into one of Collingwood's established, tree-lined neighbourhoods, 71 Hickory Street offers an enviable lifestyle just minutes from downtown, restaurants, shops, schools and Georgian Bay's walking and biking trails, with Blue Mountain Village only a short drive away. The previous owner did a substantial addition and renovation that created 3,121 finished sq. ft. above grade, with a thoughtful layout that adapts beautifully to families of all sizes and ages. The light-filled main level is made for everyday life and easy entertaining, with open-concept dining, kitchen and living spaces anchored by a stone-faced wood-burning fireplace. The upgraded kitchen pairs modern cabinetry and granite counters with an oversized island where everyone naturally gathers. A spacious family room with gas fireplace extends the living space, while a main-floor primary bedroom with 3 pc ensuite, laundry room w/inside access to the garage and a welcoming front mudroom and heated floors add to the offering. Upstairs, a second primary suite offers a4 pc ensuite & large walk-in closet, 4 additional generous sized bedrooms and another 3 pc bath - plenty of space for family, guests, hobbies or whatever life brings next. Outside, the fully fenced yard (66'x165') is your own private retreat, surrounded by established greenery and designed for enjoying the outdoors. A back deck, stone patio and large overhead awning create an inviting setting for summer dinners and long evenings with friends, while the spacious yard offers room for kids and pets to play. A backyard full-sized workshop/shed with hydro adds even more flexibility. With a single-car garage, inside entry, pre-finished wood siding and on-demand hot water boiler heating system, this is a home that combines comfort, character and versatility that makes enjoying everything Collingwood and Southern Georgian Bay have to offer.
GarageFireplace
Rooms
Main Floor
| Mud Room | 5.33 × 2.29 m | Broadloom Window 3 Pc Bath |
| Family Room | 3.21 × 4.31 m | Hardwood Floor Gas Fireplace Window |
| Kitchen | 5.33 × 4.26 m | Hardwood Floor Centre Island Open Concept |
| Dining Room | 5.33 × 5.86 m | Hardwood Floor W/O To Yard Open Concept |
| Living Room | 4.65 × 5.86 m | Hardwood Floor Fireplace Open Concept |
| Primary Bedroom | 3.55 × 4.21 m | Hardwood Floor W/O To Deck Ensuite Bath |
| Bathroom | 3.55 × 4.21 m | Hardwood Floor Tile Floor Window |
| Laundry | 2.74 × 5.11 m | W/O To Garage Tile Floor Laundry Sink |
Second Floor
| Bedroom 2 | 4.45 × 3.18 m | Broadloom Window Closet |
| Bedroom 3 | 3.21 × 4.08 m | Broadloom Window Closet |
| Bathroom | 2.52 × 2.92 m | 4 Pc Bath Tile Floor Stone Counters |
| Bedroom 4 | 4.55 × 2.79 m | Broadloom Window Closet |
| Bedroom 5 | 5.70 × 3.78 m | Broadloom Window Closet |
| Primary Bedroom | 3.73 × 4.66 m | Broadloom Walk-In Closet(s) Ensuite Bath |
| Bathroom | 3.19 × 2.56 m | 5 Pc Ensuite Tile Floor Stone Counters |
Features
- Water Meter
- Awnings
- Landscaped
- Patio
- Recreational Area
- Year Round Living
- Crawl Space
- Full
- Central Air
- 2-Storey
Financials
Annual Taxes
$6,975.23
Estimated Rental Income
Entire property$4,500 – $7,000/mo
Rental yield4.2% – 6.5%
*Estimates based on comparable rentals in the area. Actual income may vary.
Market Data — Collingwood
Days on market0 days
Buyer's MarketSeller's Market
Based on active listings in Collingwood. Data updates daily.
Getting around
How walkable, bikeable, and transit-friendly this neighbourhood is.
55
/ 100
Walk Score
Somewhat Walkable
38
/ 100
Transit Score
Some Transit
45
/ 100
Bike Score
Somewhat Bikeable
Scores are estimates based on neighbourhood data and are for informational purposes only.
MLS® data courtesy of the Toronto Regional Real Estate Board (TRREB).
The information provided herein must only be used by consumers that have a bona fide interest in the purchase, sale, or lease of real estate and may not be used for any commercial purpose or any other purpose. Listing information is deemed reliable but is not guaranteed accurate by the Toronto Regional Real Estate Board, the listing brokerage, or this website. The trademarks REALTOR®, REALTORS® and the REALTOR® logo are controlled by The Canadian Real Estate Association (CREA) and identify real estate professionals who are members of CREA. MLS®, Multiple Listing Service®, and the associated logos are owned by CREA. Not intended to solicit properties currently listed for sale or buyers under contract.
You may also like
More homes in Collingwood
Hand-picked listings with a similar price range and style.
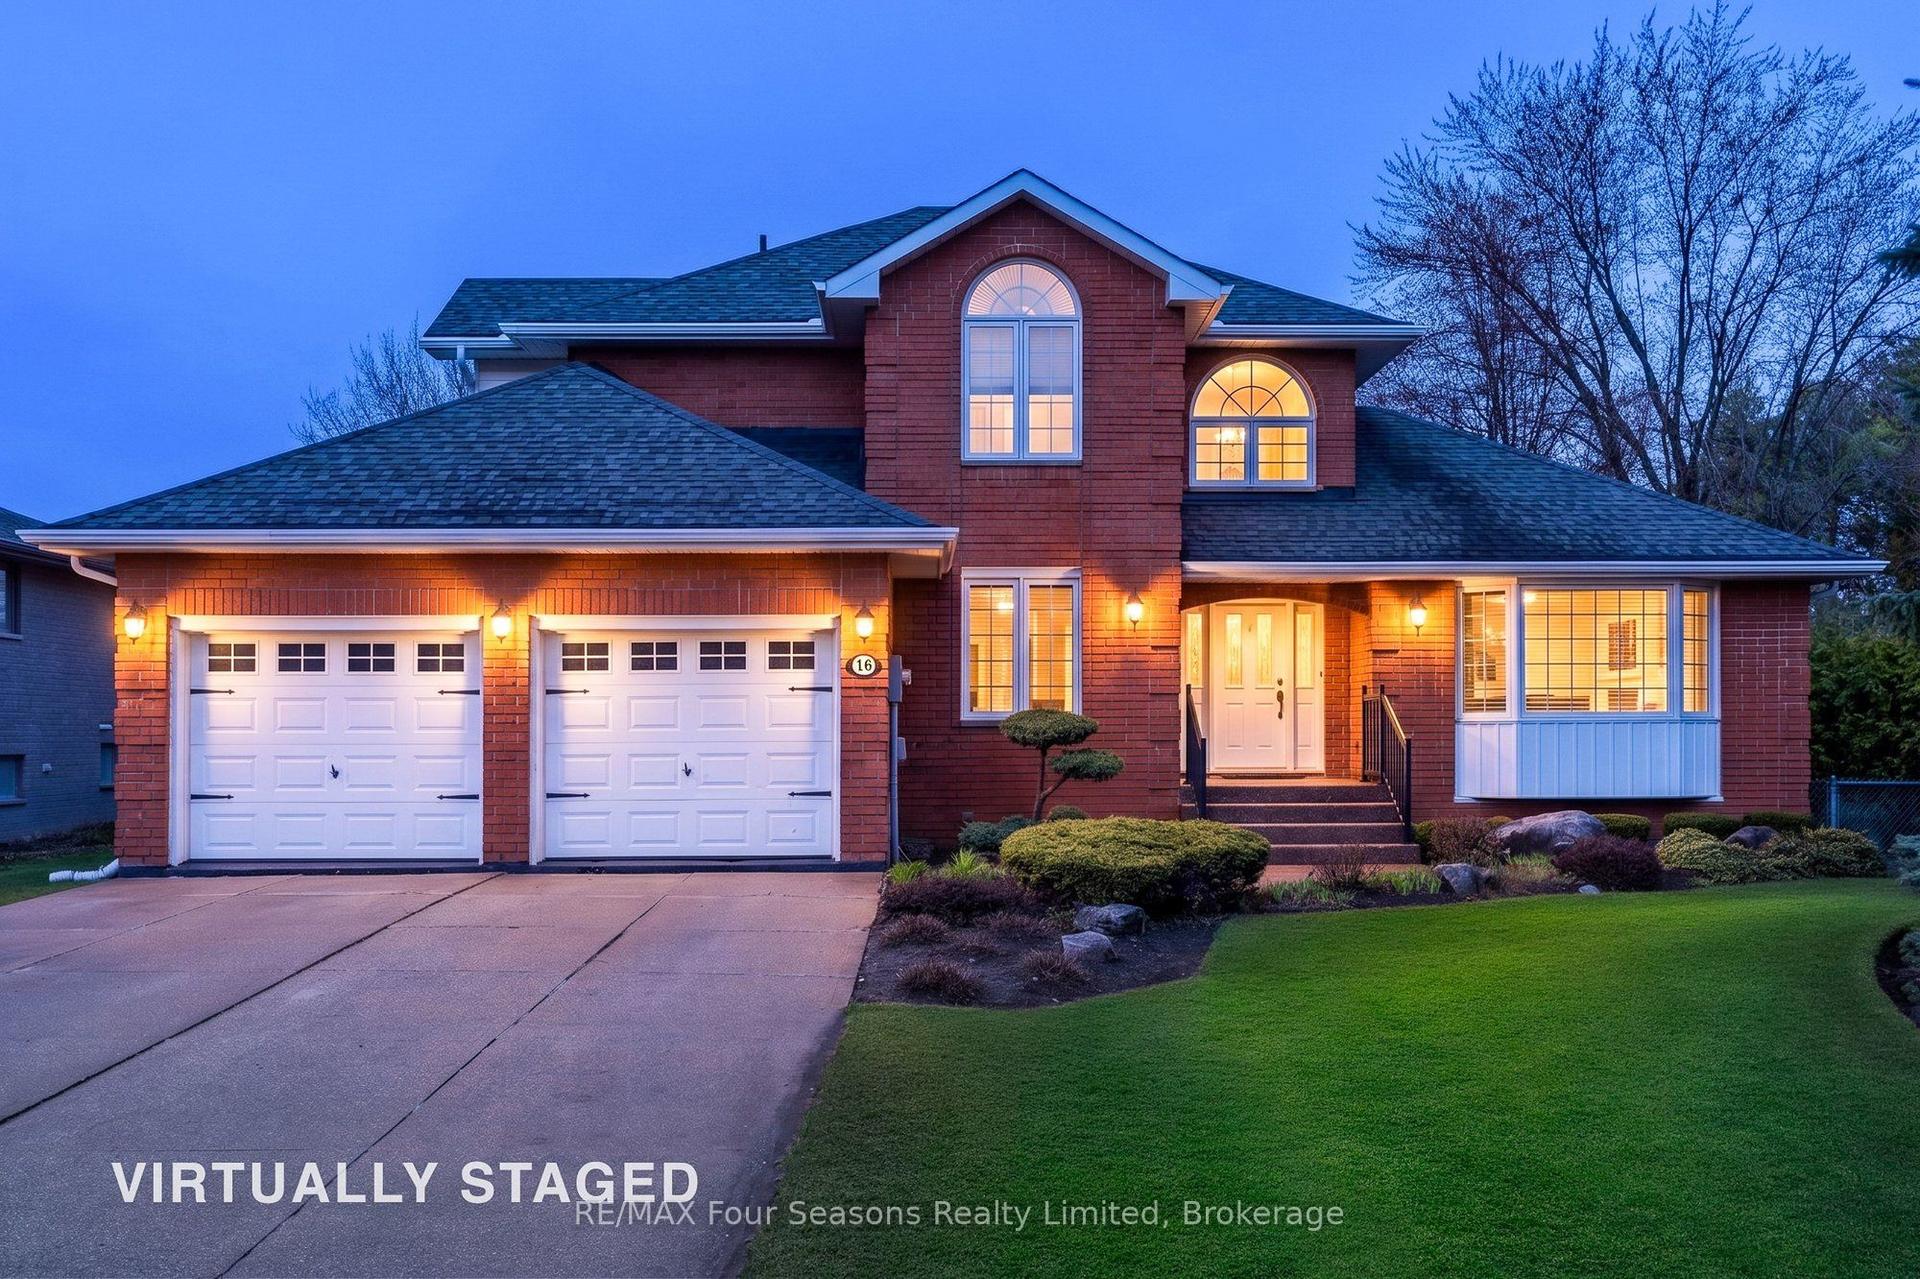
For Sale7 days ago
$1,299,000
Detached
est. $5,695/mo
16 Carmichael Crescent, Collingwood
Collingwood, ON
4+1 bd
4 ba
2,750
6
MLS# S13634656RE/MAX Four Seasons Realty Limited
WhatsApp Aman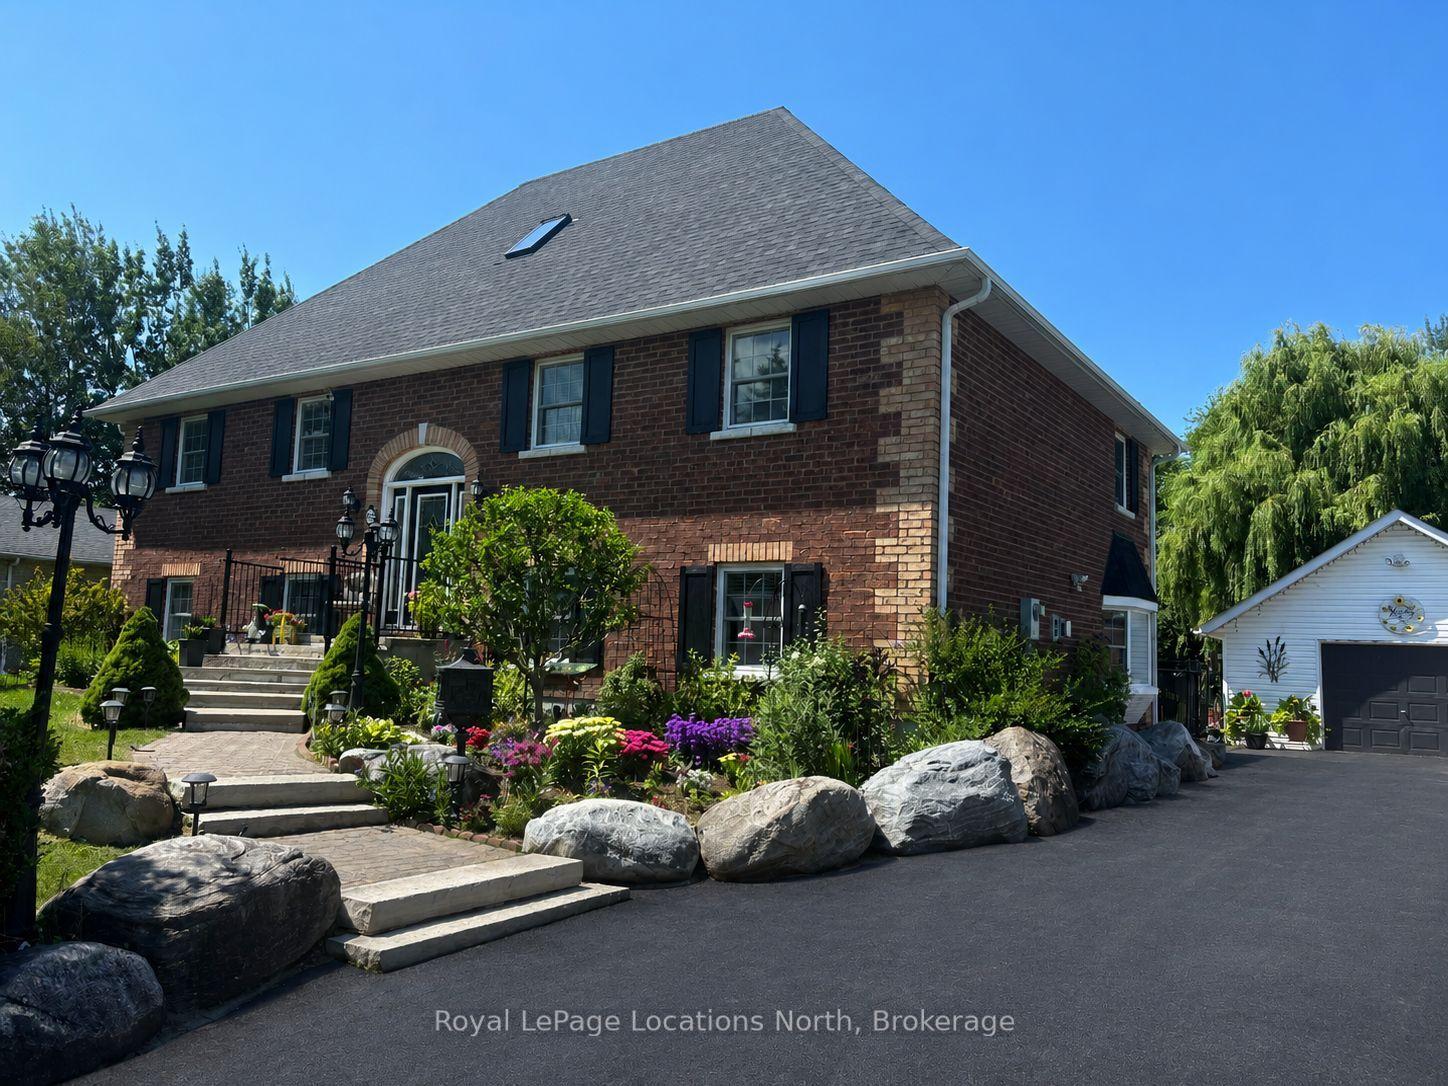
For Sale1 month ago
$1,199,000
Detached
est. $5,256/mo
63 BROADVIEW Street, Collingwood
Collingwood, ON
7 bd
3 ba
4,250
12
MLS# S13534242Royal LePage Locations North
WhatsApp Aman