For Sale
256 Old Mosley Street
Wasaga Beach, Wasaga Beach, ON
$1,289,000
3+3Bd
3Ba
1,750+sqft
6Parking
77.17 x 110 ftlot
$737/sqft
DetachedMLS# S13665768Listed 2026-08-128 DOM
Heating
Water Heater
Cooling
Central Vacuum
Basement
Finished
About this home
Move-in ready and fully renovated from top to bottom, this six-bedroom, three-bathroom home offers a rare income-generating layout just a two-minute walk to the sand in Wasaga Beach. A separate entrance leads to a legal basement apartment complete with its own kitchen, three bedrooms, and a full bathroom - perfect for a long-term rental tenant, multi-generational living, a private in-law suite, bed and breakfast, or a short-term Airbnb rental to help offset your mortgage and generate immediate cashflow. Inside, two brand-new custom kitchens with all-new stainless steel appliances anchor an open-concept, beach-inspired design across roughly3,800 square feet of finished living space. The main floor features a bright kitchen, combined living and dining room, a primary bedroom with walk-in closet, two additional bedrooms, and a spa-style 5-piece bathroom. Downstairs, the legal lower-level suite adds a spacious rec room with hardwood flooring, its own full kitchen, three more bedrooms, a fireplace, and a 3-piece bathroom - ideal for long-term tenants, short-term guests, or extended family. Outside, unwind in the private, fenced backyard with a hot tub, fire pit, hot-and-cold outdoor shower, and a wrap around deck built for entertaining. A heated, epoxy-floored double garage and private double driveway provide ample parking. Minutes to Wasaga Beach Provincial Park, the Nottawasaga River, Marlwood Golf & Country Club, and a short drive to Blue Mountain Ski Resort, this turn-key property delivers year-round rental appeal and lifestyle in equal measure - whether you choose long-term tenancy or short-term Airbnb or bed and breakfast income.
GarageRenovatedBasement AptHardwoodFireplaceIn-law Suite
Rooms
Main Floor
| Kitchen | 5.95 × 3.25 m | Breakfast Bar Stainless Steel Appl Hardwood Floor |
| Dining Room | 5.95 × 3.62 m | Window W/O To Deck Hardwood Floor |
| Living Room | 5.74 × 3.93 m | Combined w/Dining Large Window Hardwood Floor |
| Primary Bedroom | 5.45 × 4.57 m | 4 Pc Ensuite Hardwood Floor Walk-In Closet(s) |
| Bedroom 2 | 4.03 × 3.60 m | Closet Window Hardwood Floor |
| Bedroom 3 | 4.28 × 2.70 m | Closet Window Hardwood Floor |
Lower
| Recreation | 5.64 × 3.76 m | Combined w/Kitchen Open Concept |
| Kitchen | 5.64 × 3.83 m | B/I Appliances Pot Lights |
| Bedroom | 5.95 × 3.93 m | Fireplace Large Window |
| Bedroom | 4.99 × 4.00 m | Closet Window |
| Bedroom | 3.55 × 2.70 m | Window |
| Laundry | 3.52 × 3.02 m | Laundry Sink Window |
Features
- Bar Fridge
- Water Heater
- Sump Pump
- Water Softener
- Central Vacuum
- In-Law Suite
- Canopy
- Deck
- Hot Tub
- Recreational Area
- Year Round Living
- Separate Entrance
- Finished
- Full
- Apartment
- Central Air
- Bungalow-Raised
Financials
Annual Taxes
$7,449.05
Estimated Rental Income
Entire property$3,200 – $4,800/mo
Rental yield3.0% – 4.5%
*Estimates based on comparable rentals in the area. Actual income may vary.
Market Data — Wasaga Beach
Days on market8 days
Buyer's MarketSeller's Market
Based on active listings in Wasaga Beach. Data updates daily.
Getting around
How walkable, bikeable, and transit-friendly this neighbourhood is.
54
/ 100
Walk Score
Somewhat Walkable
39
/ 100
Transit Score
Some Transit
50
/ 100
Bike Score
Bikeable
Scores are estimates based on neighbourhood data and are for informational purposes only.
MLS® data courtesy of the Toronto Regional Real Estate Board (TRREB).
The information provided herein must only be used by consumers that have a bona fide interest in the purchase, sale, or lease of real estate and may not be used for any commercial purpose or any other purpose. Listing information is deemed reliable but is not guaranteed accurate by the Toronto Regional Real Estate Board, the listing brokerage, or this website. The trademarks REALTOR®, REALTORS® and the REALTOR® logo are controlled by The Canadian Real Estate Association (CREA) and identify real estate professionals who are members of CREA. MLS®, Multiple Listing Service®, and the associated logos are owned by CREA. Not intended to solicit properties currently listed for sale or buyers under contract.
You may also like
More homes in Wasaga Beach
Hand-picked listings with a similar price range and style.
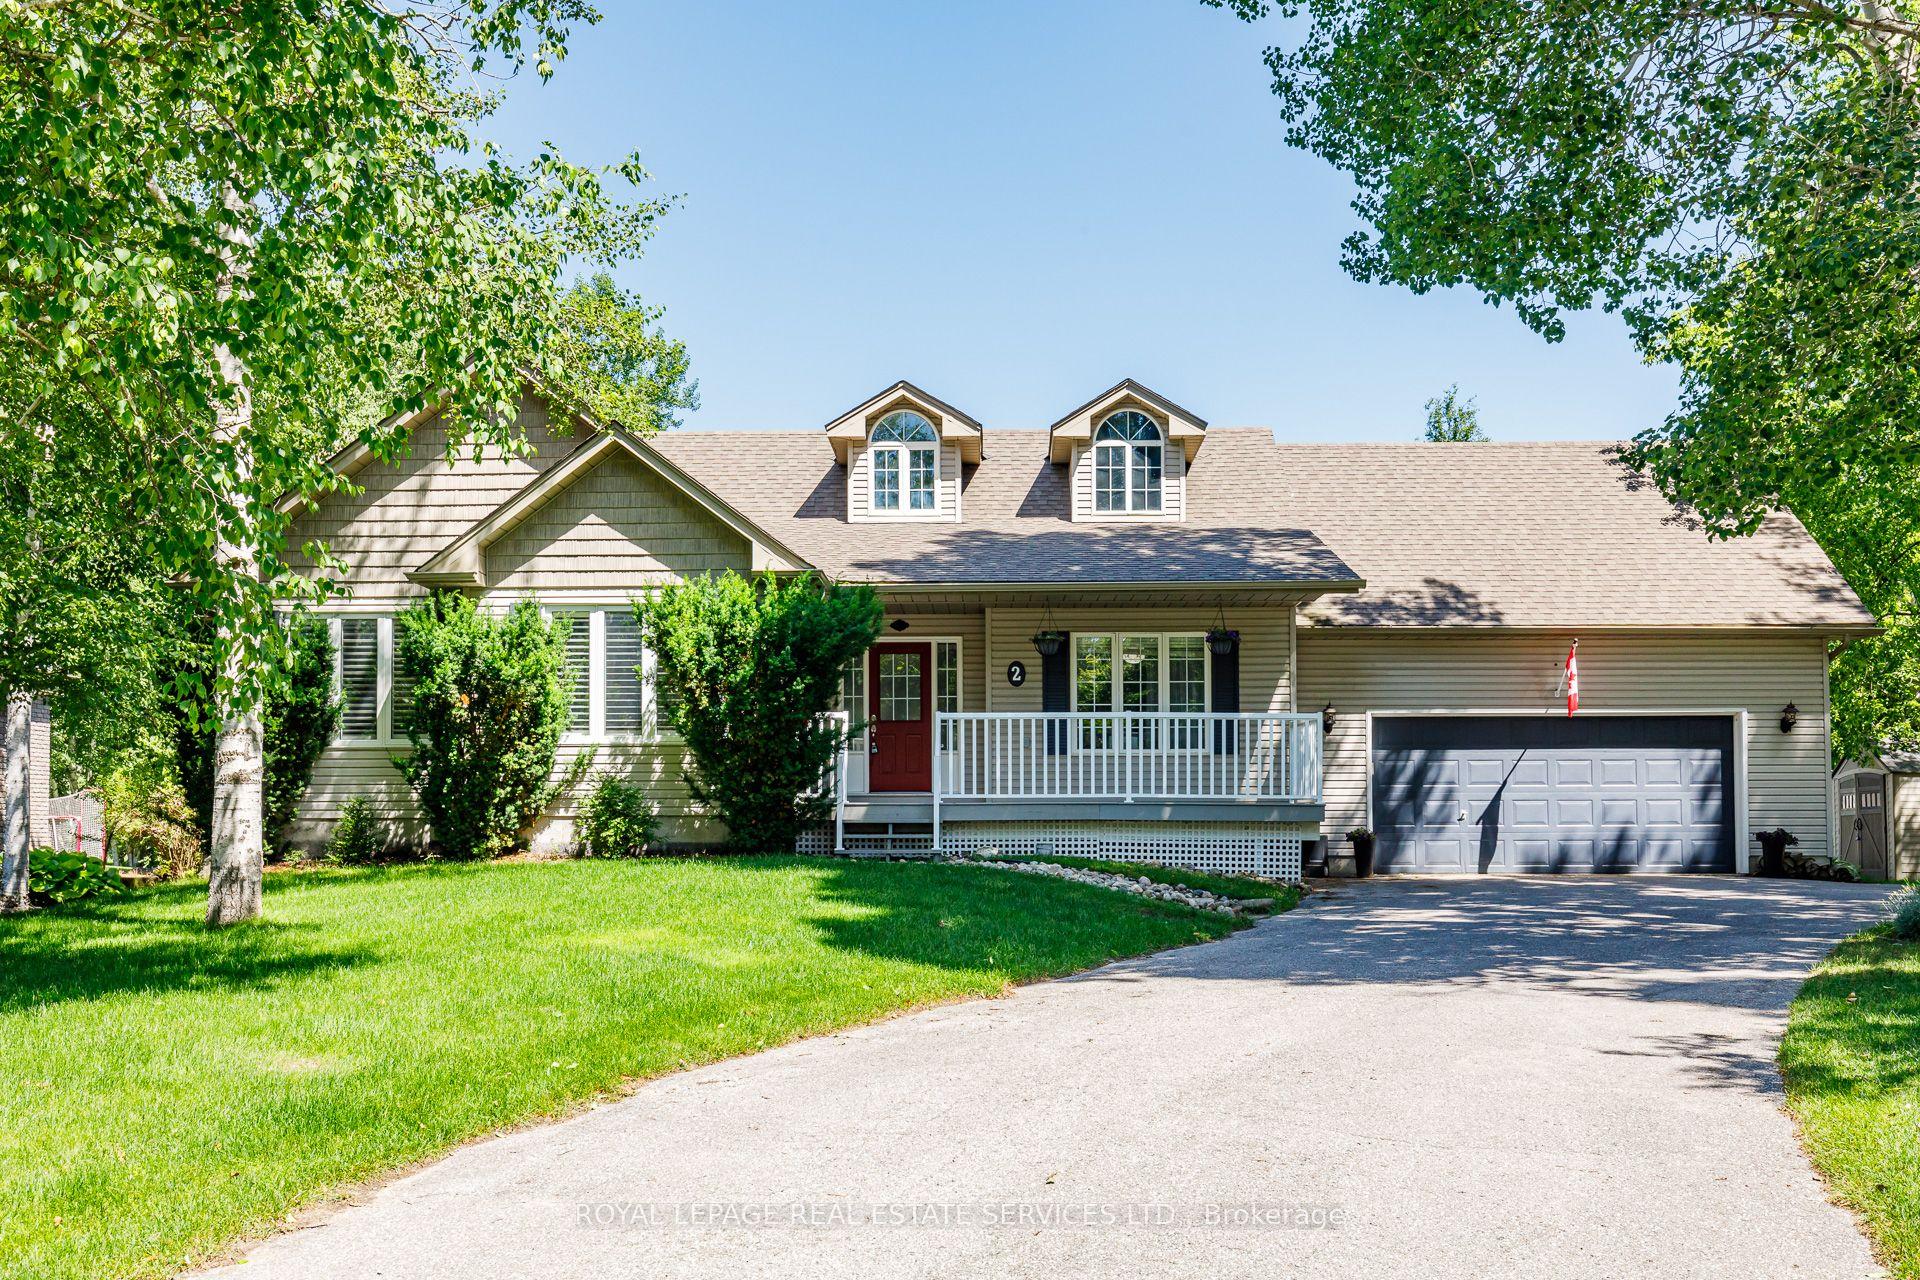
For Sale25 days ago
$999,999
Detached
est. $4,384/mo
2 Alexandra Lane, Wasaga Beach
Wasaga Beach, ON
3+1 bd
3 ba
1,750
8
MLS# S13608282Royal Lepage Real Estate Services…
WhatsApp Aman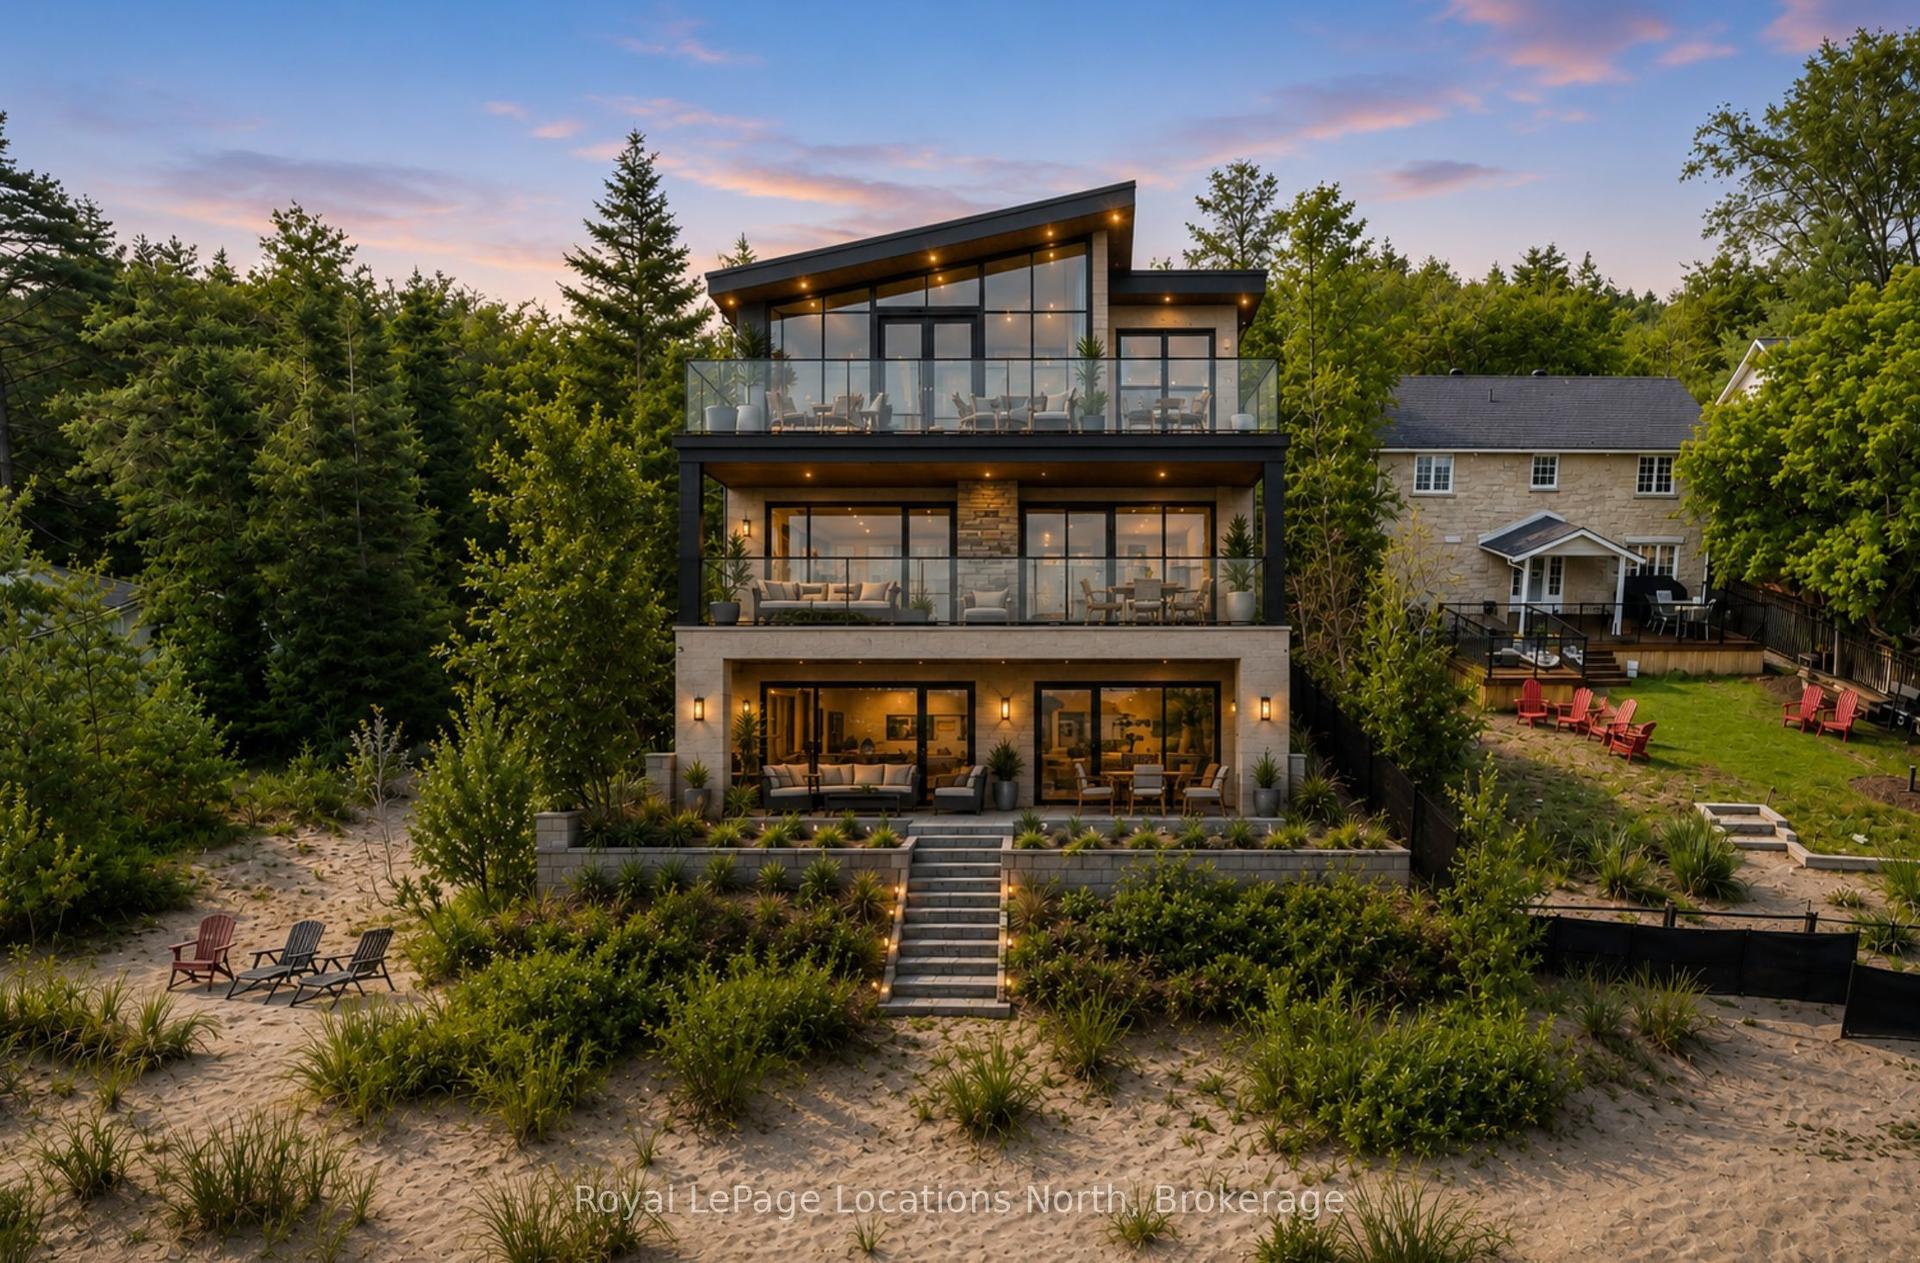
For Sale21 days ago
$1,349,900
Detached
est. $5,918/mo
1864 Shore Lane, Wasaga Beach
Wasaga Beach, ON
3 bd
1 ba
—
2
MLS# S13627442Royal LePage Locations North
WhatsApp Aman
