For Sale
7 Collship Lane
Collingwood, Collingwood, ON
$1,135,000
4Bd
5Ba
2,125+sqft
4Parking
$534/sqft
Condo TownMLS# S13666284Listed 2026-08-1242 DOM
Cooling
Central Air
Basement
Finished
On the market for 42 days — longer than average. The seller may be open to negotiation.
About this home
Welcome to luxury living in the heart of the prestigious Shipyards community. This exceptional home features four bedrooms, including a main-floor primary suite with a walk-in closet and private ensuite. The spacious, open-concept layout is ideal for both entertaining and relaxed everyday living. At the heart of the home is a fabulous chef's kitchen appointed with granite countertops, a gas range, built-in oven, and an oversized island. The bright and inviting living area features a cozy gas fireplace and elegant built-in cabinetry. Sliding doors extend the living space outdoors to a large, private patio complete with a gas barbecue hookup and beautifully landscaped surroundings. Upstairs, you will find three additional bedrooms, including a second luxurious suite with its own sitting area, walk-in closet, and ensuite bathroom. The finished lower level adds even more versatility, offering a full bathroom and direct access to an impressive underground garage with parking for four vehicles. Enjoy refined living in a vibrant waterfront community, all within easy reach of downtown amenities.
GarageWaterfrontFireplace
Rooms
Main Floor
| Kitchen | 6.29 × 3.35 m | Double Sink |
| Living Room | 6.29 × 4.29 m | Fireplace Sliding Doors |
| Primary Bedroom | 5.00 × 3.75 m | 4 Pc Ensuite |
| Foyer | 2.95 × 2.59 m |
Second Floor
| Bedroom 2 | 4.72 × 3.75 m | |
| Bedroom 3 | 3.04 × 3.35 m | |
| Bedroom 4 | 4.20 × 4.29 m |
Basement
| Family Room | 4.90 × 3.75 m |
Features
- Built-In Oven
- Primary Bedroom - Main Floor
- Patio
- Privacy
- Year Round Living
- Porch
- Finished
- Central Air
- Stacked Townhouse
Financials
Annual Taxes
$6,810.44
Estimated Rental Income
Entire property$3,200 – $4,200/mo
Rental yield3.4% – 4.4%
*Estimates based on comparable rentals in the area. Actual income may vary.
Market Data — Collingwood
Days on market42 days
Buyer's MarketSeller's Market
Based on active listings in Collingwood. Data updates daily.
Getting around
How walkable, bikeable, and transit-friendly this neighbourhood is.
73
/ 100
Walk Score
Very Walkable
50
/ 100
Transit Score
Good Transit
50
/ 100
Bike Score
Bikeable
Scores are estimates based on neighbourhood data and are for informational purposes only.
MLS® data courtesy of the Toronto Regional Real Estate Board (TRREB).
The information provided herein must only be used by consumers that have a bona fide interest in the purchase, sale, or lease of real estate and may not be used for any commercial purpose or any other purpose. Listing information is deemed reliable but is not guaranteed accurate by the Toronto Regional Real Estate Board, the listing brokerage, or this website. The trademarks REALTOR®, REALTORS® and the REALTOR® logo are controlled by The Canadian Real Estate Association (CREA) and identify real estate professionals who are members of CREA. MLS®, Multiple Listing Service®, and the associated logos are owned by CREA. Not intended to solicit properties currently listed for sale or buyers under contract.
You may also like
More homes in Collingwood
Hand-picked listings with a similar price range and style.
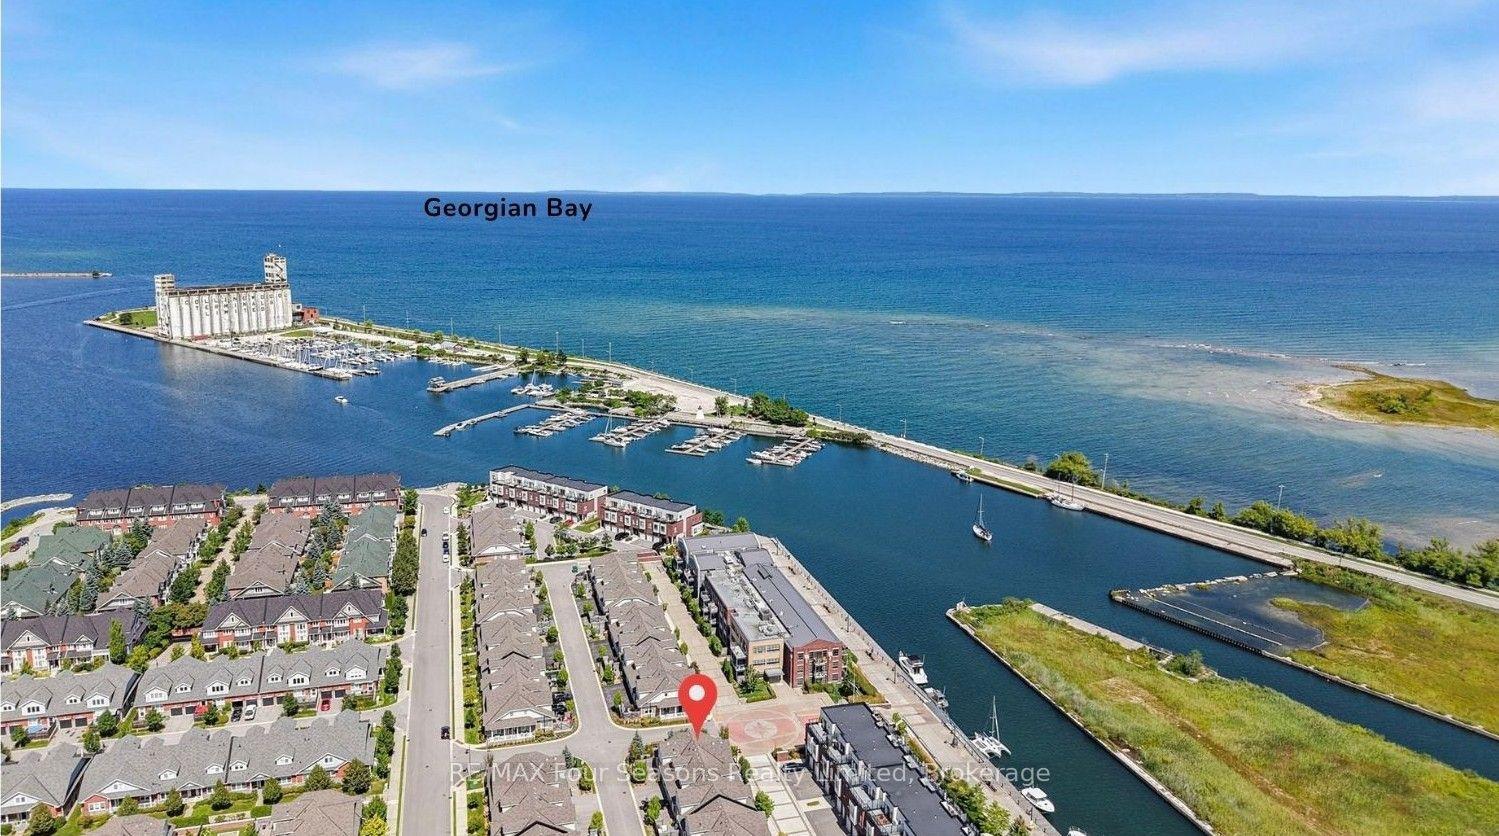
For Sale7 days ago
$1,385,000
Condo Town
est. $6,072/mo
2 Shipyard Lane, Collingwood
Collingwood, ON
4+2 bd
4 ba
2,375
4
MLS# S13790600RE/MAX Four Seasons Realty Limited
WhatsApp Aman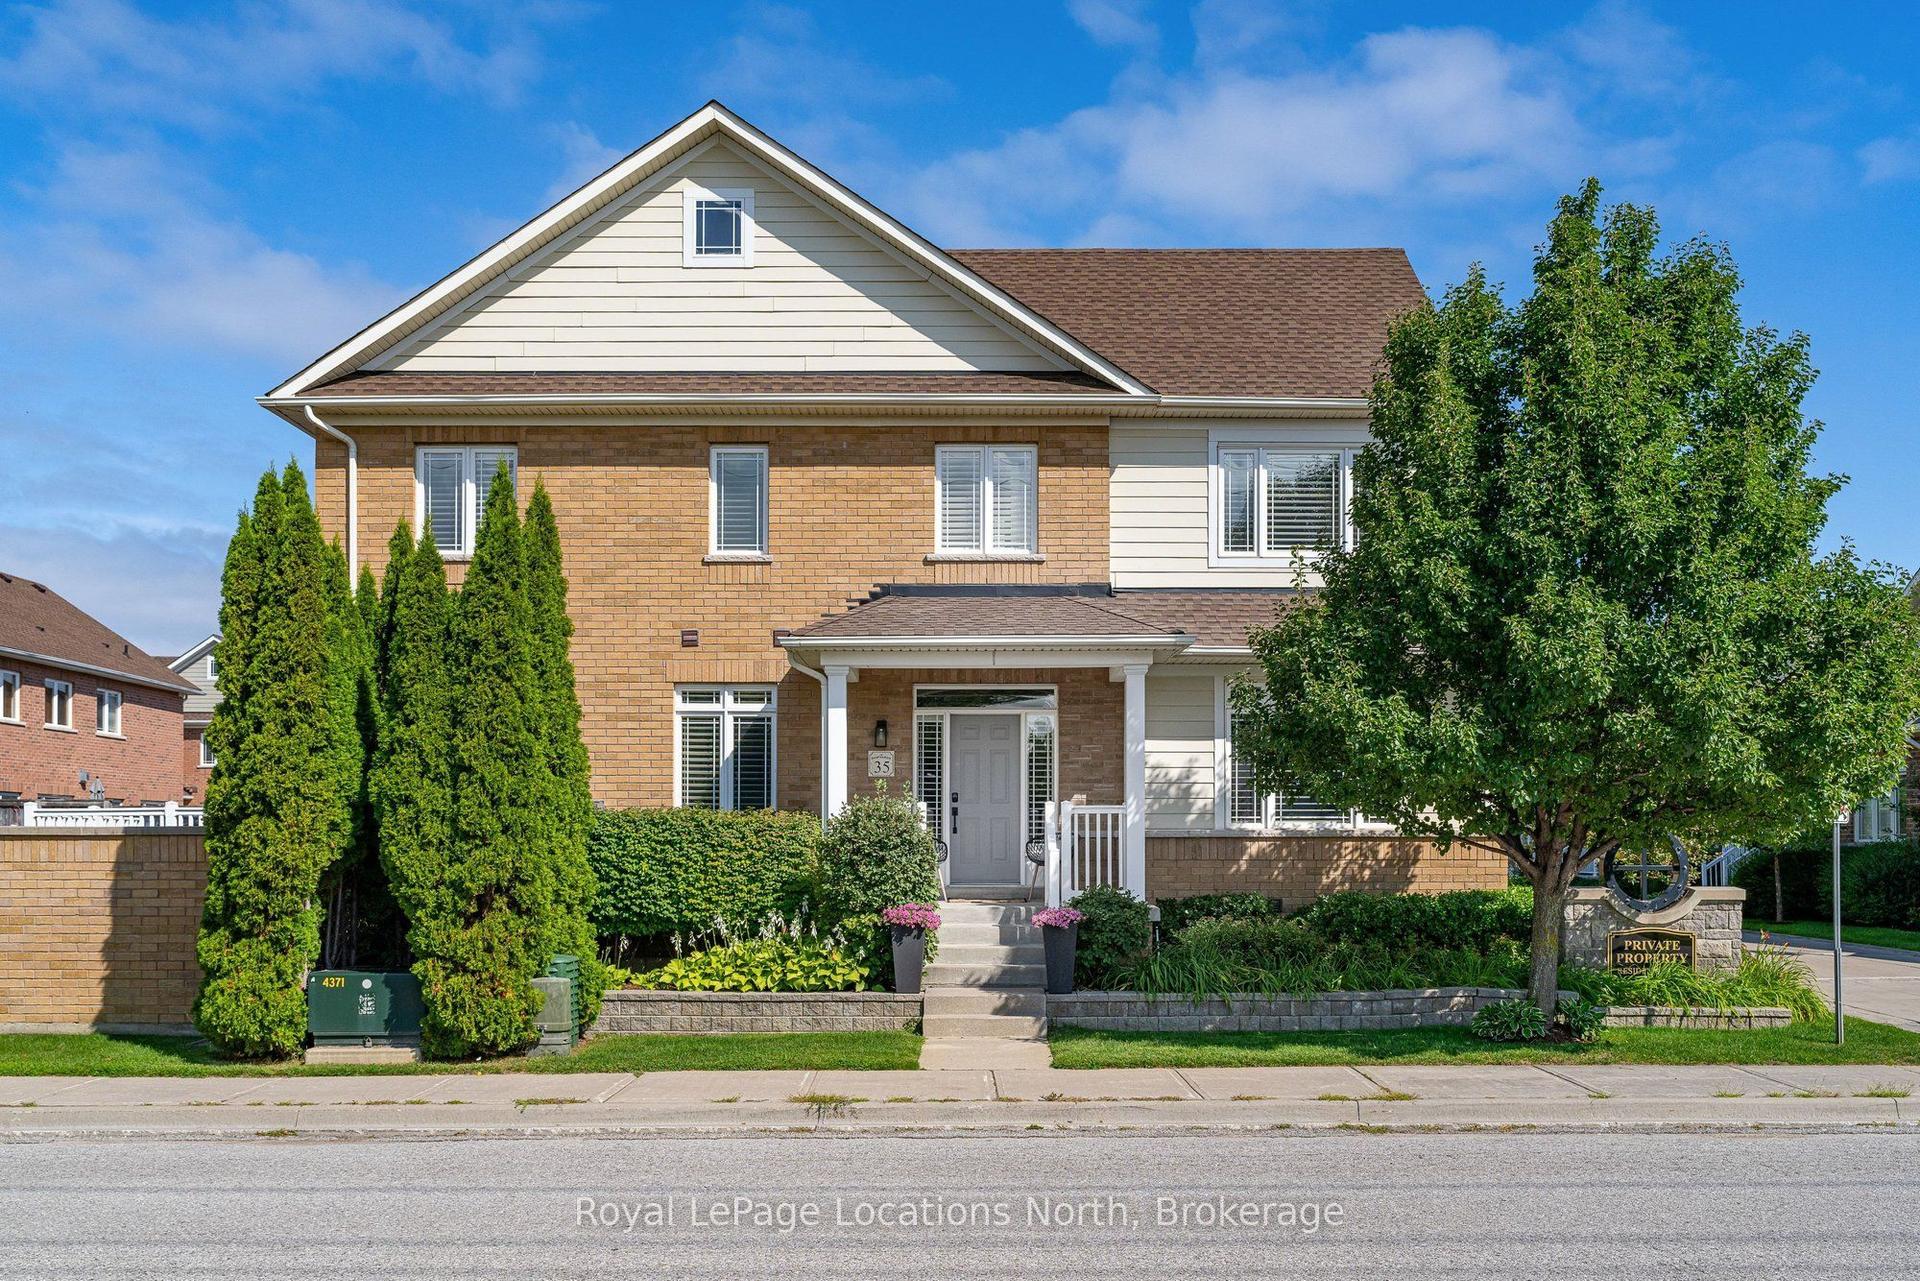
For Sale2 days ago
$999,000
Condo Town
est. $4,380/mo
35 SIDE LAUNCH Way, Collingwood
Collingwood, ON
4 bd
4 ba
1,900
4
MLS# S13809694Royal LePage Locations North
WhatsApp Aman
