For Lease
Just Listed
47 Autumn Drive
Wasaga Beach, Wasaga Beach, ON
$3,200
4Bd
4Ba
2,750+sqft
4Parking
49.08 x 101.87 ftlot
$1/sqft
DetachedMLS# S13666294Listed 2026-08-122 DOM
Cooling
Central Air
Basement
Unfinished
Just listed! New listings in Wasaga Beach often receive offers within the first week.
About this home
Welcome to this impressive, 2,731 sq. ft. residence in the heart of Wasaga Beach, where thoughtful design meets modern family living. Presented in impeccable, move-in-ready condition, this home offers a sophisticated blend of comfort and style. The bright, open-concept main floor is anchored by a chef-inspired, eat-in kitchen equipped with stainless steel appliances, seamlessly flowing into a spacious living area and a separate dining space-perfect for both everyday living and hosting guests. Premium upgrades elevate the interior, featuring custom lighting, central air conditioning, and elegant hardwood flooring throughout the upper level. Additionally, the large, unspoiled basement offers a versatile blank canvas for future customization to suit your family's evolving needs. The upper level is intelligently laid out to maximize space and privacy, housing four generous bedrooms. The primary suite serves as a serene retreat, complete with an expansive walk-in closet and a luxurious 5-piece ensuite, including a relaxing soaker tub and separate shower. Family convenience is prioritized with a well-appointed Jack and Jill bathroom connecting two additional bedrooms, alongside the practicality of a main floor laundry room and direct inside entry from the garage. Step outside to discover a fully fenced backyard, an ideal sanctuary for entertaining and outdoor play. Situated in a desirable school district and perfectly positioned near beaches, scenic trails, and major local amenities-including the upcoming Costco development-this home represents a standout opportunity in one of Wasaga Beach's most sought-after, growing communities.
GarageHardwood
Rooms
Main Floor
| Living Room | 5.12 × 3.69 m | Window Overlooks Backyard |
| Dining Room | 5.12 × 3.69 m | Window |
| Breakfast | 4.51 × 2.93 m | Window Stainless Steel Appl |
| Family Room | 5.06 × 3.96 m | Window W/O To Yard |
Second Floor
| Bedroom 2 | 5.12 × 3.96 m | Window Closet |
| Bedroom 2 | 3.65 × 3.04 m | Window Closet |
| Bedroom 3 | 4.38 × 4.11 m | Window Closet |
| Bedroom 4 | 5.24 × 4.57 m |
Features
- Other
- Unfinished
- Central Air
- 2-Storey
Financials
Estimated Rental Income
Entire property$4,000 – $6,500/mo
Rental yield1500.0% – 2437.5%
*Estimates based on comparable rentals in the area. Actual income may vary.
Market Data — Wasaga Beach
Days on market2 days
Buyer's MarketSeller's Market
Based on active listings in Wasaga Beach. Data updates daily.
Other rentals like this
Similar rentals in Wasaga Beach
Same property type, similar price, similar size — currently for rent.
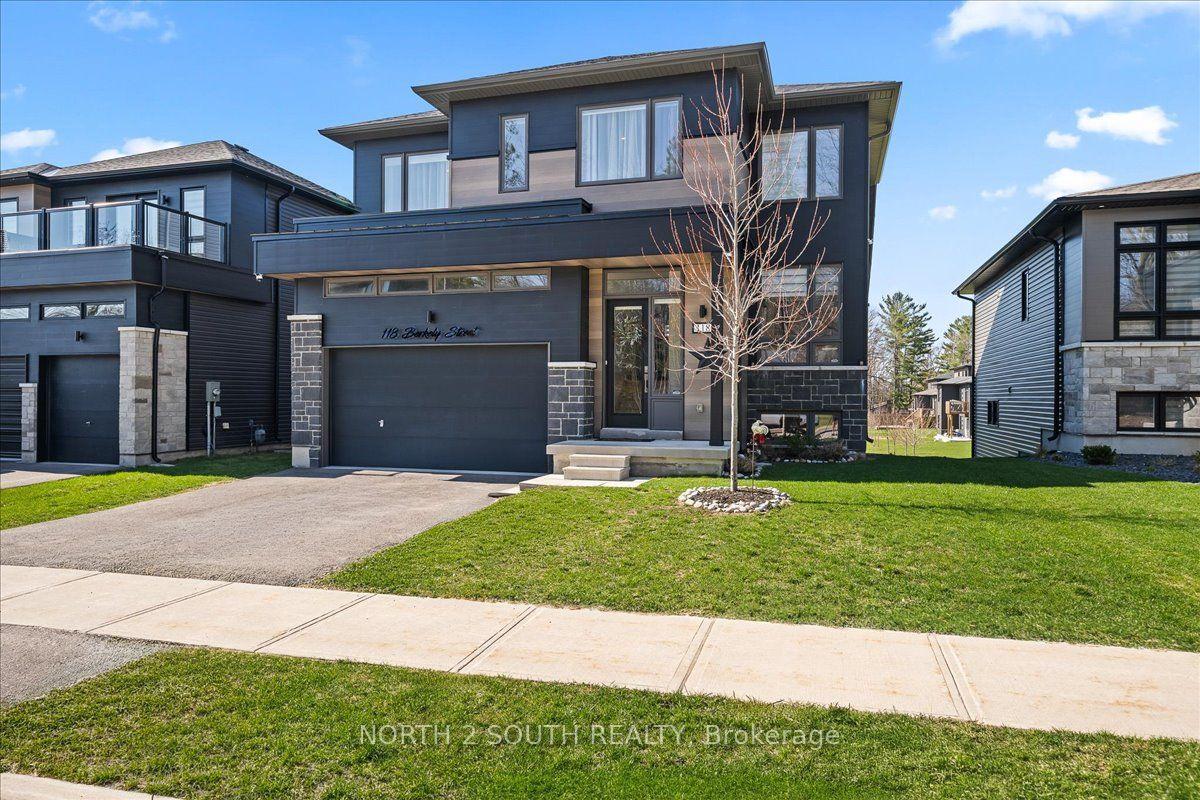
For Lease1 month ago
$3,500
Detached
118 Berkely Street, Wasaga Beach
Wasaga Beach, ON
4+2 bd
4 ba
2,250
4
MLS# S13541478North 2 South Realty
WhatsApp Aman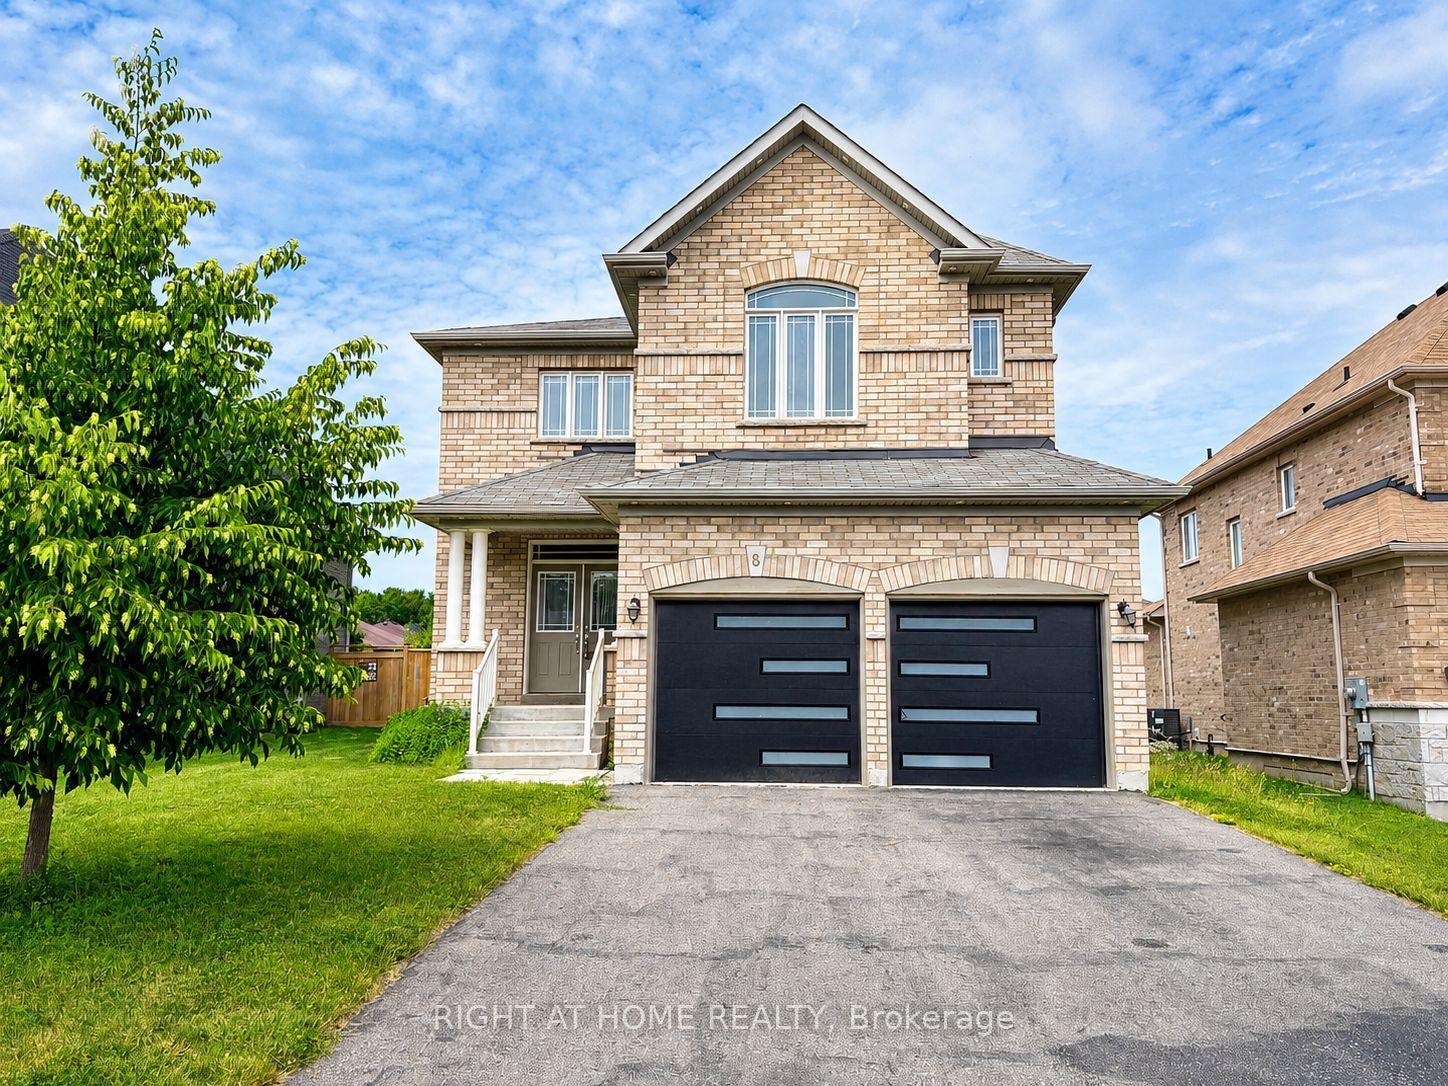
For Lease5 days ago
$2,800
Detached
8 Pearl Street, Wasaga Beach
Wasaga Beach, ON
4 bd
4 ba
2,750
4
MLS# S13655592Right At Home Realty
WhatsApp Aman

Getting around
How walkable, bikeable, and transit-friendly this neighbourhood is.
51
/ 100
Walk Score
Somewhat Walkable
48
/ 100
Transit Score
Some Transit
53
/ 100
Bike Score
Bikeable
Scores are estimates based on neighbourhood data and are for informational purposes only.
MLS® data courtesy of the Toronto Regional Real Estate Board (TRREB).
The information provided herein must only be used by consumers that have a bona fide interest in the purchase, sale, or lease of real estate and may not be used for any commercial purpose or any other purpose. Listing information is deemed reliable but is not guaranteed accurate by the Toronto Regional Real Estate Board, the listing brokerage, or this website. The trademarks REALTOR®, REALTORS® and the REALTOR® logo are controlled by The Canadian Real Estate Association (CREA) and identify real estate professionals who are members of CREA. MLS®, Multiple Listing Service®, and the associated logos are owned by CREA. Not intended to solicit properties currently listed for sale or buyers under contract.