For Sale
Just Listed
25 ROBINSON Street
Allandale, Barrie, ON
$599,900
3Bd
3Ba
1,300+sqft
3Parking
19.69 x 109.48 ftlot
$461/sqft
TownhouseMLS# S13667072Listed 2026-08-121 DOM
Cooling
Central Air
Basement
Finished
Just listed! New listings in Barrie often receive offers within the first week.
About this home
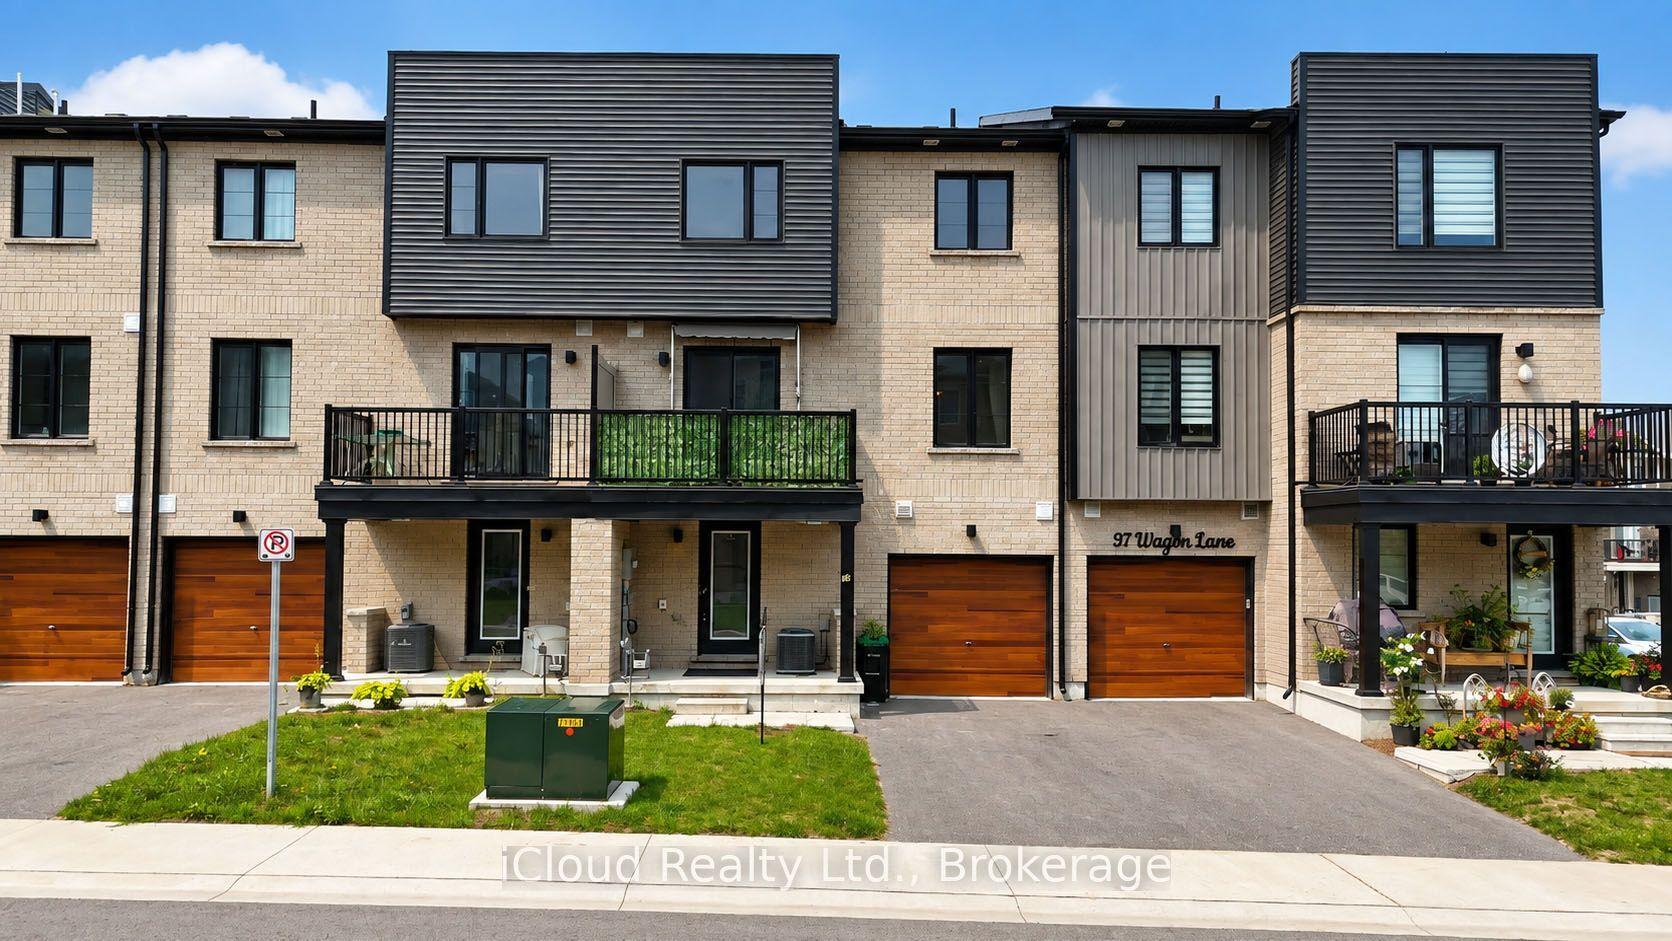
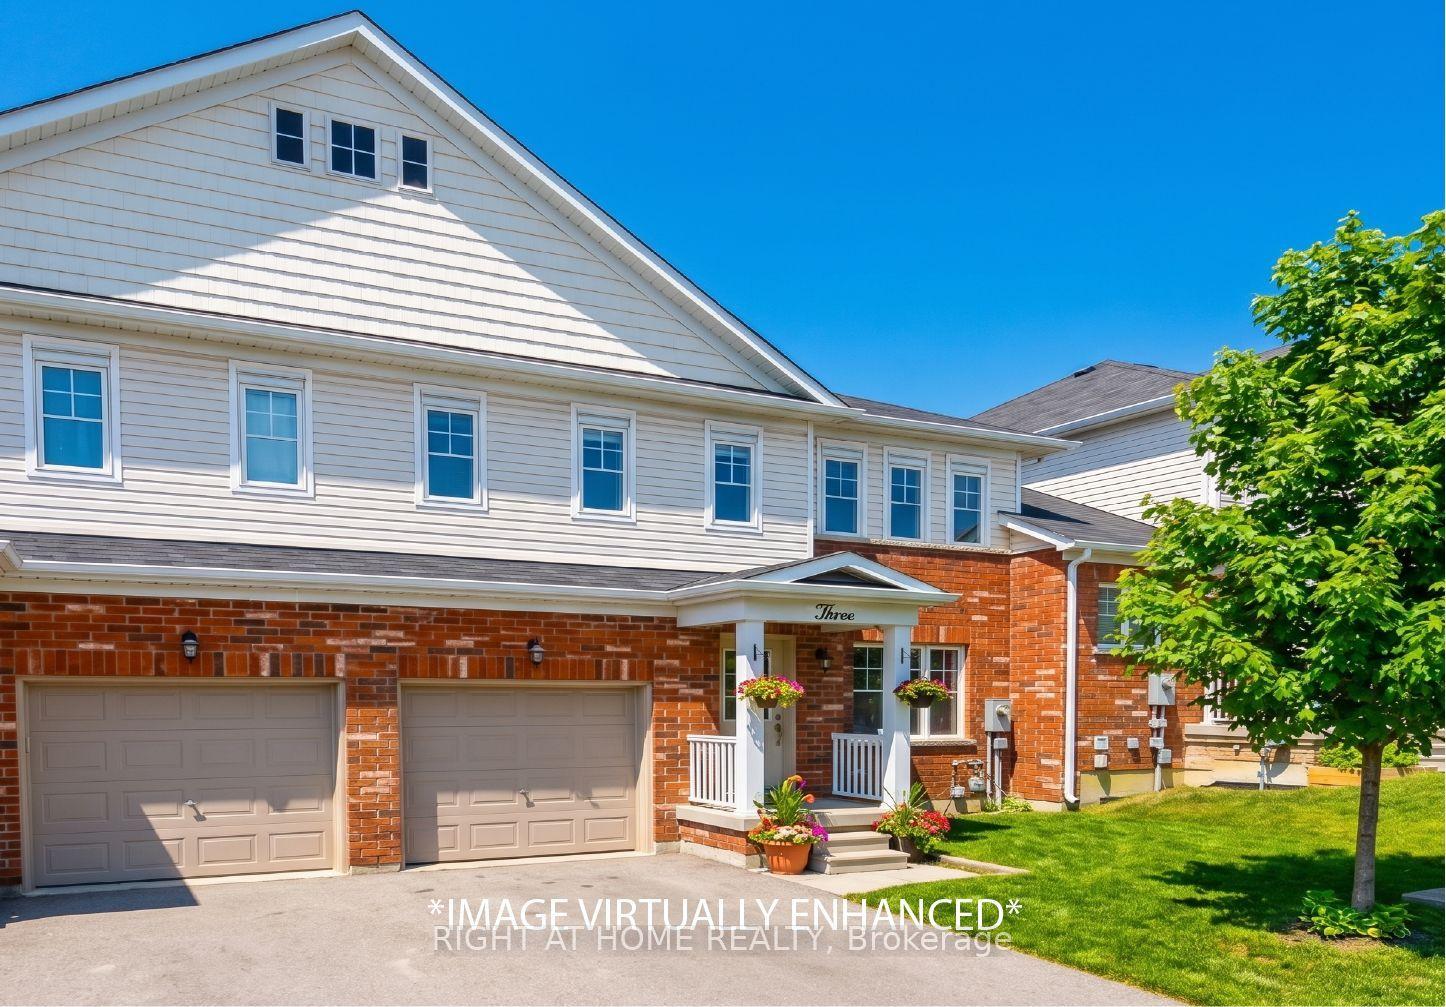
Beautifully maintained 3 Bed & 3 Bath townhouse with a professionally FINISHED BASEMENT,offering exceptional living space in a prime Barrie location. From a covered front porch to afunctional layout this home is MOVE IN READY! Enjoy the convenience of a long private driveway with parking for 2 vehicles & no sidewalk to maintain. Main Floor features a laundry room,powder room & inside access to a single car garage. Bright Eat-in Kitchen w/ss appliances,backsplash and access to a fully fenced & landscaped backyard w/gazebo. Beautiful hardwood staircase to 2nd Floor featuring a spacious Primary room w/large windows, walk-in closet and4pc Semi-Ensuite. Two additional bedrooms provide plenty of space for family & guests.Professionally finished basement (2024) adds versatility w/smooth ceilings, pot lights, 3 pc bath & ample storage. Whether used as a recreation room, home office, guest suite, or potential in-law setup, this space offers endless possibilities. Freshly painted main level, Primary Bedroom, 3rd Bedroom & upper hallway. Located within walking distance to Barrie's vibrant downtown core, Centennial Beach, and the Allandale Waterfront GO Station. Close to greatschools, shopping, parks, and just minutes to Highway 400. A fantastic opportunity to own a spacious, turnkey home in one of Barrie's most convenient and desirable neighborhoods!
GarageWaterfrontHardwood
Rooms
Main Floor
| Living Room | 4.27 × 3.66 m | Open Concept |
| Kitchen | 2.74 × 4.27 m | W/O To Yard Backsplash Breakfast Area |
Second Floor
| Bedroom | 2.79 × 2.90 m | Closet Window |
| Bedroom | 3.81 × 3.05 m | Closet Window Overlooks Backyard |
| Primary Bedroom | 4.27 × 3.05 m | Walk-In Closet(s) Semi Ensuite Large Window |
Features
- In-Law Capability
- Carpet Free
- Porch
- Landscaped
- Finished
- Central Air
- 2-Storey
Financials
Annual Taxes
$4,348
Estimated Rental Income
Entire property$3,200 – $4,800/mo
Rental yield6.4% – 9.6%
*Estimates based on comparable rentals in the area. Actual income may vary.
Market Data — Barrie
Days on market1 days
Buyer's MarketSeller's Market
Based on active listings in Barrie. Data updates daily.
Getting around
How walkable, bikeable, and transit-friendly this neighbourhood is.
64
/ 100
Walk Score
Somewhat Walkable
49
/ 100
Transit Score
Some Transit
50
/ 100
Bike Score
Bikeable
Scores are estimates based on neighbourhood data and are for informational purposes only.
MLS® data courtesy of the Toronto Regional Real Estate Board (TRREB).
The information provided herein must only be used by consumers that have a bona fide interest in the purchase, sale, or lease of real estate and may not be used for any commercial purpose or any other purpose. Listing information is deemed reliable but is not guaranteed accurate by the Toronto Regional Real Estate Board, the listing brokerage, or this website. The trademarks REALTOR®, REALTORS® and the REALTOR® logo are controlled by The Canadian Real Estate Association (CREA) and identify real estate professionals who are members of CREA. MLS®, Multiple Listing Service®, and the associated logos are owned by CREA. Not intended to solicit properties currently listed for sale or buyers under contract.
You may also like
More homes in Barrie
Hand-picked listings with a similar price range and style.
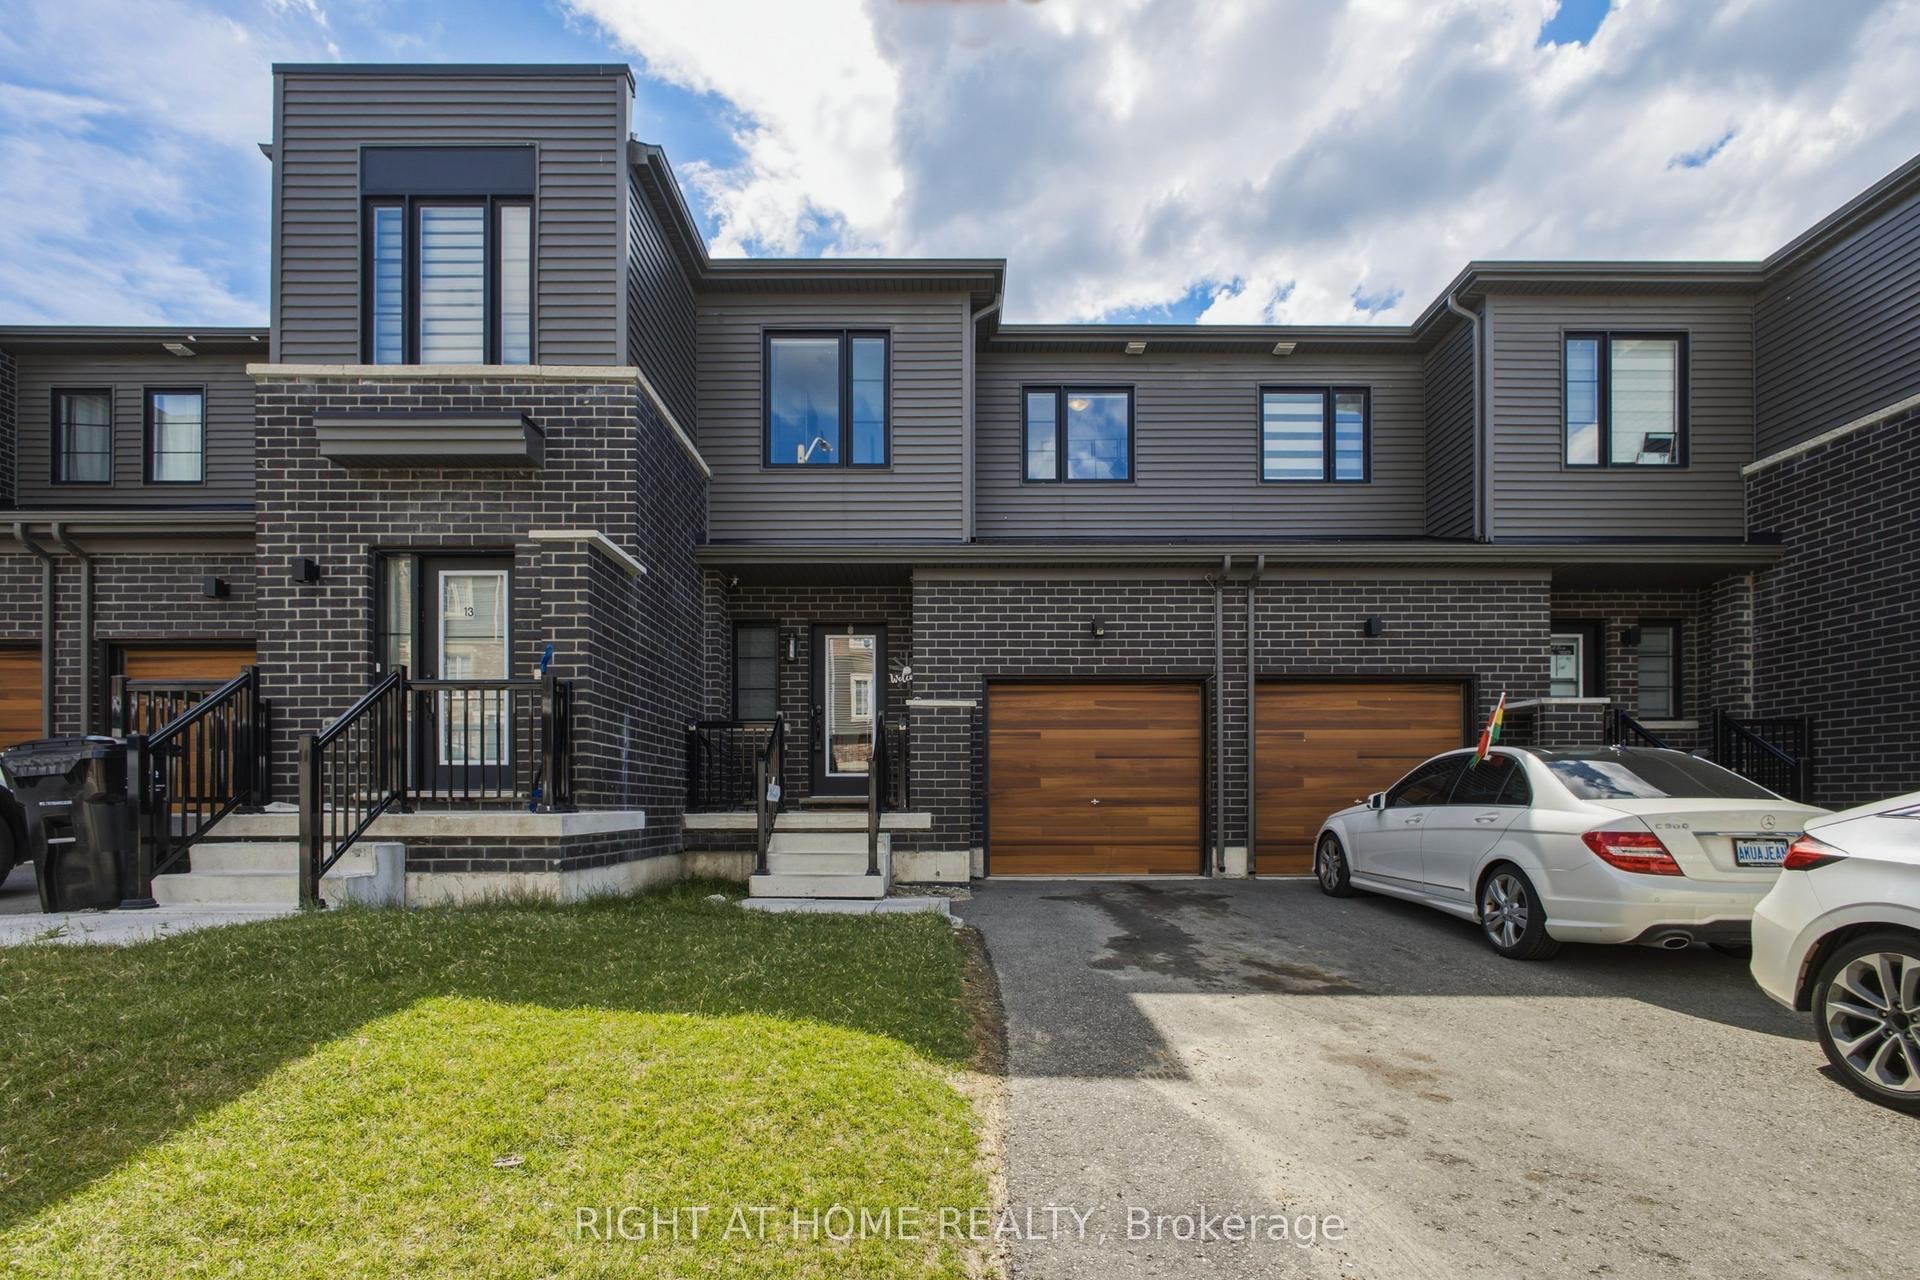
For Sale2 months ago
$575,000
Townhouse
est. $2,521/mo
15 Hay Lane, Rural Barrie Southeast
Barrie, ON
3 bd
3 ba
1,300
3
MLS# S13474788Right At Home Realty
WhatsApp Aman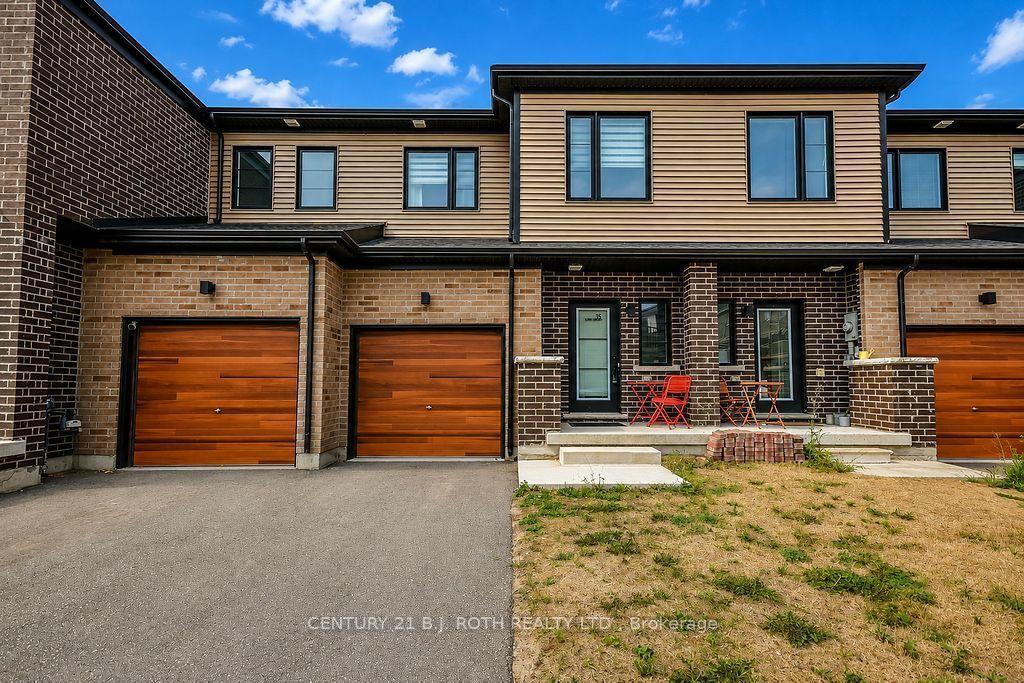
For Sale16 h ago
$639,999
Townhouse
est. $2,806/mo
35 Pumpkin Corner Crescent, Rural Barrie Southeast
Barrie, ON
3 bd
3 ba
1,300
2
MLS# S13673944Century 21 B.J. Roth Realty Ltd.
WhatsApp Aman