For Sale
Just Listed
Open House Sat 18–20
379 Wardell Street
Port McNicoll, Tay, ON
$599,900
3+1Bd
2Ba
900+sqft
8Parking
121 x 62 ftlot
$667/sqft
DetachedMLS# S13667354Listed 2026-08-121 DOM
Heating
Water Heater Owned
Cooling
Central Vacuum
Basement
Finished
Just listed! New listings in Tay often receive offers within the first week.
About this home
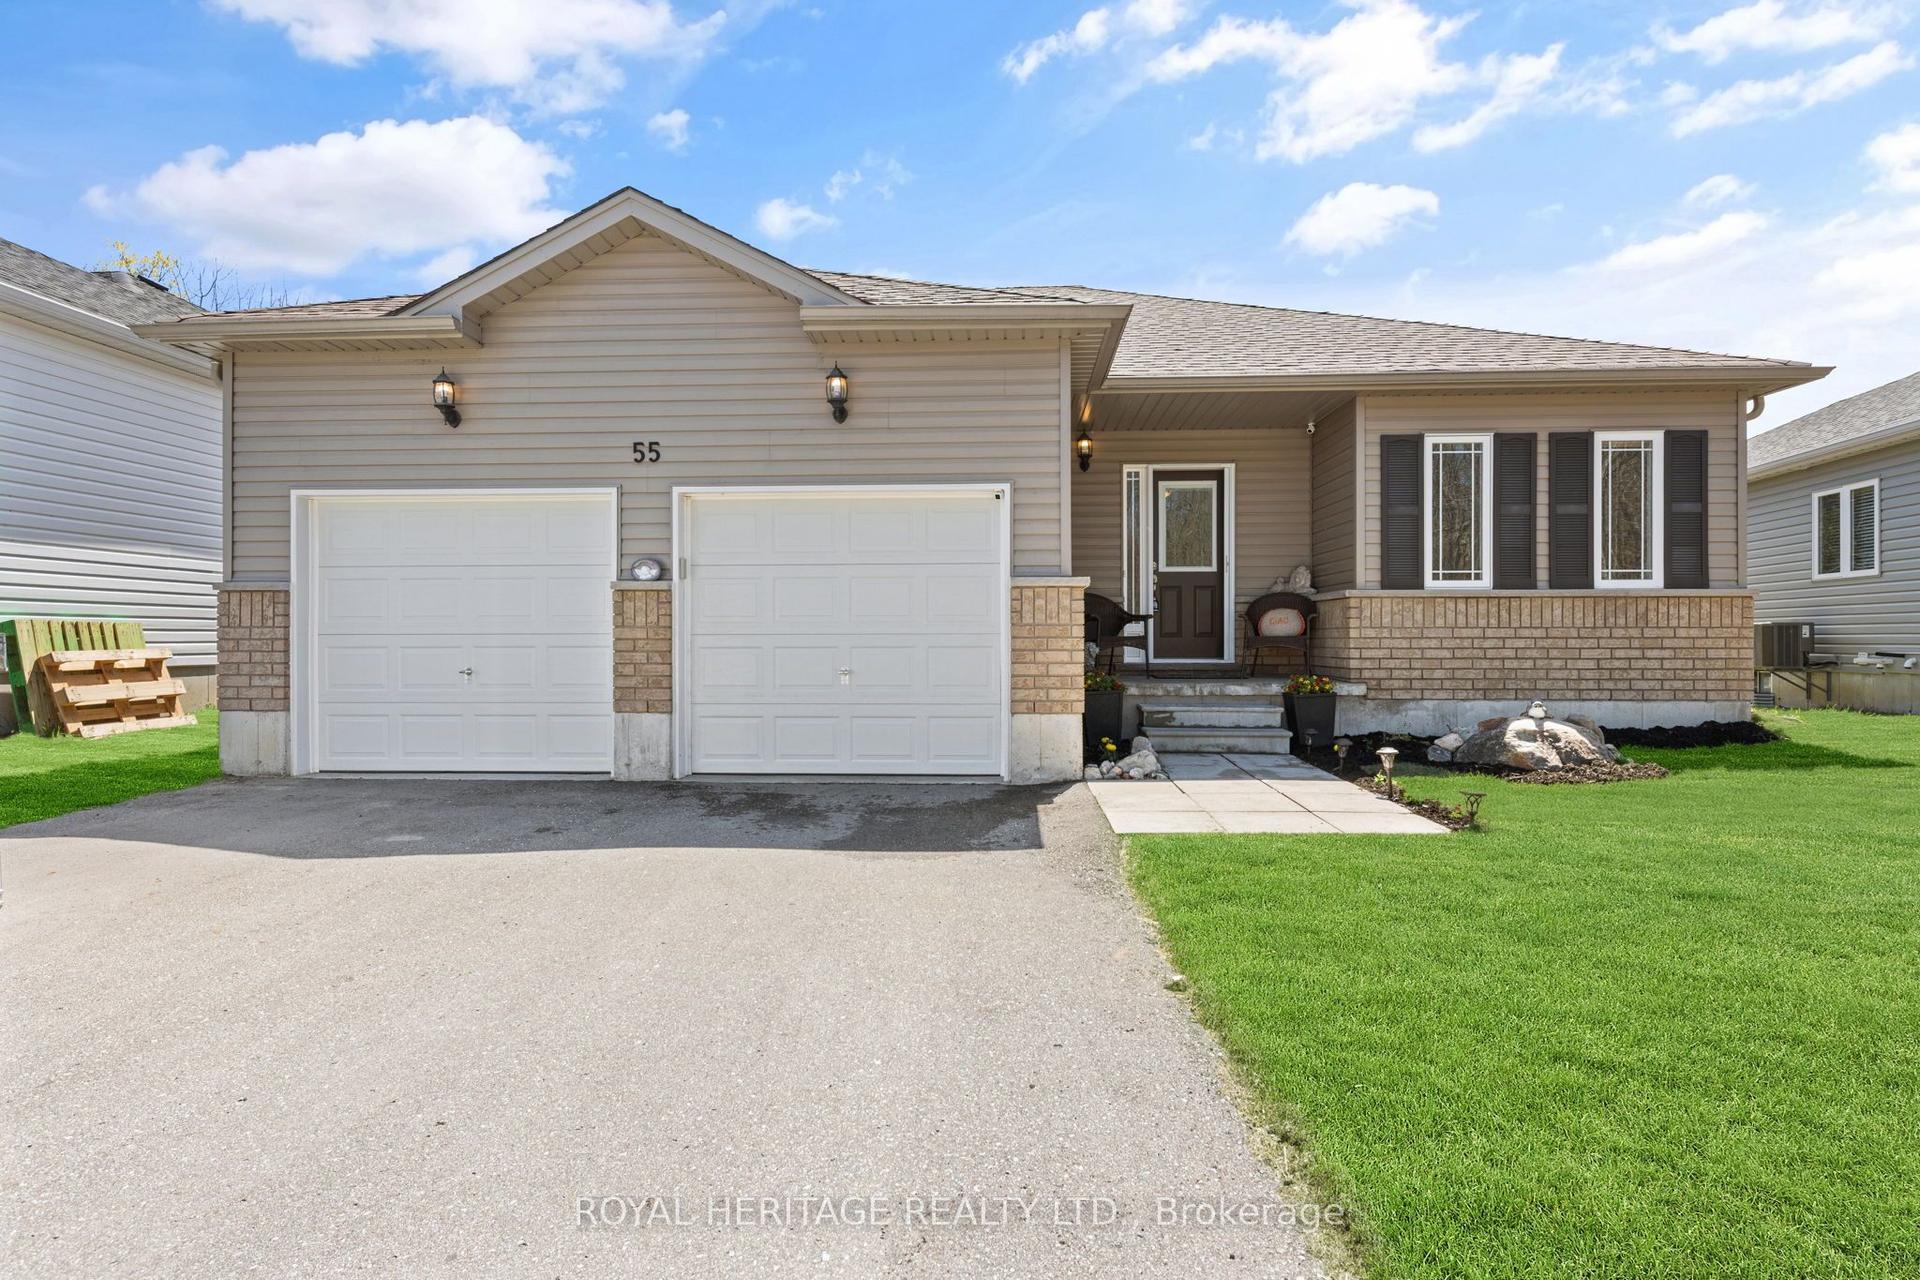
Turn-Key Raised Bungalow On A 121 x 62 Ft Corner Lot With A Double Car Garage, a Generator, Plenty of Upgrades & Walking Distance to Georgian Bay! The front deck gives you a sunny perch to stay connected to the neighbourhood, while the back deck off the kitchen is made for barbecues, summer dinners and evenings that linger a little longer. Recent upgrades include the kitchen, bathrooms, flooring and the fully finished basement. The updated kitchen features white cabinetry and stainless steel appliances with a walkout straight outside to the back deck. The main level keeps all three bedrooms together, along with the renovated 4-piece bath. The finished lower level adds a good-sized rec room for movie nights or game days, an additional bedroom with pot lights, a renovated 3-piece bath and dedicated storage for seasonal gear and household extras. The detached double garage gives you room for vehicles, bikes, tools and plenty of storage when the outdoor gear starts adding up. Nearby beaches, the Tay Shore Trail, Talbot Park, the J & M Young Library and Port McNicoll Community Centre give you lots to enjoy close to home, while Midland is just 8 minutes away for shopping, dining and errands, with Georgian Bay General Hospital also within a short drive.
GarageRenovatedWalkoutCorner Lot
Rooms
Main Floor
| Foyer | 1.15 × 1.92 m | |
| Kitchen | 3.77 × 3.32 m | Laminate W/O To Deck Stainless Steel Appl |
| Dining Room | 3.75 × 1.99 m | Laminate |
| Living Room | 3.75 × 4.34 m | Laminate |
| Primary Bedroom | 3.75 × 3.55 m | Laminate |
| Bedroom 2 | 2.78 × 2.42 m | Laminate |
| Bedroom 3 | 3.77 × 2.39 m | Laminate |
Basement
| Recreation | 6.94 × 6.85 m | Laminate |
| Bedroom 4 | 3.59 × 4.69 m | Laminate Pot Lights |
| Other | — |
Features
- Auto Garage Door Remote
- Carpet Free
- Central Vacuum
- Primary Bedroom - Main Floor
- Sump Pump
- Water Heater Owned
- Generator - Full
- Deck
- Year Round Living
- Full
- Finished
- Central Air
- Bungalow-Raised
Financials
Annual Taxes
$2,214.43
Estimated Rental Income
Entire property$3,200 – $4,800/mo
Basement apartment$1,800 – $2,500/mo
Rental yield6.4% – 9.6%
*Estimates based on comparable rentals in the area. Actual income may vary.
Market Data — Tay
Days on market1 days
Buyer's MarketSeller's Market
Based on active listings in Tay. Data updates daily.
Getting around
How walkable, bikeable, and transit-friendly this neighbourhood is.
61
/ 100
Walk Score
Somewhat Walkable
42
/ 100
Transit Score
Some Transit
39
/ 100
Bike Score
Somewhat Bikeable
Scores are estimates based on neighbourhood data and are for informational purposes only.
MLS® data courtesy of the Toronto Regional Real Estate Board (TRREB).
The information provided herein must only be used by consumers that have a bona fide interest in the purchase, sale, or lease of real estate and may not be used for any commercial purpose or any other purpose. Listing information is deemed reliable but is not guaranteed accurate by the Toronto Regional Real Estate Board, the listing brokerage, or this website. The trademarks REALTOR®, REALTORS® and the REALTOR® logo are controlled by The Canadian Real Estate Association (CREA) and identify real estate professionals who are members of CREA. MLS®, Multiple Listing Service®, and the associated logos are owned by CREA. Not intended to solicit properties currently listed for sale or buyers under contract.
You may also like
More homes in Tay
Hand-picked listings with a similar price range and style.
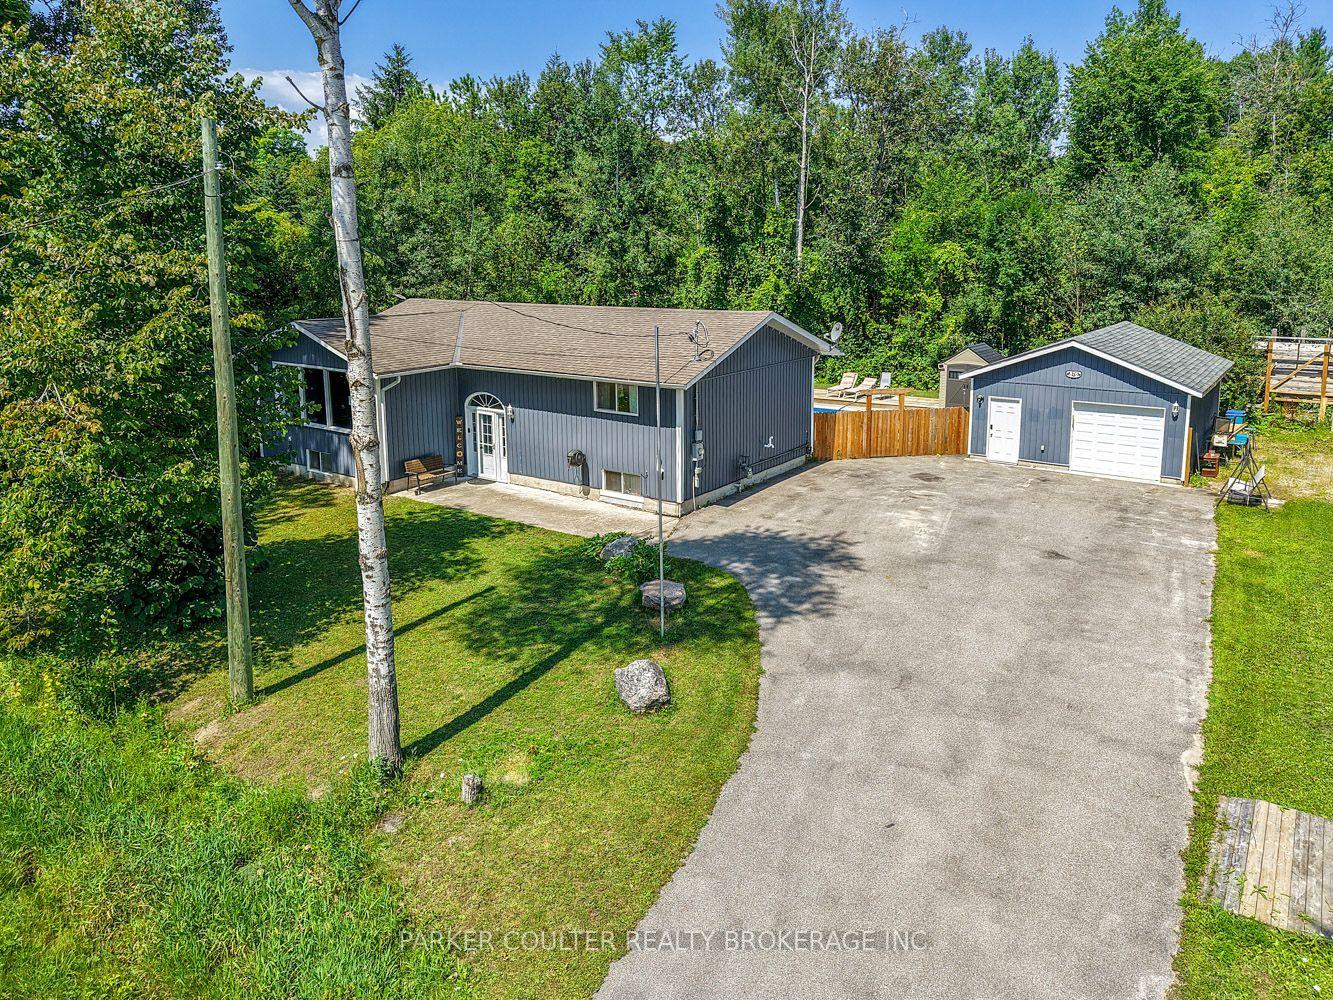
For Sale3 days ago
$679,900
Detached
est. $2,981/mo
376 Wardell Street, Port McNicoll
Tay, ON
2+1 bd
2 ba
1,300
9
MLS# S13664574Parker Coulter Realty Brokerage I…
WhatsApp Aman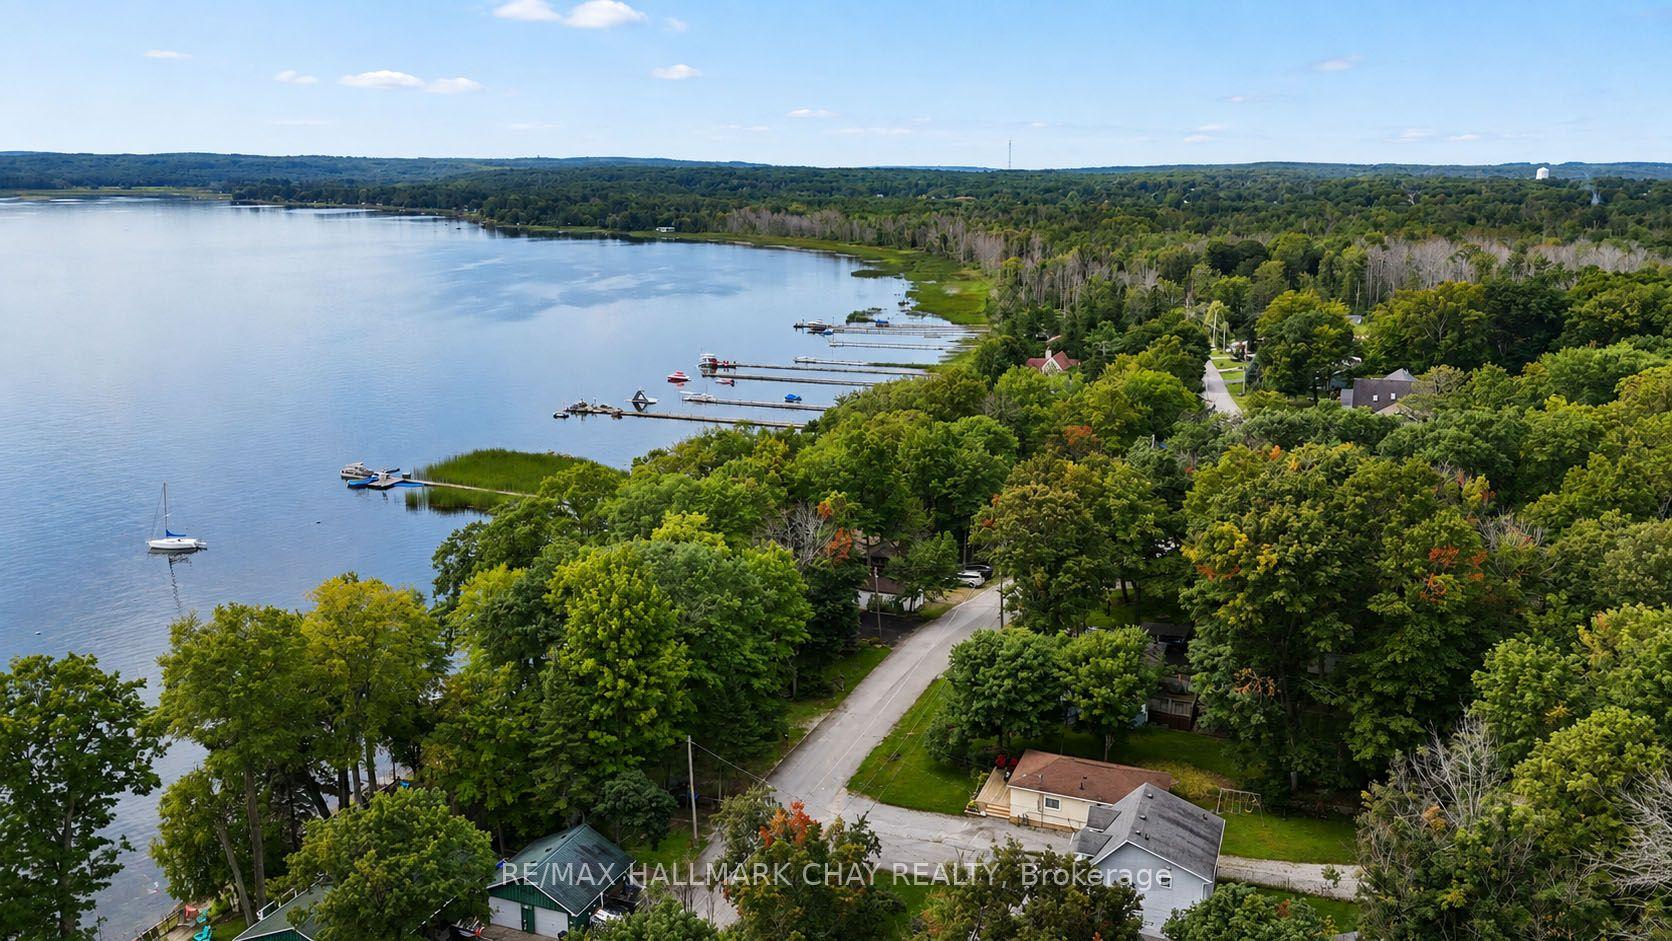
For Sale12 h ago
$489,900
Detached
est. $2,148/mo
375 Robins Point Road, Victoria Harbour
Tay, ON
3 bd
1 ba
900
3
MLS# S13672776Re/Max Hallmark Chay Realty
WhatsApp Aman