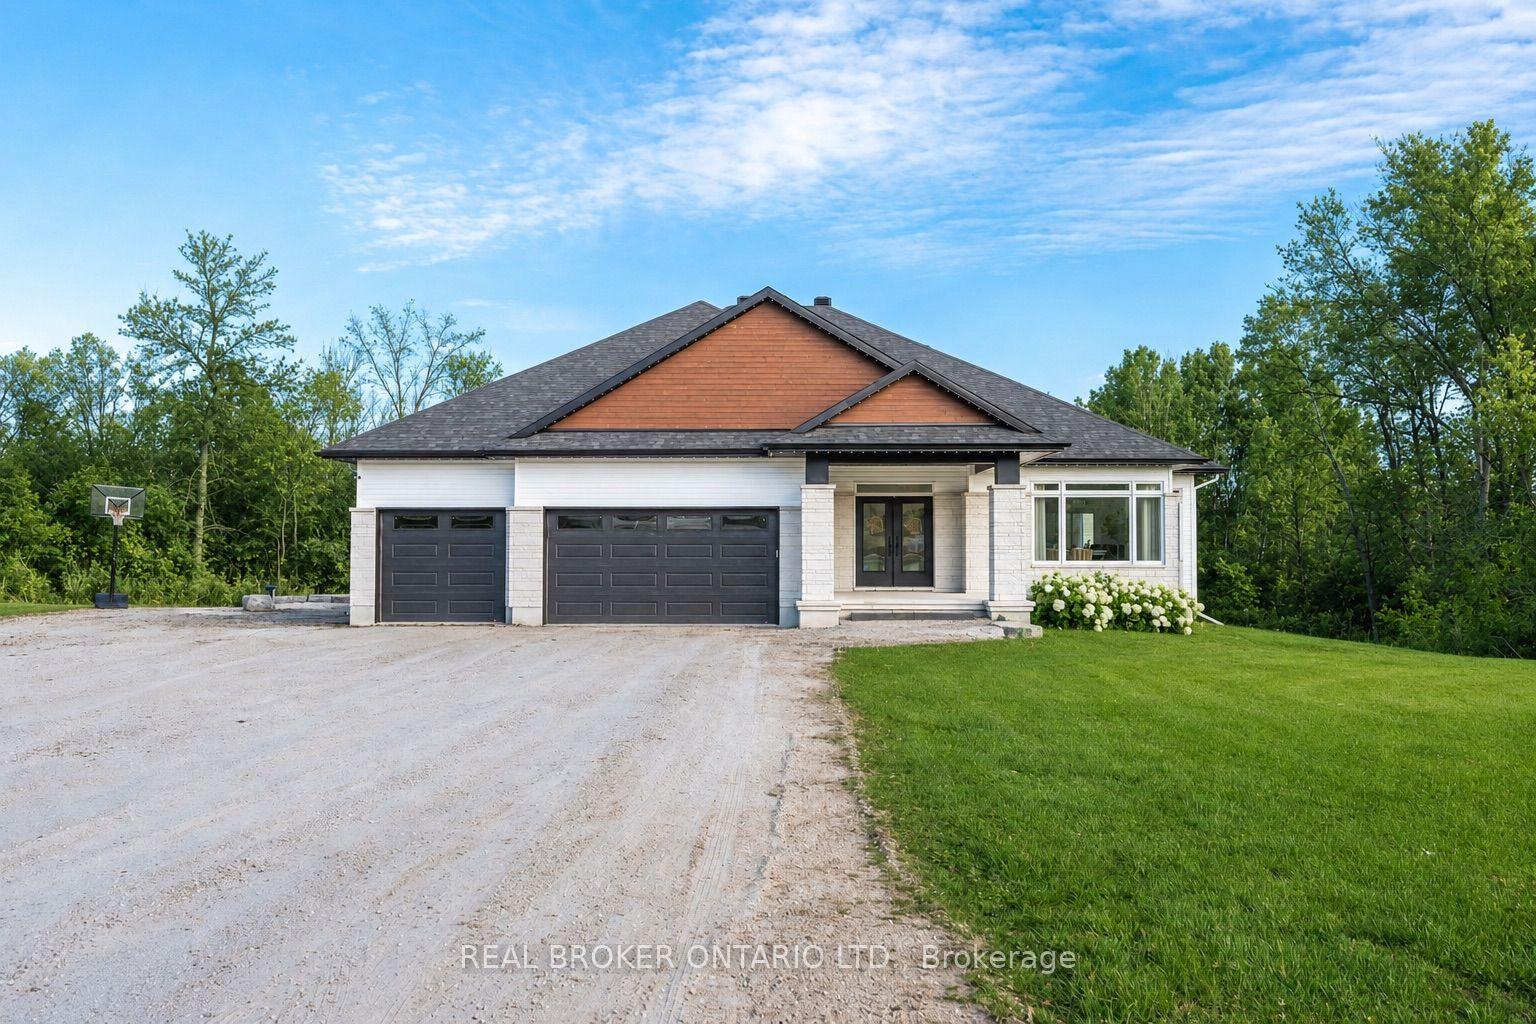
For Sale
Just Listed
Open House Sat 14:30–16
5494 Vasey Road
Rural Tay, Tay, ON
$899,000
5Bd
3Ba
2,250+sqft
22Parking
1466 x 780 ftlot
$400/sqft
DetachedMLS# S13667468Listed 2026-08-121 DOM
Cooling
Central Air
Basement
Walk-Out
Just listed! New listings in Tay often receive offers within the first week.
About this home
Twenty-six acres of maple bush, open field and forested trail, with a creek along the front of the property and a century brick farmhouse at the center of it. Built around 1915, the home still carries the details of its era, including wainscoting, wood ceilings and door trim milled from trees cut on the property. The main level holds the kitchen, dining room, living room, a family room with wood stove, a sunroom across the back, and a main floor bedroom with two piece bath. Four bedrooms are upstairs, including a primary with walk-in closet and three piece ensuite, alongside a four piece bath. Beyond the house there is a detached two car garage, an in ground pool, a barn and several outbuildings, with parking for all your outdoor toys and vehicles. Georgian Bay, the ski hills and Highway 93 are all within easy reach.
PoolGarage
Rooms
Main Floor
| Kitchen | 2.27 × 7.25 m | Galley Kitchen Vinyl Floor Wainscoting |
| Dining Room | 4.13 × 4.73 m | Hardwood Floor Wainscoting Crown Moulding |
| Living Room | 4.80 × 5.29 m | Crown Moulding Hardwood Floor Window |
| Family Room | 5.56 × 4.66 m | Hardwood Floor Wood Stove Wainscoting |
| Sunroom | 2.49 × 5.24 m | W/O To Yard |
| Bedroom | 3.58 × 3.71 m | Walk-In Closet(s) Window |
Second Floor
| Primary Bedroom | 3.53 × 4.73 m | Walk-In Closet(s) Hardwood Floor Ceiling Fan(s) |
| Bedroom 2 | 3.61 × 3.40 m | Hardwood Floor 2 Pc Ensuite Ceiling Fan(s) |
| Bedroom 3 | 3.65 × 4.71 m | Hardwood Floor Window Ceiling Fan(s) |
| Bedroom 4 | 3.46 × 3.11 m | Hardwood Floor Closet Ceiling Fan(s) |
Features
- Storage
- Primary Bedroom - Main Floor
- In-Law Capability
- Porch
- Privacy
- Patio
- Year Round Living
- Full
- Walk-Out
- Exposed Rock
- Unfinished
- Central Air
- 2 1/2 Storey
Financials
Annual Taxes
$0
Estimated Rental Income
Entire property$4,500 – $7,000/mo
Rental yield6.0% – 9.3%
*Estimates based on comparable rentals in the area. Actual income may vary.
Market Data — Tay
Days on market1 days
Buyer's MarketSeller's Market
Based on active listings in Tay. Data updates daily.
Getting around
How walkable, bikeable, and transit-friendly this neighbourhood is.
63
/ 100
Walk Score
Somewhat Walkable
42
/ 100
Transit Score
Some Transit
49
/ 100
Bike Score
Somewhat Bikeable
Scores are estimates based on neighbourhood data and are for informational purposes only.
MLS® data courtesy of the Toronto Regional Real Estate Board (TRREB).
The information provided herein must only be used by consumers that have a bona fide interest in the purchase, sale, or lease of real estate and may not be used for any commercial purpose or any other purpose. Listing information is deemed reliable but is not guaranteed accurate by the Toronto Regional Real Estate Board, the listing brokerage, or this website. The trademarks REALTOR®, REALTORS® and the REALTOR® logo are controlled by The Canadian Real Estate Association (CREA) and identify real estate professionals who are members of CREA. MLS®, Multiple Listing Service®, and the associated logos are owned by CREA. Not intended to solicit properties currently listed for sale or buyers under contract.
You may also like
More homes in Tay
Hand-picked listings with a similar price range and style.
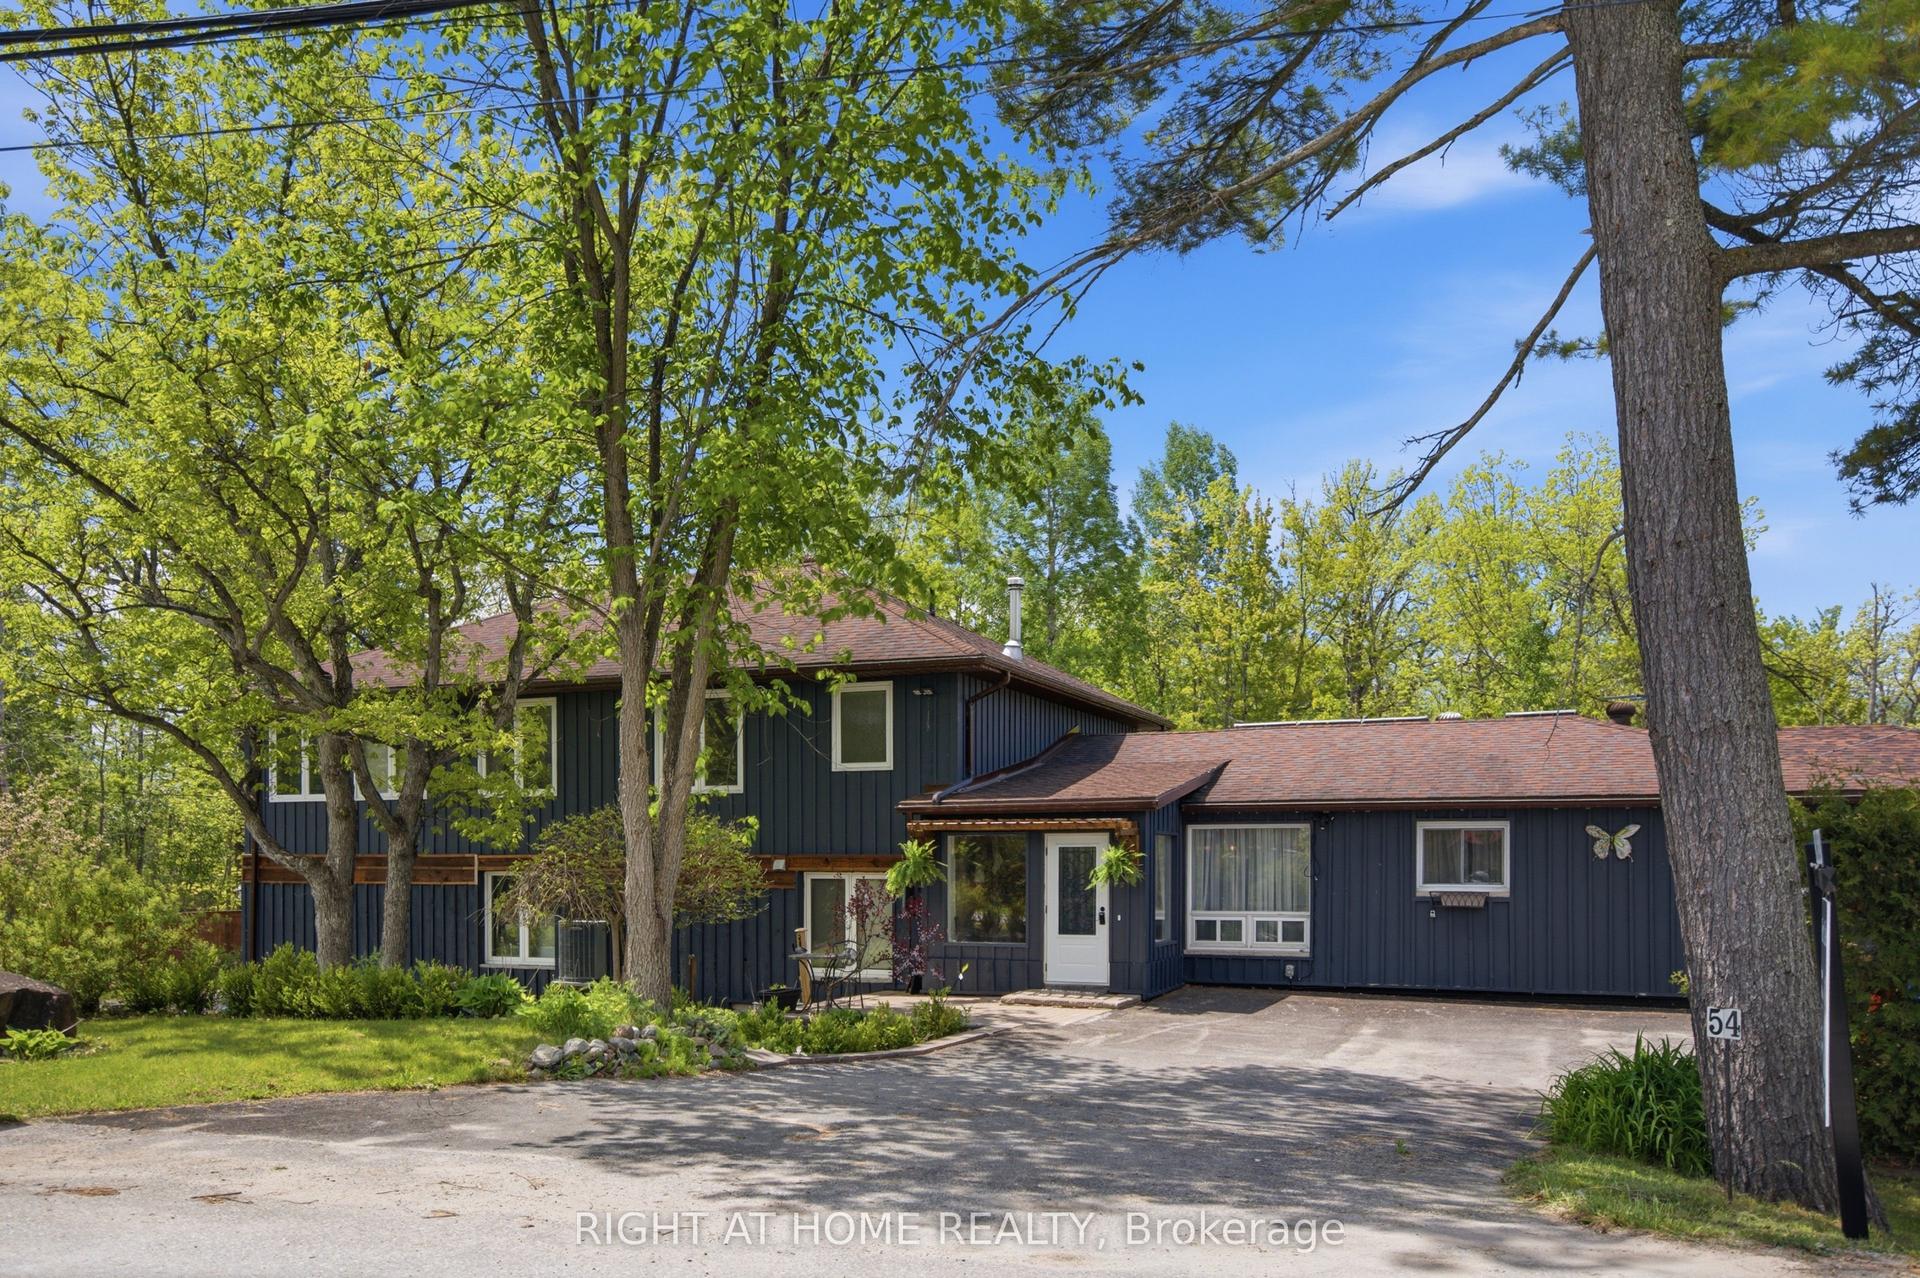
For Sale4 days ago
$796,000
Detached
est. $3,490/mo
54 Forest Harbour Parkway, Rural Tay
Tay, ON
4 bd
4 ba
2,250
13
MLS# S13660096Right At Home Realty
WhatsApp Aman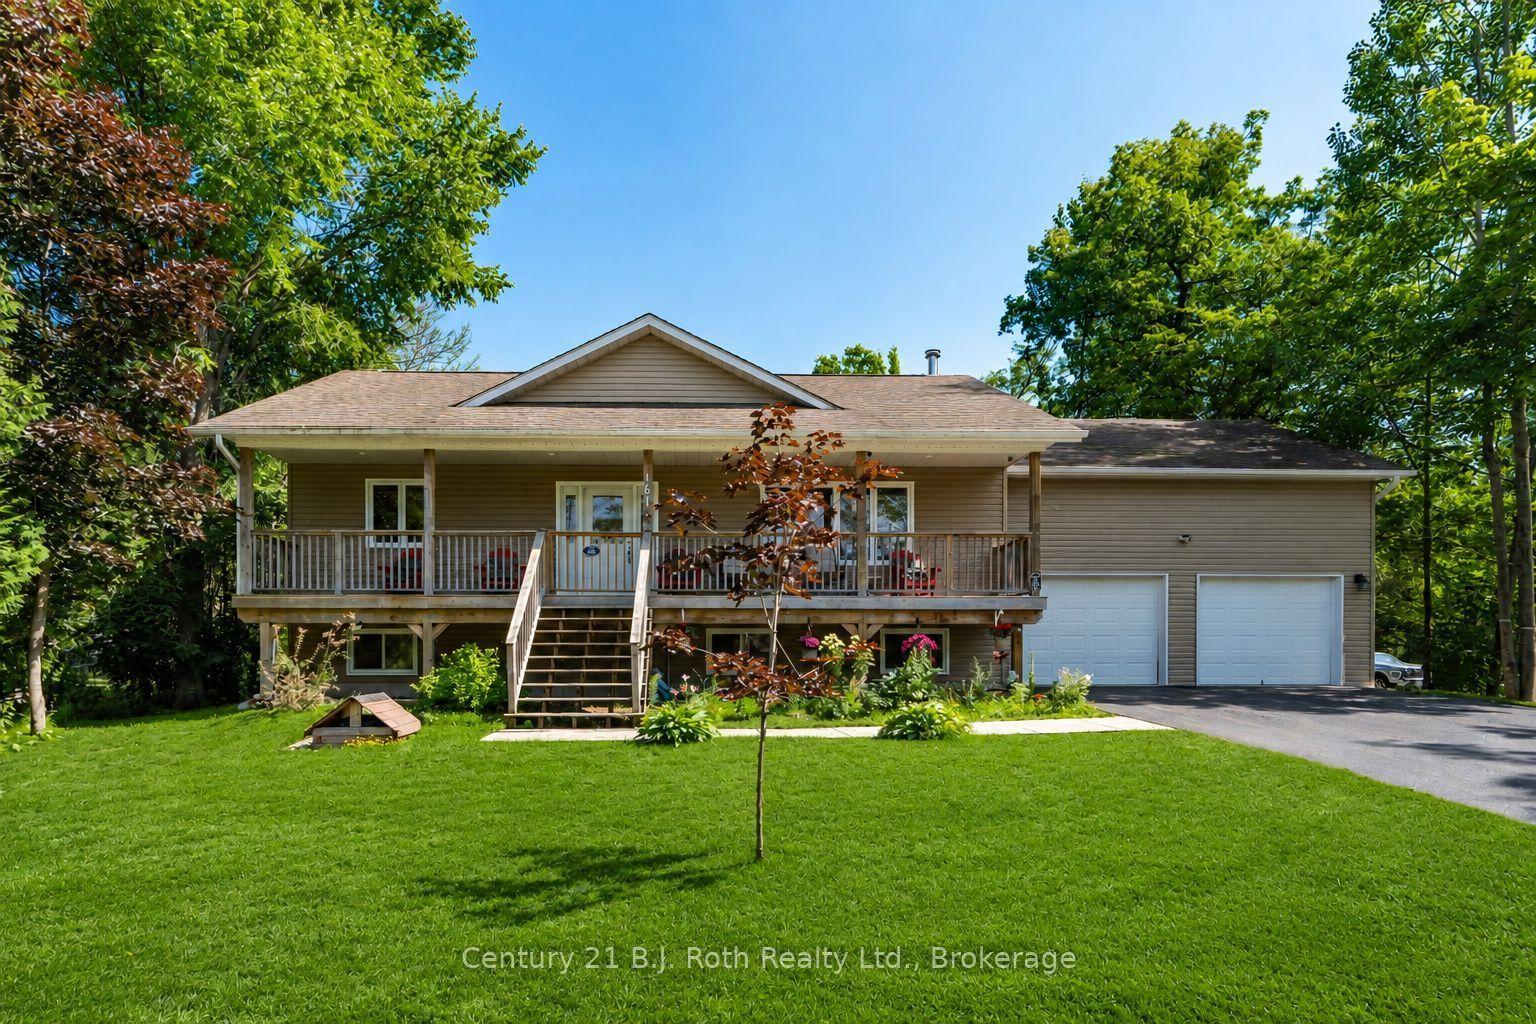
For Sale5 months ago
$741,000
Detached
est. $3,249/mo
161 Forest Harbour Parkway, Rural Tay
Tay, ON
2+2 bd
3 ba
1,300
8
MLS# S12905816Century 21 B.J. Roth Realty Ltd.
WhatsApp Aman