For Sale
1068 Shore Lane
Wasaga Beach, Wasaga Beach, ON
$2,599,900
2+2Bd
4Ba
2,750+sqft
8Parking
74.89 x 240 ftlot
$945/sqft
DetachedMLS# S13667500Listed 2026-08-129 DOM
Heating
Water Heater Owned
Cooling
Central Vacuum
Basement
Partially Finished
About this home
Welcome to waterfront living at its finest! This exceptional 2+2 bedroom bungaloft offers an incredible blend of comfort, functionality & breathtaking panoramic views of Georgian Bay,the nearby ski hills and yes, walk off the property directly to the manicured sandy beach. The thoughtfully designed main floor is anchored by a spacious primary retreat featuring a walk-in closet, a luxurious 4-piece ensuite, & a private walkout to a waterfront deck where you can watch spectacular sunsets & the soothing sounds of the bay. A versatile main floor den provides the perfect home office, library or family room to suit your lifestyle. At the heart of the home, the bright open-concept kitchen, dining & living areas are designed to maximize the incredible waterfront setting. Expansive windows showcase uninterrupted views of Georgian Bay, the beach and ski hills, creating a stunning backdrop for everyday living and entertaining. A beautiful three-sided gas fireplace adds warmth and ambiance while seamlessly connecting the principal living spaces.The impressive upper loft offers an ideal private retreat for family and guests. This generous space features a large bedroom with its own 3-piece ensuite, two walk-in closets, and an additional loft sleeping area with a mattress-perfect for grandchildren, overnight guests or a cozy reading nook.The bright lower level, with heated flooring, continues to impress with a spacious rec room complete with gas fireplace, pool table & oversized windows that once again capture the spectacular Georgian Bay. Two additional large bedrooms, a well-appointed 3-pc bathroom, & an abundance of storage space make this level ideal for extended family, visitors or multi-generational living. Whether you're searching for a year-round residence or an extraordinary waterfront retreat, this remarkable home offers the perfect combination of spacious living, thoughtful design & unforgettable views in one of Southern Georgian Bay's most sought-after locations.
PoolWaterfrontWalkoutFireplace
Rooms
Main Floor
| Kitchen | 5.33 × 5.27 m | Centre Island Granite Counters Stainless Steel Appl |
| Dining Room | 2.96 × 3.85 m | W/O To Deck Open Concept |
| Living Room | 5.67 × 4.86 m | Hardwood Floor Gas Fireplace Open Concept |
| Den | 4.05 × 4.28 m | Hardwood Floor |
| Primary Bedroom | 4.87 × 3.97 m | 4 Pc Ensuite W/O To Deck Walk-In Closet(s) |
Upper
| Bedroom 2 | 5.96 × 5.14 m | 3 Pc Ensuite Walk-In Closet(s) |
Basement
| Recreation | 5.73 × 8.45 m | Gas Fireplace Large Window |
| Bedroom 3 | 5.03 × 3.50 m | Double Closet |
| Bedroom 4 | 4.57 × 3.15 m | Double Closet |
Features
- Central Vacuum
- Primary Bedroom - Main Floor
- Water Heater Owned
- Deck
- Recreational Area
- Year Round Living
- Partially Finished
- Central Air
- Bungaloft
Financials
Annual Taxes
$14,114.5
Estimated Rental Income
Entire property$2,600 – $3,800/mo
Basement apartment$1,800 – $2,500/mo
Rental yield1.2% – 1.8%
*Estimates based on comparable rentals in the area. Actual income may vary.
Market Data — Wasaga Beach
Days on market9 days
Buyer's MarketSeller's Market
Based on active listings in Wasaga Beach. Data updates daily.
Getting around
How walkable, bikeable, and transit-friendly this neighbourhood is.
58
/ 100
Walk Score
Somewhat Walkable
35
/ 100
Transit Score
Some Transit
56
/ 100
Bike Score
Bikeable
Scores are estimates based on neighbourhood data and are for informational purposes only.
MLS® data courtesy of the Toronto Regional Real Estate Board (TRREB).
The information provided herein must only be used by consumers that have a bona fide interest in the purchase, sale, or lease of real estate and may not be used for any commercial purpose or any other purpose. Listing information is deemed reliable but is not guaranteed accurate by the Toronto Regional Real Estate Board, the listing brokerage, or this website. The trademarks REALTOR®, REALTORS® and the REALTOR® logo are controlled by The Canadian Real Estate Association (CREA) and identify real estate professionals who are members of CREA. MLS®, Multiple Listing Service®, and the associated logos are owned by CREA. Not intended to solicit properties currently listed for sale or buyers under contract.
You may also like
More homes in Wasaga Beach
Hand-picked listings with a similar price range and style.
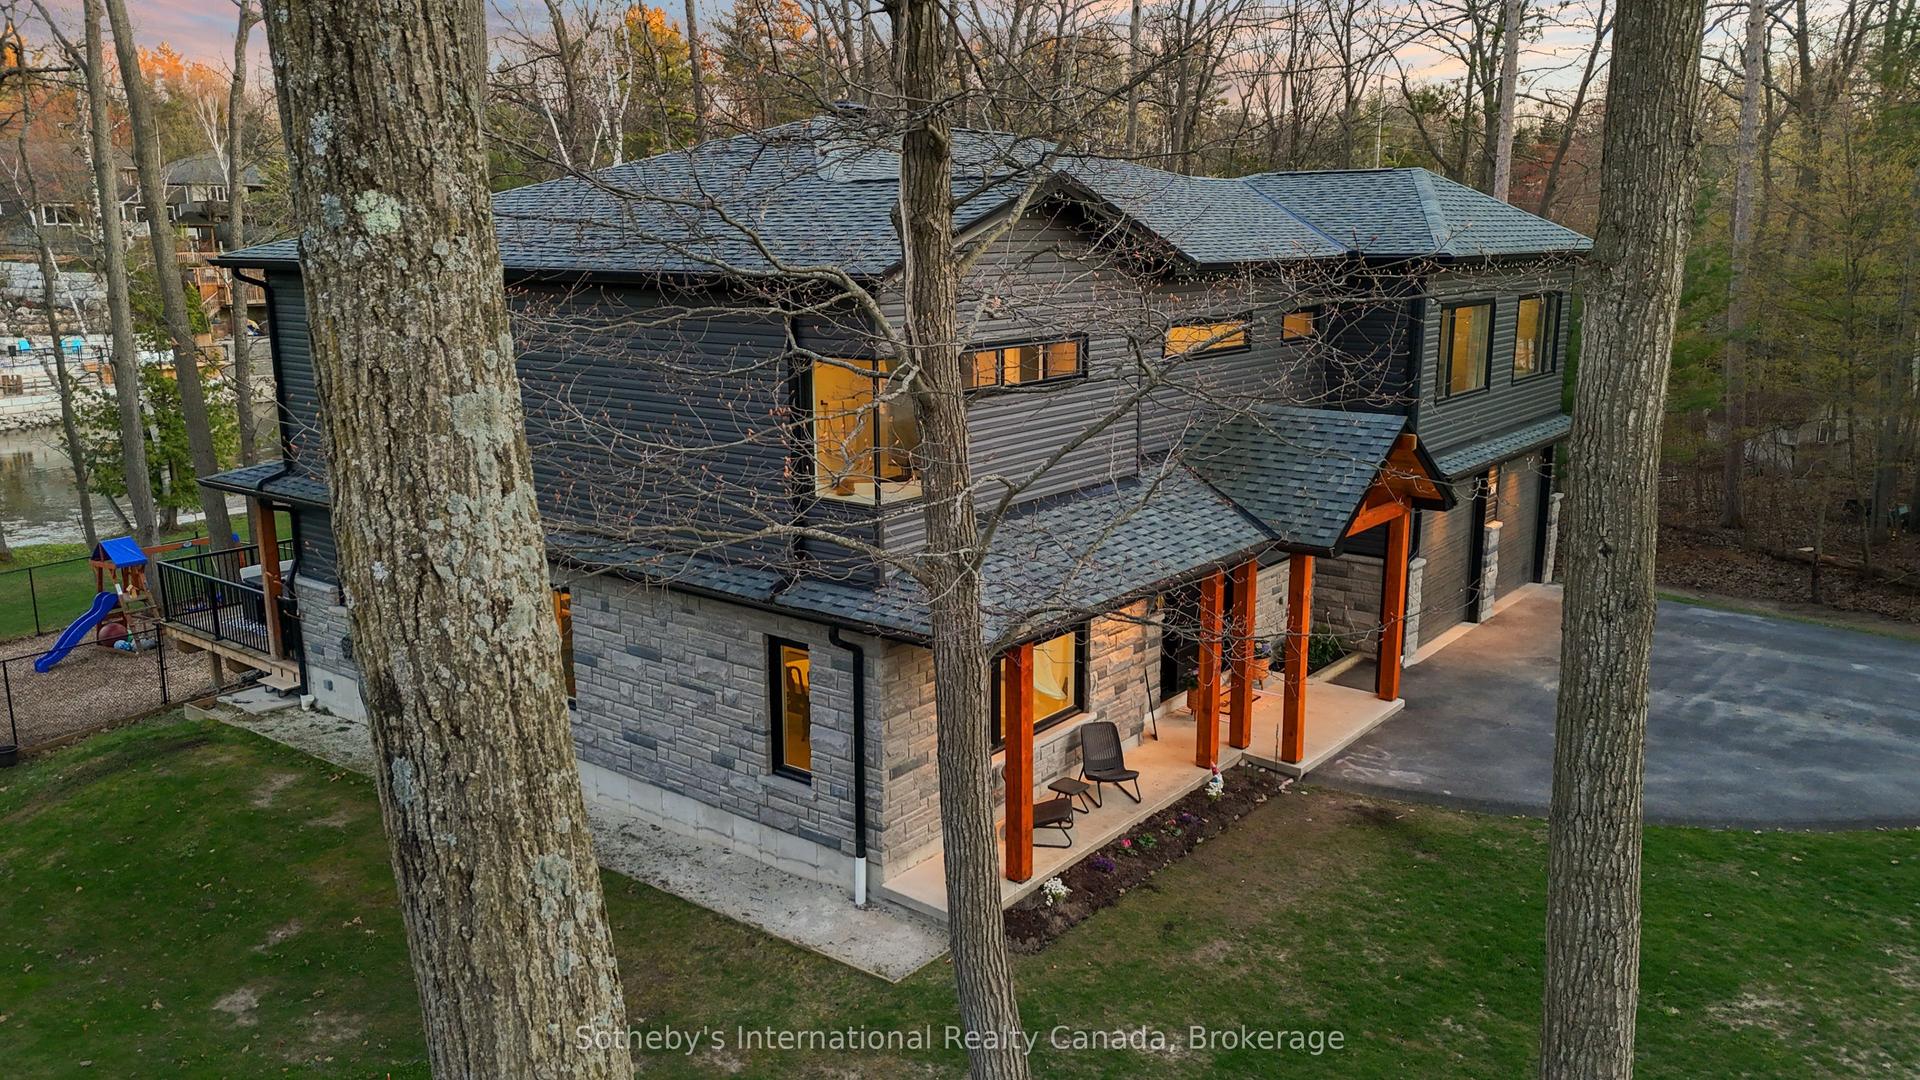
For Sale3 months ago
$1,950,000
Detached
est. $8,549/mo
71 OAK LEA Boulevard, Wasaga Beach
Wasaga Beach, ON
5 bd
4 ba
4,250
6
MLS# S13132518Sotheby's International Realty Ca…
WhatsApp Aman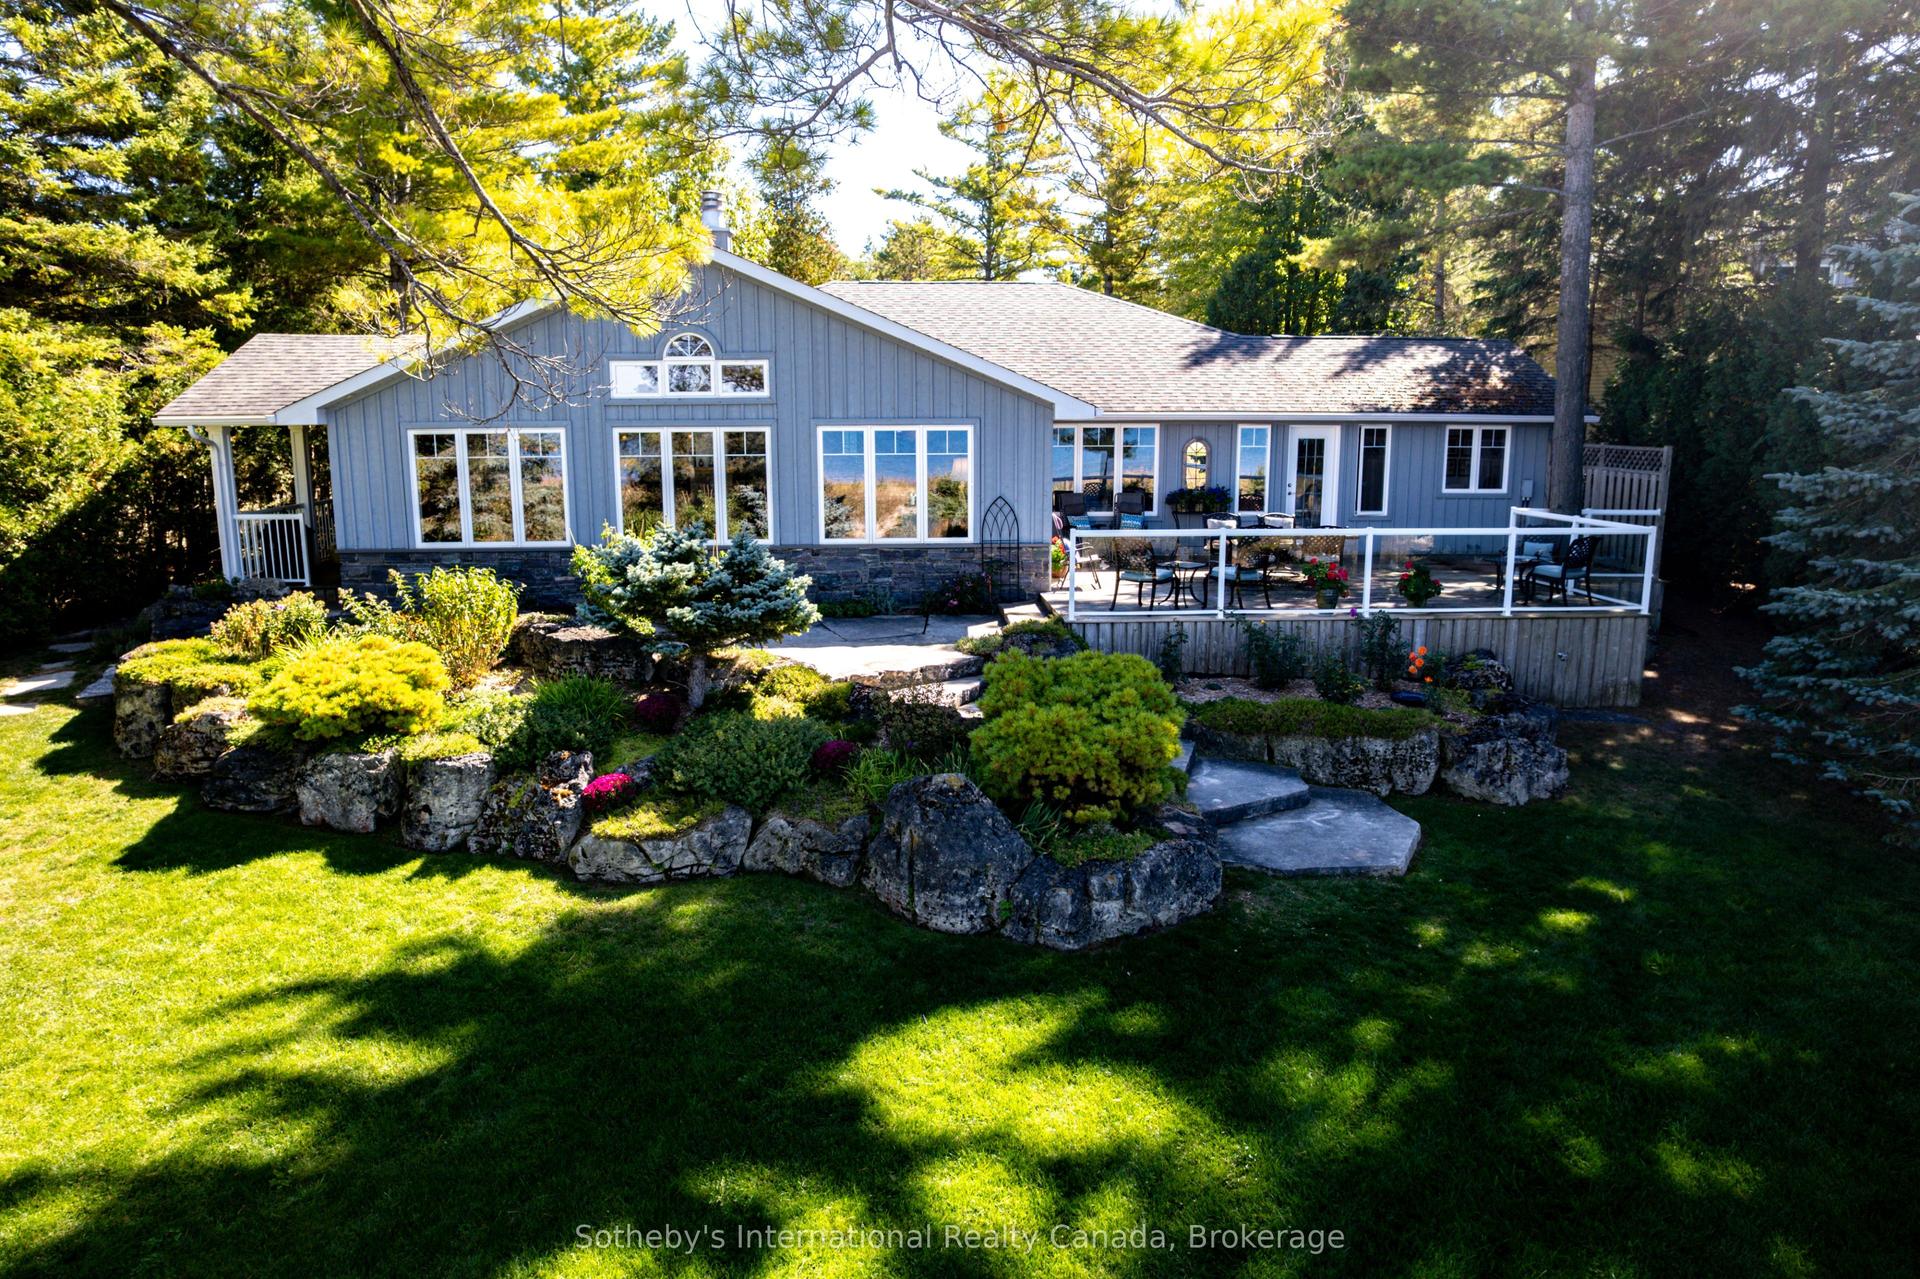
For Sale3 months ago
$2,500,000
Detached
est. $10,960/mo
1036 River Road E, Wasaga Beach
Wasaga Beach, ON
4 bd
3 ba
2,750
6
MLS# S13171888Sotheby's International Realty Ca…
WhatsApp Aman