For Sale
Just Listed
6 Raymond Crescent
Painswick South, Barrie, ON
$500,000
2Bd
1Ba
900+sqft
3Parking
19.6 x 113.3 ftlot
$556/sqft
TownhouseMLS# S13669946Listed 2026-08-130 DOM
Cooling
Central Air
Basement
Partially Finished
Just listed! New listings in Barrie often receive offers within the first week.
About this home
Top 5 Reasons You Will Love This Home: 1) Step inside to a warm and welcoming layout featuring easy-care flooring throughout the main level with no carpet, creating a seamless and low-maintenance living space for everyday life 2) Bright and airy living room delivering a walkout to the private, fully fenced backyard, providing the perfect setting for children and pets to play while offering plenty of space for summer barbecues and outdoor entertaining 3) Retreat to the spacious primary bedroom while family members or overnight guests enjoy a generous second bedroom, both enhanced with fresh new carpeting for added comfort 4) Expand your living space in the bright basement recreation room where large windows fill the area with natural light, making it ideal for a family room, home office, playroom, or hobby space 5) Enjoy an unbeatable location in a family-friendly southeast neighbourhood, within walking distance of schools, parks, the library, and everyday amenities, while commuters will appreciate the convenience of quick access to the GO Station. 1,008 above grade sq.ft. plus a partially finished basement. *Please note some images have been virtually staged to show the potential of the home.
Walkout
Rooms
Main Floor
| Kitchen | 2.43 × 2.40 m | Galley Kitchen Hardwood Floor Double Sink |
| Living Room | 5.68 × 4.48 m | Laminate Ceiling Fan(s) Sliding Doors |
Upper
| Primary Bedroom | 4.45 × 3.93 m | Semi Ensuite Walk-In Closet(s) Window |
| Bedroom | 3.75 × 3.59 m | Closet Window |
Basement
| Recreation | 4.43 × 3.04 m | Window |
Features
- None
- Partially Finished
- Full
- Central Air
- 2-Storey
Financials
Annual Taxes
$3,501
Estimated Rental Income
Entire property$2,600 – $3,800/mo
Basement apartment$1,800 – $2,500/mo
Rental yield6.2% – 9.1%
*Estimates based on comparable rentals in the area. Actual income may vary.
Market Data — Barrie
Days on market0 days
Buyer's MarketSeller's Market
Based on active listings in Barrie. Data updates daily.
Getting around
How walkable, bikeable, and transit-friendly this neighbourhood is.
64
/ 100
Walk Score
Somewhat Walkable
41
/ 100
Transit Score
Some Transit
50
/ 100
Bike Score
Bikeable
Scores are estimates based on neighbourhood data and are for informational purposes only.
MLS® data courtesy of the Toronto Regional Real Estate Board (TRREB).
The information provided herein must only be used by consumers that have a bona fide interest in the purchase, sale, or lease of real estate and may not be used for any commercial purpose or any other purpose. Listing information is deemed reliable but is not guaranteed accurate by the Toronto Regional Real Estate Board, the listing brokerage, or this website. The trademarks REALTOR®, REALTORS® and the REALTOR® logo are controlled by The Canadian Real Estate Association (CREA) and identify real estate professionals who are members of CREA. MLS®, Multiple Listing Service®, and the associated logos are owned by CREA. Not intended to solicit properties currently listed for sale or buyers under contract.
You may also like
More homes in Barrie
Hand-picked listings with a similar price range and style.
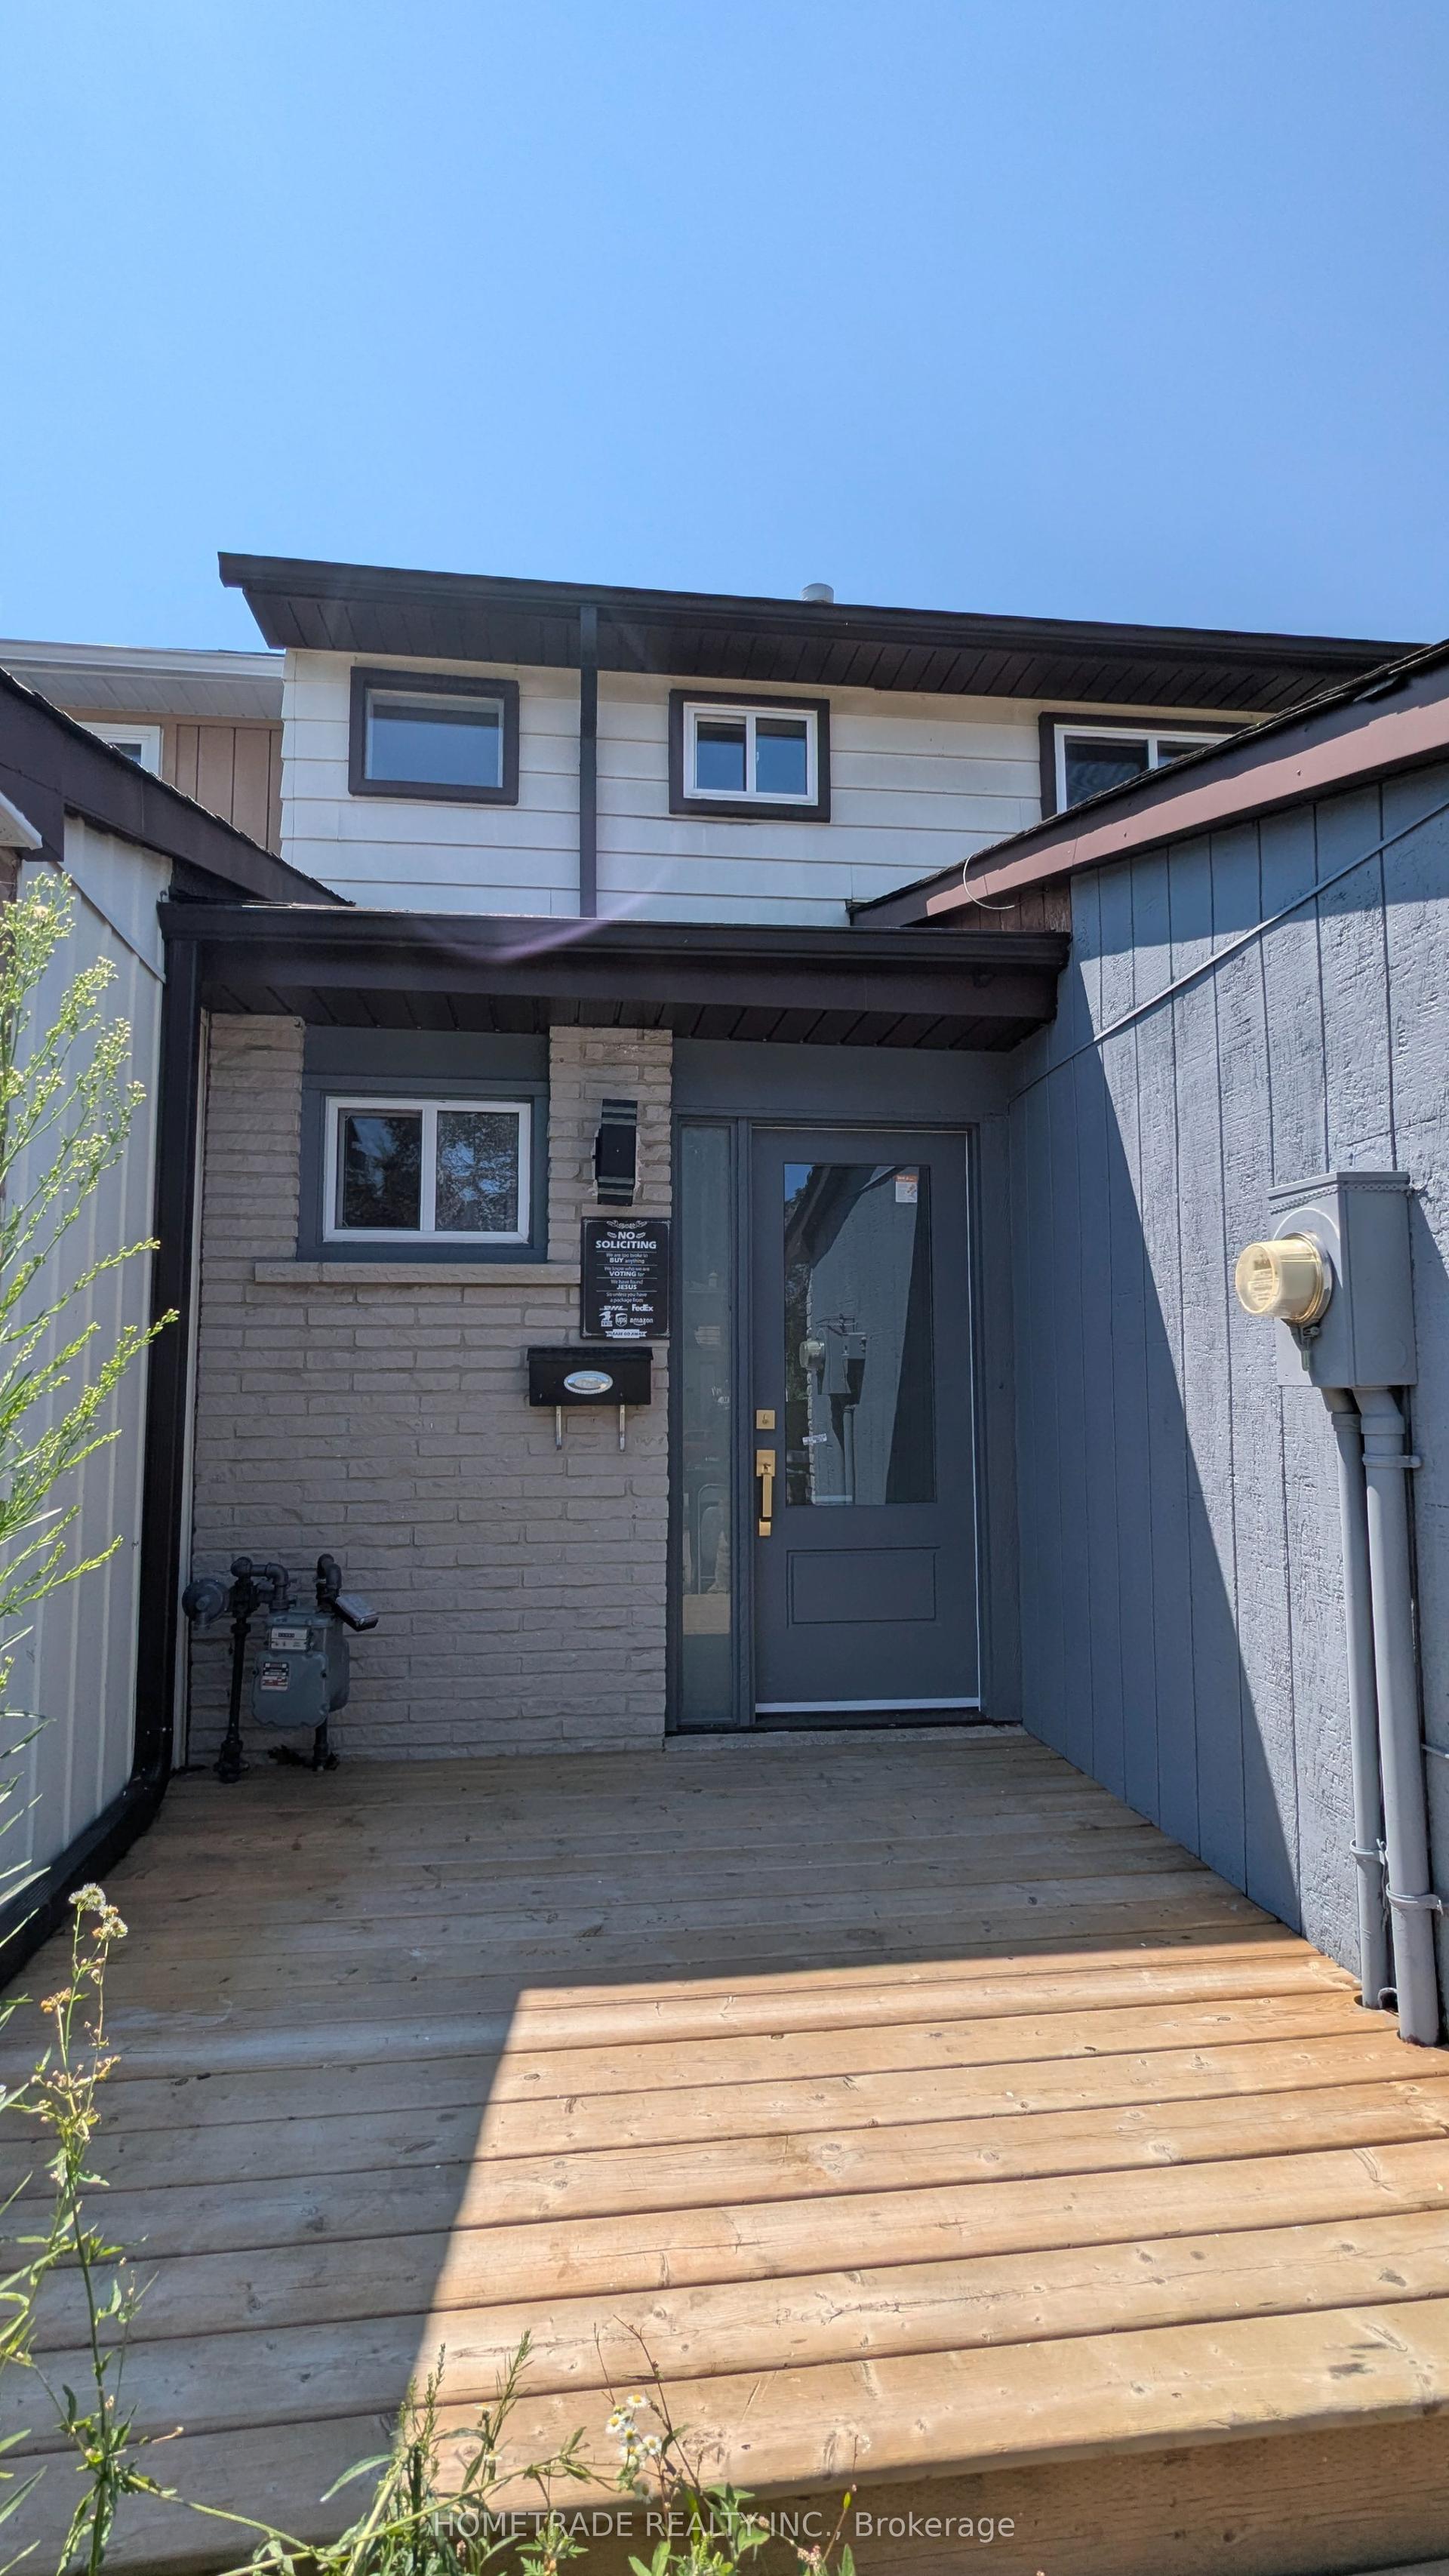
For SaleJust listed
$595,000
Townhouse
est. $2,608/mo
14 Chaucer Crescent, Letitia Heights
Barrie, ON
3+1 bd
2 ba
900
3
MLS# S13674288Hometrade Realty Inc.
WhatsApp Aman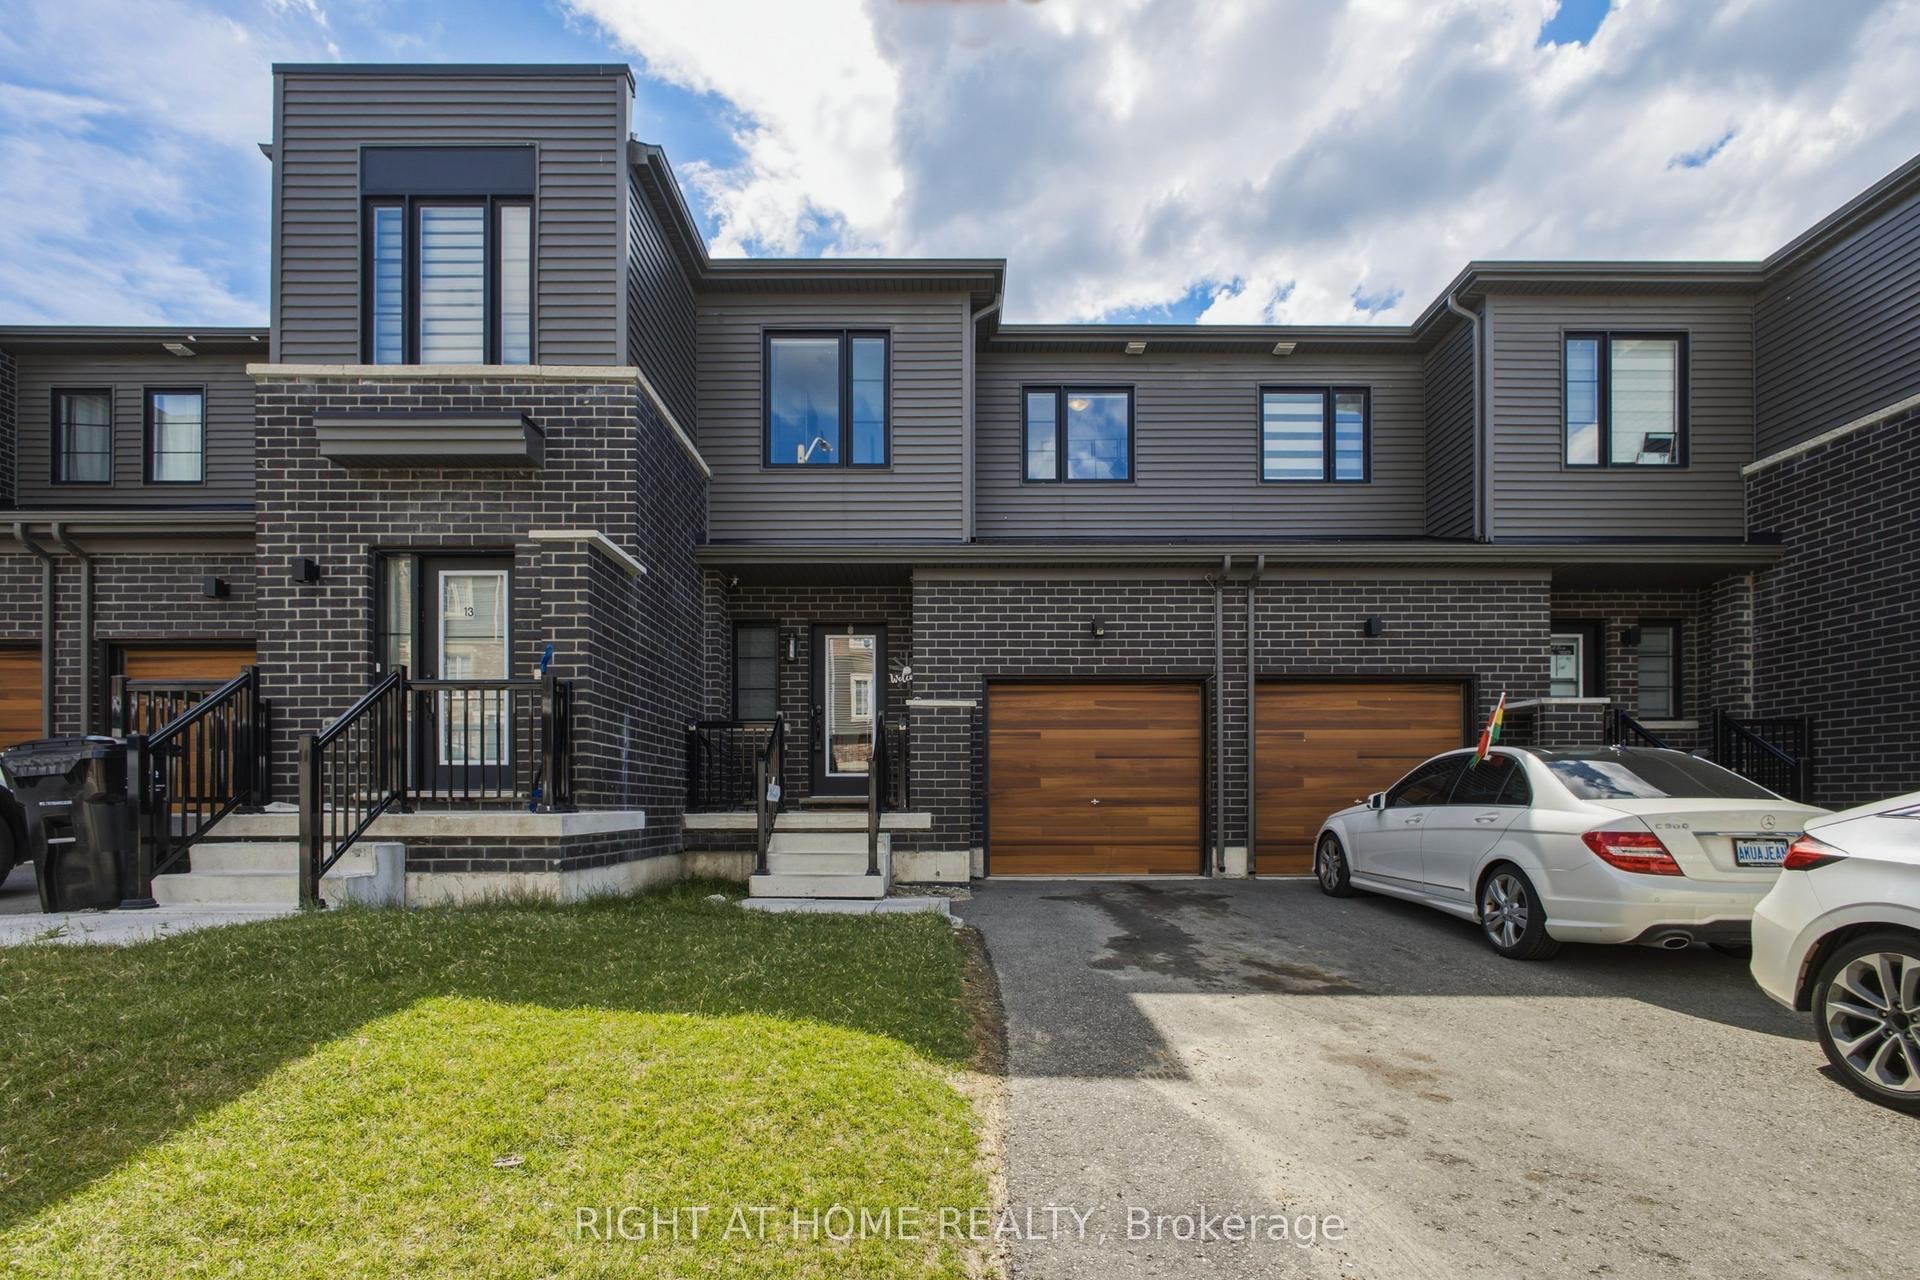
For Sale2 months ago
$575,000
Townhouse
est. $2,521/mo
15 Hay Lane, Rural Barrie Southeast
Barrie, ON
3 bd
3 ba
1,300
3
MLS# S13474788Right At Home Realty
WhatsApp Aman