For Sale
Just Listed
199 Ardagh Road 37 #37
Ardagh, Barrie, ON
$620,000
4Bd
4Ba
1,750+sqft
2Parking
18.08 x 84.71 ftlot
$354/sqft
TownhouseMLS# S13670826Listed 2026-08-130 DOM
Heating
Water Heater
Cooling
Central Vacuum
Basement
Finished
Just listed! New listings in Barrie often receive offers within the first week.
About this home
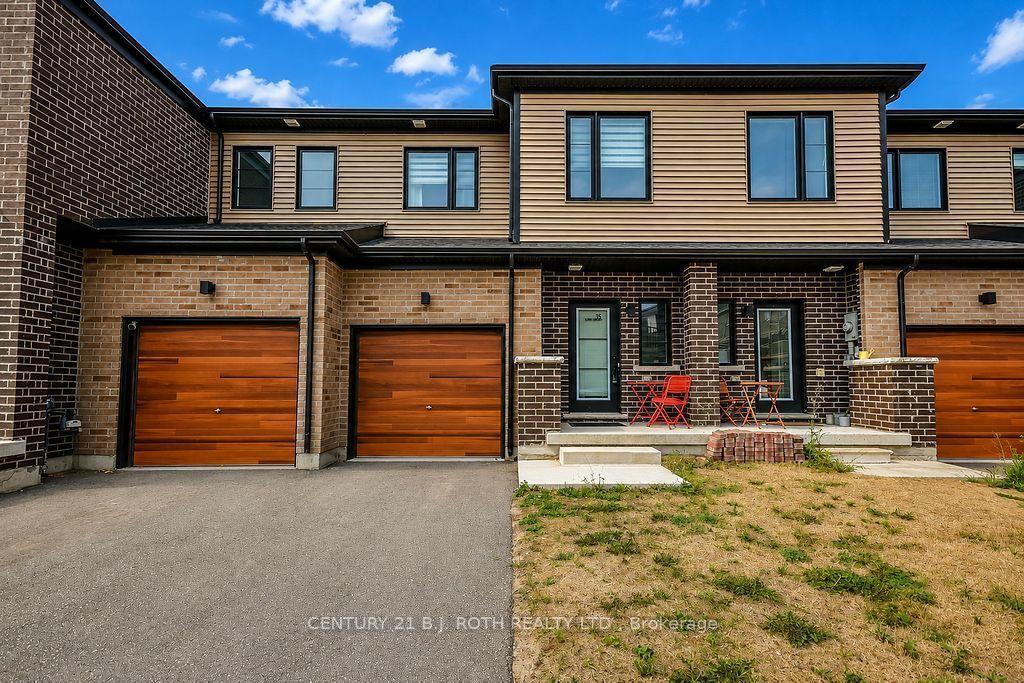
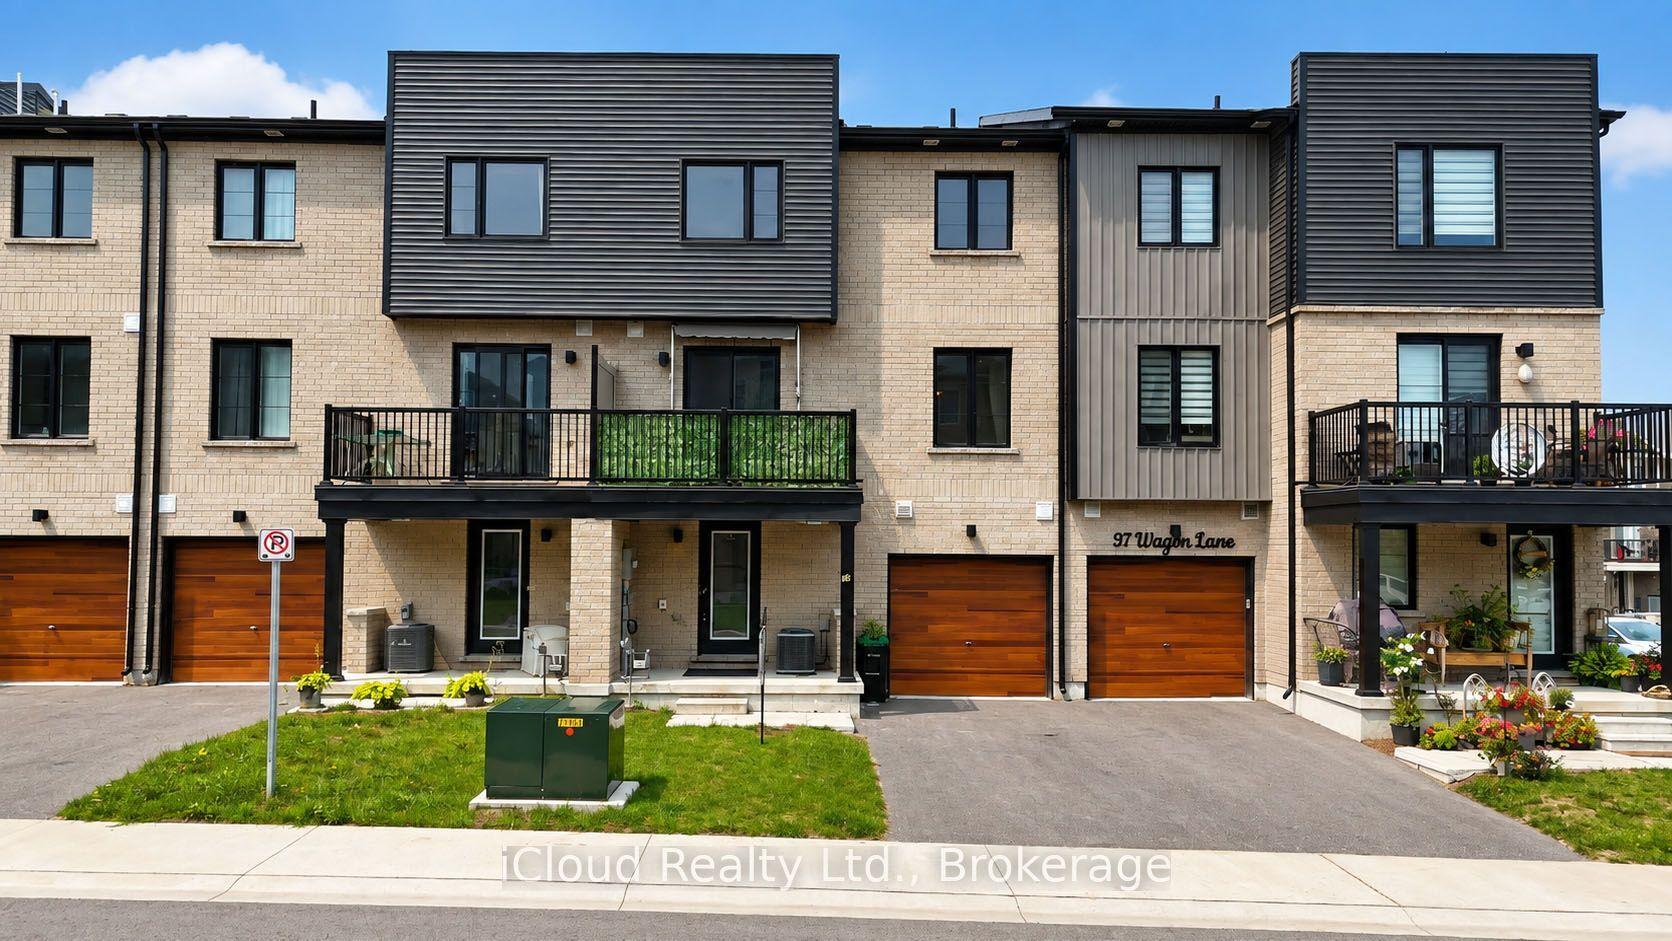
An Exceptional Modern Three-Storey Luxury Townhouse, Almost 1,700 Sq/F, Nestled on a Quiet Cul-de-sac in one of Most Sought-after, Family-friendly Communities, Perfectly Located in The Desirable Ardagh Neighborhood, Offers the Ideal Balance of Nature, Convenience and Connectivity. Enjoy Miles of Scenic Hiking Trails Through the Ardagh Bluffs, Nearby Recreational Facilities Including Holly Community Centre and Relax On the Shores of Simcoe Lake. This Meticulously Maintained, Carpet-Free, Bright, Full Of Natural Light, Partially Renovated Home Features 4 Bedrooms, 4 Bathrooms, Open Concept Design With Walk-Out From Second Floor, 9' Ceilings On Main, Elegant Finishes, Oak Staircase, Granite Counters, Beautiful Living Room With A Private Terrace, Rich Laminate Flooring and Oversized Windows Throughout. Spacious Prim BR Features 4 PC Ensuite & Closet Organizers. Separate 4th Bedroom With En-Suite On Ground Level Could Be Converted Into 1 BR Apartment. Minutes To All The Amenities, Major Hwy, GO Station, Public Transport, Hospital, Recreations, Excellent Schools, Parks, Shopping, Restaurants and Waterfront
RenovatedWaterfrontCul-de-sac
Rooms
Second Floor
| Living Room | 6.22 × 2.90 m | Laminate Balcony Open Concept |
| Dining Room | 2.54 × 2.39 m | Laminate Open Concept Combined w/Kitchen |
| Kitchen | 3.07 × 2.62 m | Laminate Quartz Counter W/O To Deck |
| Breakfast | 4.03 × 2.88 m | Laminate Large Window Open Concept |
Third Floor
| Primary Bedroom | 4.50 × 2.97 m | Laminate 4 Pc Ensuite Vaulted Ceiling(s) |
| Bedroom 2 | 3.00 × 2.62 m | Laminate Large Closet Overlooks Backyard |
| Bedroom 3 | 2.87 × 2.44 m | Laminate Large Closet Overlooks Backyard |
Other
| Bedroom 4 | 3.81 × 4.09 m | Laminate Overlooks Backyard 3 Pc Ensuite |
Features
- Auto Garage Door Remote
- Carpet Free
- Central Vacuum
- Guest Accommodations
- Separate Hydro Meter
- Storage
- Water Heater
- Water Meter
- Patio
- Paved Yard
- Finished
- Central Air
- 3-Storey
Financials
Annual Taxes
$3,118.06
Estimated Rental Income
Entire property$4,000 – $6,500/mo
Rental yield7.7% – 12.6%
*Estimates based on comparable rentals in the area. Actual income may vary.
Market Data — Barrie
Days on market0 days
Buyer's MarketSeller's Market
Based on active listings in Barrie. Data updates daily.
Getting around
How walkable, bikeable, and transit-friendly this neighbourhood is.
55
/ 100
Walk Score
Somewhat Walkable
46
/ 100
Transit Score
Some Transit
43
/ 100
Bike Score
Somewhat Bikeable
Scores are estimates based on neighbourhood data and are for informational purposes only.
MLS® data courtesy of the Toronto Regional Real Estate Board (TRREB).
The information provided herein must only be used by consumers that have a bona fide interest in the purchase, sale, or lease of real estate and may not be used for any commercial purpose or any other purpose. Listing information is deemed reliable but is not guaranteed accurate by the Toronto Regional Real Estate Board, the listing brokerage, or this website. The trademarks REALTOR®, REALTORS® and the REALTOR® logo are controlled by The Canadian Real Estate Association (CREA) and identify real estate professionals who are members of CREA. MLS®, Multiple Listing Service®, and the associated logos are owned by CREA. Not intended to solicit properties currently listed for sale or buyers under contract.
You may also like
More homes in Barrie
Hand-picked listings with a similar price range and style.
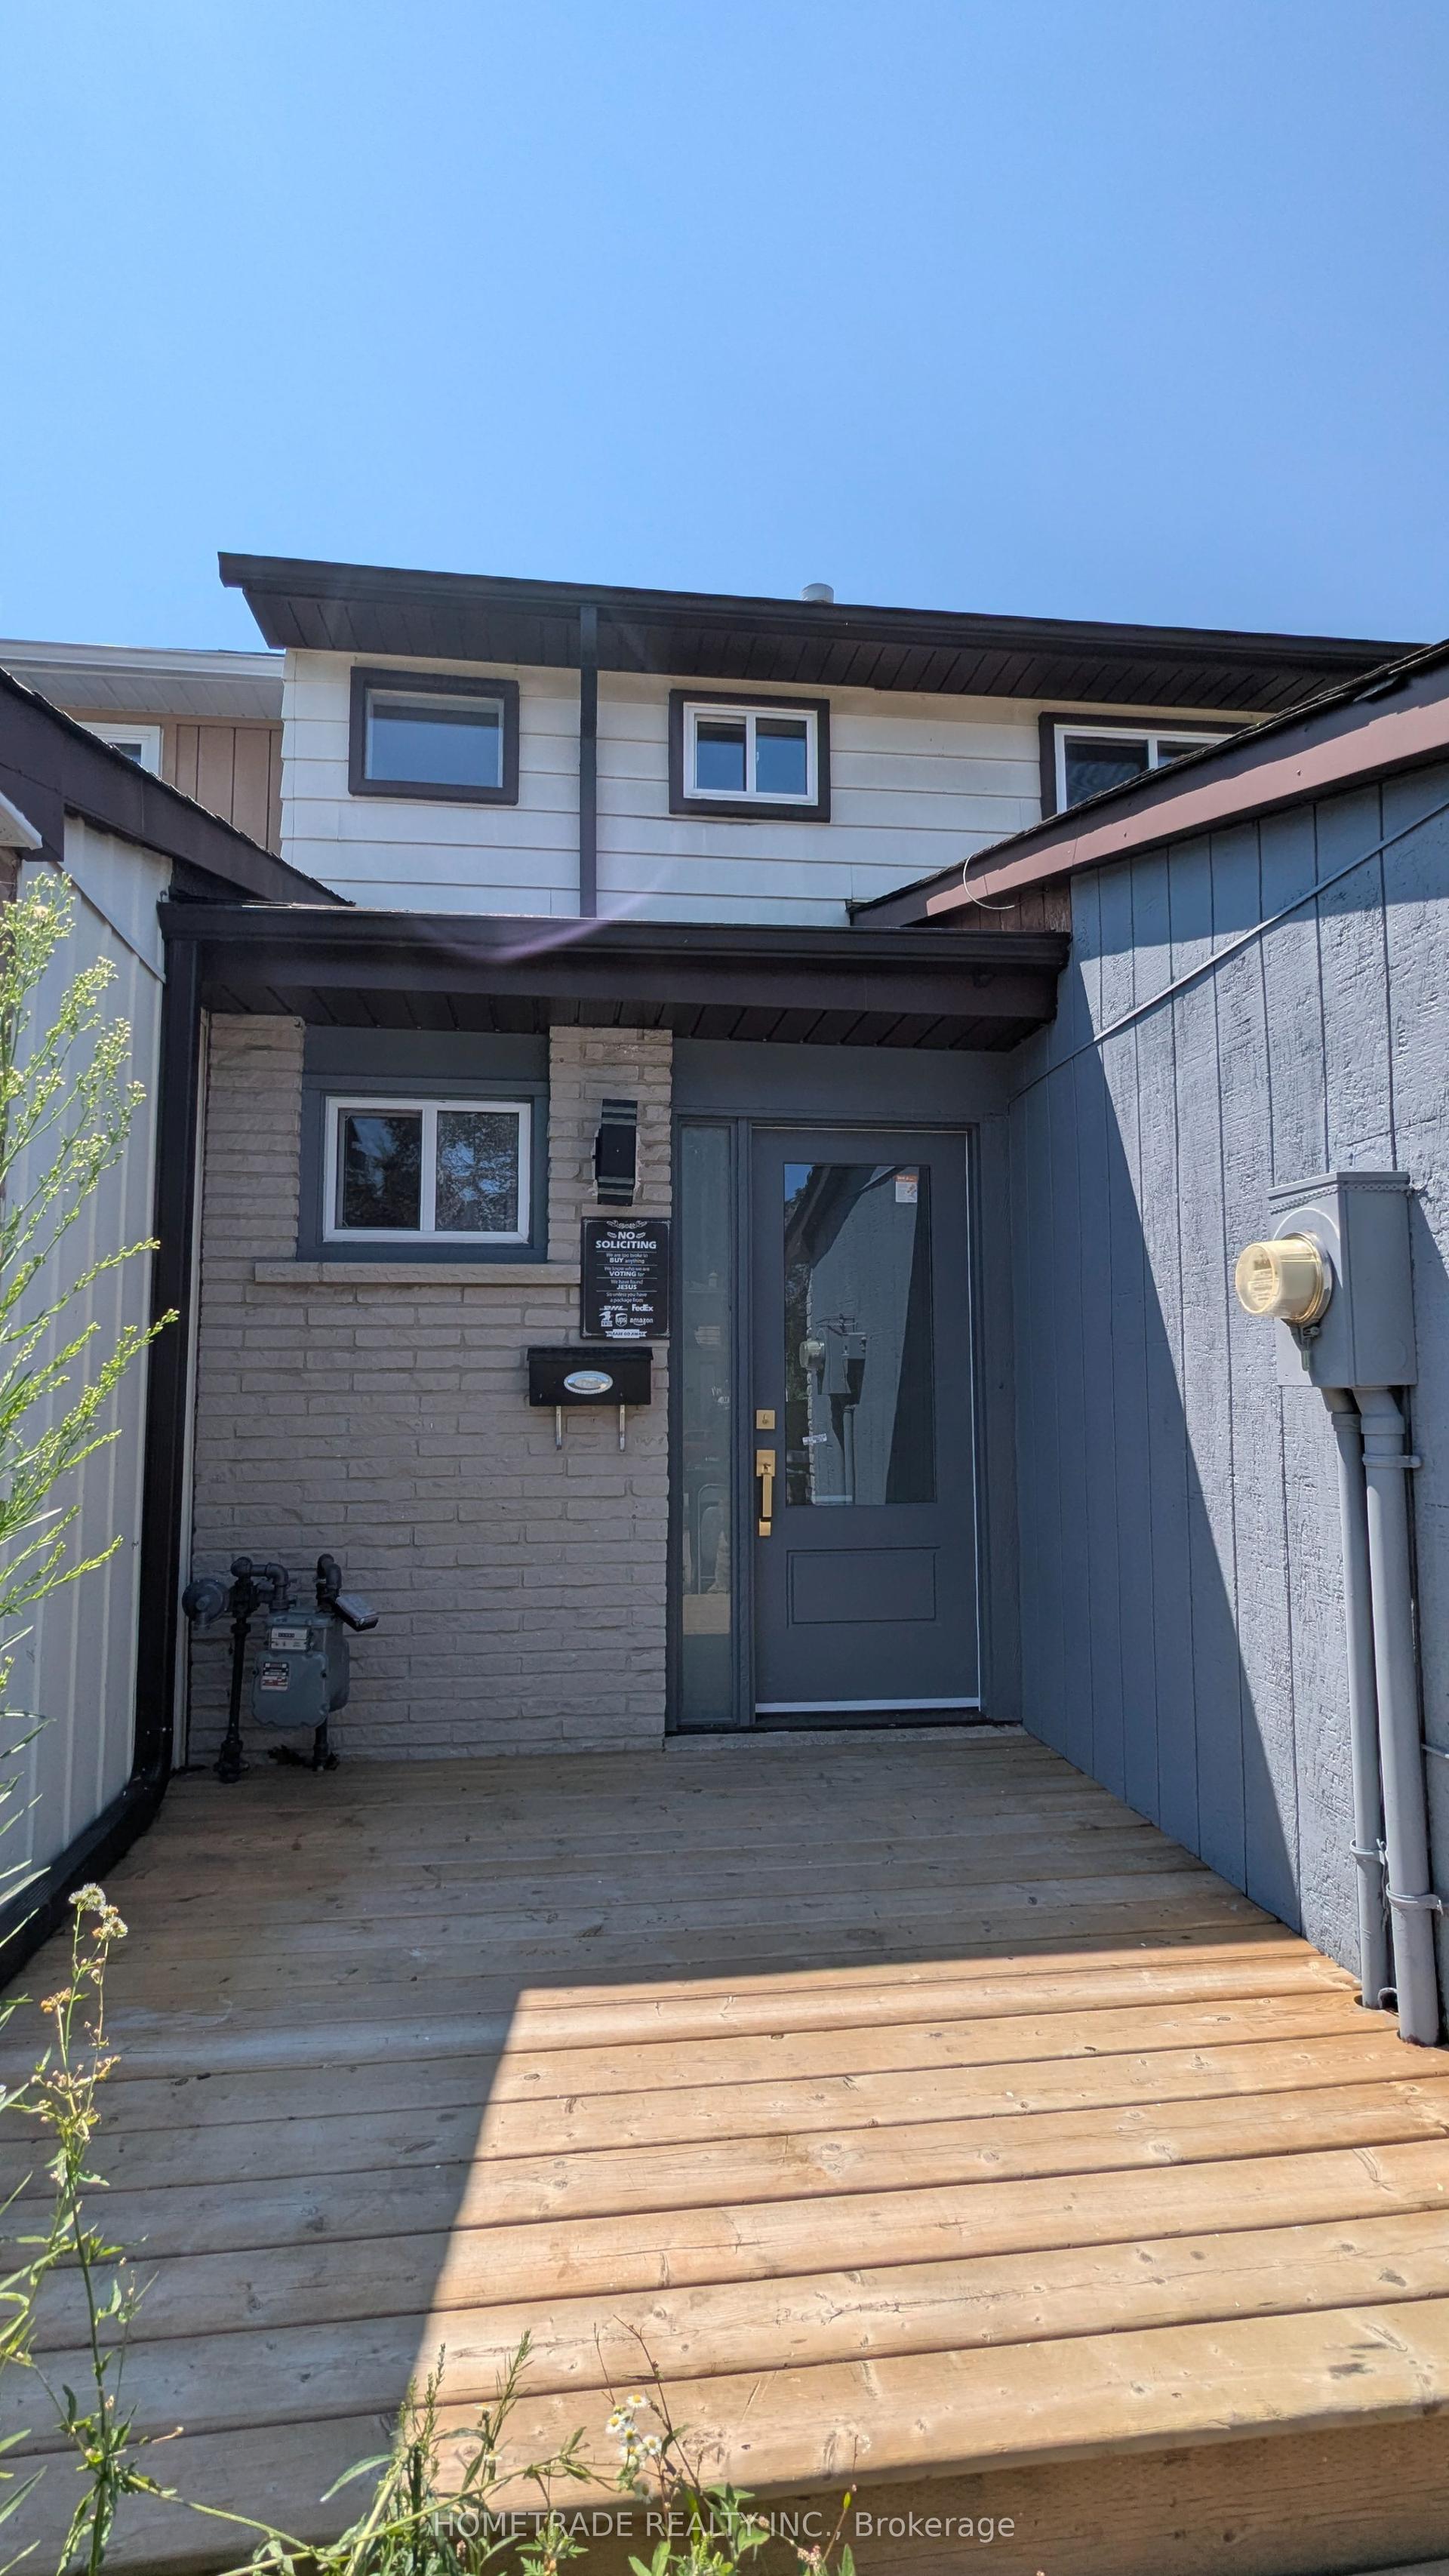
For SaleJust listed
$595,000
Townhouse
est. $2,608/mo
14 Chaucer Crescent, Letitia Heights
Barrie, ON
3+1 bd
2 ba
900
3
MLS# S13674288Hometrade Realty Inc.
WhatsApp Aman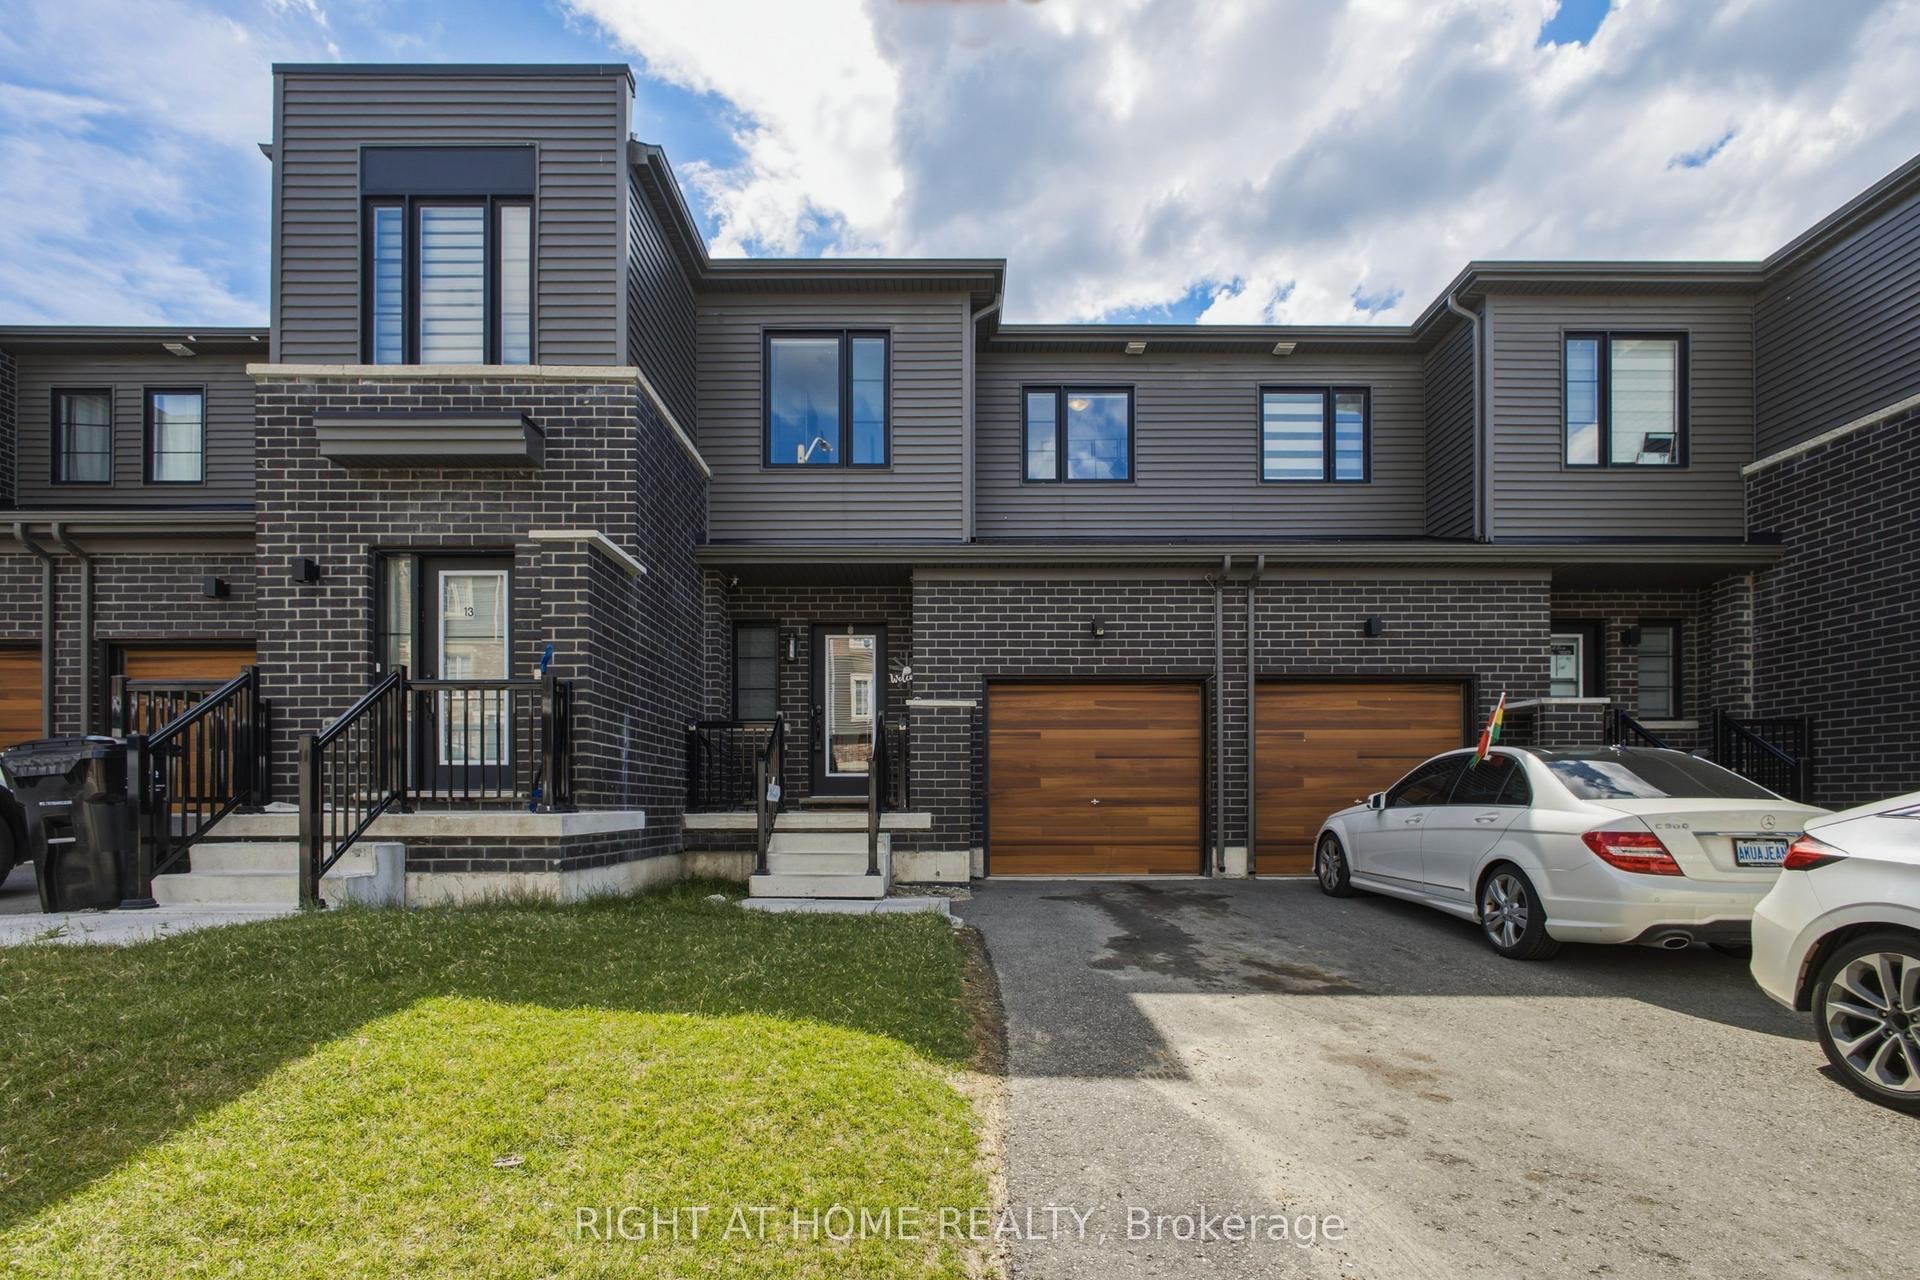
For Sale2 months ago
$575,000
Townhouse
est. $2,521/mo
15 Hay Lane, Rural Barrie Southeast
Barrie, ON
3 bd
3 ba
1,300
3
MLS# S13474788Right At Home Realty
WhatsApp Aman