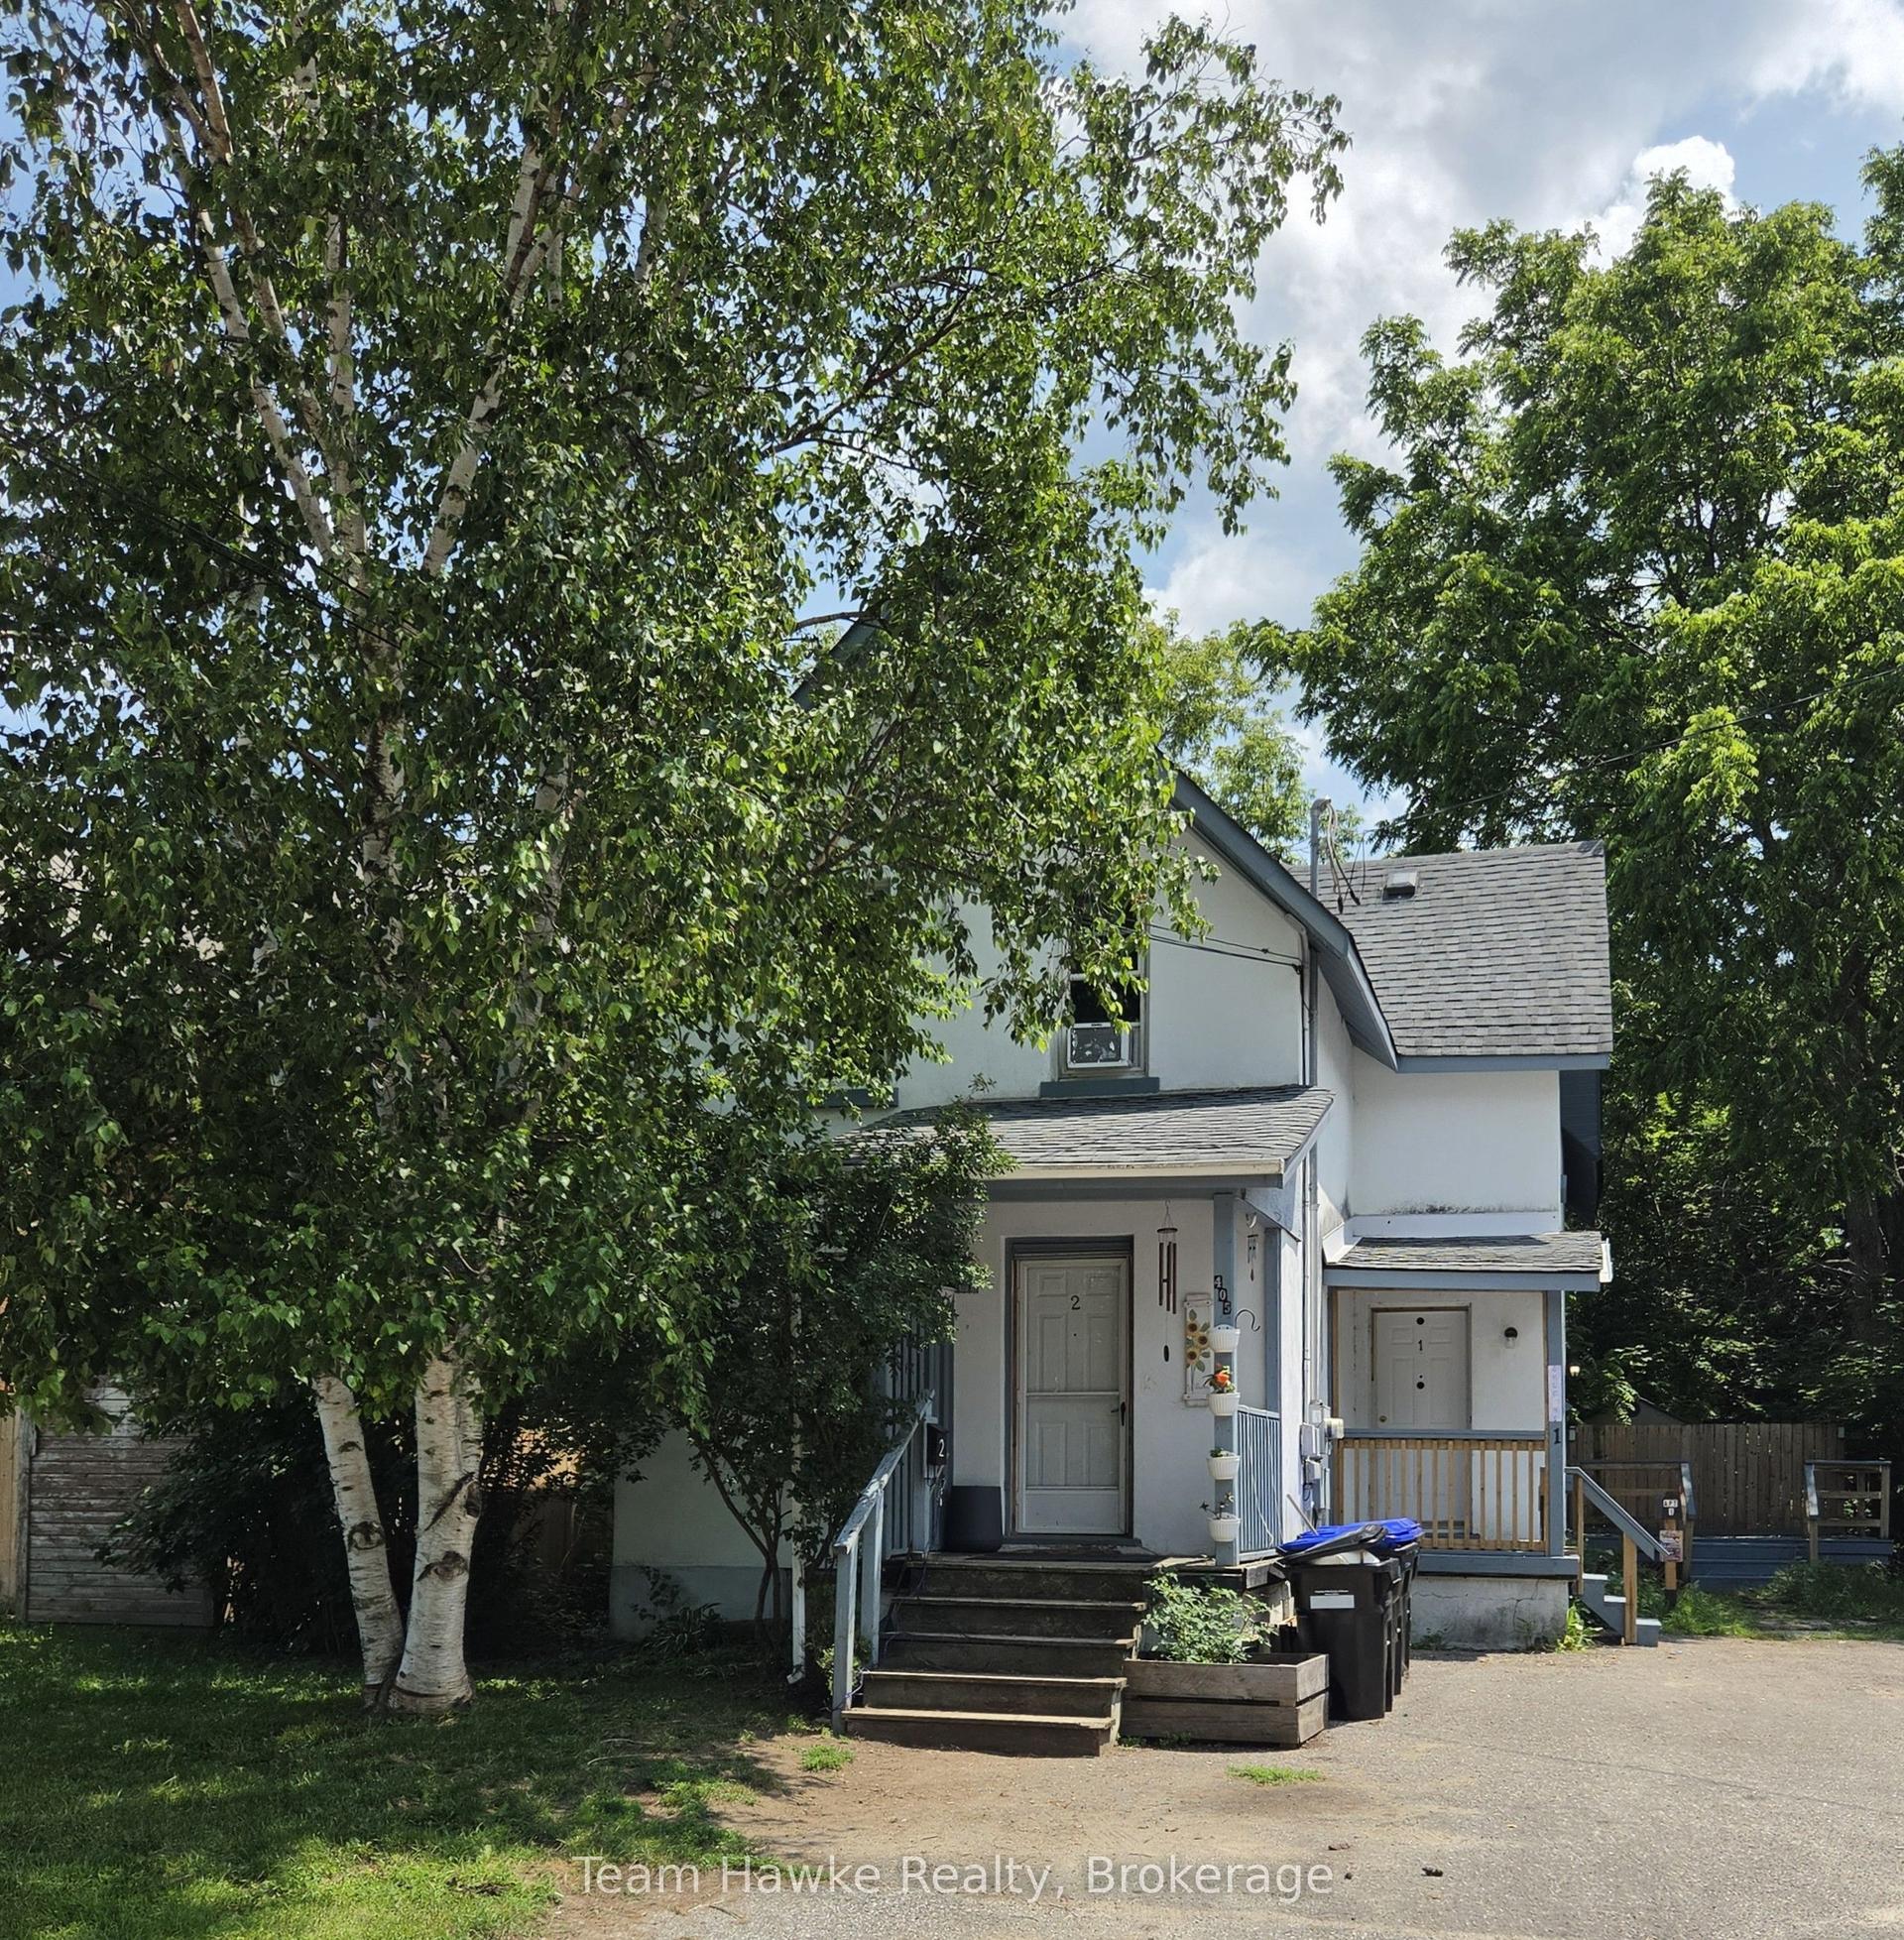
For Sale
Just Listed
Open House Sat 18–19:30
137 Fourth Street
Midland, Midland, ON
$389,900
3Bd
2Ba
1,750+sqft
5Parking
50 x 200 ftlot
$223/sqft
DetachedMLS# S13672094Listed 2026-08-131 DOM
Basement
Partial Basement
Just listed! New listings in Midland often receive offers within the first week.
About this home
Set on an impressive 200-foot-deep lot, the property provides plenty of outdoor space to enjoy and tons of potential, along with parking for up to five vehicles. The fully fenced backyard has gated access connecting you directly to the Midland Rotary Trail system leading to the beautiful waterfront-perfect for walking, fishing, cycling and exploring everything the area has to offer. Interior main floor has a large living room, eat in kitchen, laundry and main bath. The lower level includes access to the rear yard and could be used as an additional family or rec room, currently a workshop. The unfinished basement offers lots of storage space. Upstairs you will find 3-bedrooms with the option to easily convert back to a 4-bedroom 2 bathroom layout, offering flexibility for your families changing needs. Ample storage and large hallway for a reading nook or office space. A wonderful opportunity to create your ideal home in a convenient Midland location!
Waterfront
Rooms
Main Floor
| Foyer | 2.10 × 3.53 m | Large Window |
| Living Room | 4.38 × 4.63 m | Large Window |
| Kitchen | 5.21 × 3.53 m | Eat-in Kitchen |
| Laundry | 1.68 × 2.42 m | |
| Laundry | 2.57 × 3.06 m |
Second Floor
| Primary Bedroom | 7.41 × 3.35 m | Carpet Free Large Window Closet |
| Bedroom 2 | 3.64 × 3.35 m | Closet |
| Bedroom 3 | 3.68 × 2.47 m | Closet |
Lower
| Workshop | 5.29 × 4.48 m | Walk-Out |
Features
- Storage
- Porch
- Year Round Living
- Privacy
- Partial Basement
- Partially Finished
- None
- 2-Storey
Financials
Annual Taxes
$3,026.73
Estimated Rental Income
Entire property$3,200 – $4,800/mo
Basement apartment$1,800 – $2,500/mo
Rental yield9.8% – 14.8%
*Estimates based on comparable rentals in the area. Actual income may vary.
Market Data — Midland
Days on market1 days
Buyer's MarketSeller's Market
Based on active listings in Midland. Data updates daily.
Getting around
How walkable, bikeable, and transit-friendly this neighbourhood is.
52
/ 100
Walk Score
Somewhat Walkable
43
/ 100
Transit Score
Some Transit
54
/ 100
Bike Score
Bikeable
Scores are estimates based on neighbourhood data and are for informational purposes only.
MLS® data courtesy of the Toronto Regional Real Estate Board (TRREB).
The information provided herein must only be used by consumers that have a bona fide interest in the purchase, sale, or lease of real estate and may not be used for any commercial purpose or any other purpose. Listing information is deemed reliable but is not guaranteed accurate by the Toronto Regional Real Estate Board, the listing brokerage, or this website. The trademarks REALTOR®, REALTORS® and the REALTOR® logo are controlled by The Canadian Real Estate Association (CREA) and identify real estate professionals who are members of CREA. MLS®, Multiple Listing Service®, and the associated logos are owned by CREA. Not intended to solicit properties currently listed for sale or buyers under contract.
You may also like
More homes in Midland
Hand-picked listings with a similar price range and style.
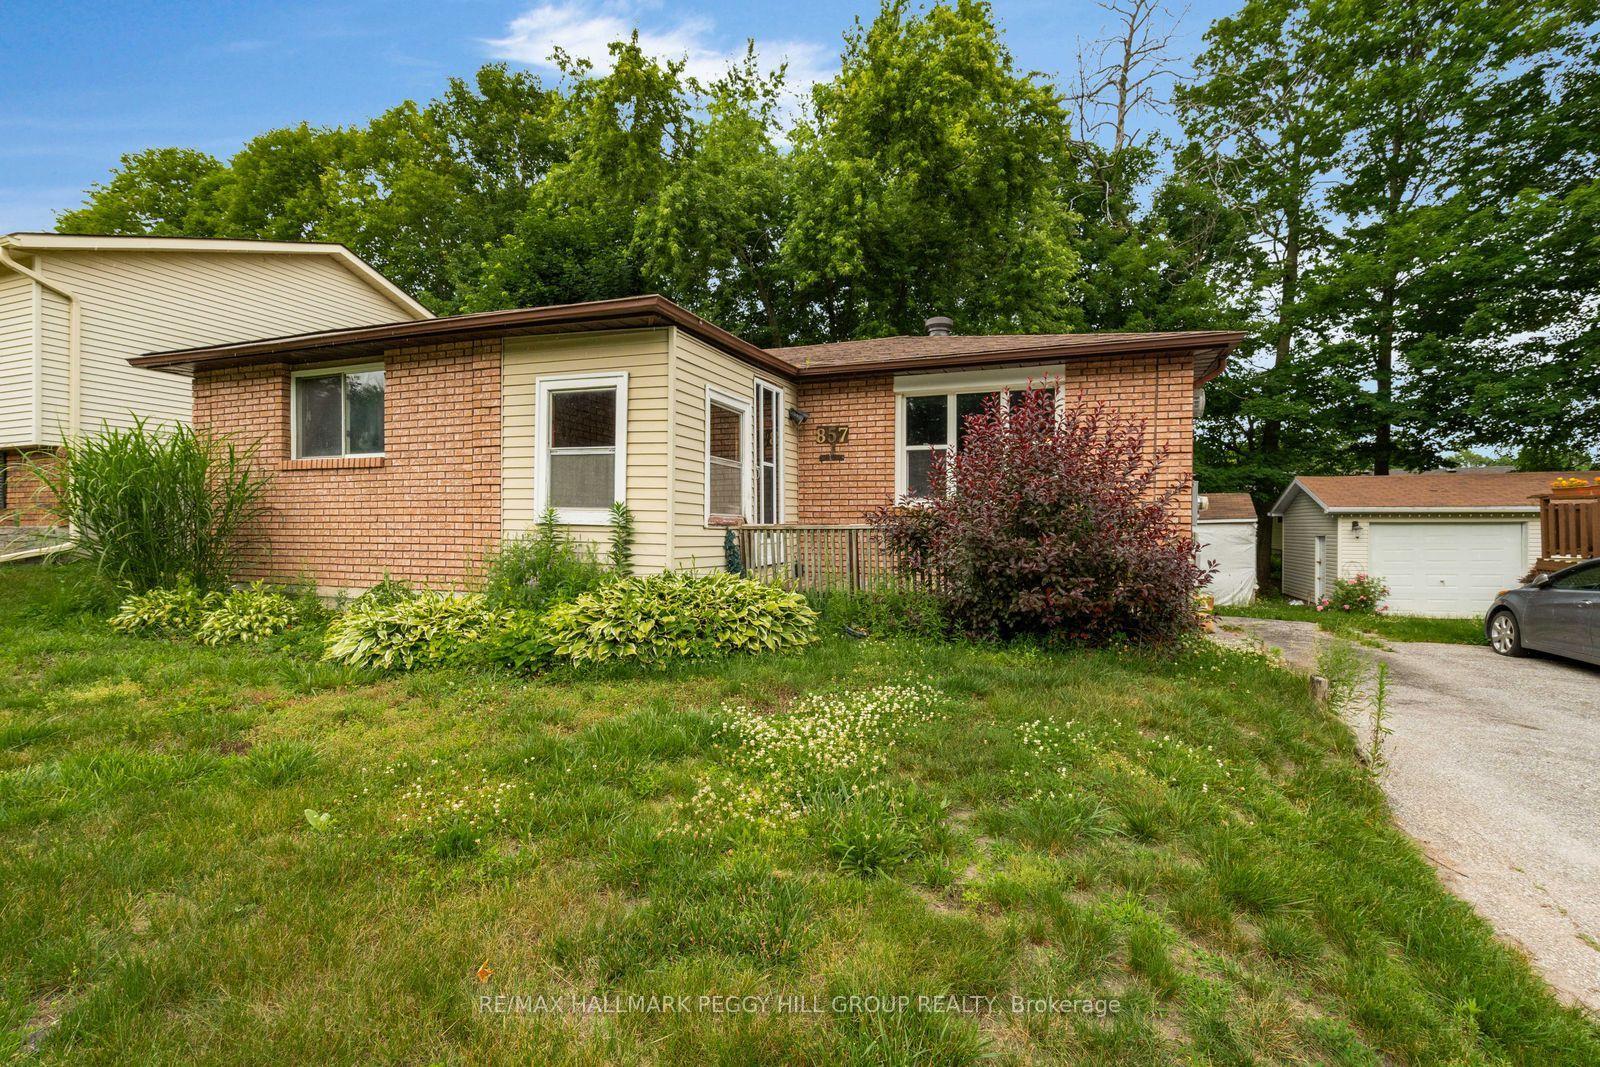
For Sale16 h ago
$449,000
Detached
est. $1,968/mo
857 Birchwood Drive, Midland
Midland, ON
3+1 bd
2 ba
900
4
MLS# S13678262Re/Max Hallmark Peggy Hill Group…
WhatsApp Aman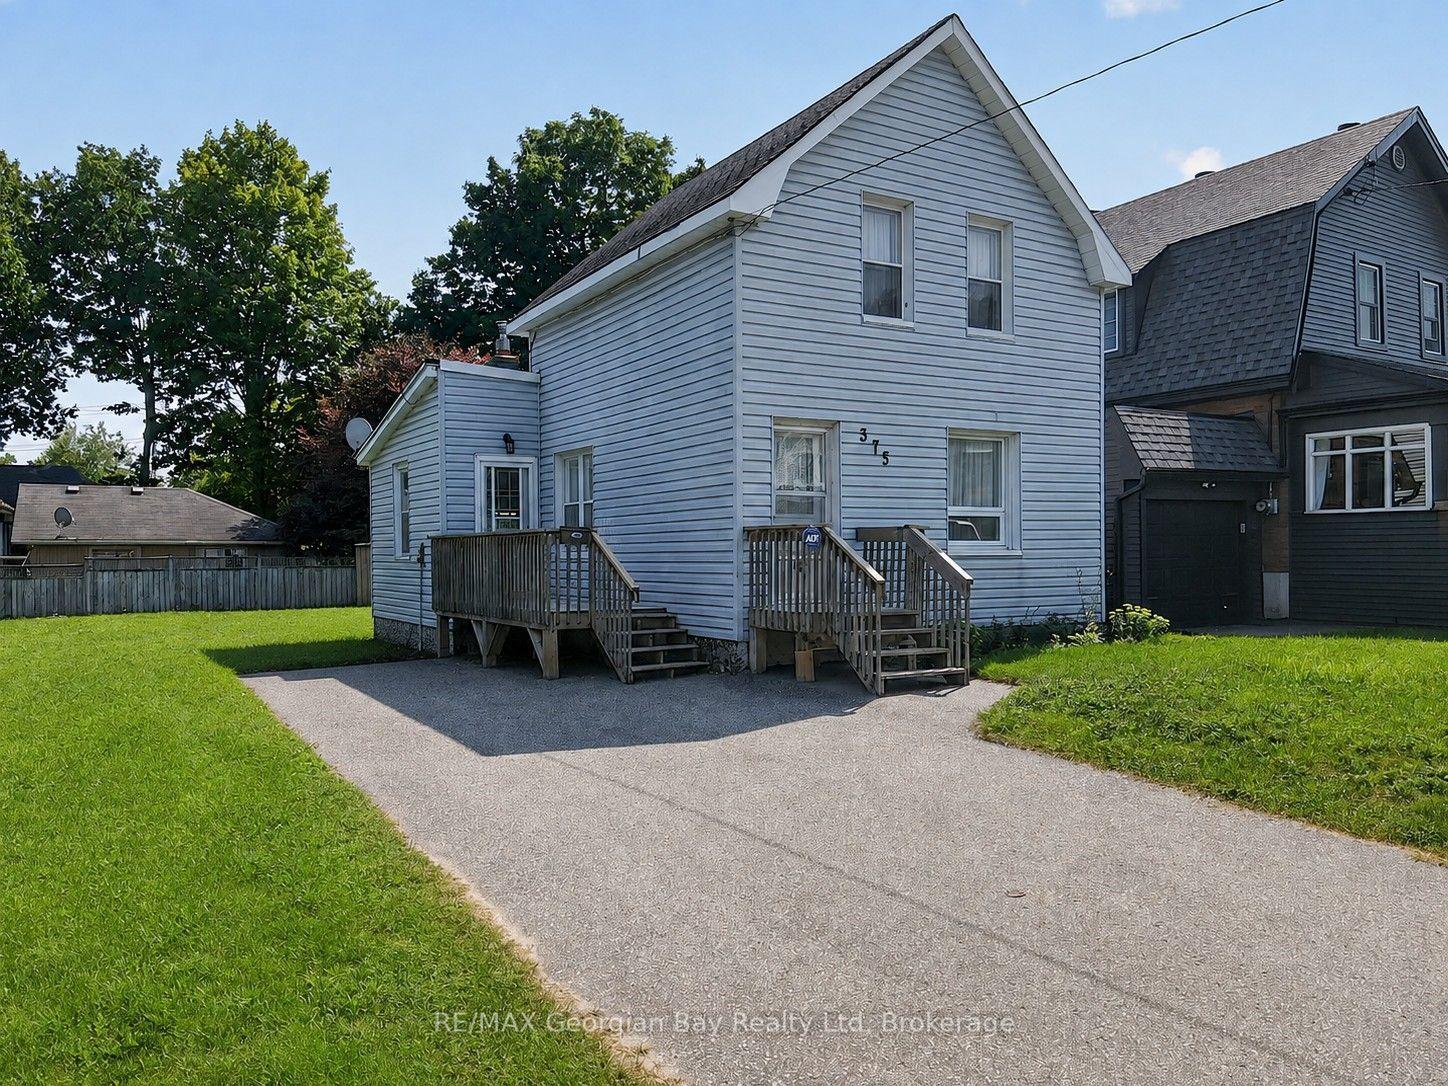
For Sale16 h ago
$449,777
Detached
est. $1,972/mo
375 Horrell Avenue, Midland
Midland, ON
2 bd
1 ba
900
4
MLS# S13674652RE/MAX Georgian Bay Realty Ltd
WhatsApp Aman