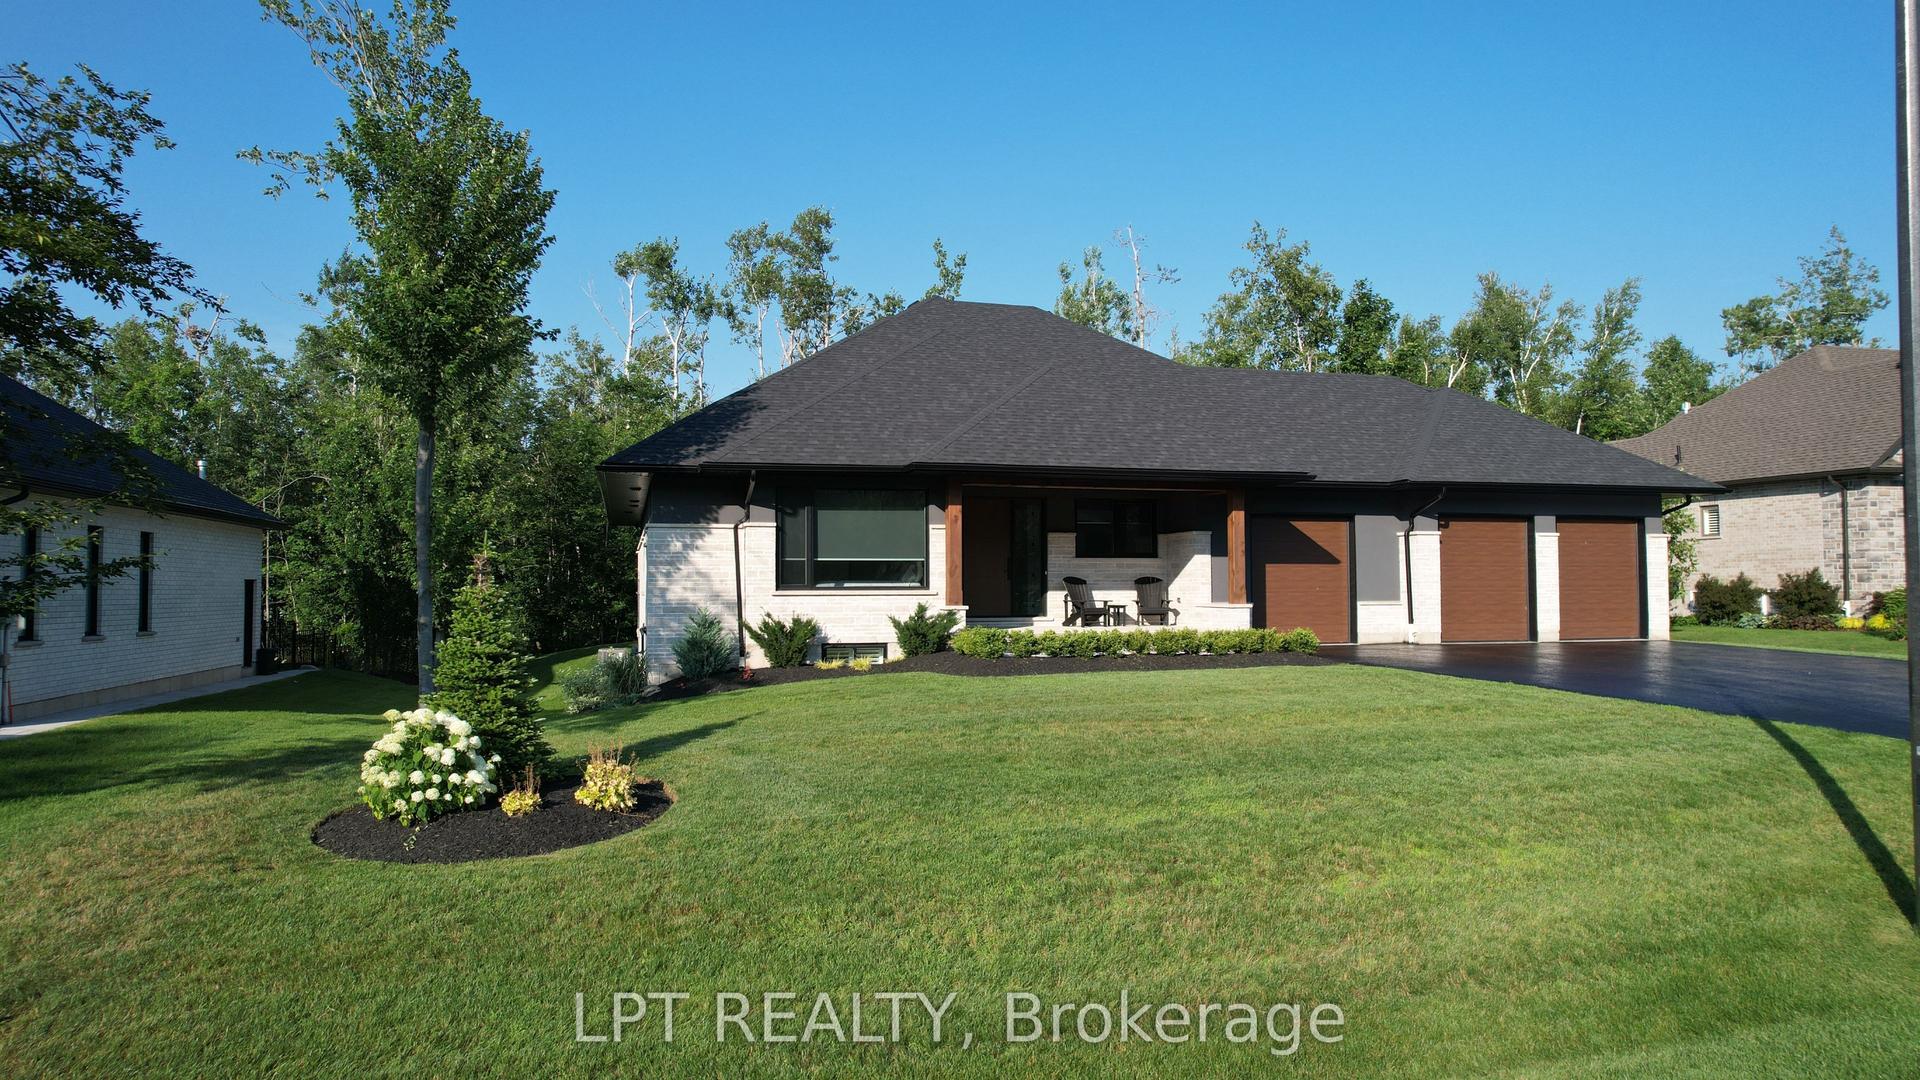
For Sale
18 Lloyd Cook Drive W
Snow Valley, Springwater, ON
$1,549,999
3+2Bd
4Ba
2,750+sqft
9Parking
95 x 174 ftlot
$564/sqft
DetachedMLS# S13672766Listed 2026-08-1331 DOM
Heating
Water Heater Owned
Cooling
Central Vacuum
Basement
Finished with Walk-Out
On the market for 31 days — longer than average. The seller may be open to negotiation.
About this home
QUALITY FUMO BUILT SHOWPIECE WITH WALK OUT BASEMENT IN HIGHLY DESIRABLE SNOW VALLEY BACKING ONTO A RAVINE AND EP LAND! OVER 4400 SQUARE FEET FINISHED WITH 4 BATHS & 5 BEDROOMS, GOURMET KITCHEN WITH GRANITE COUNTERS & BREAKFAST BAR, LARGE GREAT ROOM WITH GAS FIREPLACE, RICH HARDWOOD FLOORING, WALKOUT TO DECK, LARGE BEDROOMS INCLUDING PRIMARY BEDRROM WITH LUXURIOUS ENSUITE, HUGE BUILDER FINISHED LOWER LEVEL WITH REC ROOM/GAS FIREPLACE/2 BEDROOMS/EXERCISE ROOM/STORAGE ROOMS, EASY INLAW CONVERSION WITH SEPARATE ENTRANCE TO LOWER LEVEL,HOT TUB, TRIPLE CAR GARAGE, CARPET FREE HOME, PRIDE OF OWNERSHIP! ++ GREAT VALUE & PRICE!
GarageRavineWalkoutHardwoodFireplace
Rooms
Main Floor
| Foyer | 3.05 × 2.24 m | |
| Kitchen | 4.16 × 5.46 m | |
| Breakfast | 4.26 × 4.19 m | |
| Great Room | 5.31 × 6.78 m | Pot Lights Fireplace |
| Dining Room | 4.16 × 3.36 m | Pot Lights |
| Living Room | 3.82 × 4.08 m | |
| Primary Bedroom | 4.71 × 4.18 m | 5 Pc Ensuite |
| Bedroom 2 | 3.29 × 4.69 m | 4 Pc Bath |
| Bedroom 3 | 4.52 × 3.61 m | |
| Bathroom | — | 2 Pc Bath |
| Laundry | 3.18 × 2.22 m |
Lower
| Recreation | 14.28 × 8.84 m | Fireplace |
| Bedroom 4 | 4.52 × 3.48 m | 4 Pc Bath |
| Bedroom 5 | 4.52 × 3.69 m | |
| Exercise Room | 3.19 × 3.48 m | |
| Other | 3.23 × 2.45 m | |
| Other | 10.99 × 5.53 m |
Features
- Auto Garage Door Remote
- In-Law Capability
- Primary Bedroom - Main Floor
- Carpet Free
- Water Heater Owned
- On Demand Water Heater
- Central Vacuum
- Backs On Green Belt
- Landscaped
- Hot Tub
- Finished with Walk-Out
- Finished
- Central Air
- Bungalow
Financials
Annual Taxes
$8,496
Estimated Rental Income
Entire property$3,200 – $4,800/mo
Rental yield2.5% – 3.7%
*Estimates based on comparable rentals in the area. Actual income may vary.
Market Data — Springwater
Days on market31 days
Buyer's MarketSeller's Market
Based on active listings in Springwater. Data updates daily.
Getting around
How walkable, bikeable, and transit-friendly this neighbourhood is.
52
/ 100
Walk Score
Somewhat Walkable
43
/ 100
Transit Score
Some Transit
50
/ 100
Bike Score
Bikeable
Scores are estimates based on neighbourhood data and are for informational purposes only.
MLS® data courtesy of the Toronto Regional Real Estate Board (TRREB).
The information provided herein must only be used by consumers that have a bona fide interest in the purchase, sale, or lease of real estate and may not be used for any commercial purpose or any other purpose. Listing information is deemed reliable but is not guaranteed accurate by the Toronto Regional Real Estate Board, the listing brokerage, or this website. The trademarks REALTOR®, REALTORS® and the REALTOR® logo are controlled by The Canadian Real Estate Association (CREA) and identify real estate professionals who are members of CREA. MLS®, Multiple Listing Service®, and the associated logos are owned by CREA. Not intended to solicit properties currently listed for sale or buyers under contract.
You may also like
More homes in Springwater
Hand-picked listings with a similar price range and style.
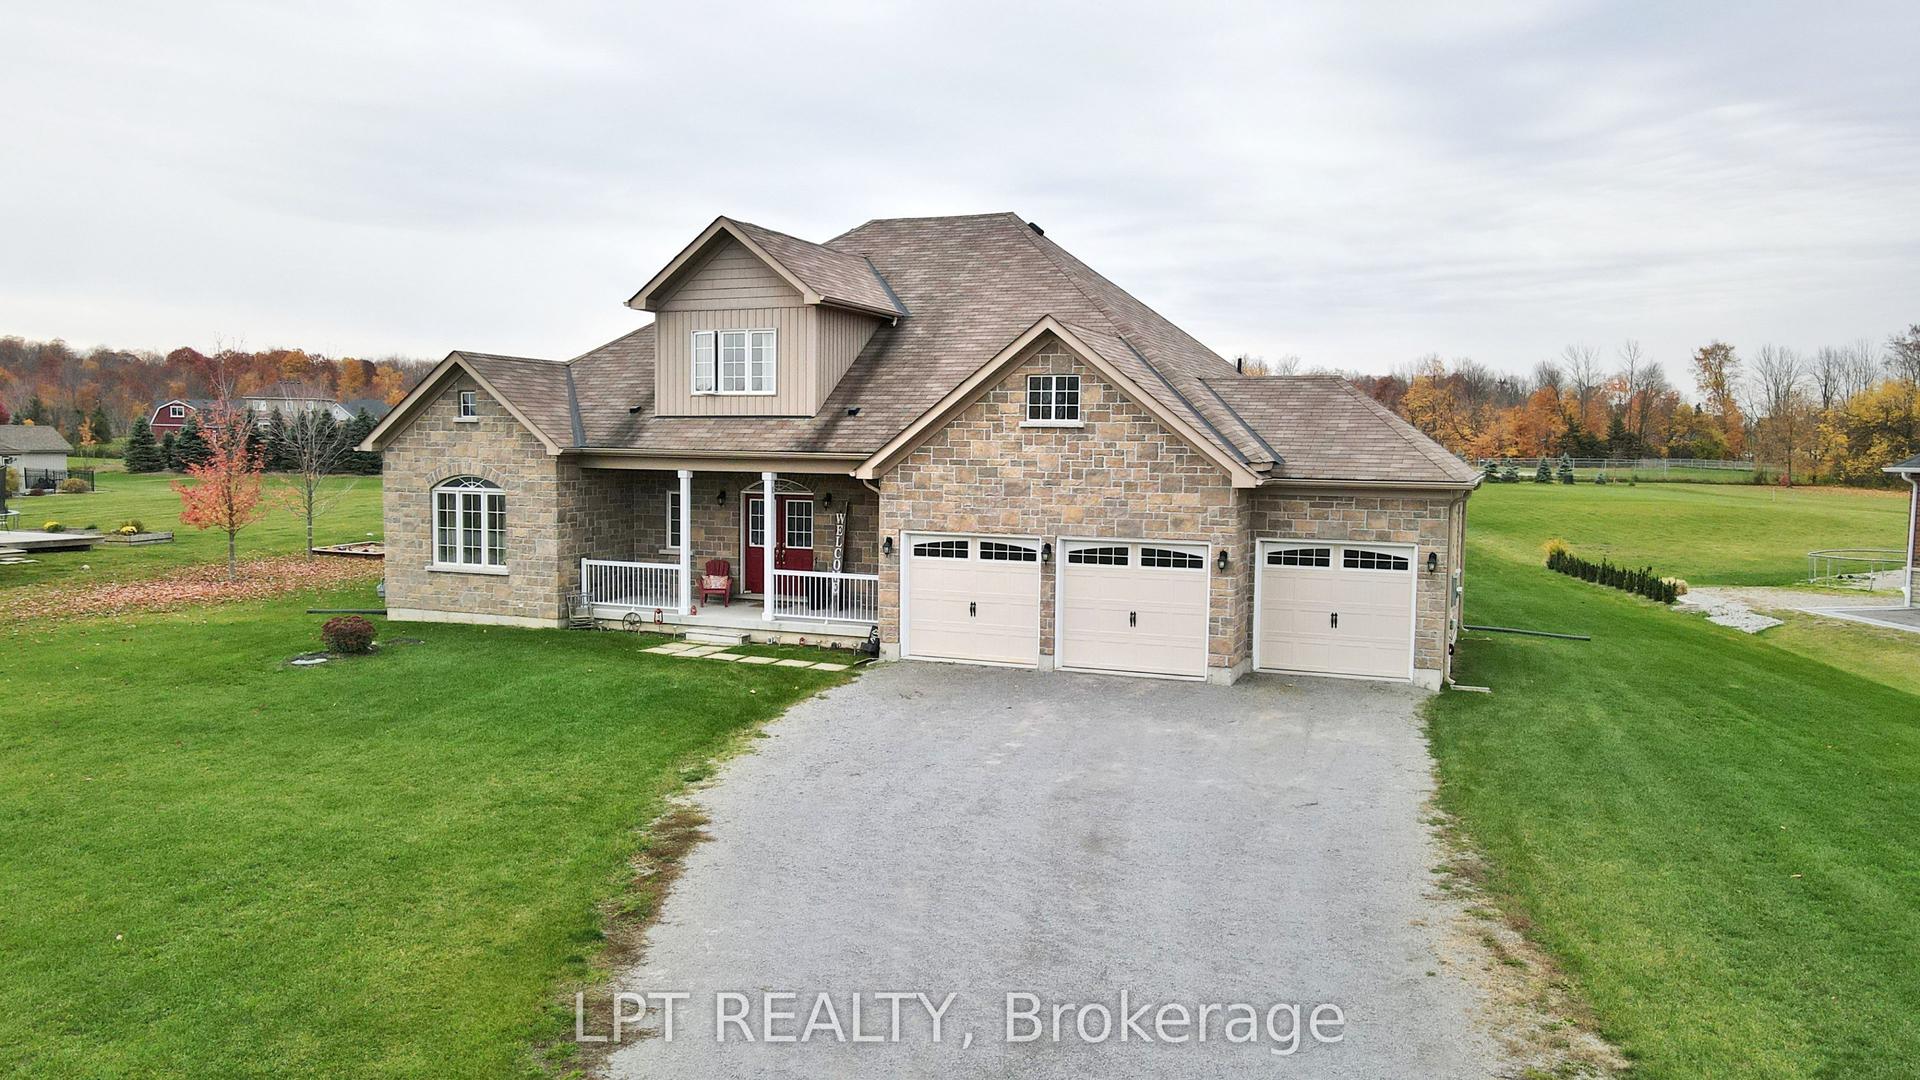
For SaleJust listed
$1,379,000
Detached
est. $6,046/mo
12 Plowright Road, Minesing
Springwater, ON
4 bd
4 ba
2,750
13
MLS# S13778194Lpt Realty
WhatsApp Aman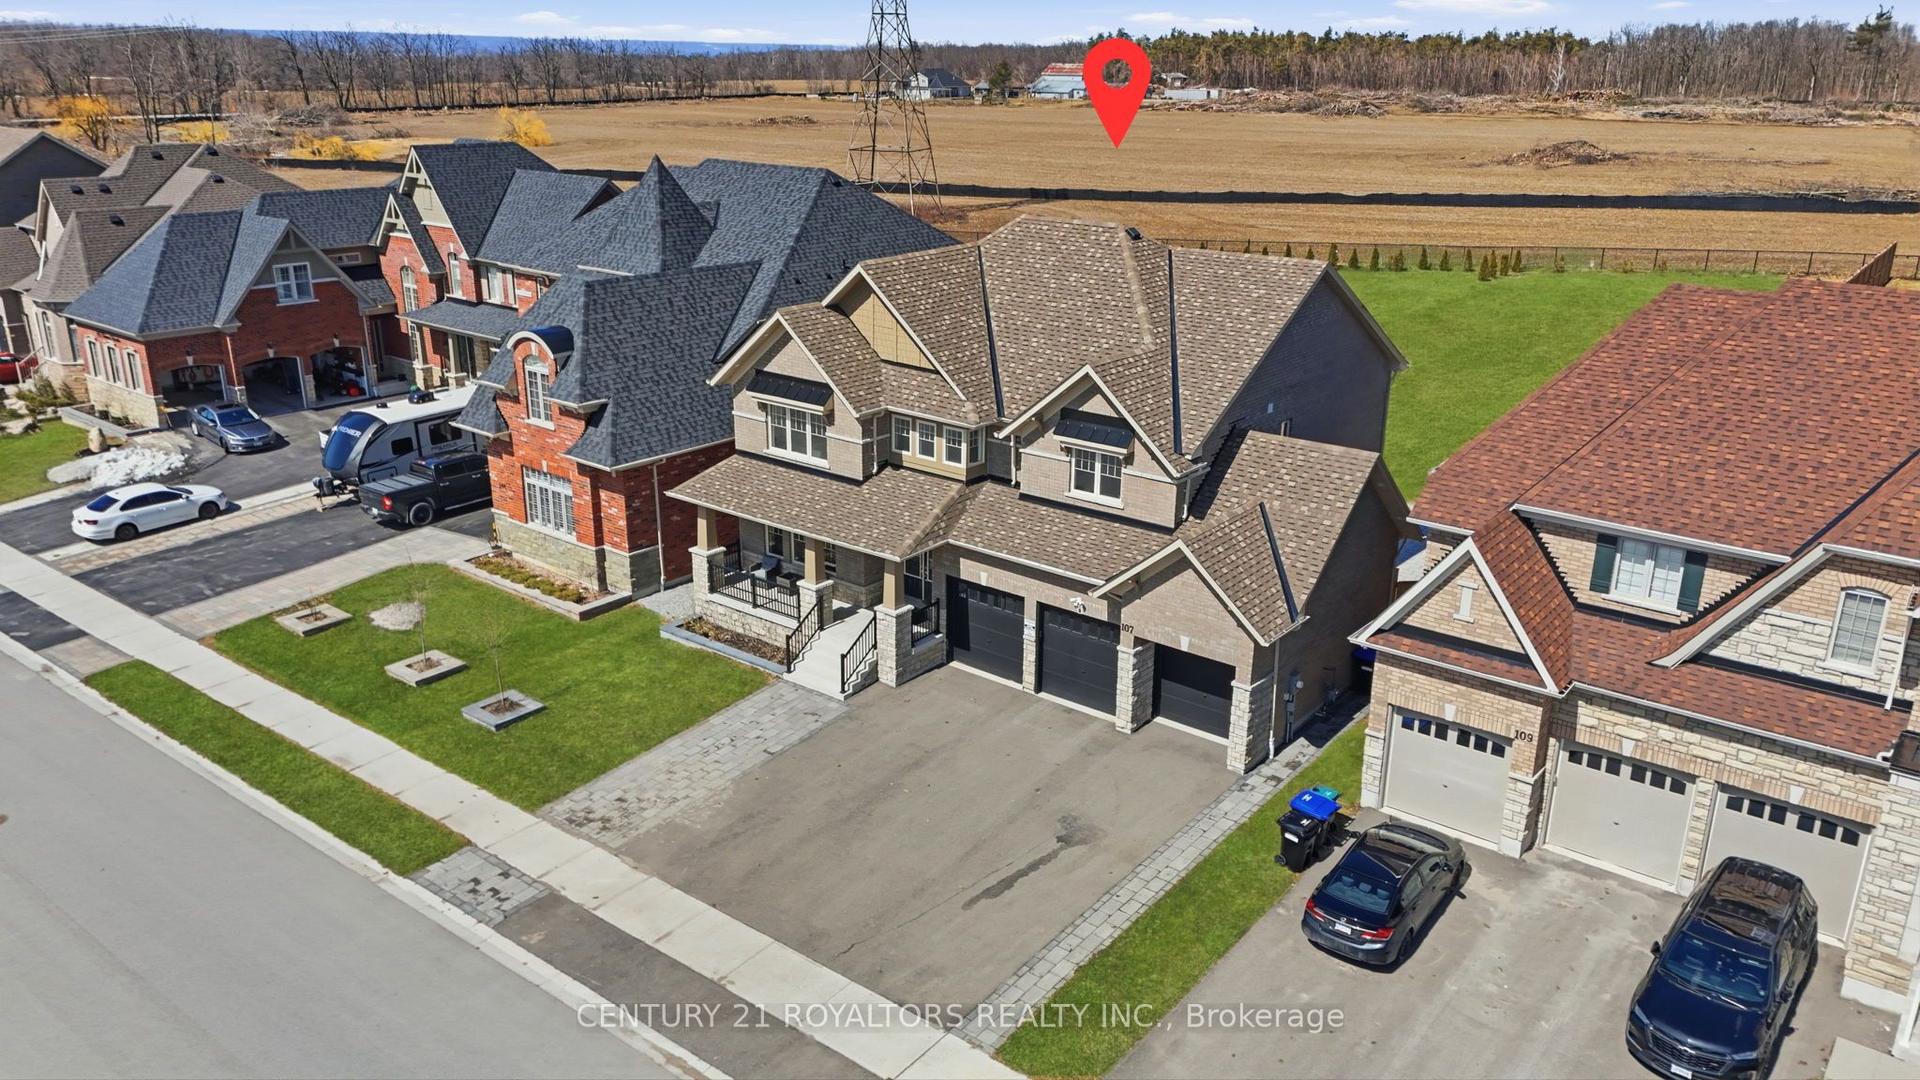
For Sale1 month ago
$1,269,000
Detached
est. $5,563/mo
107 Rugman Crescent, Centre Vespra
Springwater, ON
4 bd
4 ba
3,250
9
MLS# S13675576Century 21 Royaltors Realty Inc.
WhatsApp Aman