For Lease
Just Listed
58 Lakeside Terrace 1112 #1112
Little Lake, Barrie, ON
$1,950
1Bd
1Ba
550+sqft
1Parking
$4/sqft
CondoMLS# S13673618Listed 2026-08-130 DOM
Cooling
Central Air
Just listed! New listings in Barrie often receive offers within the first week.
About this home
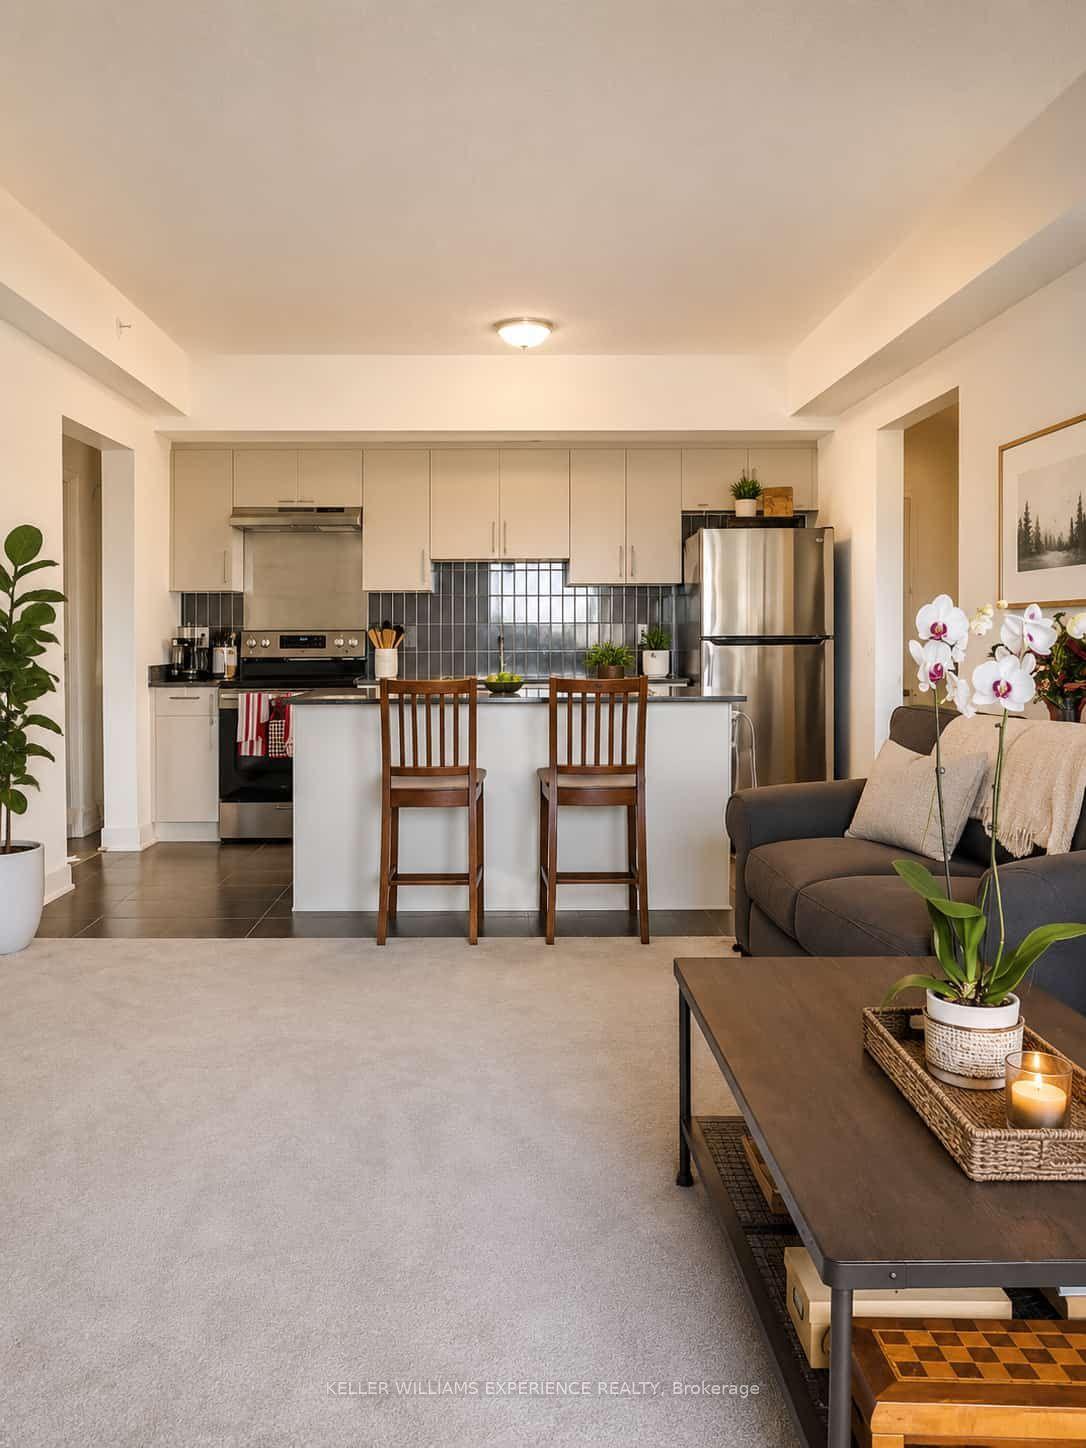
LOCATION!!!! PENTHOUSE LIVING IN BARRIE'S VIBRANT NORTH END! Welcome to this bright and stylish 1-bedroom suite, ideally positioned on the top floor with elevated views and an abundance of natural light. The thoughtfully designed open-concept layout features a modern kitchen with quartz countertops and a centre island overlooking the living and dining area-perfect for everyday living and entertaining. The spacious bedroom offers ample closet space and large windows, while contemporary finishes and in-suite laundry add comfort and convenience.One underground parking space is included. Residents enjoy access to an impressive collection of building amenities including concierge service, fitness centre, party room, games room, pet spa, guest suites, and a spectacular rooftop terrace.Ideally located just minutes from Royal Victoria Regional Health Centre, Georgian College, shopping, restaurants, public transit, Highway 400, scenic walking trails, Little Lake, Barrie Country Club, and Barrie's beautiful waterfront. A fantastic opportunity to enjoy modern, low-maintenance living with the added appeal of a penthouse location!
Waterfront
Rooms
Main Floor
| Kitchen | 3.60 × 2.48 m | Laminate Eat-in Kitchen Quartz Counter |
| Living Room | 3.16 × 4.83 m | Laminate W/O To Balcony Combined w/Kitchen |
| Bedroom | 2.78 × 4.83 m | Laminate Semi Ensuite Large Closet |
| Bathroom | 1.59 × 2.55 m | 4 Pc Bath Semi Ensuite Tile Floor |
Features
- Carpet Free
- None
- Central Air
- Apartment
Financials
Estimated Rental Income
Entire property$2,100 – $2,800/mo
Rental yield1292.3% – 1723.1%
*Estimates based on comparable rentals in the area. Actual income may vary.
Market Data — Barrie
Days on market0 days
Buyer's MarketSeller's Market
Based on active listings in Barrie. Data updates daily.
Other rentals like this
Similar rentals in Barrie
Same property type, similar price, similar size — currently for rent.
For Lease3 months ago
$1,750
Condo
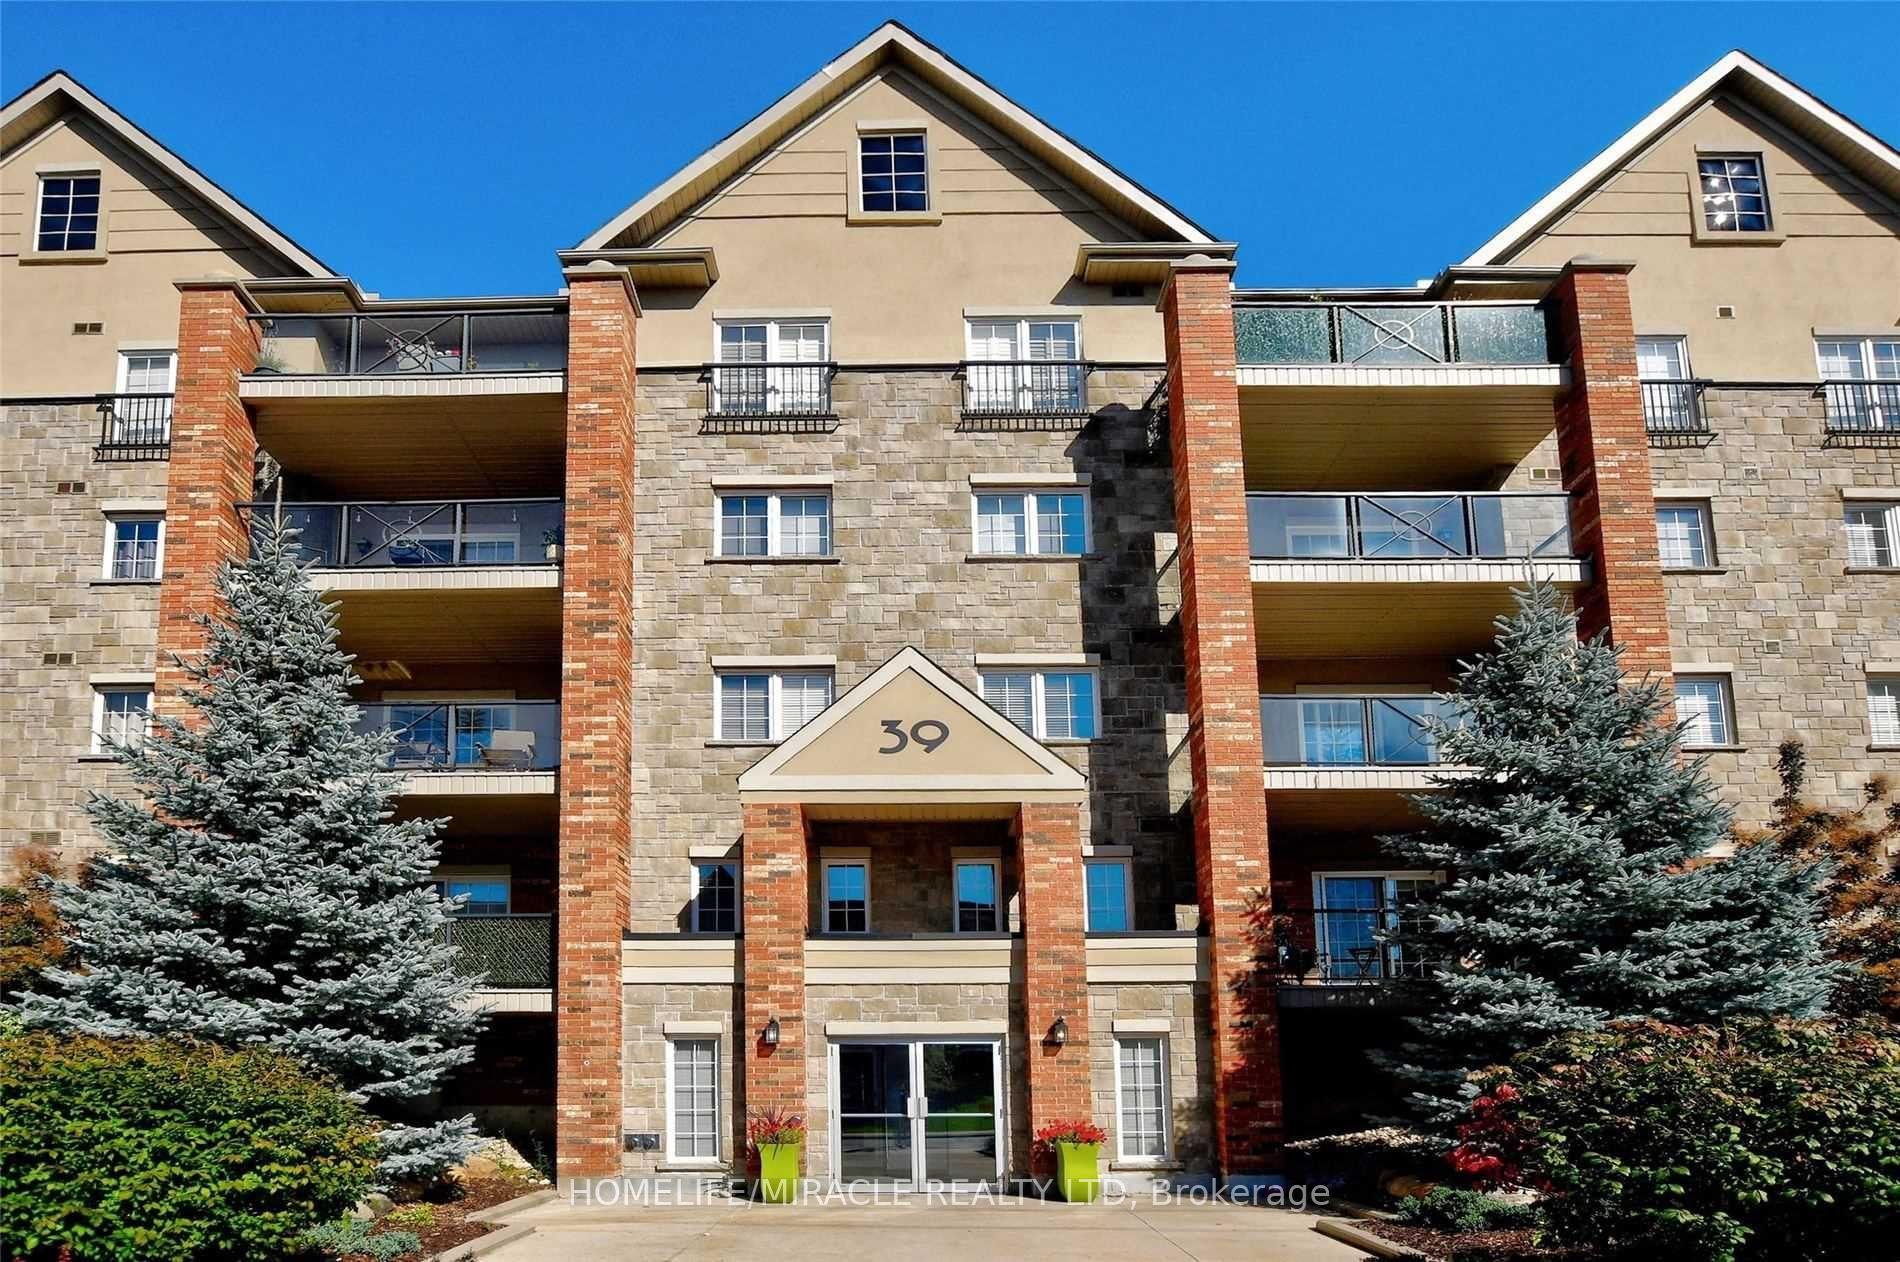
39 Ferndale Drive S 303 #303, Ardagh
Barrie, ON
0 bd
1 ba
650
1
MLS# S13215364Homelife/Miracle Realty Ltd
WhatsApp Aman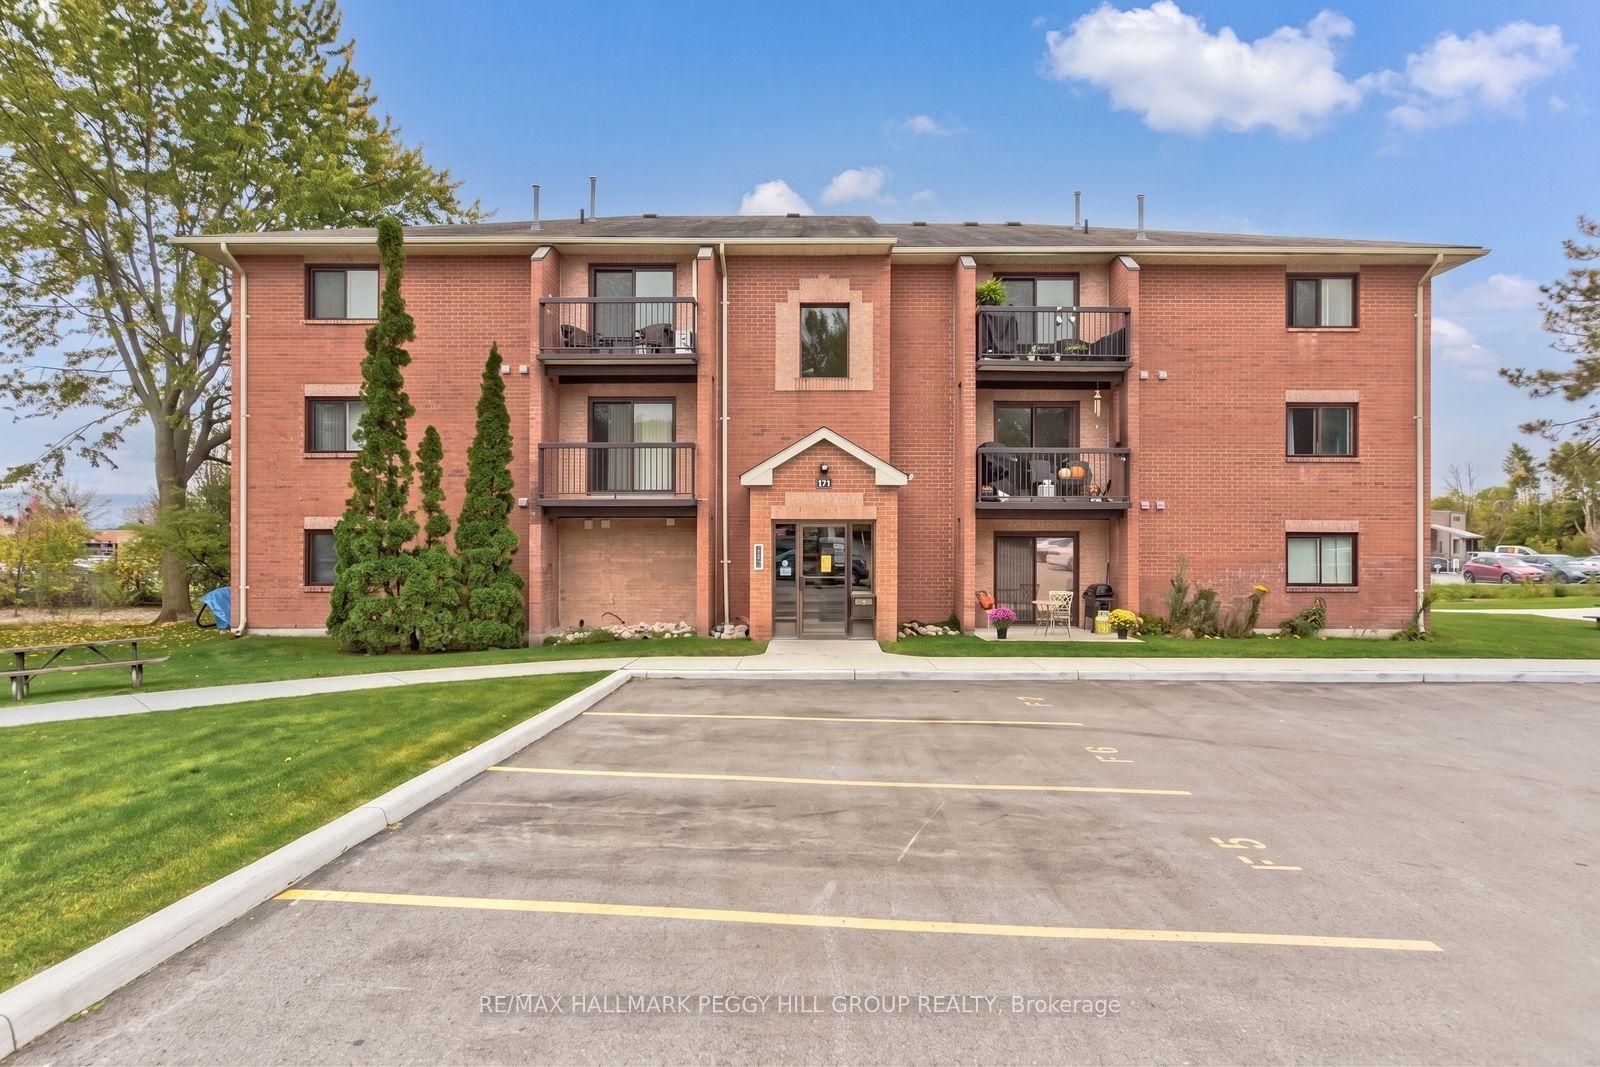
For Lease20 days ago
$2,100
Condo
171 Edgehill Drive F9 #F9, Letitia Heights
Barrie, ON
2 bd
1 ba
750
1
MLS# S13603496Re/Max Hallmark Peggy Hill Group…
WhatsApp Aman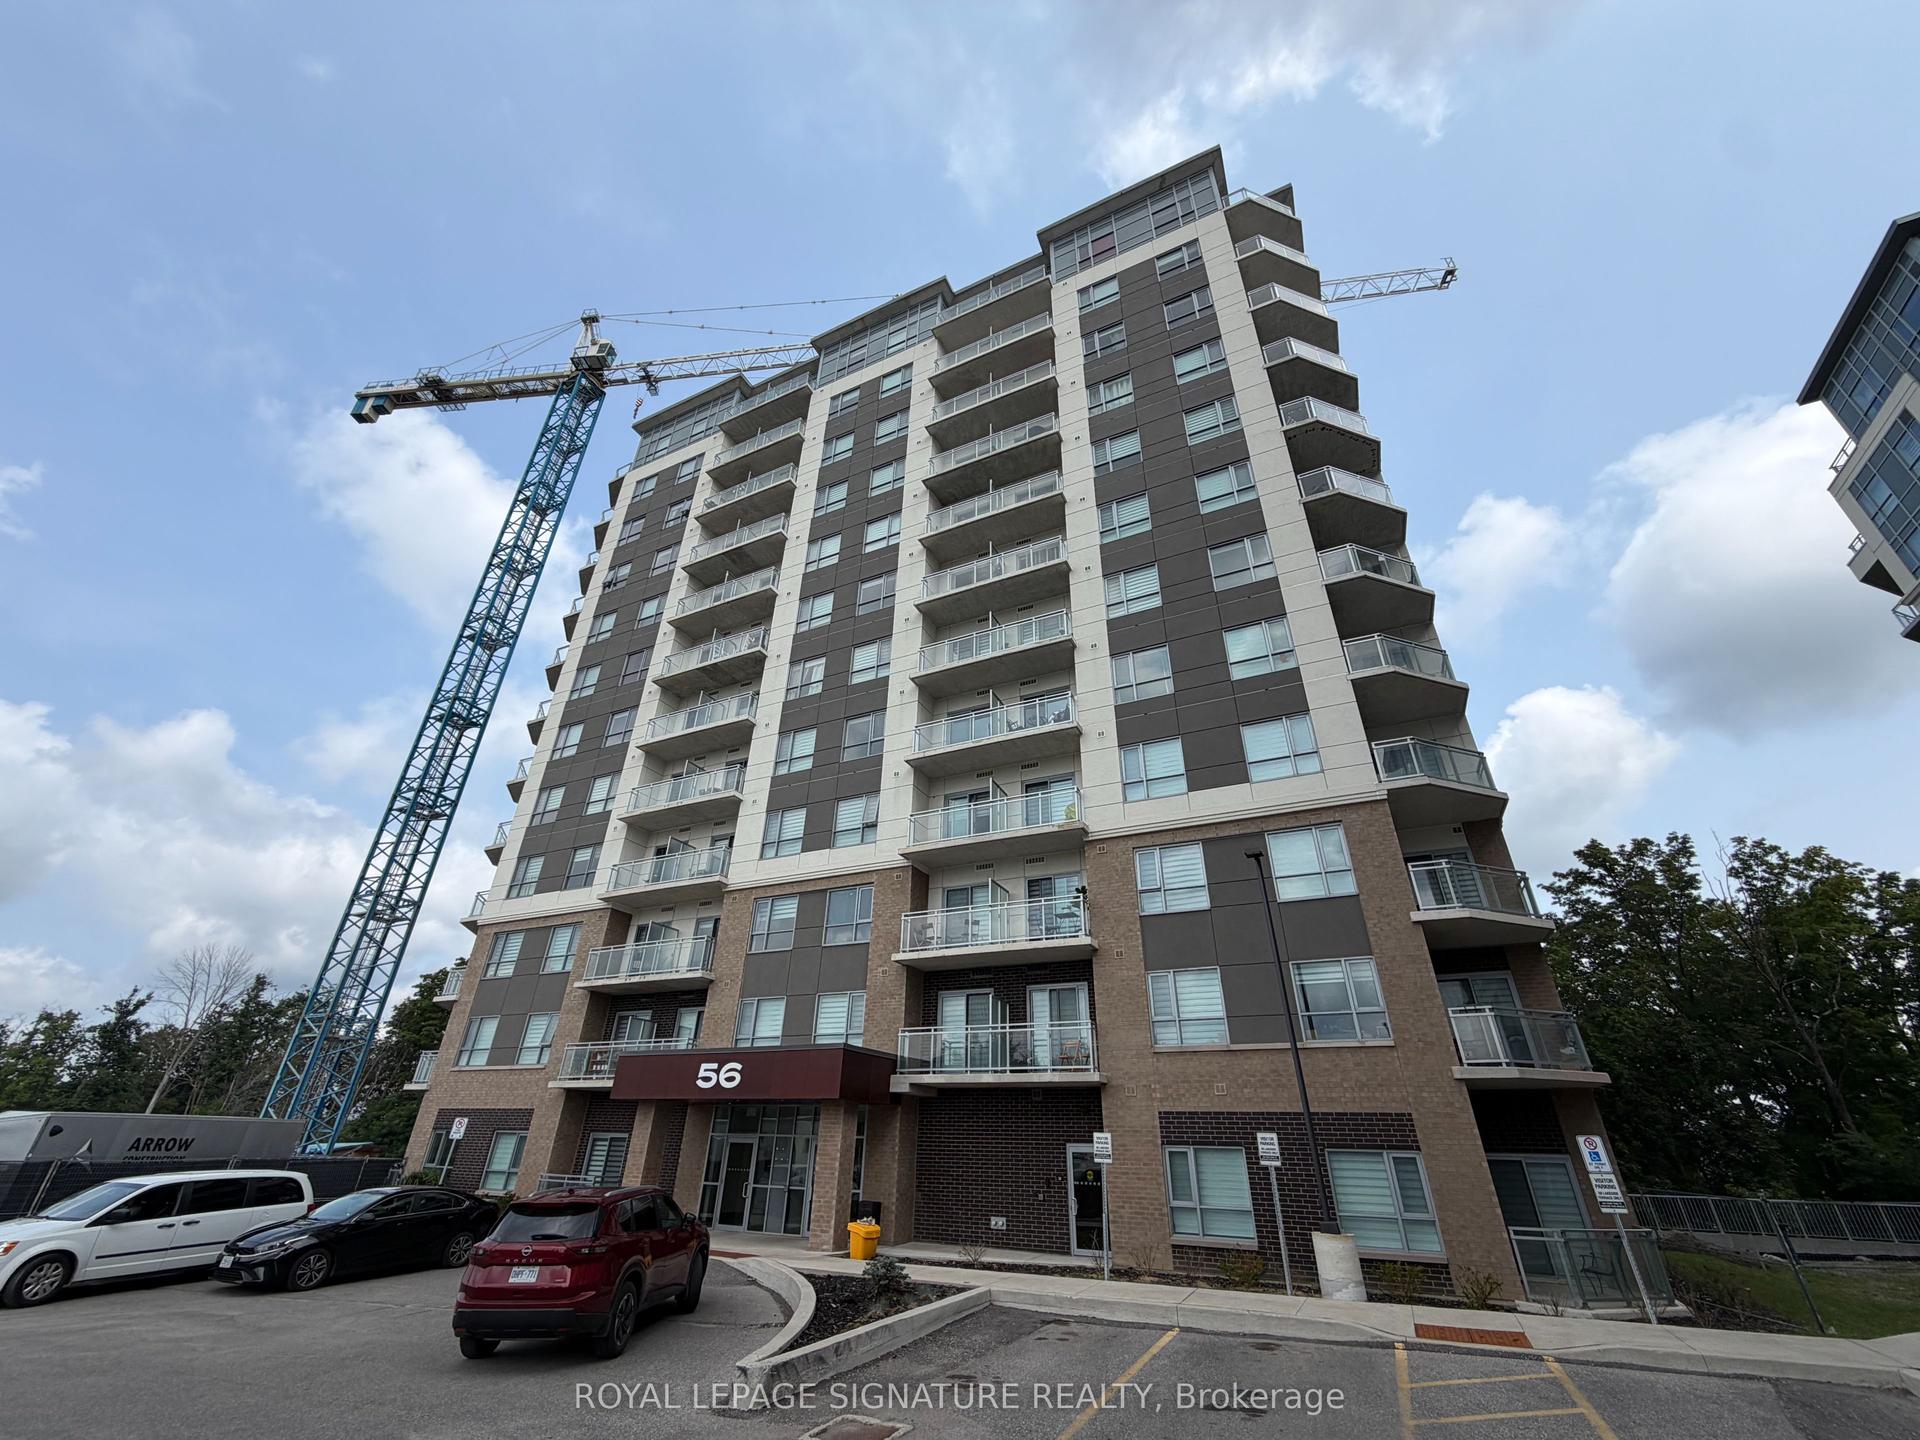
Getting around
How walkable, bikeable, and transit-friendly this neighbourhood is.
70
/ 100
Walk Score
Very Walkable
61
/ 100
Transit Score
Good Transit
53
/ 100
Bike Score
Bikeable
Scores are estimates based on neighbourhood data and are for informational purposes only.
MLS® data courtesy of the Toronto Regional Real Estate Board (TRREB).
The information provided herein must only be used by consumers that have a bona fide interest in the purchase, sale, or lease of real estate and may not be used for any commercial purpose or any other purpose. Listing information is deemed reliable but is not guaranteed accurate by the Toronto Regional Real Estate Board, the listing brokerage, or this website. The trademarks REALTOR®, REALTORS® and the REALTOR® logo are controlled by The Canadian Real Estate Association (CREA) and identify real estate professionals who are members of CREA. MLS®, Multiple Listing Service®, and the associated logos are owned by CREA. Not intended to solicit properties currently listed for sale or buyers under contract.