For Sale
Just Listed
Open House Sat 15:30–17:30
8 Forest Heights Court
Sugarbush, Oro-Medonte, ON
$1,400,000
4Bd
5Ba
4,250+sqft
10Parking
127.03 x 500 ftlot
$329/sqft
DetachedMLS# S13676440Listed 2026-08-144 DOM
Heating
Water Heater
Cooling
Central Air
Basement
Walk-Out
About this home
EXCEPTIONAL LUXURY VALUE | ORO-MEDONTE. Prepare to be impressed! This spectacular Executive Residence delivers the perfect combination of Luxury, Space, Privacy, & breathtaking Natural surroundings. Set on a Premium 1.37-acre lot on a quiet Court, backing onto a beautiful Forested setting, this 3,550sqf. Home offers an extraordinary Lifestyle in one of Oro-Medonte's sought-after Estate Communities. Step inside & experience the WOW factor with soaring 10-ft Ceilings, Elegant formal Living & Dining spaces, a private main-floor Office, & an abundance of Natural Light. At the heart of the Home is an incredible Chef-inspired Kitchen featuring extended-height Custom Cabinetry, high-end Built-in Appliances, walk-in Pantry, stylish Coffee/Servery Station. The bright Breakfast offers a walkout & opens beautifully to the spacious Family Room with cozy Fireplace-perfect for entertaining and unforgettable gatherings. Upstairs, the luxurious Primary Retreat is your private escape, complete with two walk-in closets & a spa-inspired Ensuite featuring a freestanding Soaking Tub & Glass Shower. Three additional oversized Bedrooms, each offer their own Private Ensuite, walk-in closet, & generous windows-a rare and highly desirable feature! Every detail has been thoughtfully upgraded, including 8-ft Doors, Hardwood Floors, Modern Staircase, pot Lights, and 9-ft Ceilings on the Second Level. With the bright 9ft. Ceiling Walk-out Basement value the potential to create your own additional Living or Recreation space. A functional Mudroom, finished Laundry, Powder room, Side entrance, & a 3-car Garage with inside access complete this exceptional Home. Approximately $300,000 in premium upgrades, this is far more than a house-it's a Lifestyle! Enjoy being minutes from Ski Resorts, Trails, Golf, Lake & year-round recreation, while remaining conveniently close to Barrie, Orillia, HWYs 11 N, 400, & the GTA. Vacant with flexible closing available. Come experience yourself-this one is special!
GarageWalkoutHardwoodFireplace
Rooms
Main Floor
| Foyer | 3.27 × 2.47 m | Closet Pot Lights Glass Doors |
| Living Room | 4.27 × 3.66 m | Hardwood Floor Large Window |
| Dining Room | 4.57 × 4.26 m | Hardwood Floor Large Window |
| Other | 2.74 × 1.20 m | Pass Through Dry Bar Quartz Counter |
| Kitchen | 4.57 × 3.66 m | B/I Appliances Breakfast Bar Quartz Counter |
| Dining Room | 4.57 × 3.43 m | Hardwood Floor W/O To Deck |
| Family Room | 4.88 × 4.57 m | Fireplace Pot Lights Hardwood Floor |
| Office | 3.35 × 3.28 m | Large Window Hardwood Floor |
| Laundry | 3.05 × 2.13 m | B/I Vanity Tile Floor |
| Powder Room | 2.13 × 0.91 m | 2 Pc Bath |
| Mud Room | 3.05 × 2.13 m | W/O To Garage Closet Side Door |
Second Floor
| Primary Bedroom | 5.08 × 3.90 m | Walk-In Closet(s) Closet 5 Pc Ensuite |
| Bathroom | 3.05 × 3.05 m | Soaking Tub 5 Pc Ensuite Double Sink |
| Bedroom 2 | 4.30 × 3.86 m | Walk-In Closet(s) 3 Pc Ensuite Large Window |
| Bathroom | 2.44 × 1.68 m | 3 Pc Ensuite Glass Doors |
| Bedroom 3 | 4.27 × 3.99 m | Walk-In Closet(s) 3 Pc Ensuite Large Window |
| Bathroom | 3.35 × 1.68 m | 3 Pc Ensuite Glass Doors |
| Bedroom 4 | 4.27 × 3.38 m | Walk-In Closet(s) 4 Pc Ensuite Large Window |
| Bathroom | 2.74 × 1.83 m | 4 Pc Ensuite Glass Doors |
Features
- In-Law Capability
- Water Softener
- Auto Garage Door Remote
- Carpet Free
- Built-In Oven
- Sump Pump
- Rough-In Bath
- Water Heater
- Backs On Green Belt
- Year Round Living
- Walk-Out
- Full
- Development Potential
- Separate Entrance
- Unfinished
- Central Air
- 2-Storey
Financials
Annual Taxes
$7,887.38
Estimated Rental Income
Entire property$4,000 – $6,500/mo
Rental yield3.4% – 5.6%
*Estimates based on comparable rentals in the area. Actual income may vary.
Market Data — Oro-Medonte
Days on market4 days
Buyer's MarketSeller's Market
Based on active listings in Oro-Medonte. Data updates daily.
Getting around
How walkable, bikeable, and transit-friendly this neighbourhood is.
57
/ 100
Walk Score
Somewhat Walkable
40
/ 100
Transit Score
Some Transit
41
/ 100
Bike Score
Somewhat Bikeable
Scores are estimates based on neighbourhood data and are for informational purposes only.
MLS® data courtesy of the Toronto Regional Real Estate Board (TRREB).
The information provided herein must only be used by consumers that have a bona fide interest in the purchase, sale, or lease of real estate and may not be used for any commercial purpose or any other purpose. Listing information is deemed reliable but is not guaranteed accurate by the Toronto Regional Real Estate Board, the listing brokerage, or this website. The trademarks REALTOR®, REALTORS® and the REALTOR® logo are controlled by The Canadian Real Estate Association (CREA) and identify real estate professionals who are members of CREA. MLS®, Multiple Listing Service®, and the associated logos are owned by CREA. Not intended to solicit properties currently listed for sale or buyers under contract.
You may also like
More homes in Oro-Medonte
Hand-picked listings with a similar price range and style.
For Sale3 months ago
$1,399,900
Detached
est. $6,137/mo
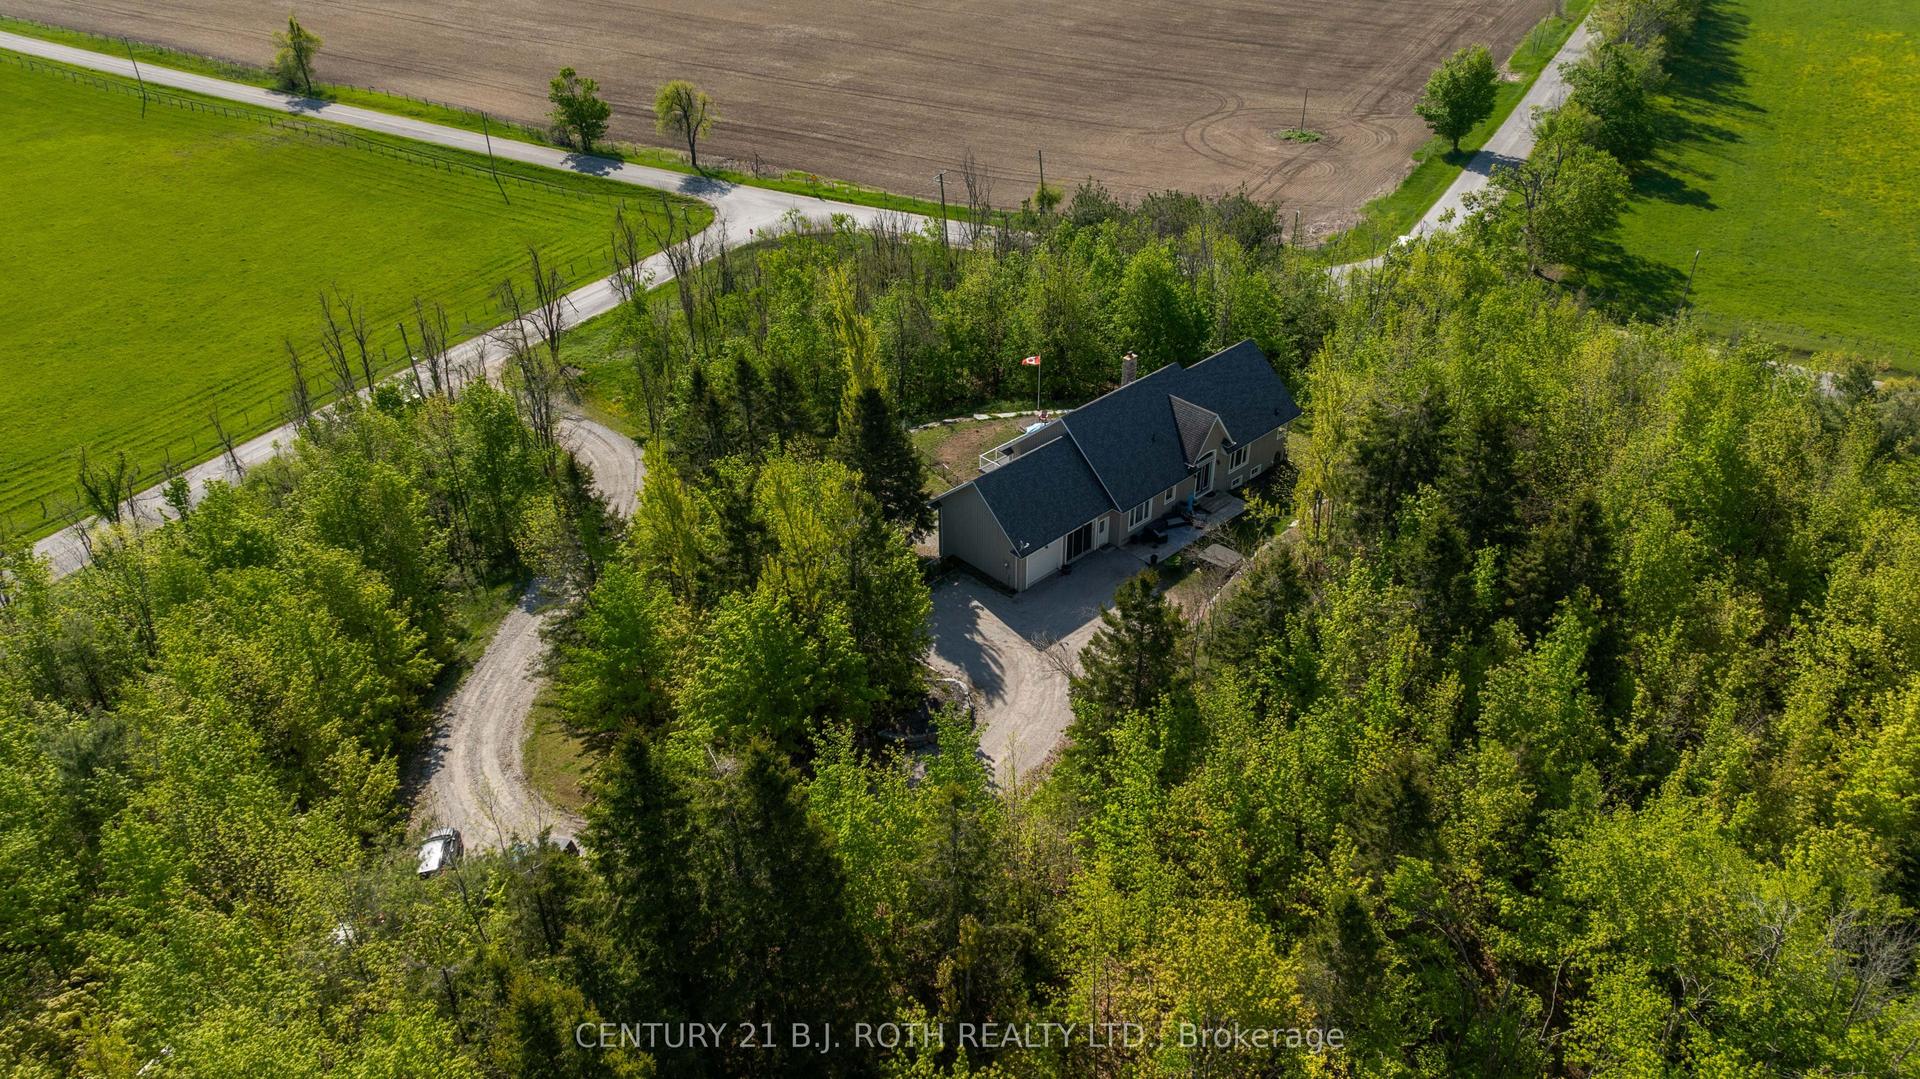
2700 Line 4 N, Horseshoe Valley
Oro-Medonte, ON
2+2 bd
3 ba
2,250
12
MLS# S13223608Century 21 B.J. Roth Realty Ltd.
WhatsApp Aman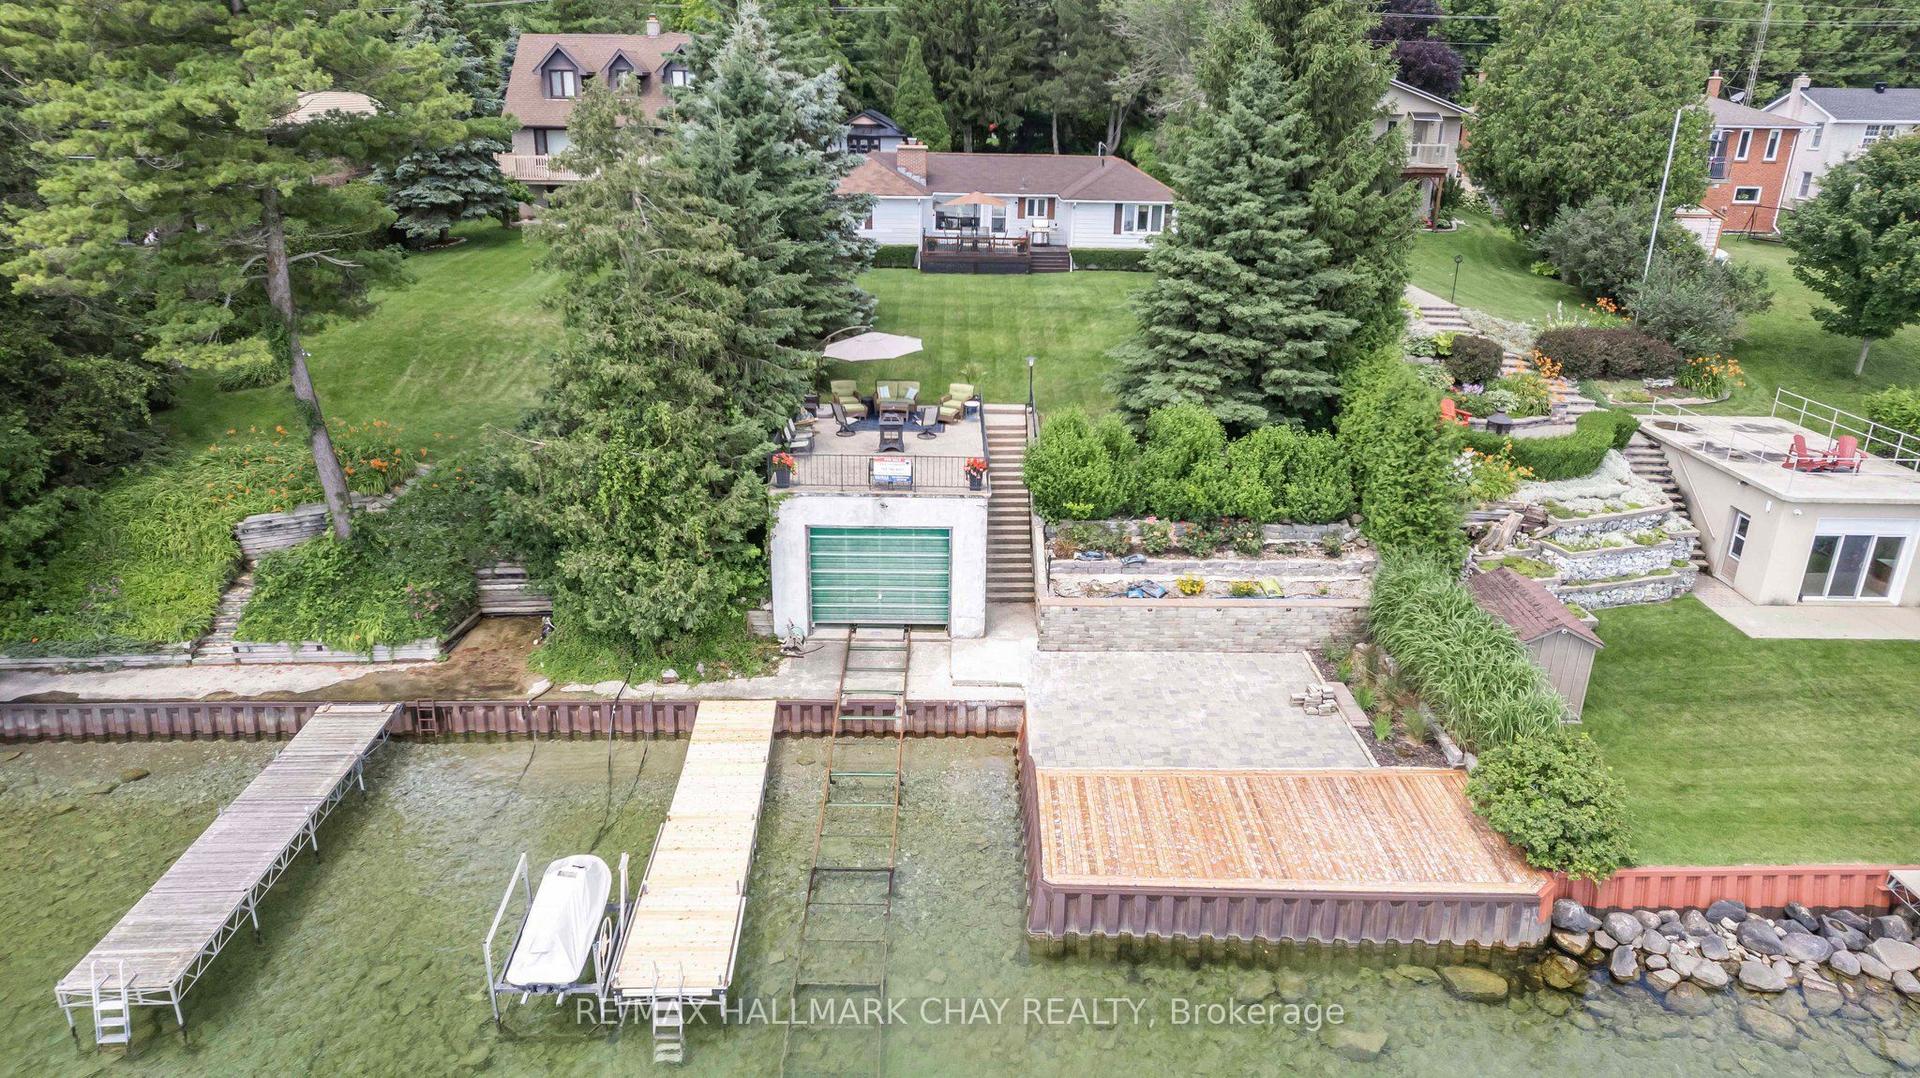
For Sale18 days ago
$1,349,900
Detached
est. $5,918/mo
1125 Woodland Drive, Rural Oro-Medonte
Oro-Medonte, ON
3 bd
2 ba
1,300
4
MLS# S13628534Re/Max Hallmark Chay Realty
WhatsApp Aman