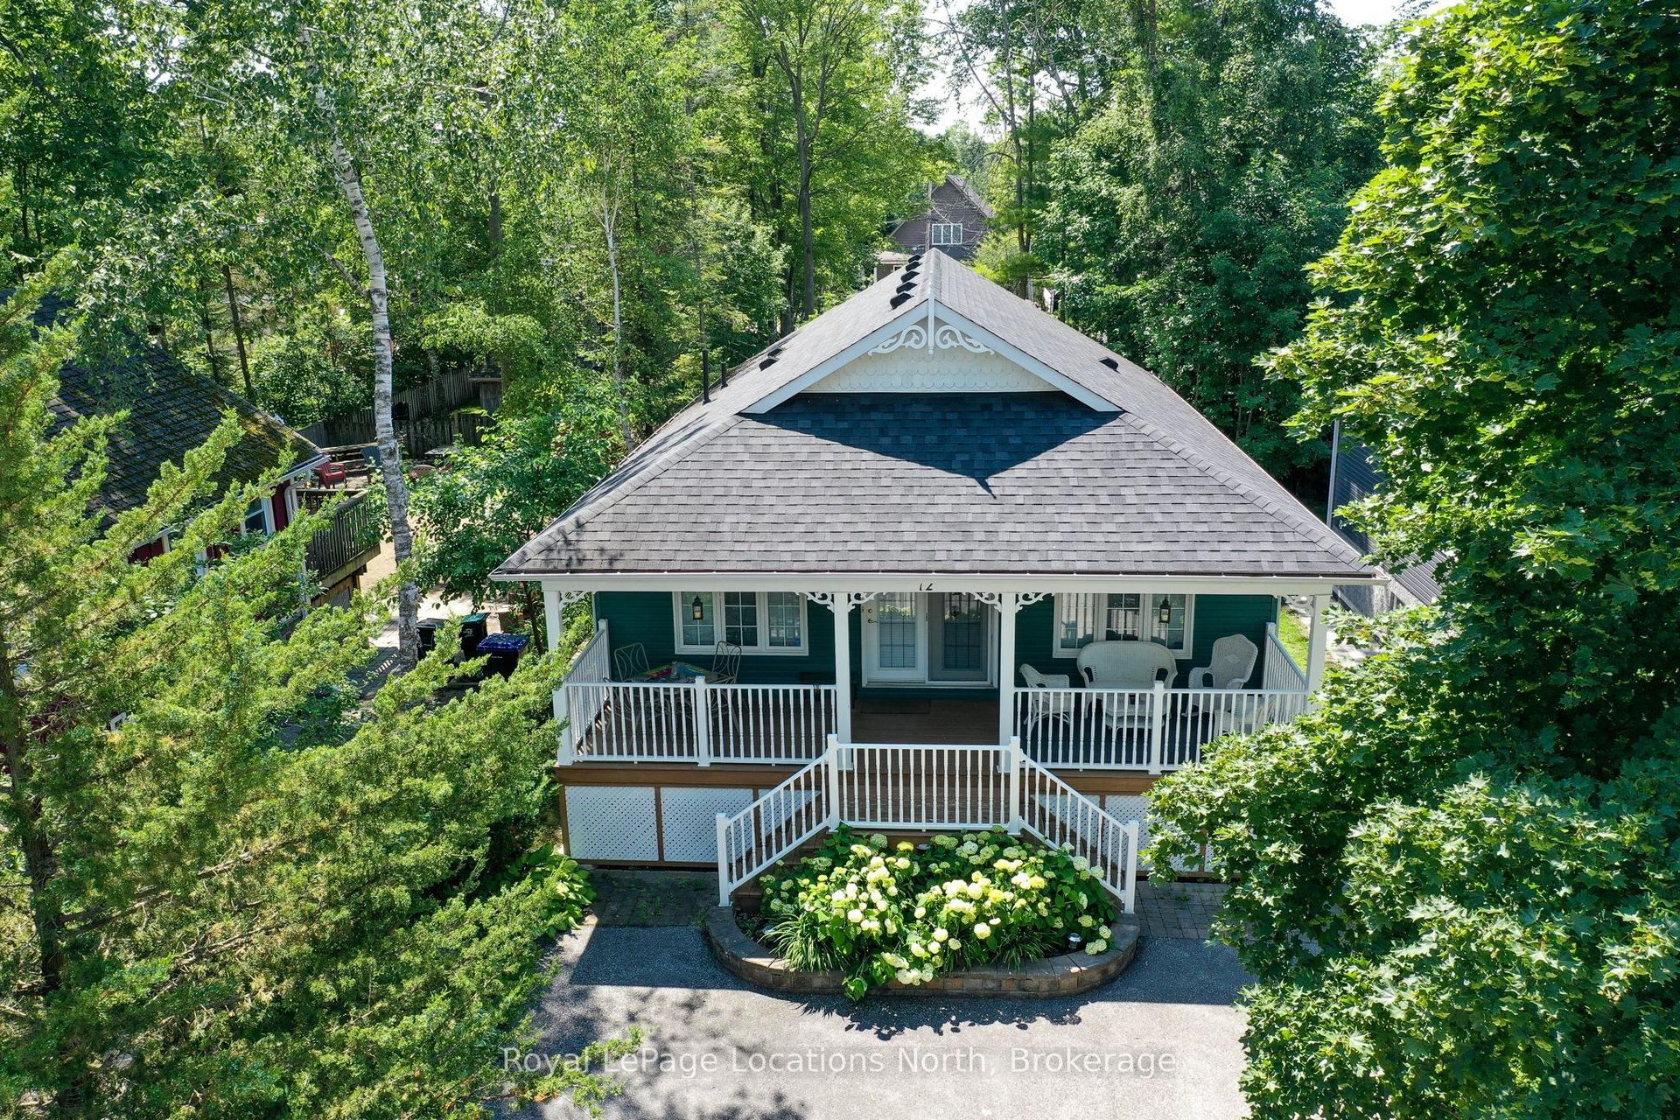
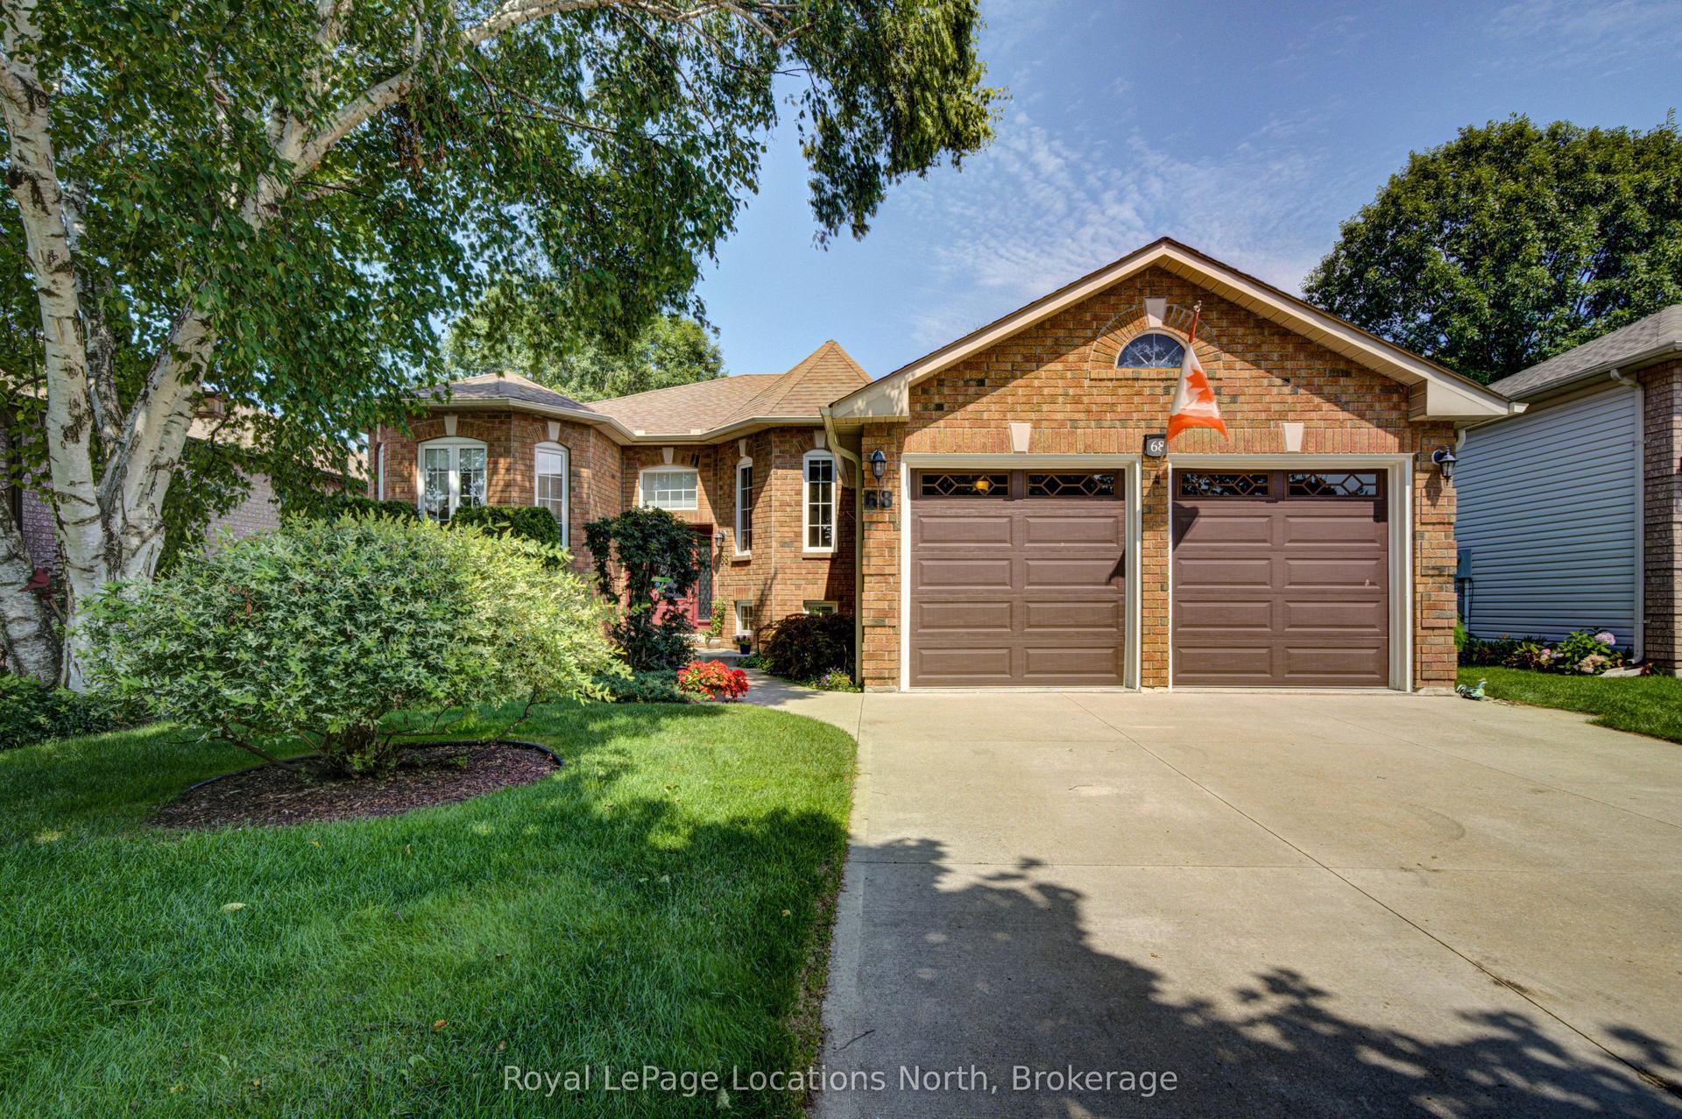
For Sale
Just Listed
4 TRAILWOOD Place
Wasaga Beach, Wasaga Beach, ON
$875,000
2+1Bd
3Ba
1,300+sqft
6Parking
65.61 x 141.04 ftlot
$673/sqft
DetachedMLS# S13676682Listed 2026-08-140 DOM
Cooling
Central Air
Basement
Partially Finished
Just listed! New listings in Wasaga Beach often receive offers within the first week.
About this home
Nestled in a peaceful, sought-after neighborhood surrounded by mature trees, this impressive home offers ideal open-concept living, thoughtful design, and incredible space inside and out. This stately home offers a double-car garage, and paved double driveway with a warm, welcoming tone. Step inside to a large foyer with laundry conveniently located steps away and direct interior access to the attached garage. The bright formal dining and living spaces, highlighted by expansive windows that flood the home with natural light. At the heart of the home, the spacious open concept kitchen offers extensive cabinetry and island seating, opening directly to a cozy family room anchored by a fireplace. Sliding glass doors lead out to a large back deck overlooking a private, tree-lined yard with mature greenery and a garden shed-creating an ideal backdrop for outdoor entertaining and summer relaxation. The main floor features generously sized bedrooms, including a primary retreat complete with a private ensuite bath and a walk-in closet. Downstairs, the roomy lower level provides incredible versatility with an expansive recreation area perfect for a game room or home theater, along with a third bedroom and 3 piece bath, also abundant storage space. The home also features a durable steel roof on both the house and shed with a lifetime warranty, in-ground sprinkler systems in the front and back yards, an owned water softener updated in 2024, and a HEPA air filtration system installed in 2023.Conveniently located near Wasaga Beach's famous sandy shores, local parks, golf courses, shopping, and dining, this turn-key property is ready for its next chapter!
GarageFireplace
Rooms
Main Floor
| Kitchen | 3.66 × 4.45 m | |
| Living Room | 5.69 × 4.01 m | |
| Breakfast | 4.29 × 2.77 m | |
| Foyer | 2.79 × 2.39 m | |
| Primary Bedroom | 4.90 × 3.33 m | |
| Dining Room | 4.57 × 3.10 m | |
| Laundry | 2.31 × 1.70 m | |
| Bedroom 2 | 3.73 × 3.07 m | |
| Bathroom | 3.33 × 1.60 m | |
| Bathroom | 1.55 × 2.39 m |
Lower
| Recreation | 7.49 × 9.17 m | |
| Bedroom 3 | 4.72 × 118.00 m | |
| Utility Room | 6.88 × 8.41 m | |
| Room | 2.18 × 2.36 m |
Features
- Auto Garage Door Remote
- ERV/HRV
- Partially Finished
- Central Air
- Bungalow-Raised
Financials
Annual Taxes
$3,914
Estimated Rental Income
Entire property$2,600 – $3,800/mo
Rental yield3.6% – 5.2%
*Estimates based on comparable rentals in the area. Actual income may vary.
Market Data — Wasaga Beach
Days on market0 days
Buyer's MarketSeller's Market
Based on active listings in Wasaga Beach. Data updates daily.
Getting around
How walkable, bikeable, and transit-friendly this neighbourhood is.
55
/ 100
Walk Score
Somewhat Walkable
48
/ 100
Transit Score
Some Transit
51
/ 100
Bike Score
Bikeable
Scores are estimates based on neighbourhood data and are for informational purposes only.
MLS® data courtesy of the Toronto Regional Real Estate Board (TRREB).
The information provided herein must only be used by consumers that have a bona fide interest in the purchase, sale, or lease of real estate and may not be used for any commercial purpose or any other purpose. Listing information is deemed reliable but is not guaranteed accurate by the Toronto Regional Real Estate Board, the listing brokerage, or this website. The trademarks REALTOR®, REALTORS® and the REALTOR® logo are controlled by The Canadian Real Estate Association (CREA) and identify real estate professionals who are members of CREA. MLS®, Multiple Listing Service®, and the associated logos are owned by CREA. Not intended to solicit properties currently listed for sale or buyers under contract.
You may also like
More homes in Wasaga Beach
Hand-picked listings with a similar price range and style.
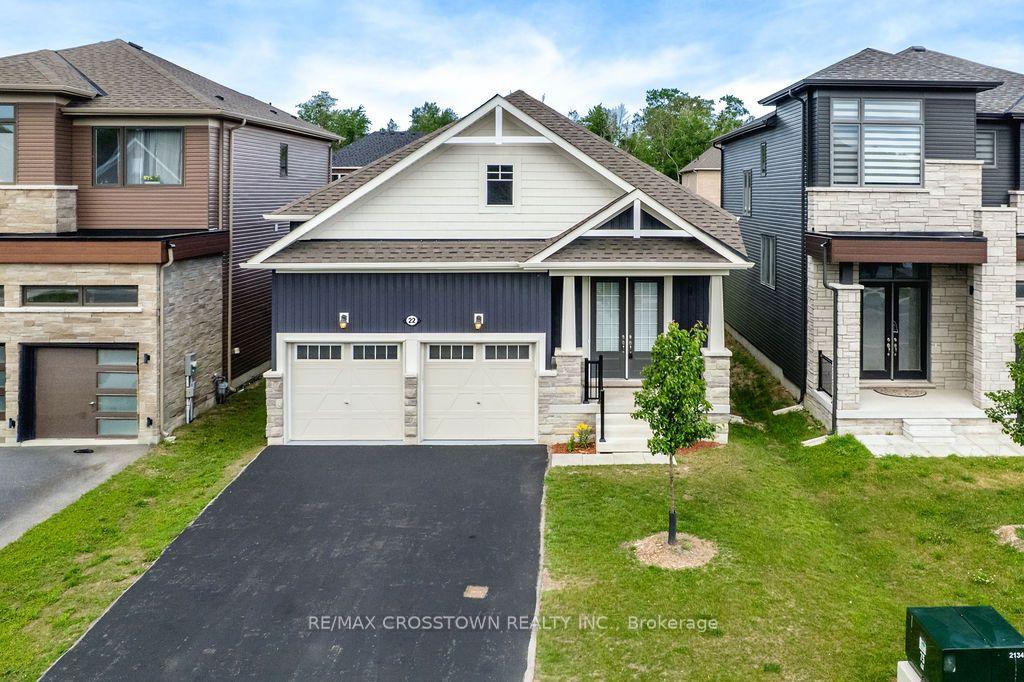
For Sale2 months ago
$769,000
Detached
est. $3,371/mo
22 Simona Avenue, Wasaga Beach
Wasaga Beach, ON
3 bd
3 ba
1,750
6
MLS# S13463884Re/Max Crosstown Realty Inc.
WhatsApp Aman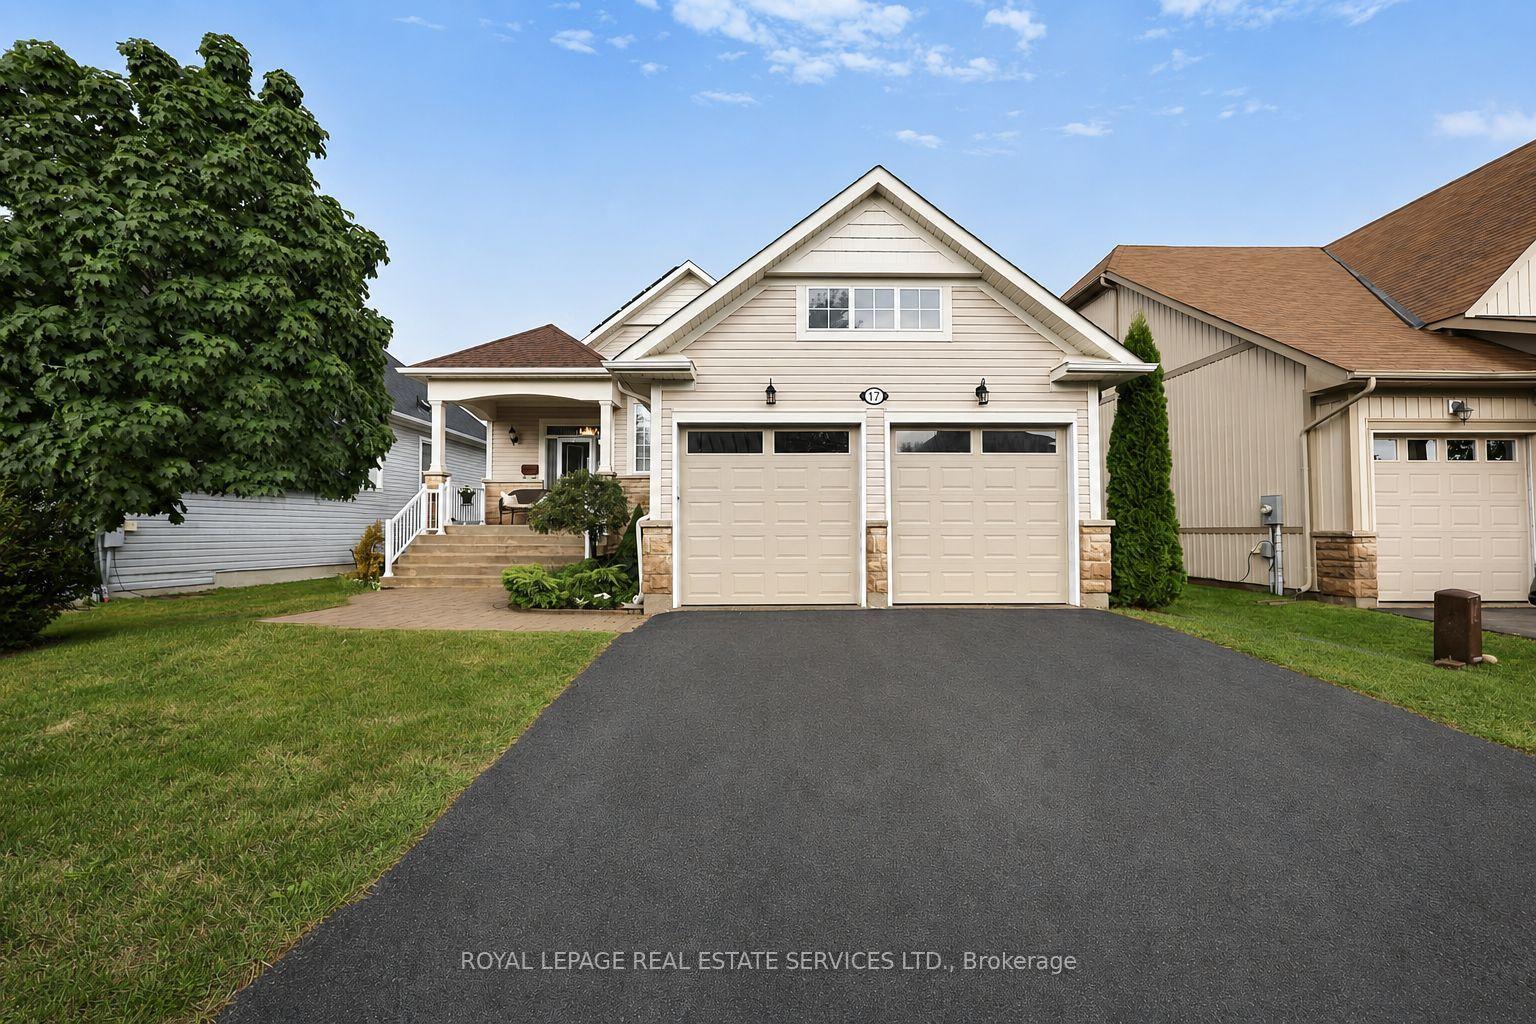
For Sale14 h ago
$850,000
Detached
est. $3,726/mo
17 LEEWARD Circle, Wasaga Beach
Wasaga Beach, ON
2+1 bd
3 ba
1,750
4
MLS# S13673990Royal Lepage Real Estate Services…
WhatsApp Aman