For Sale
Just Listed
187 Johnson Street
Grove East, Barrie, ON
$649,900
4+3Bd
4Ba
2,750+sqft
4Parking
55.78 x 109.28 ftlot
$236/sqft
DetachedMLS# S13676920Listed 2026-08-140 DOM
Cooling
Central Air
Basement
Finished
Just listed! New listings in Barrie often receive offers within the first week.
About this home
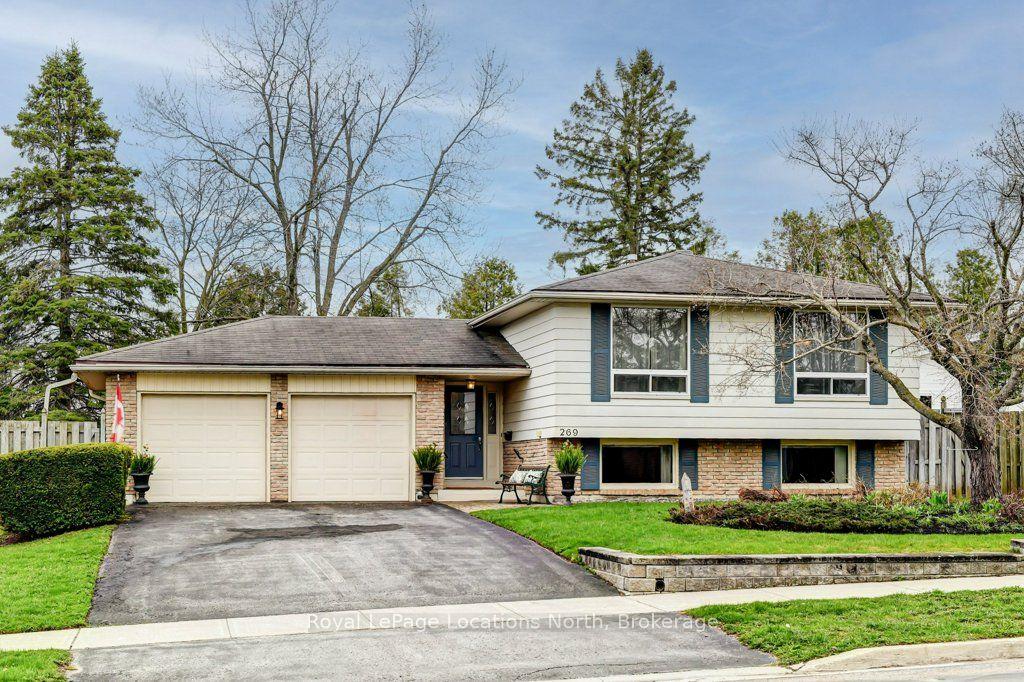
7-Bedroom Family Home With Incredible Space & Value In Northeast Barrie!With over 3,500 sq ft of total finished living space, 7 bedrooms, and excellent value for a family home of this size, this northeast Barrie property offers room to grow along with the opportunity to add your own style over time. The main floor includes separate living and dining rooms, a family room, and an office/den, while the eat-in kitchen opens to the family room and features a centre island with breakfast bar seating and a walkout to the back deck. Main-floor laundry and a powder room complete the level. 4 bedrooms include a generous primary suite with a walk-in closet and 5-piece ensuite with double sinks, plus a 4-piece bathroom for the remaining bedrooms. The finished basement brings the total bedroom count to 7 with 3 additional bedrooms, a rec room, and a 3-piece bathroom, offering useful space for a larger household, older children, guests, hobbies, or a home gym. The fenced backyard and deck extend the living space outdoors, while the attached 2-car garage provides interior entry and 2 additional driveway spaces. A newer furnace and A/C add further value. Maitland Park, Hickling Park, Eastview Park, outdoor athletic courts, and schools are close by, along with RVH, Georgian College, downtown Barrie, commuter routes, and the waterfront. Mountain biking at Hardwood Hills and skiing at nearby resorts offer year-round recreation within easy reach. This is a #HomeToStay that gives families the space to settle in, spread out, and enjoy everything this vibrant part of Barrie has to offer.
GarageWaterfrontWalkoutHardwood
Rooms
Main Floor
| Kitchen | 5.06 × 5.18 m | |
| Dining Room | 3.31 × 3.16 m | |
| Living Room | 3.31 × 4.92 m | |
| Family Room | 4.59 × 3.44 m | Fireplace |
| Office | 3.25 × 3.01 m | |
| Laundry | 1.66 × 2.34 m | Access To Garage |
Second Floor
| Primary Bedroom | 3.32 × 6.41 m | 5 Pc Ensuite Walk-In Closet(s) |
| Bedroom | 3.31 × 3.03 m | |
| Bedroom | 3.36 × 3.94 m | |
| Bedroom | 3.12 × 3.96 m |
Basement
| Recreation | 5.84 × 7.32 m | |
| Bedroom | 3.21 × 4.48 m | |
| Bedroom | 6.03 × 3.05 m | |
| Bedroom | — |
Features
- None
- Deck
- Full
- Finished
- Central Air
- 2-Storey
Financials
Annual Taxes
$5,767.29
Estimated Rental Income
Entire property$4,000 – $6,500/mo
Basement apartment$1,800 – $2,500/mo
Rental yield7.4% – 12.0%
*Estimates based on comparable rentals in the area. Actual income may vary.
Market Data — Barrie
Days on market0 days
Buyer's MarketSeller's Market
Based on active listings in Barrie. Data updates daily.
Getting around
How walkable, bikeable, and transit-friendly this neighbourhood is.
58
/ 100
Walk Score
Somewhat Walkable
35
/ 100
Transit Score
Some Transit
46
/ 100
Bike Score
Somewhat Bikeable
Scores are estimates based on neighbourhood data and are for informational purposes only.
MLS® data courtesy of the Toronto Regional Real Estate Board (TRREB).
The information provided herein must only be used by consumers that have a bona fide interest in the purchase, sale, or lease of real estate and may not be used for any commercial purpose or any other purpose. Listing information is deemed reliable but is not guaranteed accurate by the Toronto Regional Real Estate Board, the listing brokerage, or this website. The trademarks REALTOR®, REALTORS® and the REALTOR® logo are controlled by The Canadian Real Estate Association (CREA) and identify real estate professionals who are members of CREA. MLS®, Multiple Listing Service®, and the associated logos are owned by CREA. Not intended to solicit properties currently listed for sale or buyers under contract.
You may also like
More homes in Barrie
Hand-picked listings with a similar price range and style.
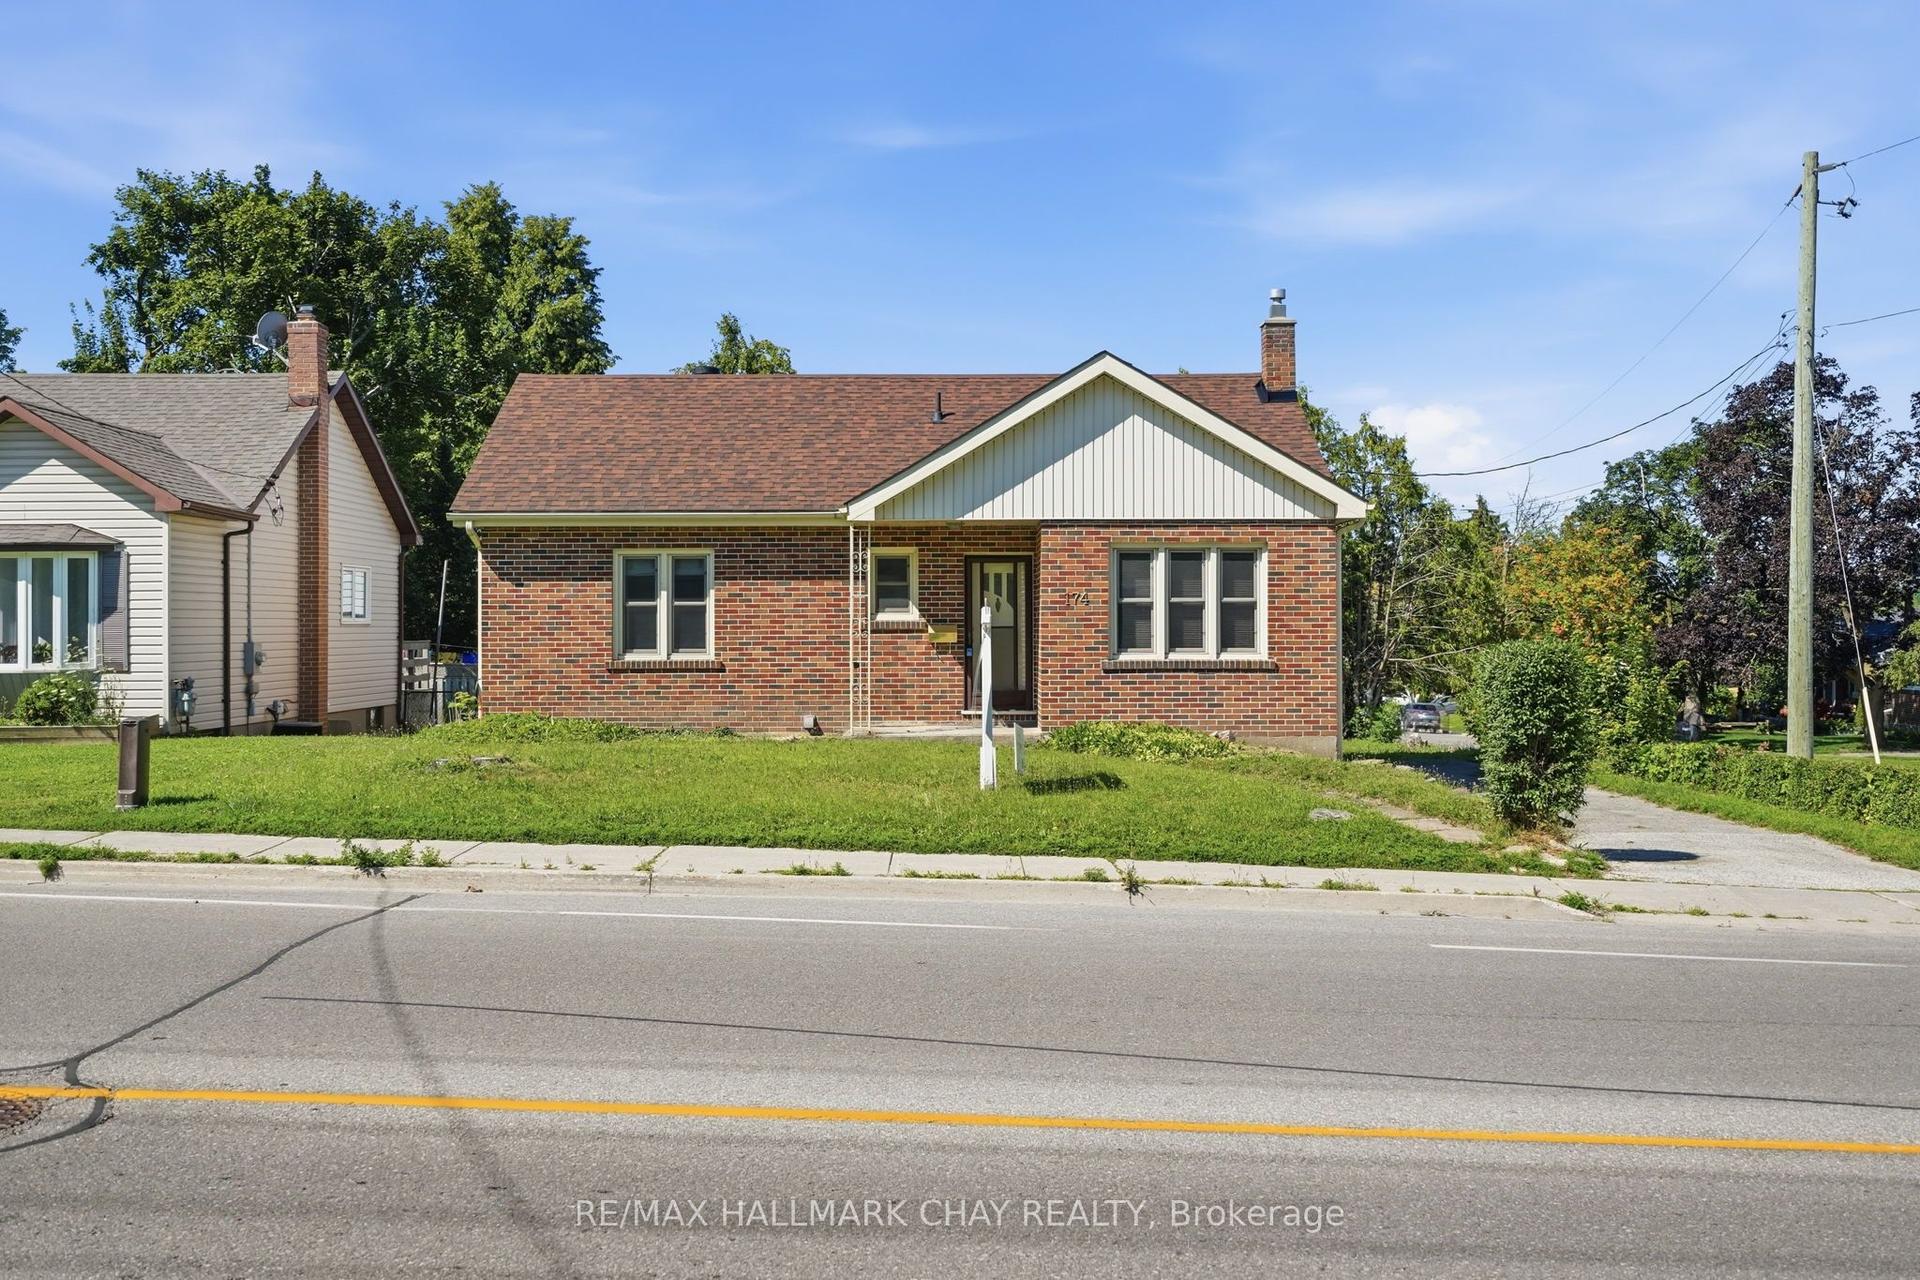
For Sale15 days ago
$569,900
Detached
est. $2,498/mo
174 St Vincent Street, Codrington
Barrie, ON
3+1 bd
2 ba
900
2
MLS# S13624994Re/Max Hallmark Chay Realty
WhatsApp Aman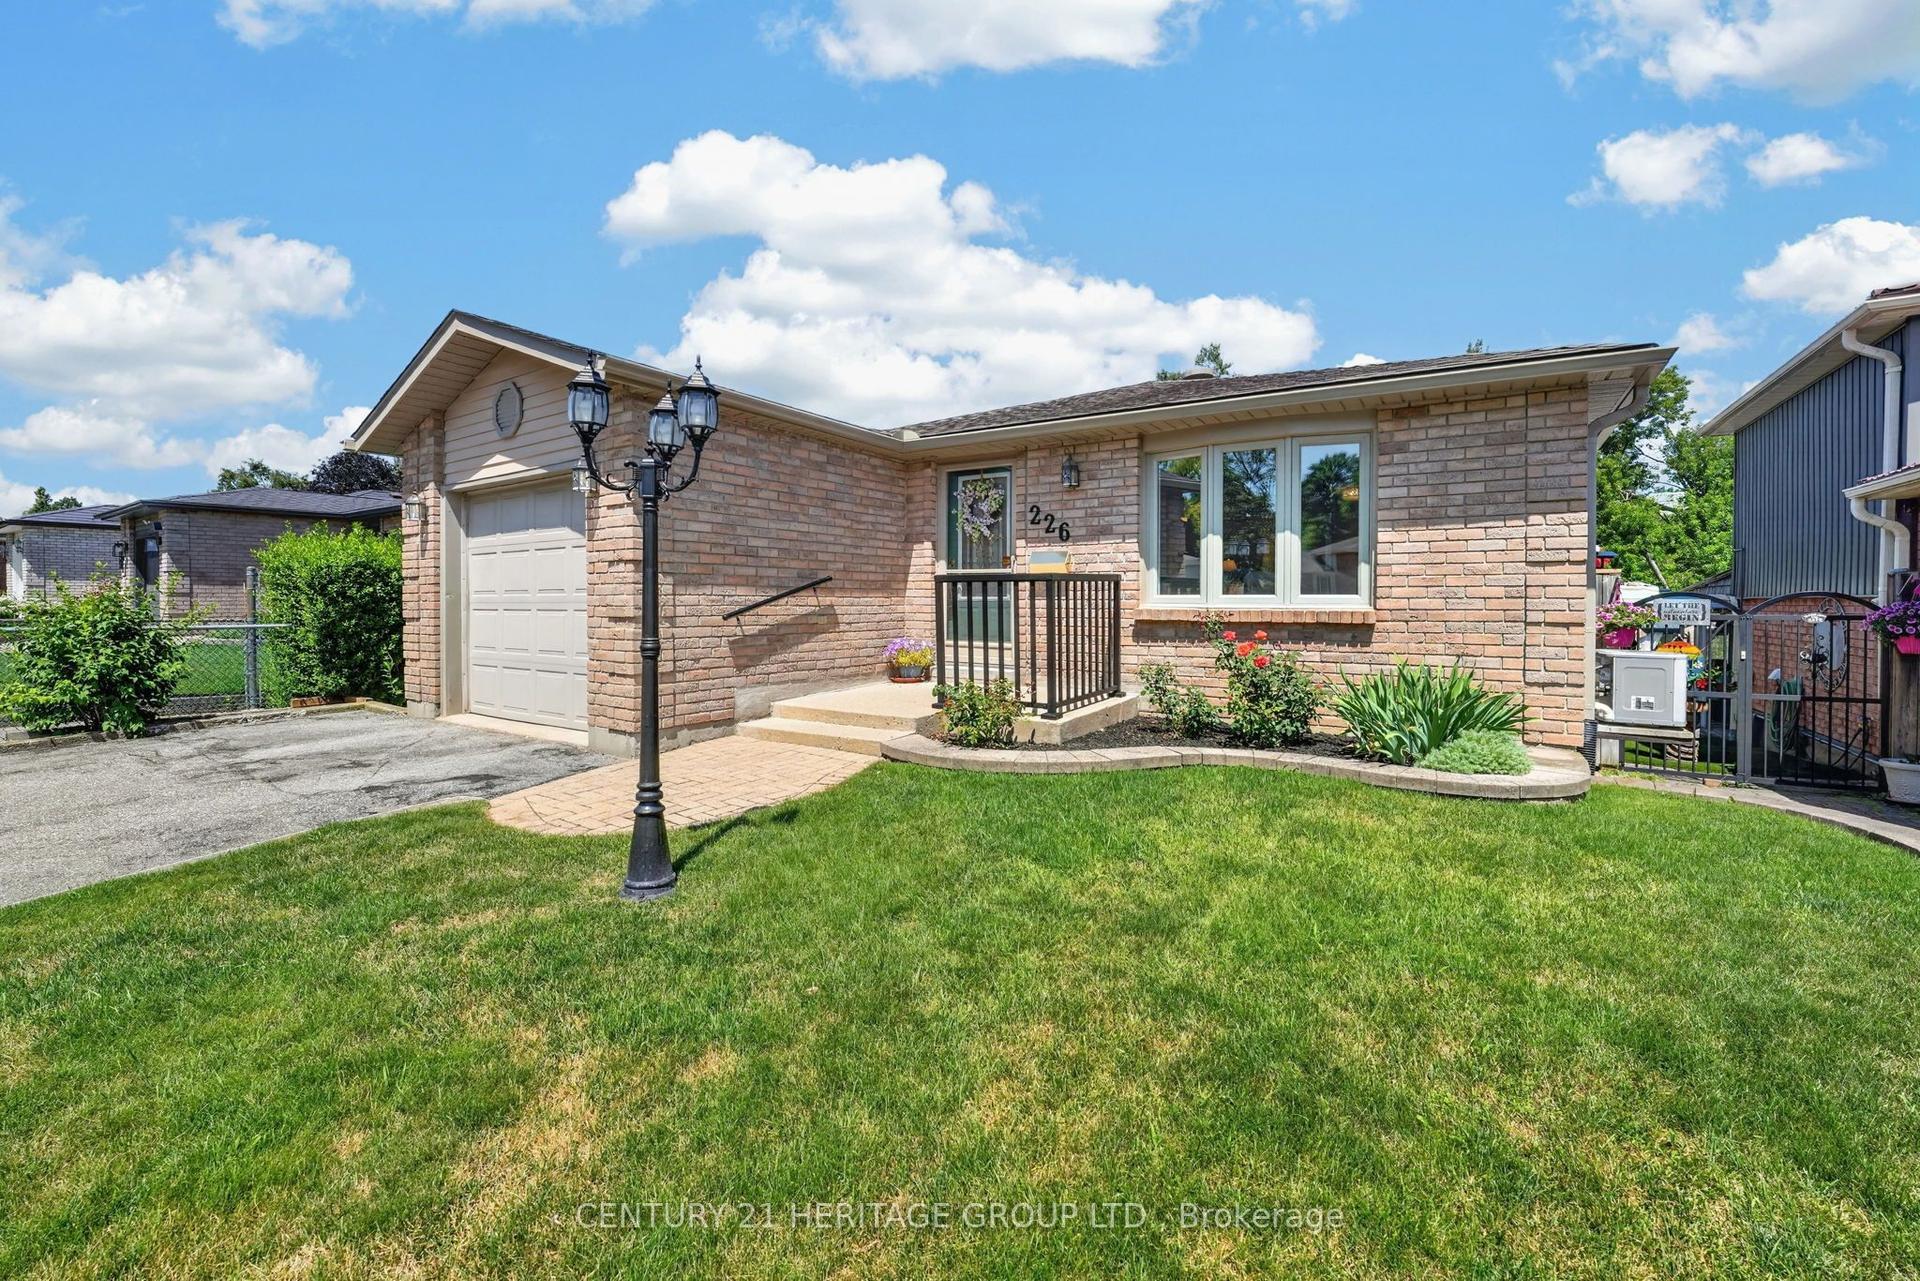
For Sale22 days ago
$639,000
Detached
est. $2,801/mo
226 Lillian Crescent, Sunnidale
Barrie, ON
2+1 bd
2 ba
900
3
MLS# S13604802Century 21 Heritage Group Ltd.
WhatsApp Aman