For Sale
Just Listed
144 SMALLMAN Drive
Wasaga Beach, Wasaga Beach, ON
$619,900
2+2Bd
2Ba
1,300+sqft
4Parking
50 x 150 ftlot
$477/sqft
DetachedMLS# S13677938Listed 2026-08-140 DOM
Cooling
Central Vacuum
Basement
Finished
Just listed! New listings in Wasaga Beach often receive offers within the first week.
About this home
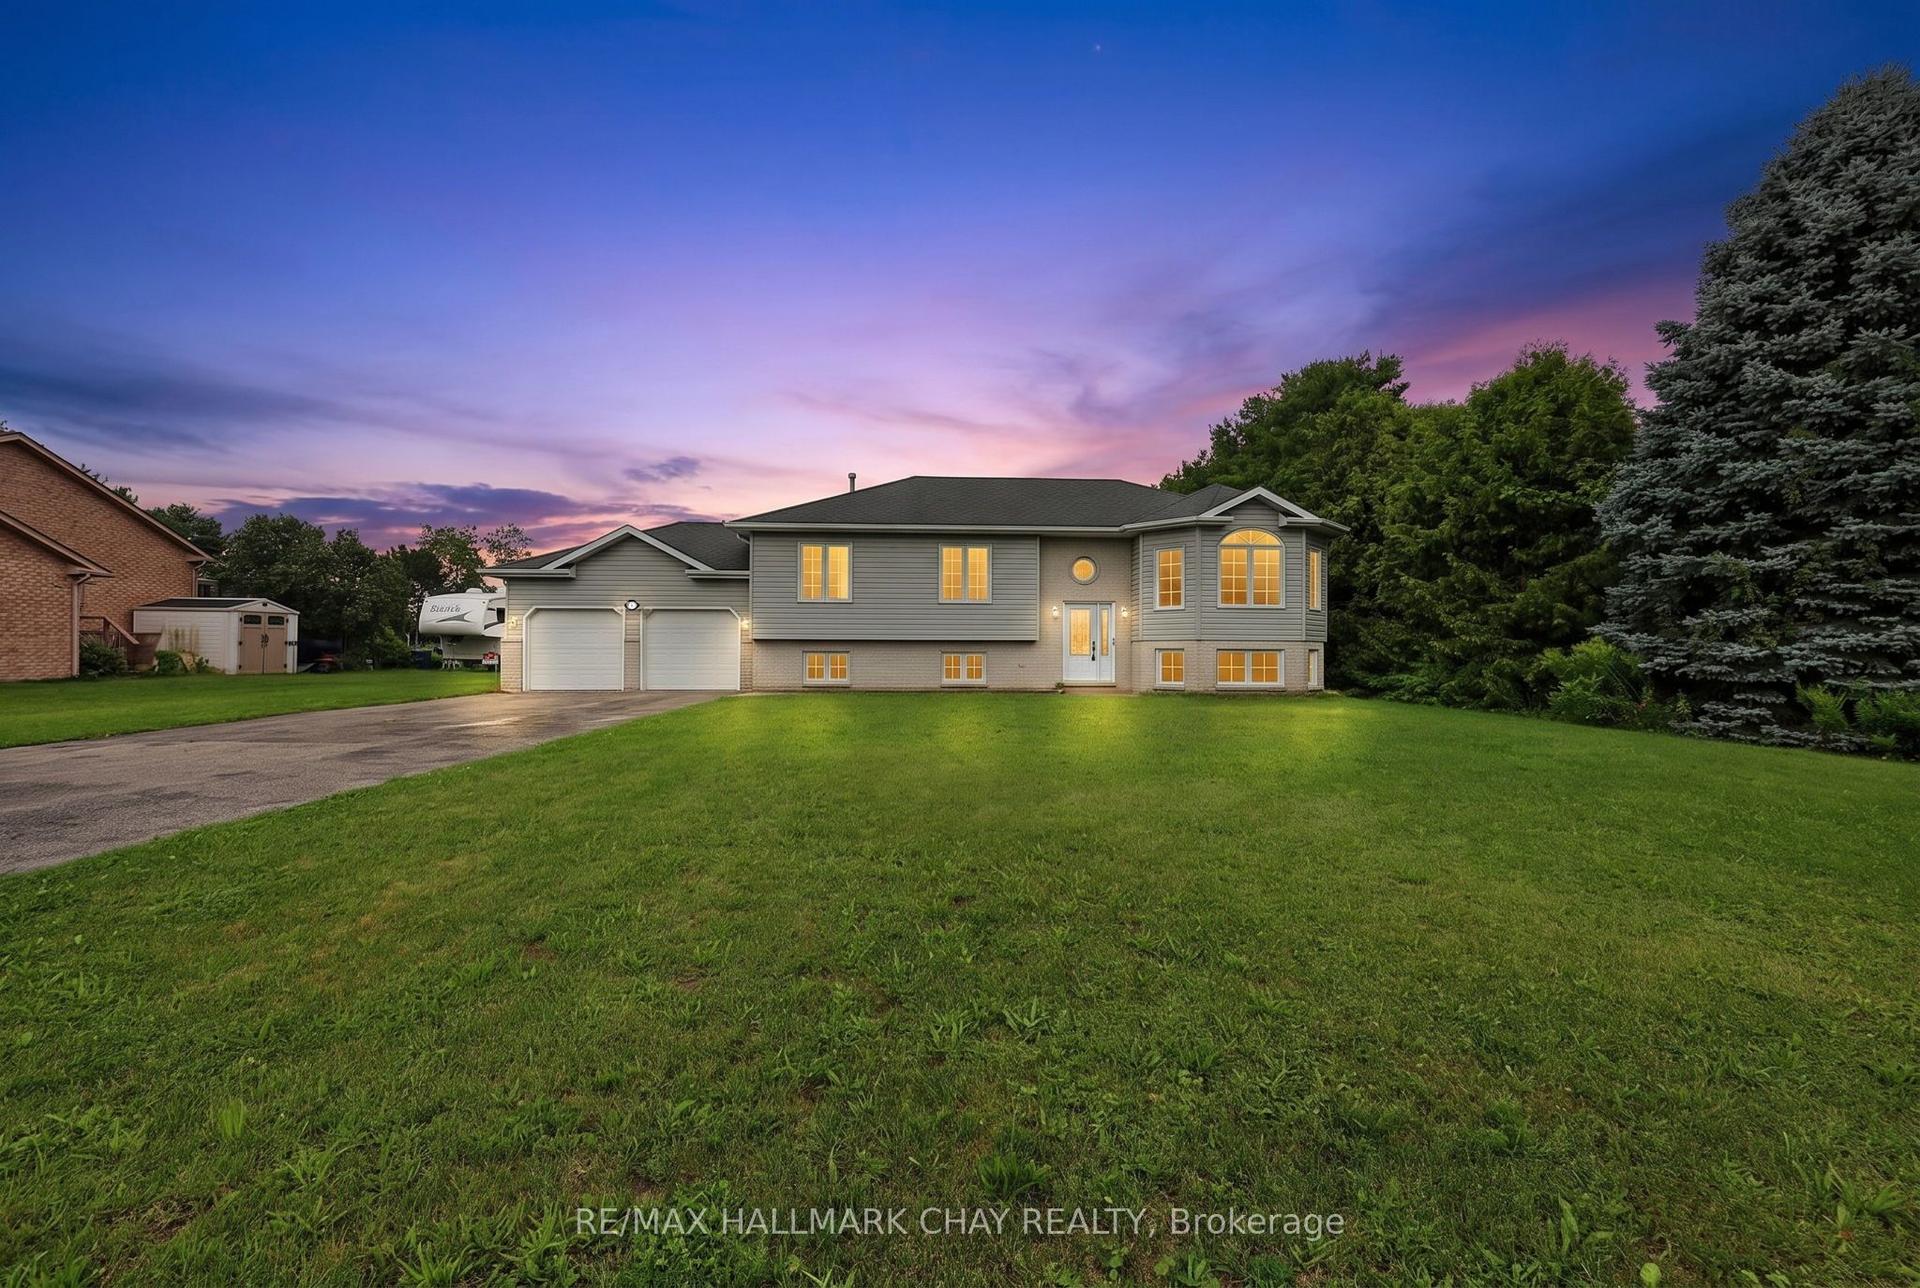
Welcome to 144 Smallman Dr, a charming and inviting home that perfectly blends comfort, character and the relaxed lifestyle Wasaga Beach is known for. Set on a mature, beautifully landscaped lot, this attractive brick home offers wonderful curb appeal with established gardens, mature trees and a private, welcoming setting. Step inside to a bright and spacious main living area filled with natural light from an abundance of windows. The open-concept living and dining space provides an excellent setting for both everyday living and entertaining, with warm neutral finishes and a cozy gas fireplace creating an inviting focal point. This home offers 2 Bedrooms on the main floor and 2 on the lower level with a thoughtful layout. Large windows throughout the principal living area overlook the surrounding greenery, bringing the beauty of the mature outdoor setting indoors. One of the home's standout features is the wonderful covered rear deck. Surrounded by lush greenery and mature trees, this private outdoor retreat provides the perfect place to enjoy your morning coffee, unwind with friends and family. The covered design allows for extended enjoyment of the outdoor space while offering shelter from the elements. The attached garage and generous driveway provide convenient parking and inside entry for practical everyday functionality. Located in sought-after Wasaga Beach, this home offers an appealing combination of privacy, comfort and lifestyle. Enjoy the natural beauty and recreational opportunities of the area while remaining close to the amenities, shops, restaurants and attractions that make Wasaga Beach such a popular place to live and visit. Whether you're searching for a comfortable year-round residence, a low-key getaway or a home where you can embrace the best of what Wasaga Beach offers a wonderful opportunity to make it your own.
GarageFireplace
Rooms
Main Floor
| Family Room | 3.35 × 4.36 m | |
| Foyer | 2.10 × 3.97 m | W/O To Garage |
| Other | 3.20 × 7.92 m | |
| Living Room | 3.23 × 5.16 m | Fireplace Open Concept |
| Kitchen | 2.66 × 3.47 m | |
| Dining Room | 4.82 × 2.84 m | Open Concept |
| Other | 2.48 × 2.92 m | |
| Kitchen | 3.56 × 3.01 m | |
| Breakfast | 2.88 × 2.22 m | W/O To Deck |
| Primary Bedroom | 3.65 × 3.96 m | |
| Primary Bedroom | 3.89 × 4.42 m | His and Hers Closets Mirrored Closet |
| Bedroom 2 | 3.44 × 4.19 m | Double Closet |
| Bathroom | — |
Lower
| Recreation | 3.46 × 7.42 m | |
| Bedroom 3 | 3.79 × 6.08 m | Double Closet |
| Bedroom 4 | 3.79 × 4.86 m | Double Closet |
| Laundry | 3.46 × 3.08 m |
Basement
| Bedroom | 3.65 × 4.11 m | |
| Laundry | 2.43 × 2.99 m | |
| Recreation | 3.04 × 7.31 m | |
| Other | 3.65 × 5.89 m | |
| Bathroom | — |
Features
- Auto Garage Door Remote
- Central Vacuum
- Primary Bedroom - Main Floor
- Storage
- Sump Pump
- Lawn Sprinkler System
- Full
- Finished
- Central Air
- Bungalow
Financials
Annual Taxes
$3,511
Estimated Rental Income
Entire property$2,600 – $3,800/mo
Basement apartment$1,800 – $2,500/mo
Rental yield5.0% – 7.4%
*Estimates based on comparable rentals in the area. Actual income may vary.
Market Data — Wasaga Beach
Days on market0 days
Buyer's MarketSeller's Market
Based on active listings in Wasaga Beach. Data updates daily.
Getting around
How walkable, bikeable, and transit-friendly this neighbourhood is.
64
/ 100
Walk Score
Somewhat Walkable
37
/ 100
Transit Score
Some Transit
50
/ 100
Bike Score
Bikeable
Scores are estimates based on neighbourhood data and are for informational purposes only.
MLS® data courtesy of the Toronto Regional Real Estate Board (TRREB).
The information provided herein must only be used by consumers that have a bona fide interest in the purchase, sale, or lease of real estate and may not be used for any commercial purpose or any other purpose. Listing information is deemed reliable but is not guaranteed accurate by the Toronto Regional Real Estate Board, the listing brokerage, or this website. The trademarks REALTOR®, REALTORS® and the REALTOR® logo are controlled by The Canadian Real Estate Association (CREA) and identify real estate professionals who are members of CREA. MLS®, Multiple Listing Service®, and the associated logos are owned by CREA. Not intended to solicit properties currently listed for sale or buyers under contract.
You may also like
More homes in Wasaga Beach
Hand-picked listings with a similar price range and style.
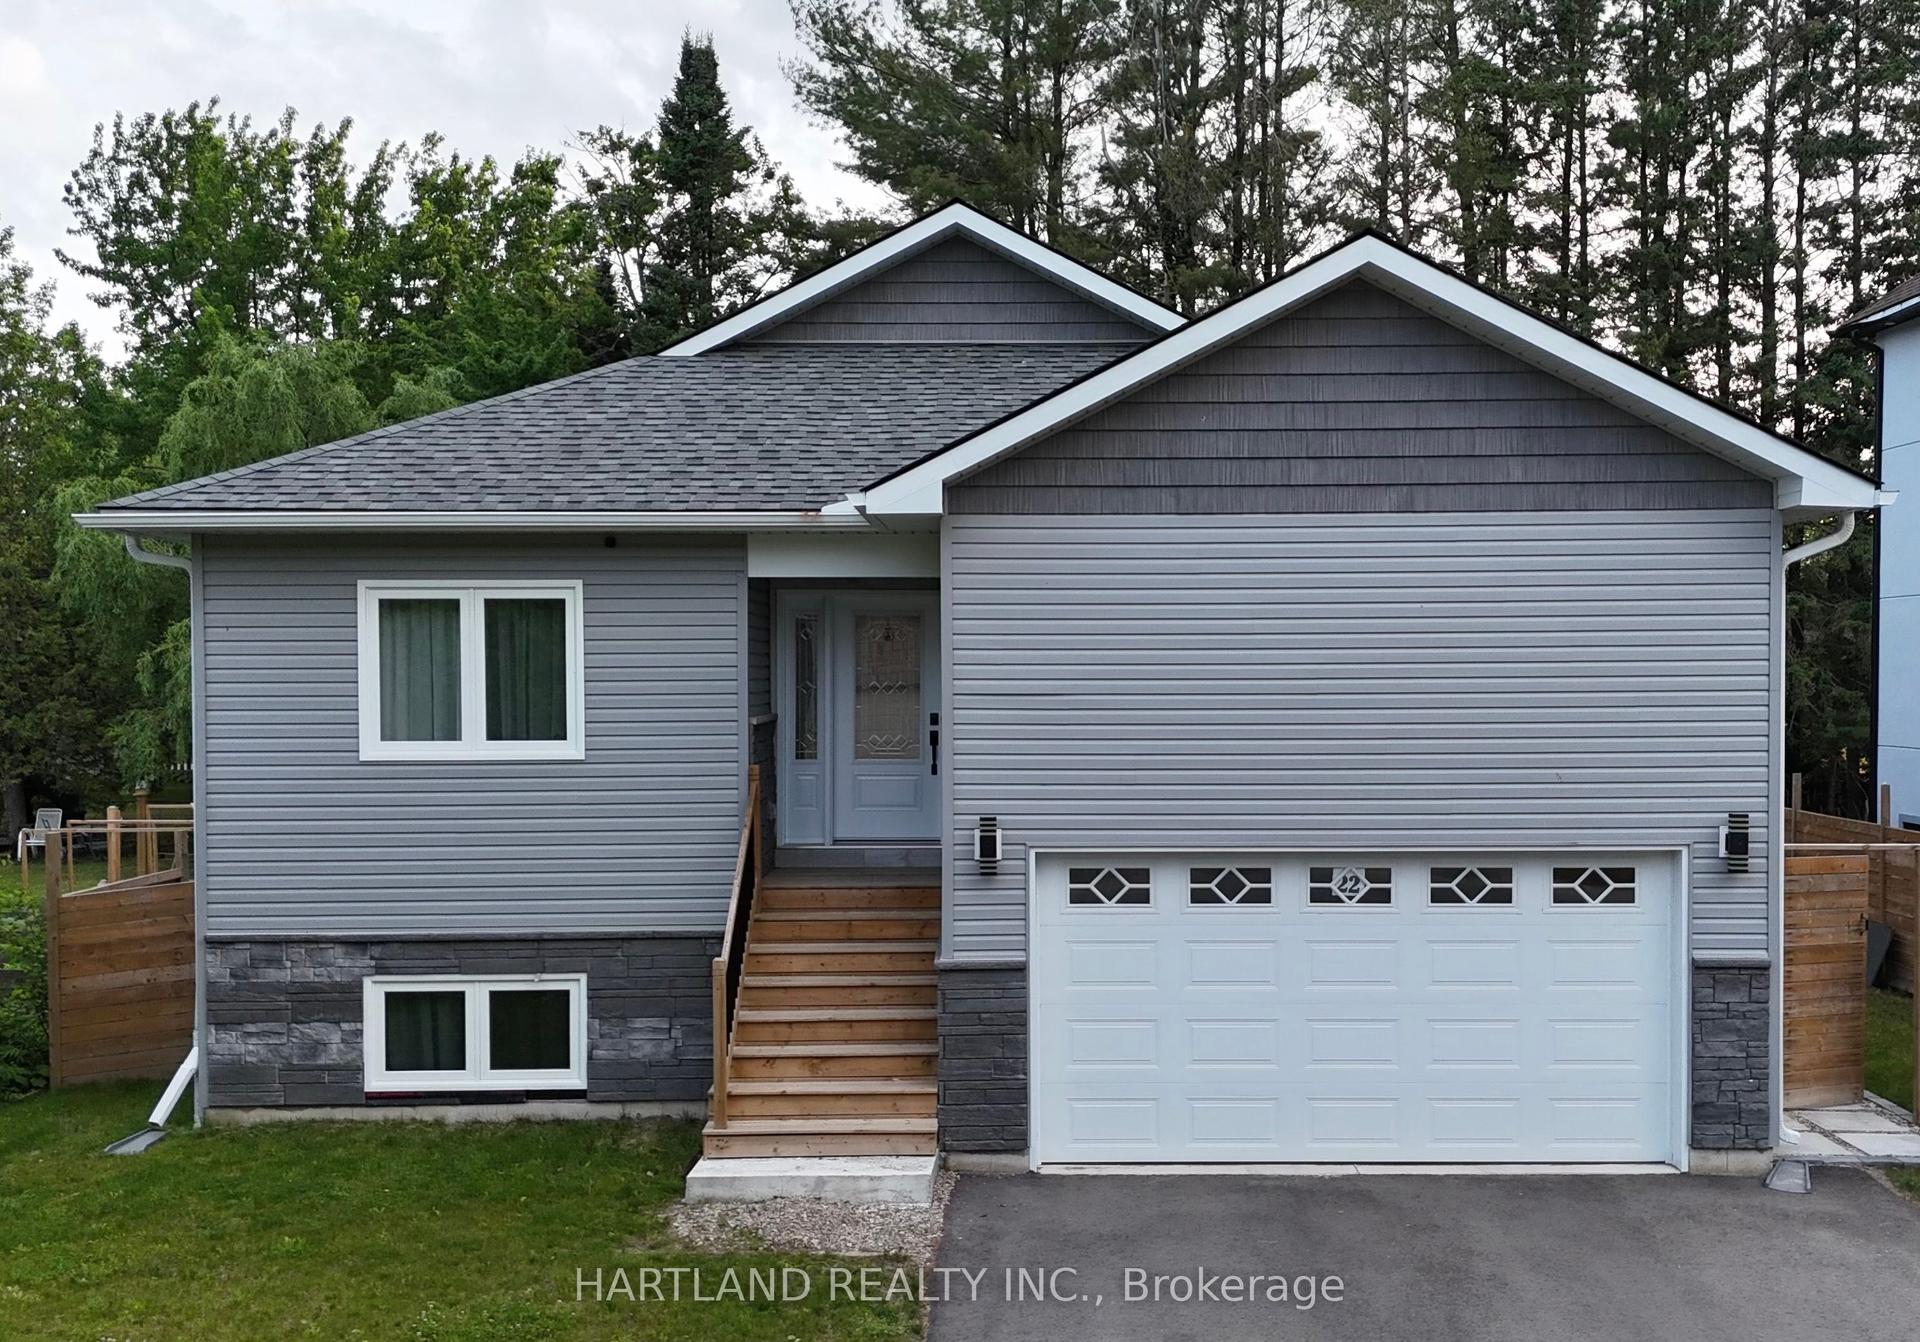
For Sale14 days ago
$650,000
Detached
est. $2,850/mo
22 Berkely Street, Wasaga Beach
Wasaga Beach, ON
3+1 bd
3 ba
1,300
6
MLS# S13628510Hartland Realty Inc.
WhatsApp Aman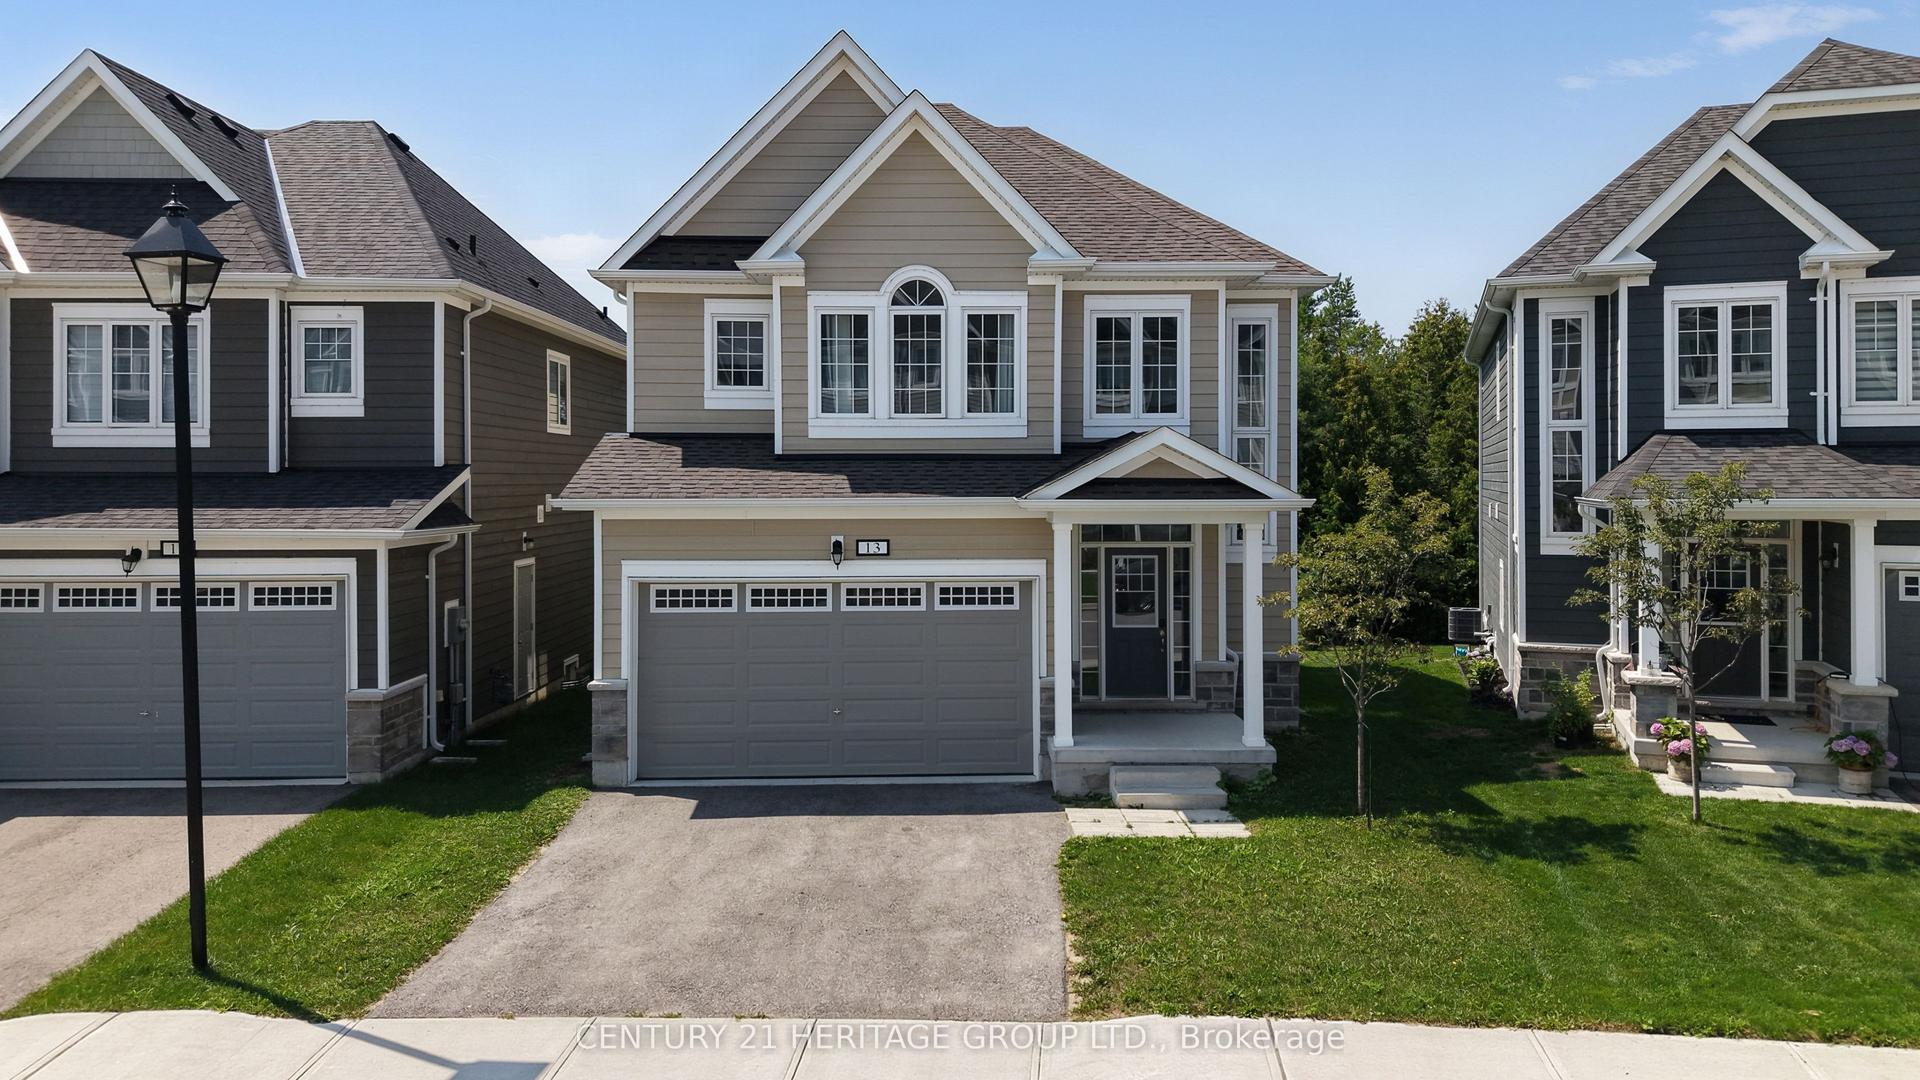
For Sale2 days ago
$649,900
Detached
est. $2,849/mo
13 Abby Drive, Wasaga Beach
Wasaga Beach, ON
4 bd
4 ba
2,250
4
MLS# S13670970Century 21 Heritage Group Ltd.
WhatsApp Aman