For Lease
Just Listed
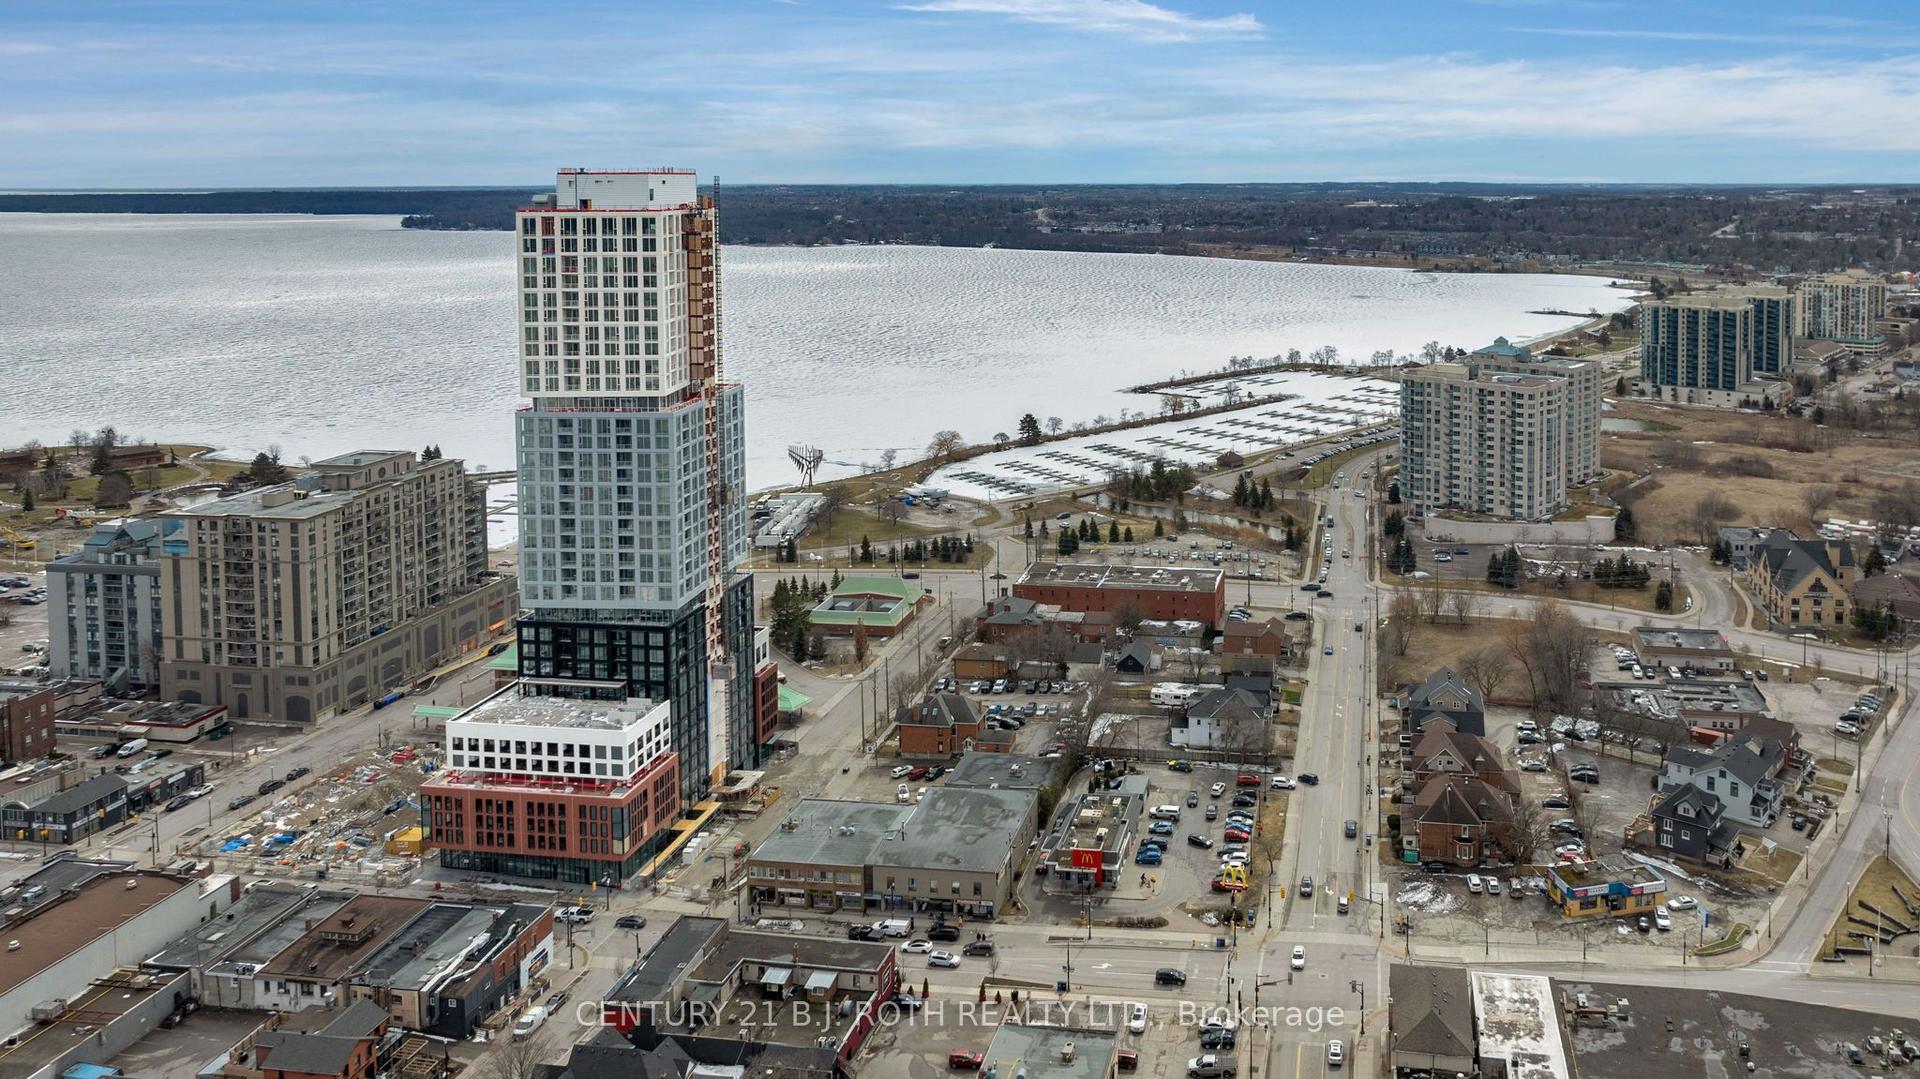
306 Essa Road 505 #505
400 West, Barrie, ON
$2,200
1Bd
1Ba
850+sqft
1Parking
$3/sqft
CondoMLS# S13678766Listed 2026-08-153 DOM
Heating
Separate Heating Controls
Cooling
Central Air
Just listed! New listings in Barrie often receive offers within the first week.
About this home
Welcome to The Gallery, one of Barrie's most sought-after condominium residences in the heart of the city! This bright and spacious 5th-floor suite features an open-concept layout with 9-foot ceilings, a generous one-bedroom design, and large windows that fill the space with natural light. Step out onto the covered private balcony with glass railings, perfect for enjoying evening sunsets and BBQs. The modern white kitchen is beautifully appointed with quartz countertops, a center island, ample cabinetry, and three included appliances. Additional features include ceramic flooring in the foyer, kitchen, and bathroom, convenient in-suite laundry, and a well-designed floor plan ideal for comfortable living. This unit also includes one underground parking space and one storage locker for added convenience. On-site amenities include a 12,000 sq. ft. rooftop terrace with breathtaking views and a community BBQ area (on adjacent building). Rent: $2,200/month includes water. The tenant is responsible for heat, hydro, and water heater rental. Experience stylish, low-maintenance living at a premier Barrie address close to shopping, dining, transit, and everyday amenities.
Rooms
Main Floor
| Foyer | 1.96 × 2.64 m | Ceramic Floor Closet Open Concept |
| Great Room | 4.32 × 5.79 m | W/O To Deck Open Concept Broadloom |
| Kitchen | 3.40 × 2.67 m | Granite Counters Ceramic Floor Open Concept |
| Laundry | 0.00 × 0.00 m | B/I Closet Double Doors Ceramic Floor |
| Bathroom | 2.64 × 1.50 m | 4 Pc Bath Ceramic Floor Separate Room |
| Bedroom | 3.78 × 3.25 m | Double Closet Broadloom Separate Room |
Features
- Auto Garage Door Remote
- Primary Bedroom - Main Floor
- Separate Heating Controls
- Water Heater
- Other
- Central Air
- Apartment
Financials
Estimated Rental Income
Entire property$2,100 – $2,800/mo
Rental yield1145.5% – 1527.3%
*Estimates based on comparable rentals in the area. Actual income may vary.
Market Data — Barrie
Days on market3 days
Buyer's MarketSeller's Market
Based on active listings in Barrie. Data updates daily.
Other rentals like this
Similar rentals in Barrie
Same property type, similar price, similar size — currently for rent.
For Lease22 h ago
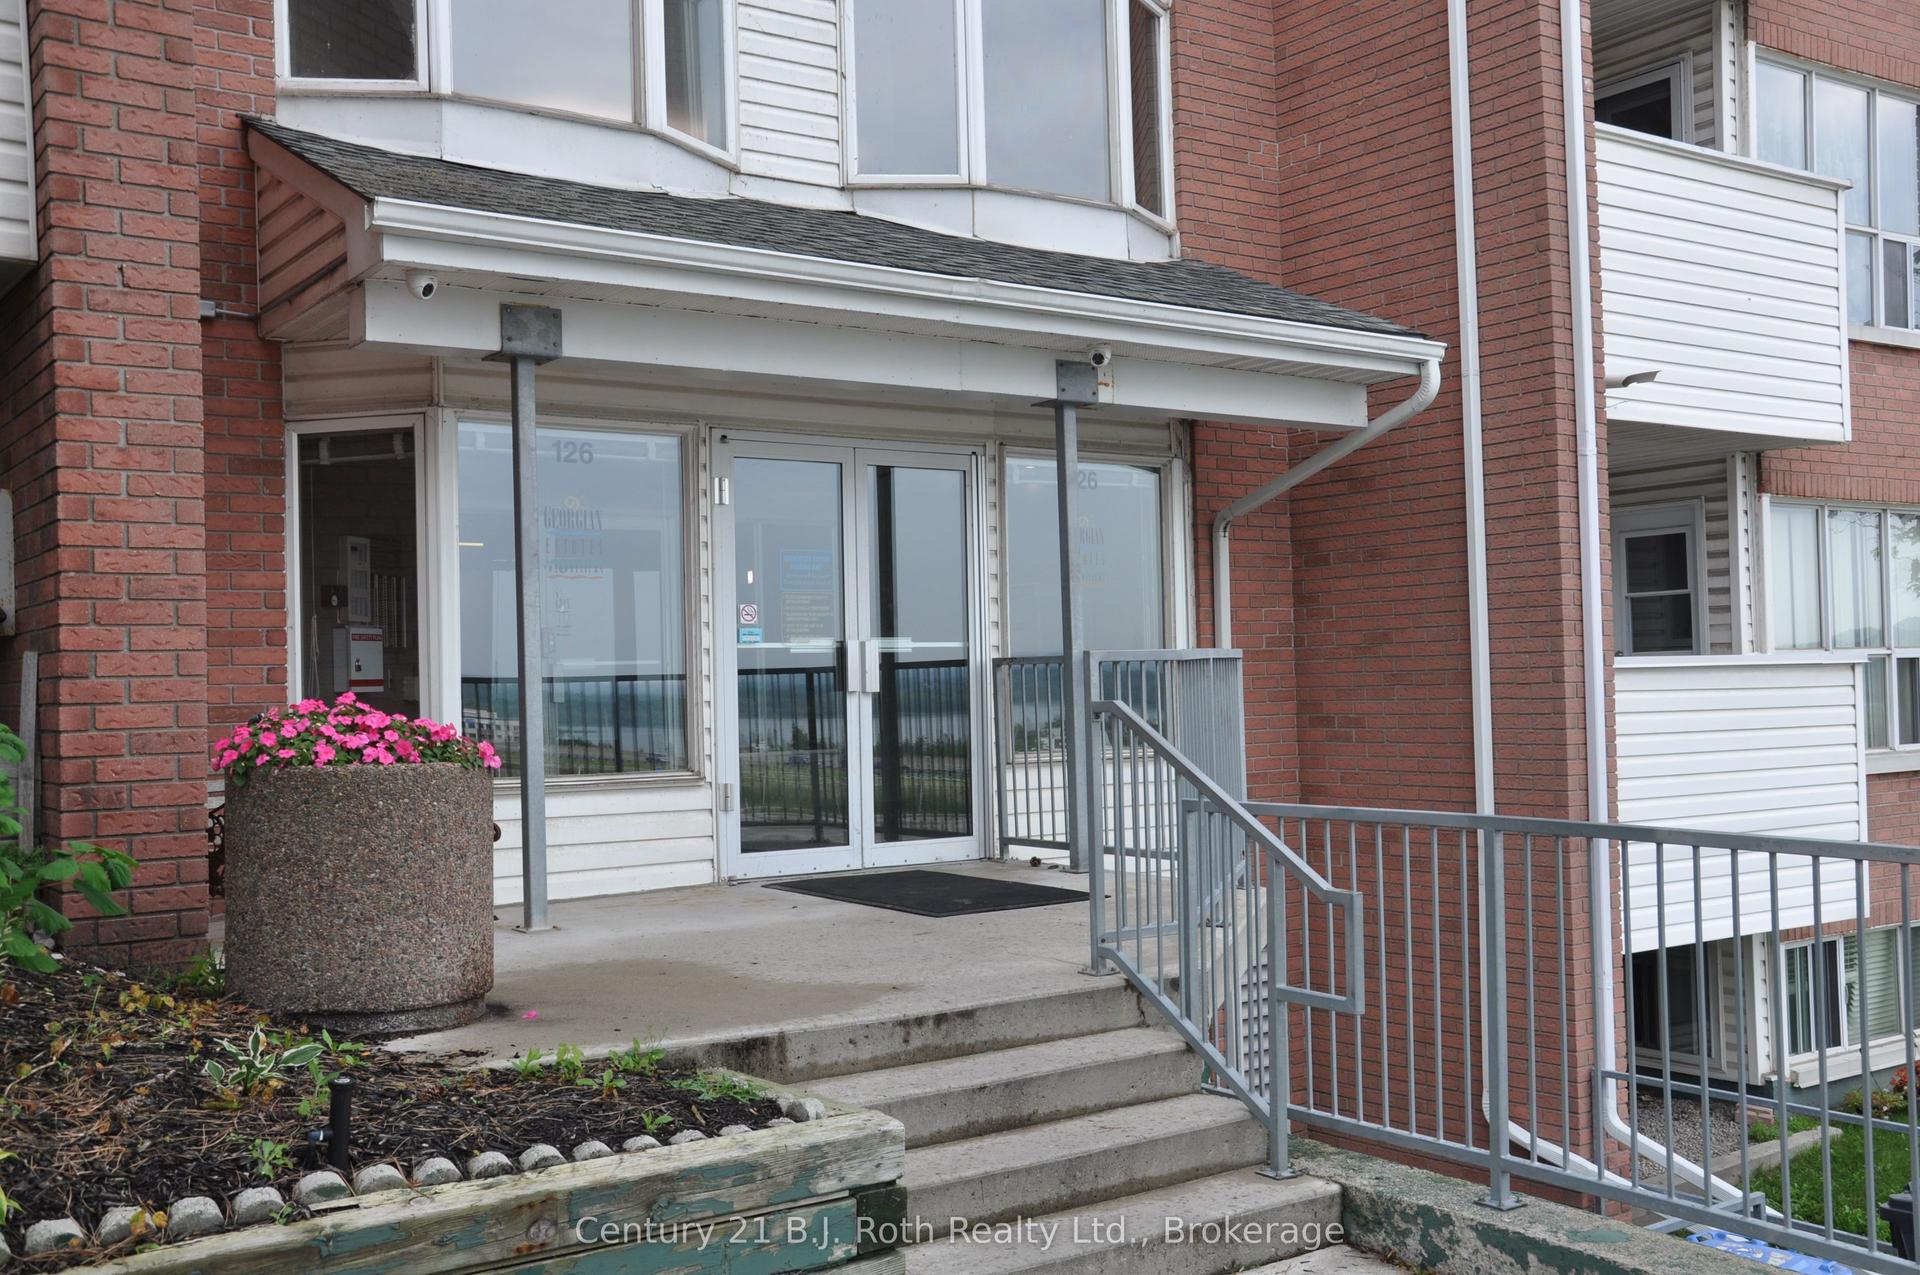
$1,900
Condo
126 Bell Farm Road 416 #416, Alliance
Barrie, ON
2 bd
2 ba
950
1
MLS# S13686152Century 21 B.J. Roth Realty Ltd.
WhatsApp Aman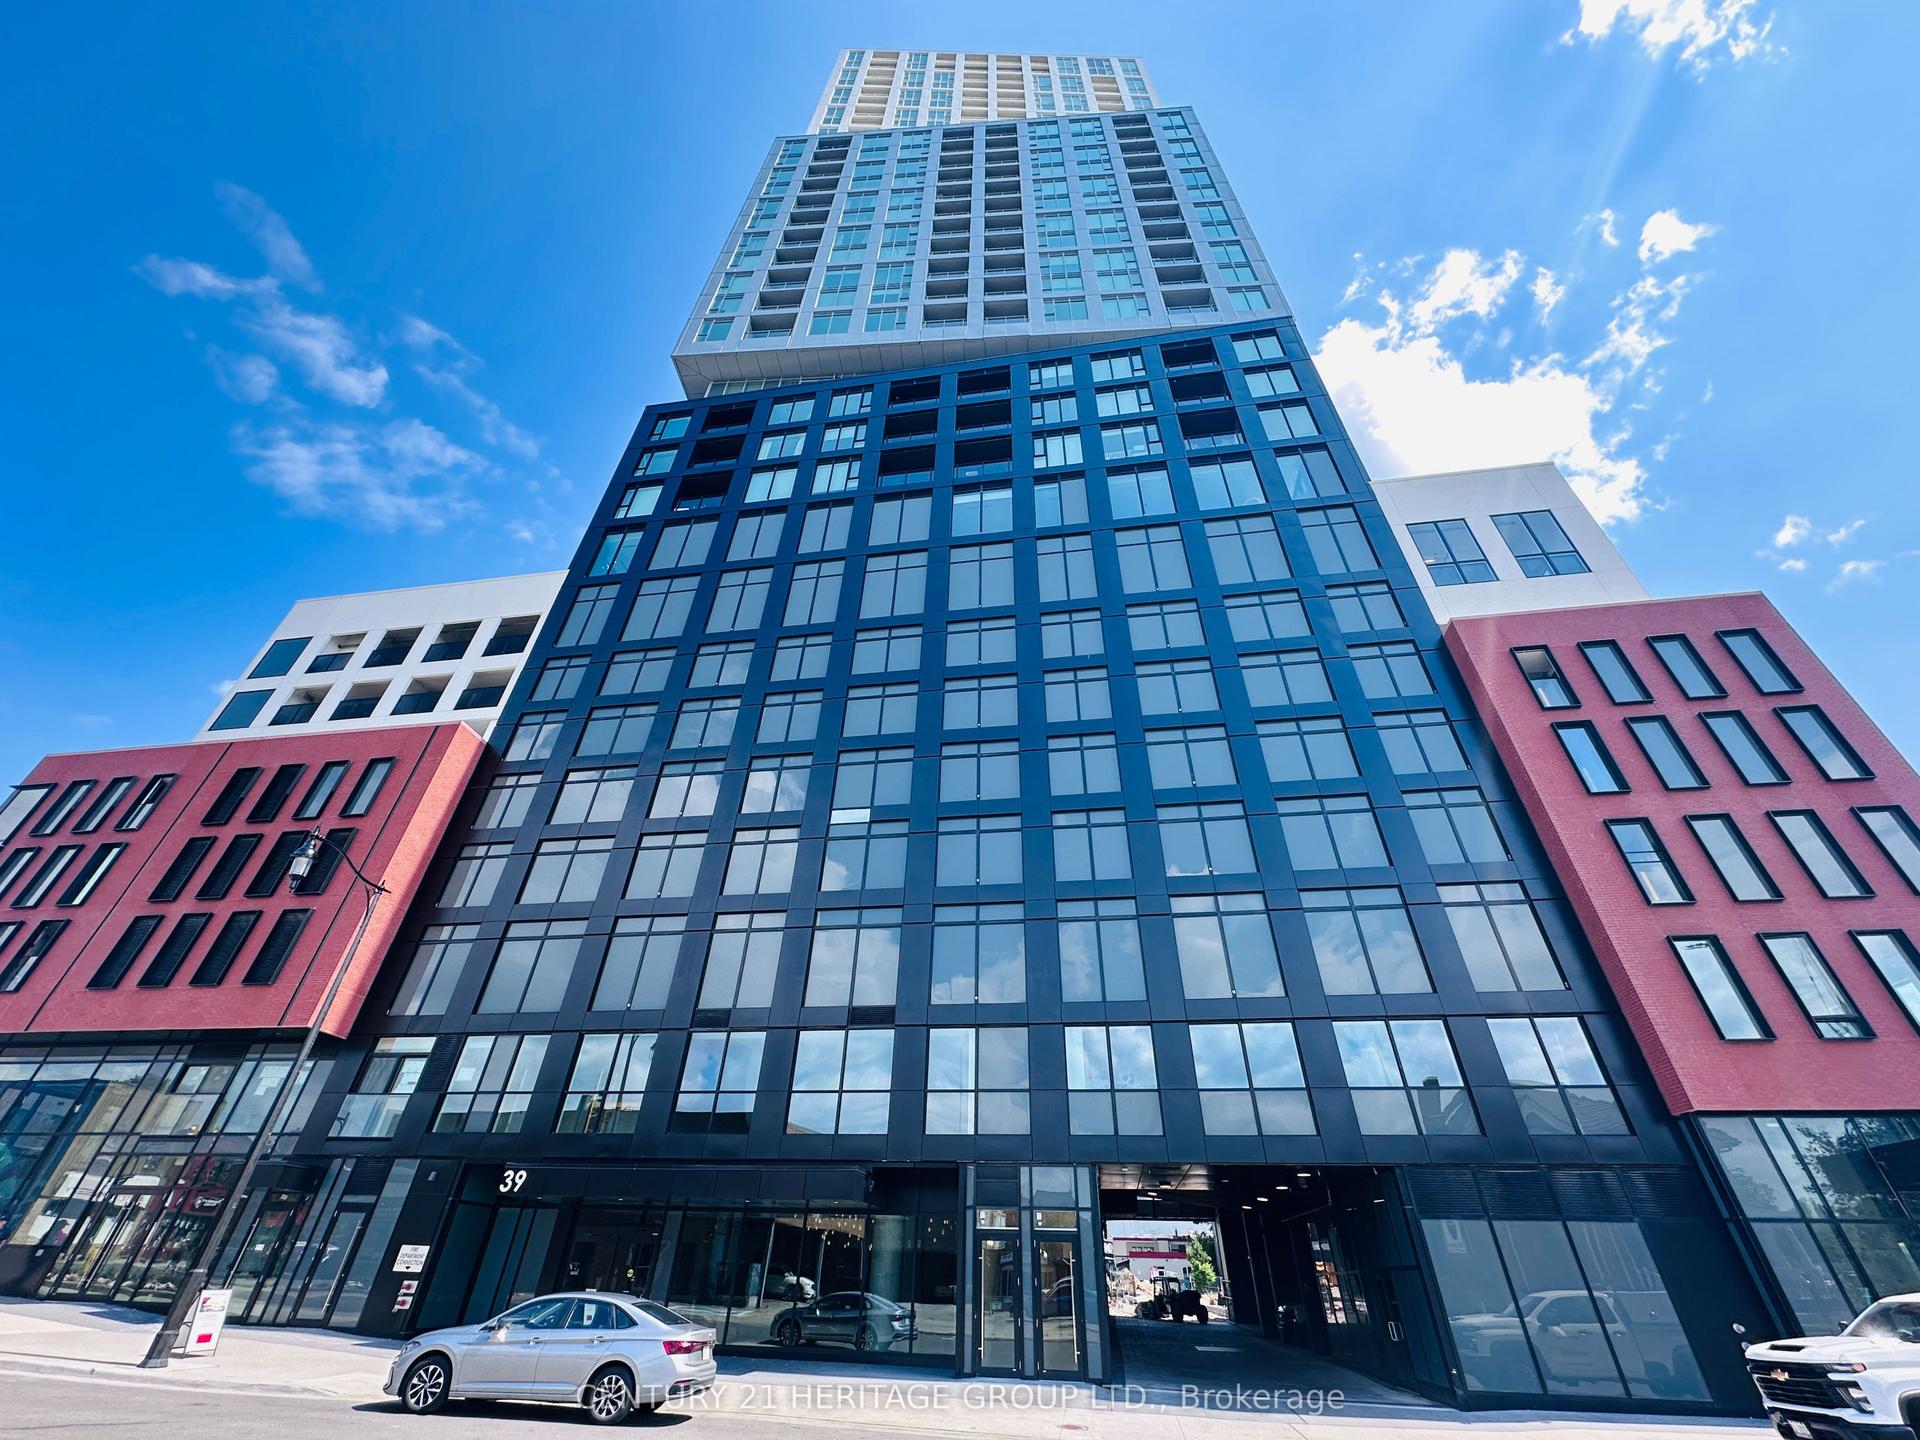
For Lease6 days ago
$2,300
Condo
39 Mary Street 3104 #3104, City Centre
Barrie, ON
2 bd
2 ba
750
1
MLS# S13672072Century 21 Heritage Group Ltd.
WhatsApp Aman
Getting around
How walkable, bikeable, and transit-friendly this neighbourhood is.
75
/ 100
Walk Score
Very Walkable
60
/ 100
Transit Score
Good Transit
44
/ 100
Bike Score
Somewhat Bikeable
Scores are estimates based on neighbourhood data and are for informational purposes only.
MLS® data courtesy of the Toronto Regional Real Estate Board (TRREB).
The information provided herein must only be used by consumers that have a bona fide interest in the purchase, sale, or lease of real estate and may not be used for any commercial purpose or any other purpose. Listing information is deemed reliable but is not guaranteed accurate by the Toronto Regional Real Estate Board, the listing brokerage, or this website. The trademarks REALTOR®, REALTORS® and the REALTOR® logo are controlled by The Canadian Real Estate Association (CREA) and identify real estate professionals who are members of CREA. MLS®, Multiple Listing Service®, and the associated logos are owned by CREA. Not intended to solicit properties currently listed for sale or buyers under contract.