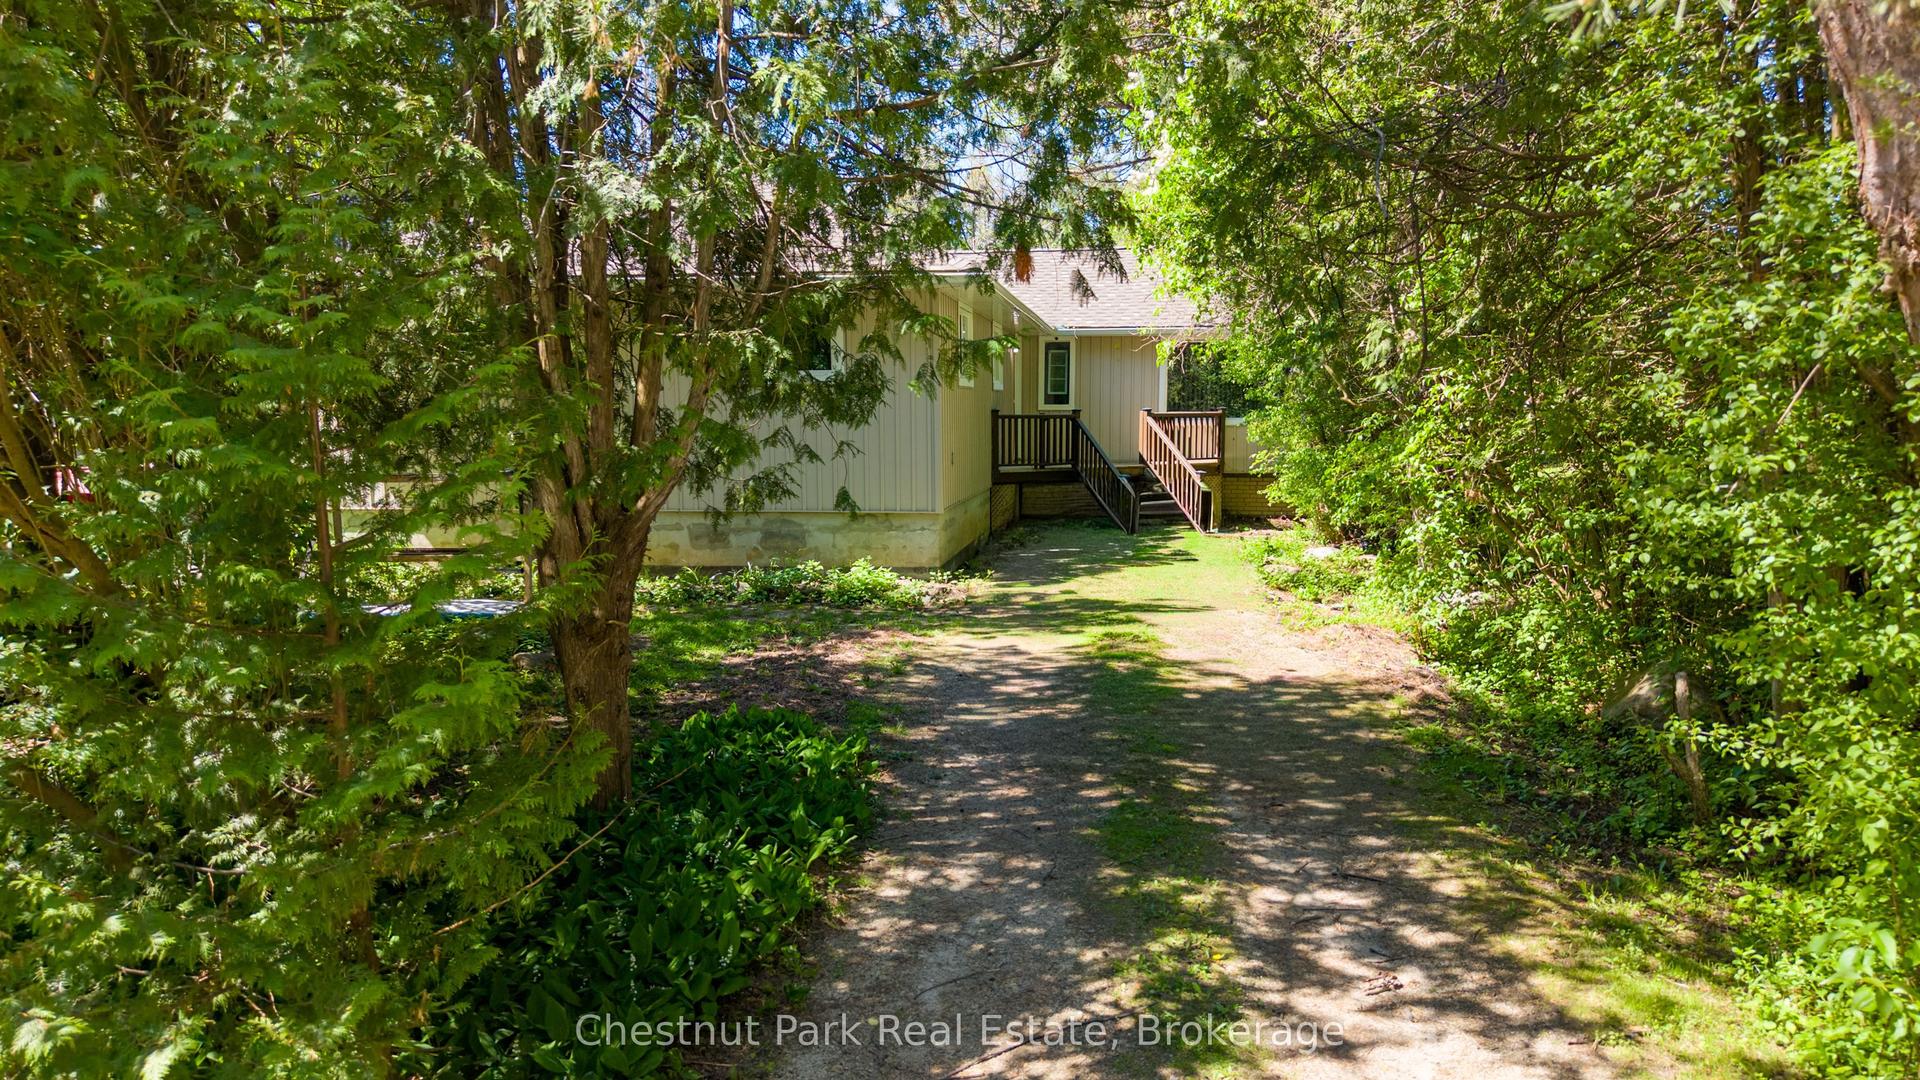
For Sale
Just Listed
68 Trott Boulevard
Collingwood, Collingwood, ON
$849,000
3+1Bd
4Ba
2,250+sqft
6Parking
80 x 100 ftlot
$377/sqft
DetachedMLS# S13679820Listed 2026-08-150 DOM
Cooling
Central Vacuum
Basement
Finished
Just listed! New listings in Collingwood often receive offers within the first week.
About this home
Top 5 Reasons You Will Love This Home: 1) Offering over 2,600 square feet of finished living space, this beautifully designed home unfolds across multiple levels to create a wonderful balance of open gathering spaces and private retreats, enhanced by vaulted ceilings, a double-car garage, and a versatile layout with plenty of room for family, guests, entertaining, and working from home 2) At the heart of the home, the bright and inviting kitchen showcases Cambria quartz countertops, generous cabinetry, and pantry storage, flowing effortlessly into the dining and living areas before extending through patio doors to a multi-tier deck overlooking the beautifully landscaped backyard 3) Designed with comfort in mind, the spacious primary suite feels like a retreat of its own with a vaulted ceiling, striking arched window, and private ensuite featuring Cambria quartz countertops, a walk-in shower, and a deep soaker tub, while a second bedroom and 4-piece bathroom complete the upper level 4) Continue downstairs to discover even more living space with a third bedroom, 3-piece bathroom, and welcoming family room centred around a gas fireplace with a walkout to the lower deck, while the finished basement adds an office nook, laundry, another 3-piece bathroom, and a generous bonus room with large above-grade windows that could easily serve as a guest room, hobby space, or fourth bedroom 5) Enjoy the best of the Collingwood lifestyle from a quiet and friendly street close to Georgian Bay, the marina, trails, cafés, grocery stores, and downtown, with Blue Mountain just a short drive away, then return home to your own private setting surrounded by mature trees, perennial gardens, and established landscaping, complemented by a newer metal roof and siding completed approximately five years ago. 2,092 above grade sq.ft. plus a finished basement.
GarageWalkoutFireplace
Rooms
Main Floor
| Kitchen | 4.85 × 4.27 m | Ceramic Floor Centre Island W/O To Deck |
| Dining Room | 6.82 × 3.33 m | Combined w/Living Vaulted Ceiling(s) Electric Fireplace |
Upper
| Primary Bedroom | 4.71 × 4.58 m | 4 Pc Ensuite Closet Window |
| Bedroom | 5.11 × 4.67 m | Cathedral Ceiling(s) Closet Window |
Lower
| Family Room | 5.39 × 4.83 m | Gas Fireplace Large Window |
| Bedroom | 3.76 × 2.97 m | Ceiling Fan(s) Window |
Basement
| Office | 3.28 × 2.62 m | Window |
| Bedroom | 4.19 × 3.09 m | B/I Shelves Ceiling Fan(s) Window |
| Laundry | 2.32 × 1.86 m | Vinyl Floor Window |
Features
- Auto Garage Door Remote
- Central Vacuum
- Deck
- Landscaped
- Finished
- Full
- Central Air
- 2-Storey
Financials
Annual Taxes
$5,621
Estimated Rental Income
Entire property$3,200 – $4,800/mo
Basement apartment$1,800 – $2,500/mo
Rental yield4.5% – 6.8%
*Estimates based on comparable rentals in the area. Actual income may vary.
Market Data — Collingwood
Days on market0 days
Buyer's MarketSeller's Market
Based on active listings in Collingwood. Data updates daily.
Getting around
How walkable, bikeable, and transit-friendly this neighbourhood is.
56
/ 100
Walk Score
Somewhat Walkable
47
/ 100
Transit Score
Some Transit
46
/ 100
Bike Score
Somewhat Bikeable
Scores are estimates based on neighbourhood data and are for informational purposes only.
MLS® data courtesy of the Toronto Regional Real Estate Board (TRREB).
The information provided herein must only be used by consumers that have a bona fide interest in the purchase, sale, or lease of real estate and may not be used for any commercial purpose or any other purpose. Listing information is deemed reliable but is not guaranteed accurate by the Toronto Regional Real Estate Board, the listing brokerage, or this website. The trademarks REALTOR®, REALTORS® and the REALTOR® logo are controlled by The Canadian Real Estate Association (CREA) and identify real estate professionals who are members of CREA. MLS®, Multiple Listing Service®, and the associated logos are owned by CREA. Not intended to solicit properties currently listed for sale or buyers under contract.
You may also like
More homes in Collingwood
Hand-picked listings with a similar price range and style.
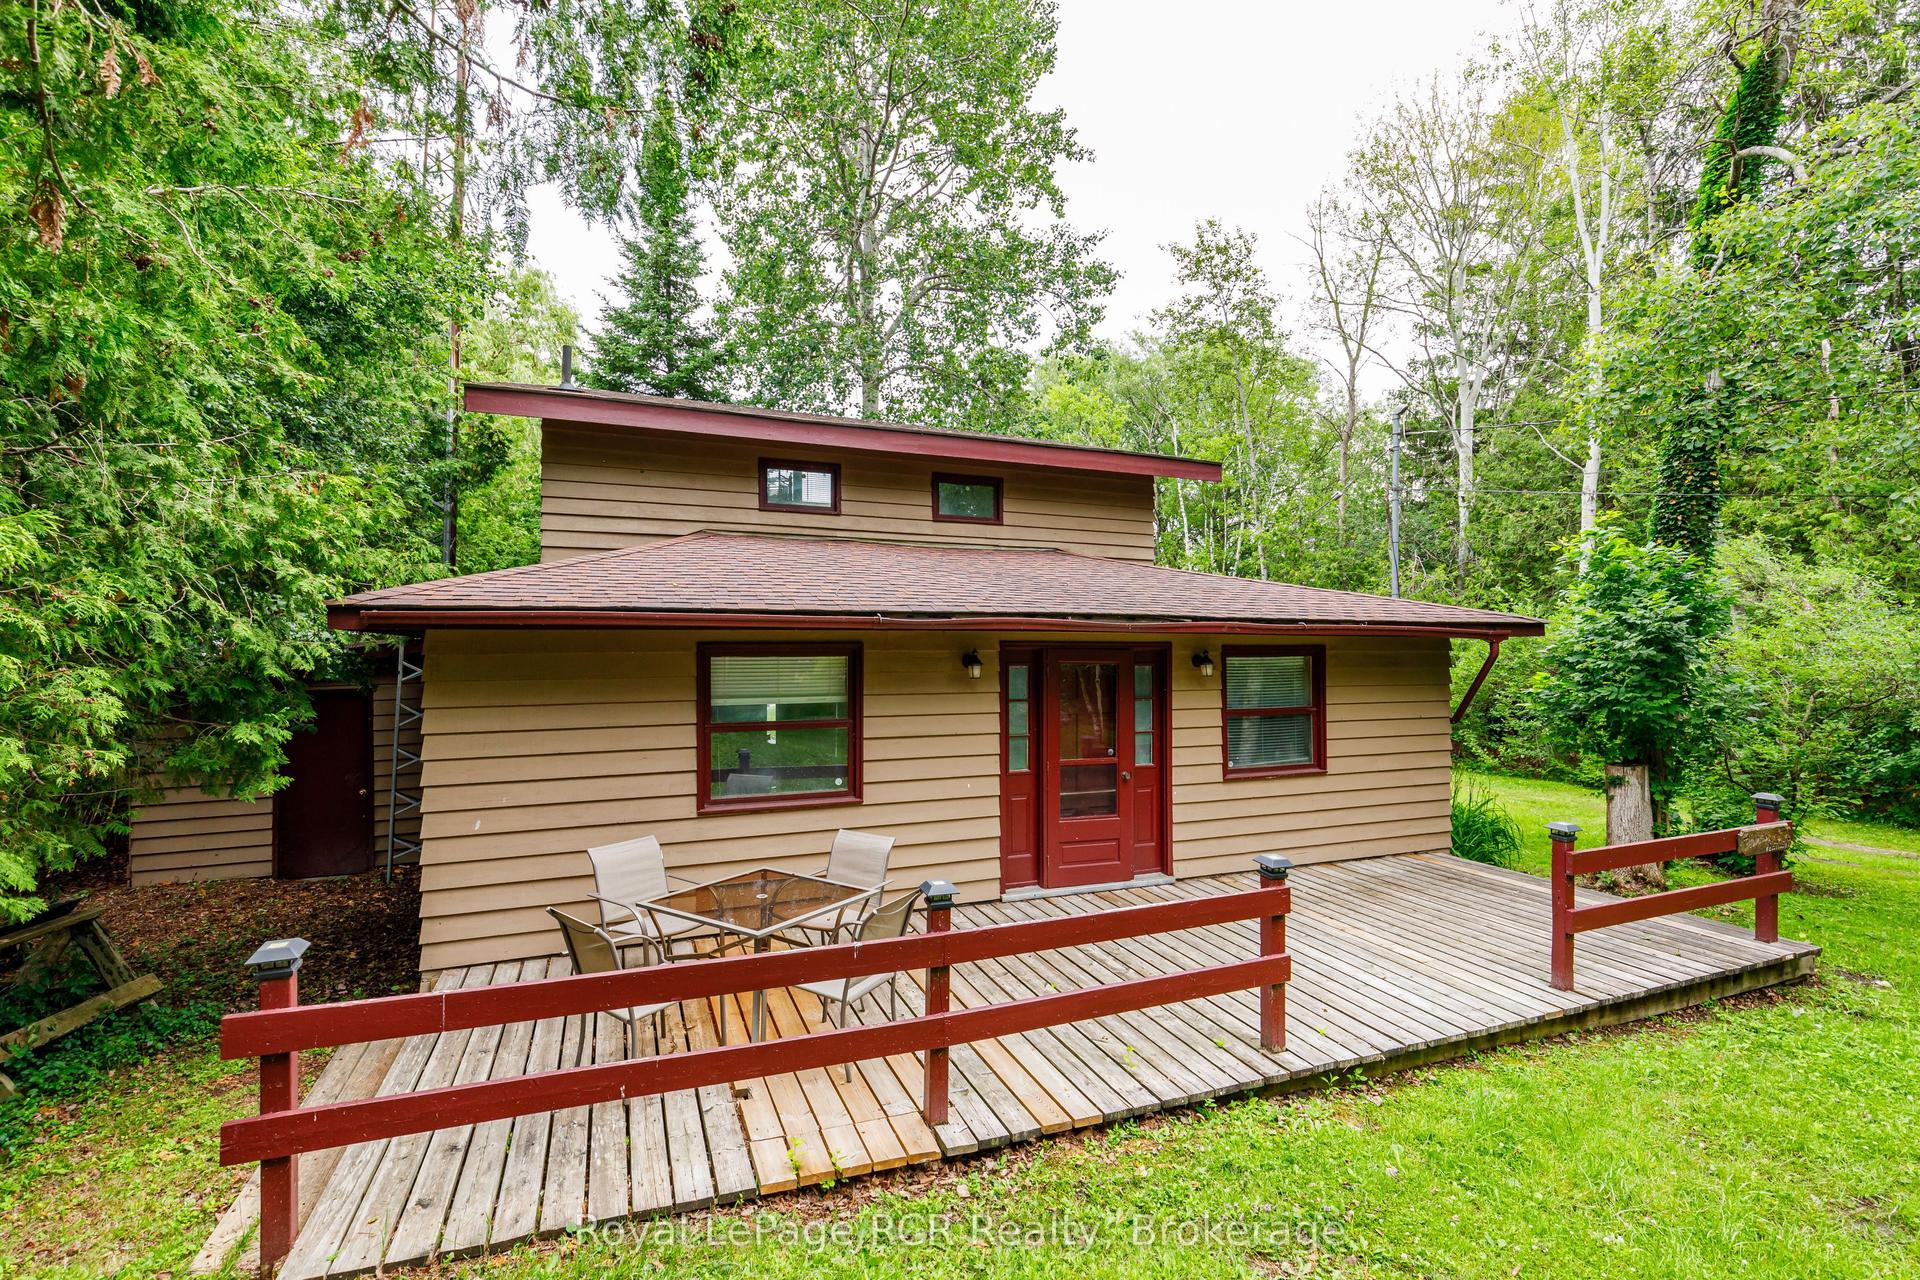
For Sale16 days ago
$995,000
Detached
est. $4,362/mo
35 Georgian Manor Drive, Collingwood
Collingwood, ON
3 bd
1 ba
1,300
8
MLS# S13625546Royal LePage RCR Realty
WhatsApp Aman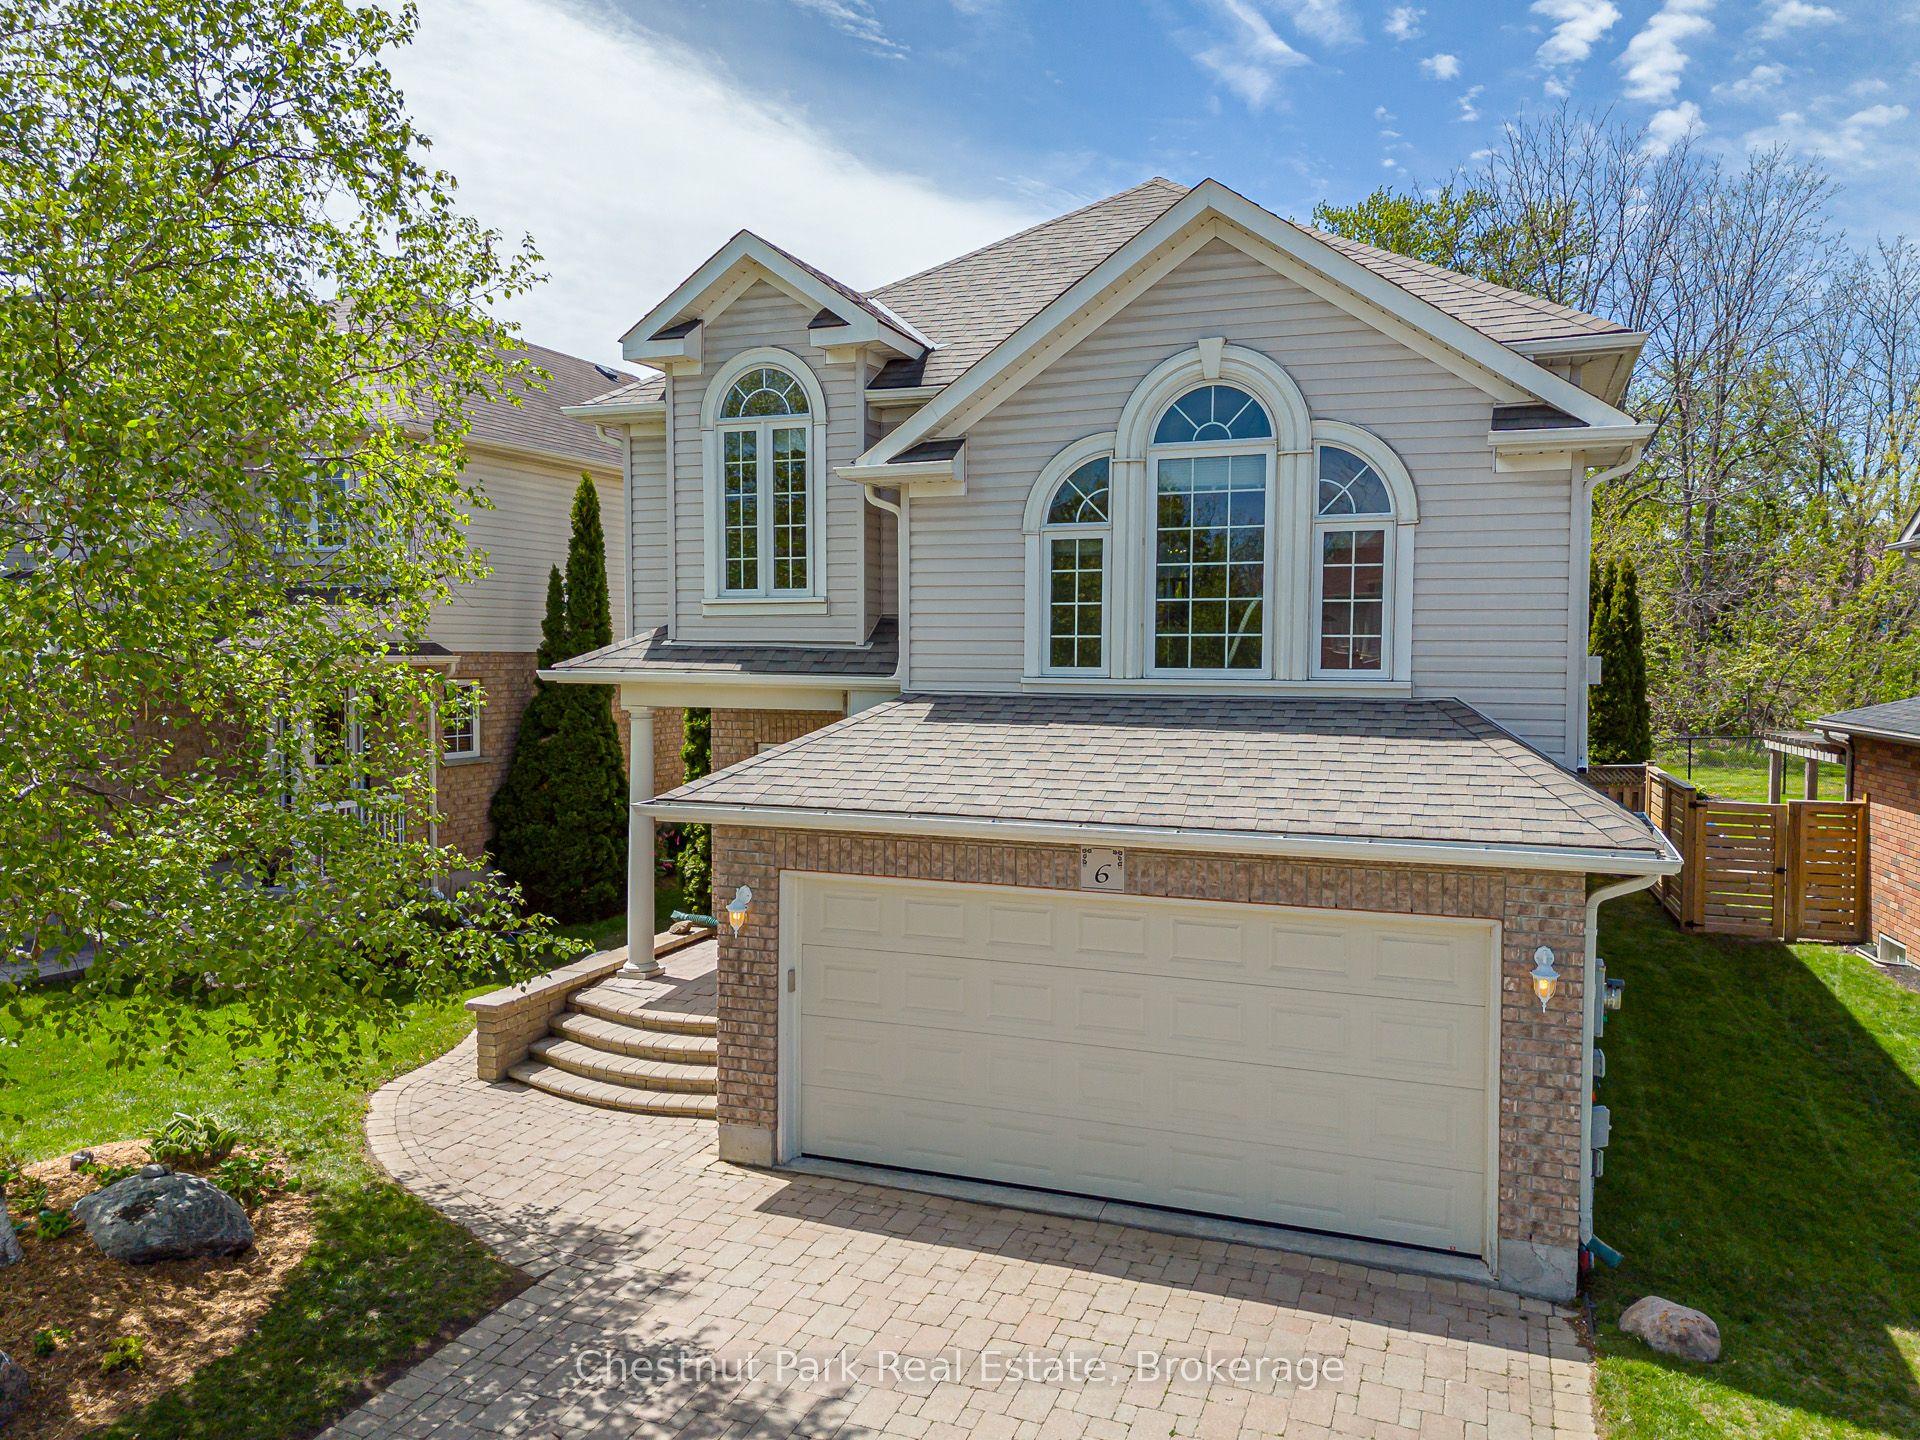
For Sale3 months ago
$859,000
Detached
est. $3,766/mo
6 Alyssa Drive, Collingwood
Collingwood, ON
3 bd
4 ba
1,750
4
MLS# S13176562Chestnut Park Real Estate
WhatsApp Aman