For Lease
1941 Marchmont Road 2 #2
Marchmont, Severn, ON
$2,600
3Bd
2Ba
1,300+sqft
4Parking
$2/sqft
DetachedMLS# S13681486Listed 2026-08-179 DOM
Heating
Separate Heating Controls
About this home
Welcome to your new home in the highly sought-after community of Marchmont! This beautiful 3-bedroom rear duplex offers the perfect combination of comfort, privacy, and convenience in one of the area's most desirable neighbourhoods. Step inside to a bright, open-concept living space where the kitchen flows seamlessly into the living room, creating an inviting atmosphere for relaxing or entertaining. Large windows fill the home with natural light, making the space feel warm and welcoming. The primary bedroom is a true retreat, featuring a private 2-piece ensuite and direct walkout to a spacious deck-perfect for enjoying your morning coffee or unwinding while overlooking the peaceful backyard. Two additional bedrooms provide flexible space for family, guests, or a home office. A full 4-piece bathroom with a bathtub and a dedicated laundry room with a private washer and dryer add everyday convenience. Outside, you'll love the expansive private yard and wraparound deck, offering plenty of room for outdoor dining, entertaining, gardening, or simply enjoying the tranquility of the surrounding landscape. Pets are welcome, making this an ideal home for animal lovers. Located just minutes from Orillia, schools, parks, shopping, and everyday amenities, this home offers the peaceful charm of Marchmont with easy access to everything you need. *For Additional Property Details Click The Brochure Icon Below*
Walkout
Rooms
Main Floor
| Great Room | 6.56 × 4.57 m | |
| Kitchen | 2.44 × 3.05 m | |
| Laundry | 1.83 × 2.74 m |
Upper
| Primary Bedroom | 7.16 × 2.74 m | |
| Bedroom 2 | 3.05 × 2.29 m | |
| Bedroom 3 | 3.05 × 2.29 m |
Other
| Foyer | 7.00 × 2.29 m |
Features
- Separate Heating Controls
- Separate Hydro Meter
- Storage
- Water Heater
- None
- Sidesplit 3
Financials
Estimated Rental Income
Entire property$3,200 – $4,800/mo
Rental yield1476.9% – 2215.4%
*Estimates based on comparable rentals in the area. Actual income may vary.
Market Data — Severn
Days on market9 days
Buyer's MarketSeller's Market
Based on active listings in Severn. Data updates daily.
Other rentals like this
Similar rentals in Severn
Same property type, similar price, similar size — currently for rent.
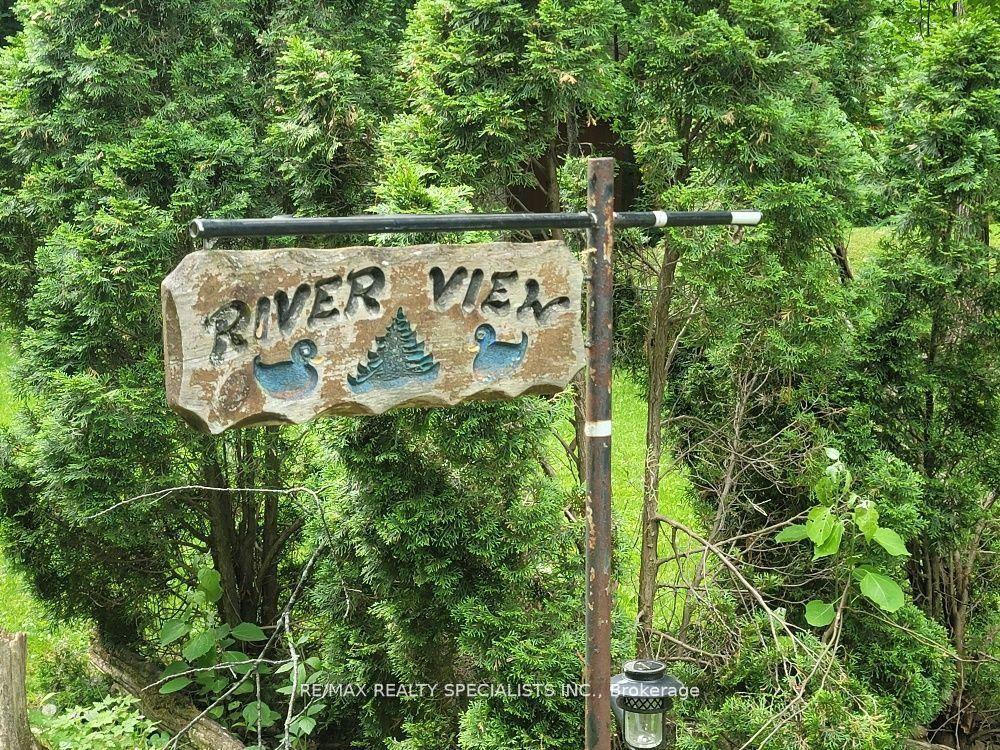
For Lease2 days ago
$3,000
Detached
7464 Ash Crescent, Washago
Severn, ON
1+3 bd
2 ba
900
7
MLS# S13711242Re/Max Realty Specialists Inc.
WhatsApp Aman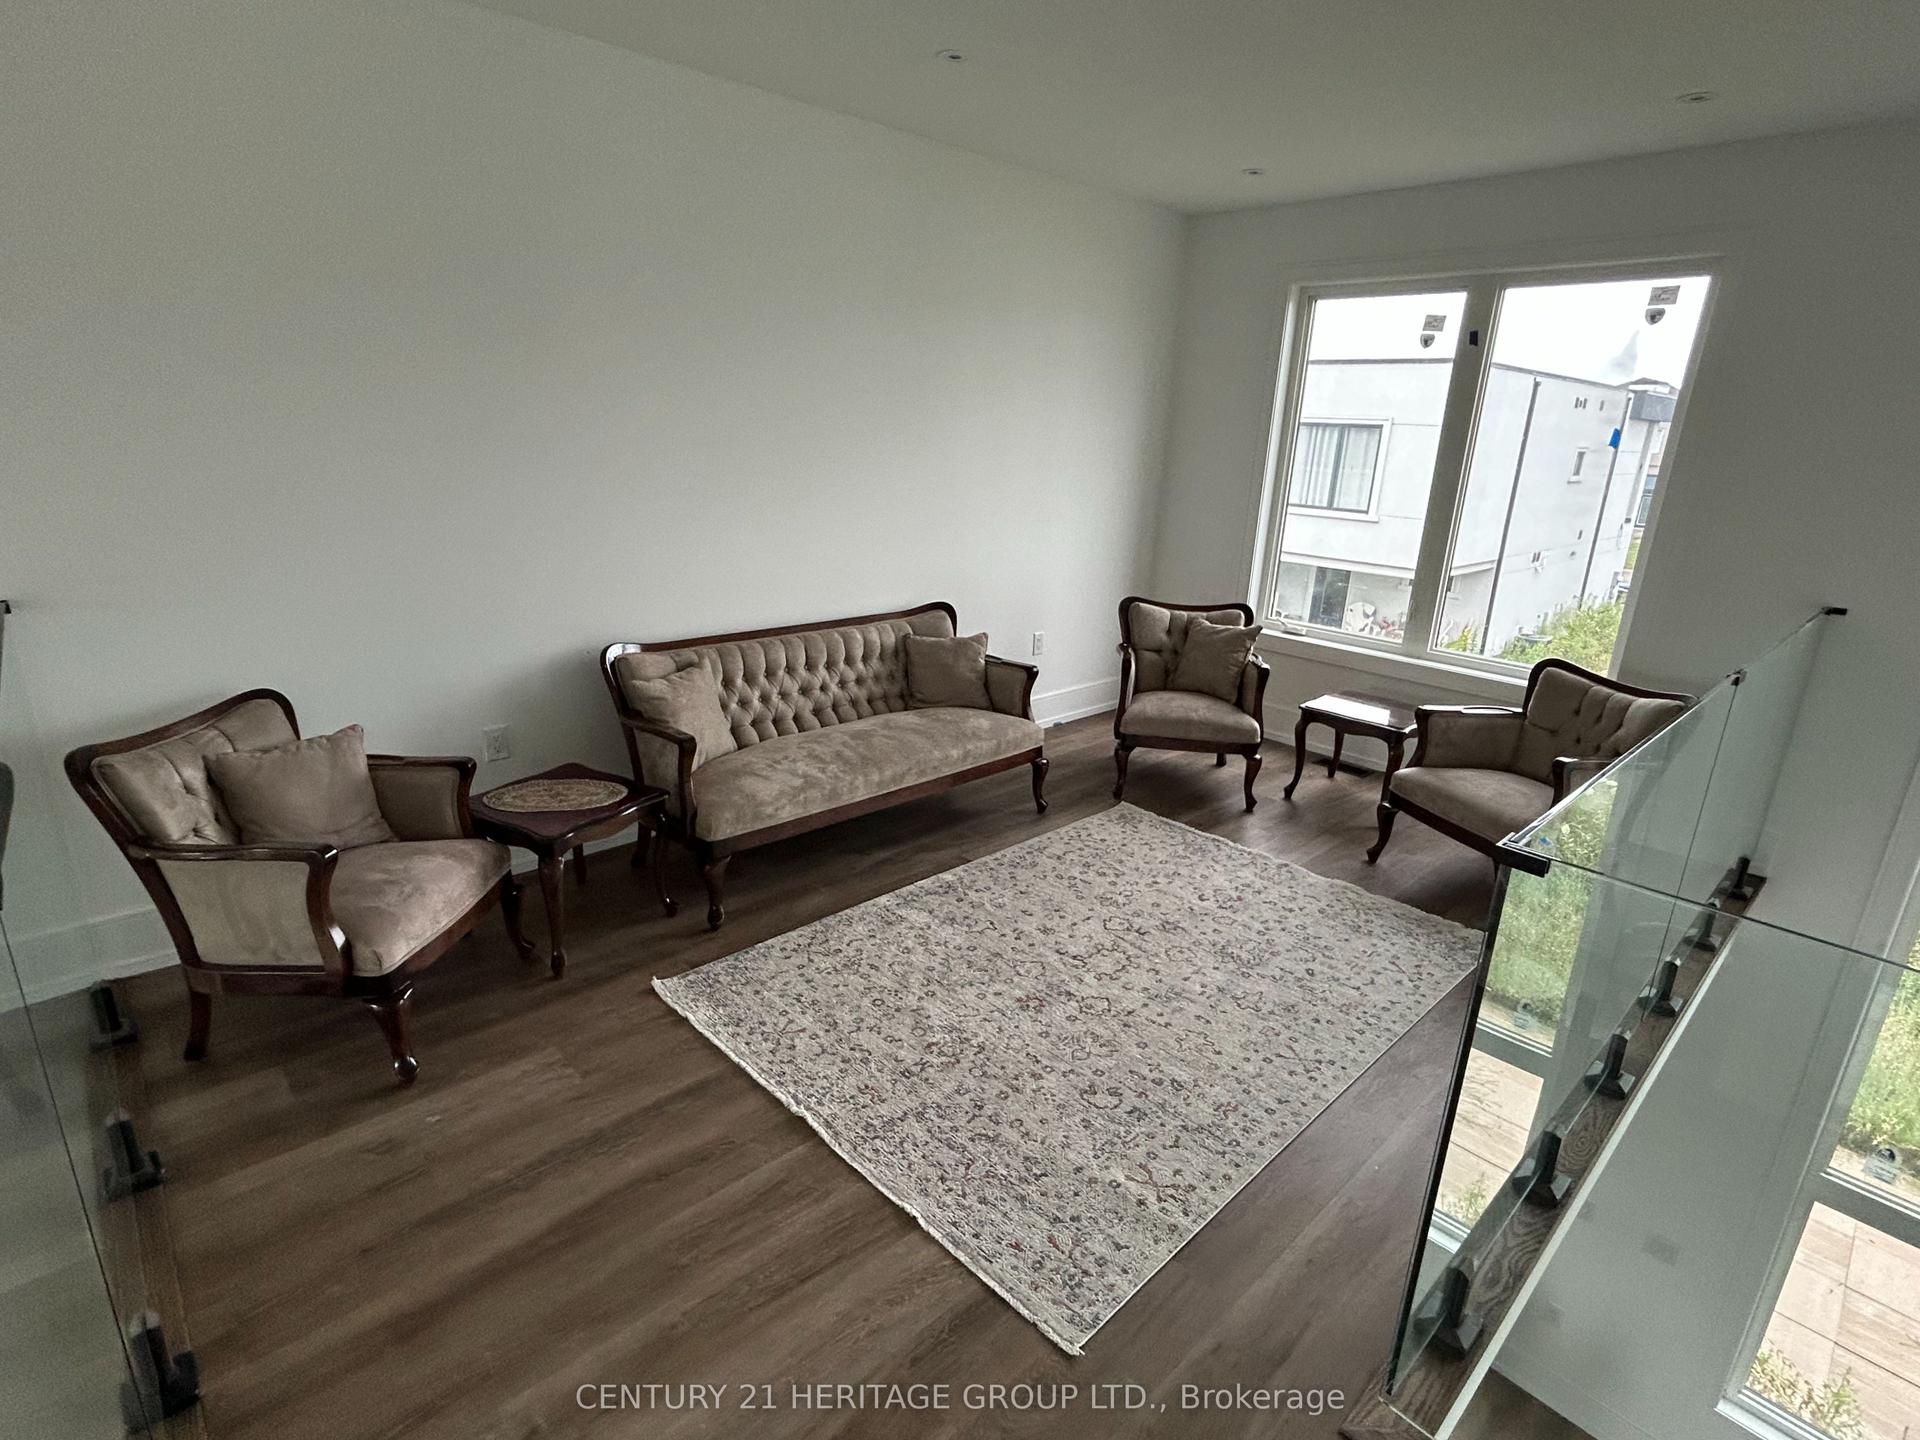
For Lease4 days ago
$3,100
Detached
3714 Quayside Drive, West Shore
Severn, ON
3 bd
3 ba
2,250
6
MLS# S13704838Century 21 Heritage Group Ltd.
WhatsApp Aman

Getting around
How walkable, bikeable, and transit-friendly this neighbourhood is.
59
/ 100
Walk Score
Somewhat Walkable
42
/ 100
Transit Score
Some Transit
41
/ 100
Bike Score
Somewhat Bikeable
Scores are estimates based on neighbourhood data and are for informational purposes only.
MLS® data courtesy of the Toronto Regional Real Estate Board (TRREB).
The information provided herein must only be used by consumers that have a bona fide interest in the purchase, sale, or lease of real estate and may not be used for any commercial purpose or any other purpose. Listing information is deemed reliable but is not guaranteed accurate by the Toronto Regional Real Estate Board, the listing brokerage, or this website. The trademarks REALTOR®, REALTORS® and the REALTOR® logo are controlled by The Canadian Real Estate Association (CREA) and identify real estate professionals who are members of CREA. MLS®, Multiple Listing Service®, and the associated logos are owned by CREA. Not intended to solicit properties currently listed for sale or buyers under contract.