For Sale
Just Listed
172 William Street
Victoria Harbour, Tay, ON
$489,900
1+1Bd
2Ba
900+sqft
6Parking
73.3 x 91.11 ftlot
$544/sqft
DetachedMLS# S13686130Listed 2026-08-181 DOM
Heating
On Demand Water Heater
Basement
Finished with Walk-Out
Just listed! New listings in Tay often receive offers within the first week.
About this home
Client RemarksWelcome to this beautifully maintained and thoughtfully updated home in the heart of Victoria Harbour! Situated on an impressive lot in one of Tay Township's desirable waterfront communities, this carpet-free property offers the perfect blend of comfort, functionality, and small-town charm with the added benefit of mixed commercial/residential zoning for exceptional flexibility and future potential. Step inside to discover a bright and inviting interior featuring spacious principal rooms and a well-designed layout ideal for everyday living and entertaining. The updated kitchen showcases elegant stone countertops, abundant cabinetry, and a seamless walkout to a private deck the perfect setting for summer BBQs, morning coffee, or relaxing evenings outdoors. The fully finished lower level with separate walkout offers incredible versatility and excellent potential for an in-law suite, multi-generational living, rental income, or a live/work setup. Major updates provide added peace of mind, including shingles (2023), upgraded electrical panel and wiring (2018), and a high-efficiency direct vent boiler. The mixed commercial/residential zoning opens the door to a variety of permitted uses, making this property an attractive opportunity for investors, entrepreneurs, home-based businesses, or buyers seeking added long-term value and flexibility. Located just minutes from Georgian Bay waterfront access, beaches, parks, marina, trails, library, grocery stores, and local amenities, this property offers the ideal balance of peaceful living and everyday convenience. Enjoy easy access to Highway 400 and Highway 12, while being only a short drive to Midland, Orillia, and Barrie. Walking distance to the boat launch. Whether you're looking for a full-time residence, investment opportunity, business potential, or weekend retreat near the water, 172 William Street is a unique property you won't want to miss.
WaterfrontWalkoutIn-law Suite
Rooms
Main Floor
| Bedroom | 3.68 × 3.66 m | Vinyl Floor 3 Pc Bath |
| Kitchen | 4.57 × 7.92 m | Vinyl Floor Pantry Combined w/Living |
| Bathroom | 2.44 × 3.66 m | Tile Floor |
| Foyer | 1.52 × 6.40 m | Vinyl Floor |
Basement
| Bathroom | 2.89 × 2.89 m | Tile Floor |
Features
- Carpet Free
- On Demand Water Heater
- Primary Bedroom - Main Floor
- Rough-In Bath
- Sump Pump
- Year Round Living
- Finished with Walk-Out
- Other
- Bungalow
Financials
Annual Taxes
$2,181.86
Estimated Rental Income
Entire property$2,000 – $3,000/mo
Basement apartment$1,800 – $2,500/mo
Rental yield4.9% – 7.3%
*Estimates based on comparable rentals in the area. Actual income may vary.
Market Data — Tay
Days on market1 days
Buyer's MarketSeller's Market
Based on active listings in Tay. Data updates daily.
Getting around
How walkable, bikeable, and transit-friendly this neighbourhood is.
64
/ 100
Walk Score
Somewhat Walkable
41
/ 100
Transit Score
Some Transit
44
/ 100
Bike Score
Somewhat Bikeable
Scores are estimates based on neighbourhood data and are for informational purposes only.
MLS® data courtesy of the Toronto Regional Real Estate Board (TRREB).
The information provided herein must only be used by consumers that have a bona fide interest in the purchase, sale, or lease of real estate and may not be used for any commercial purpose or any other purpose. Listing information is deemed reliable but is not guaranteed accurate by the Toronto Regional Real Estate Board, the listing brokerage, or this website. The trademarks REALTOR®, REALTORS® and the REALTOR® logo are controlled by The Canadian Real Estate Association (CREA) and identify real estate professionals who are members of CREA. MLS®, Multiple Listing Service®, and the associated logos are owned by CREA. Not intended to solicit properties currently listed for sale or buyers under contract.
You may also like
More homes in Tay
Hand-picked listings with a similar price range and style.
For Sale7 days ago
$489,900
Detached
est. $2,148/mo
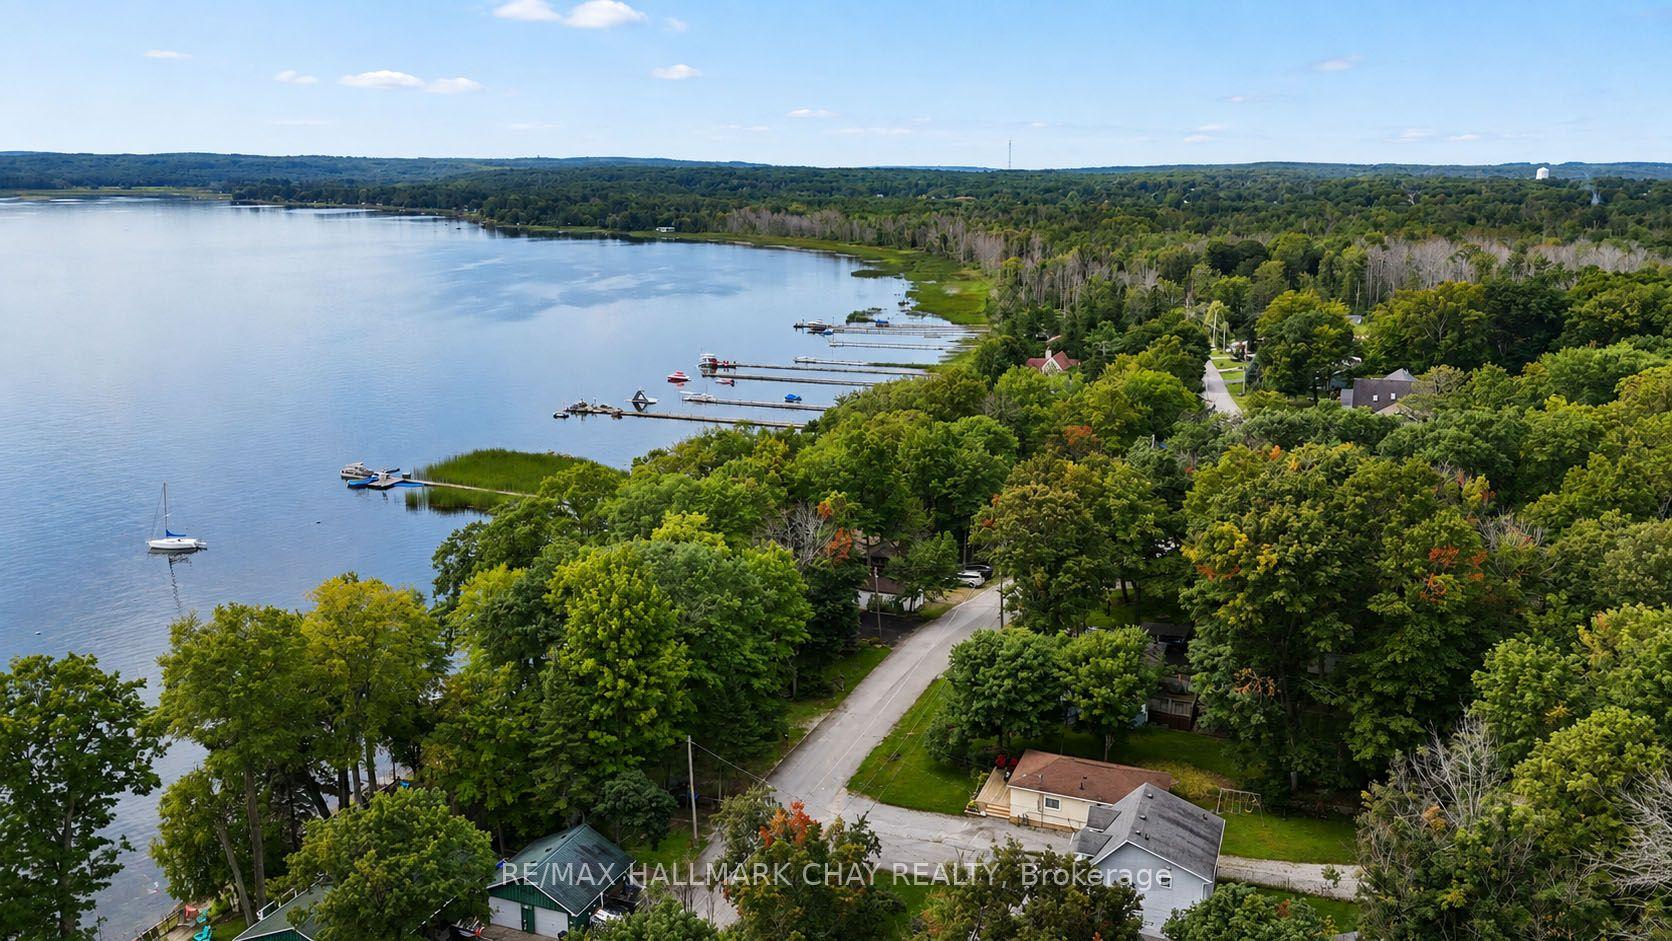
375 Robins Point Road, Victoria Harbour
Tay, ON
3 bd
1 ba
900
3
MLS# S13672776Re/Max Hallmark Chay Realty
WhatsApp Aman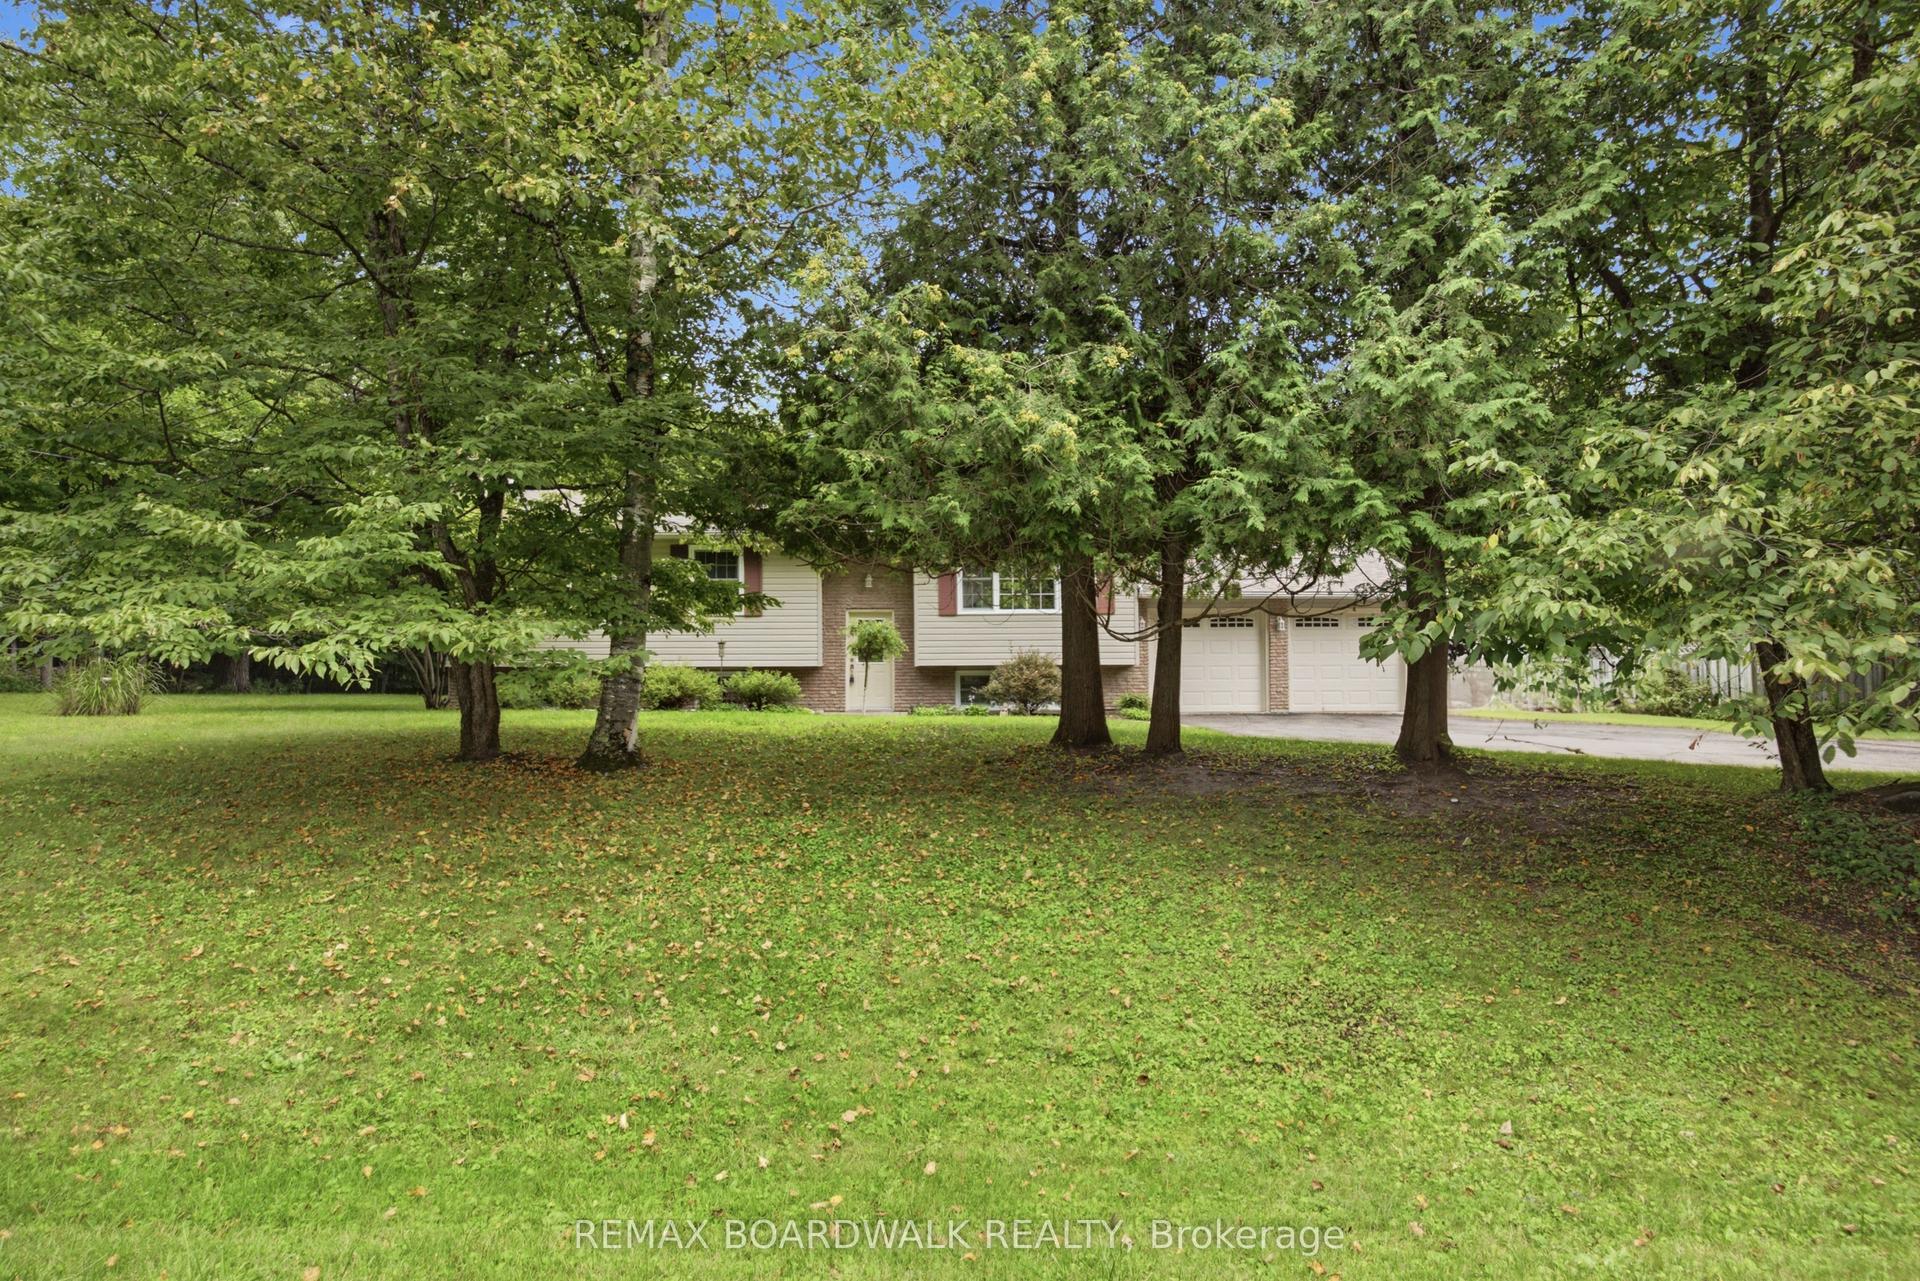
For Sale2 days ago
$579,000
Detached
est. $2,538/mo
3187 Mcdonald's Corner Road, 906 - Bathurst/Burgess & Sherbrooke (Bathurst) Twp
Tay Valley, ON
3+1 bd
1 ba
1,300
6
MLS# X13689134Remax Boardwalk Realty
WhatsApp Aman
