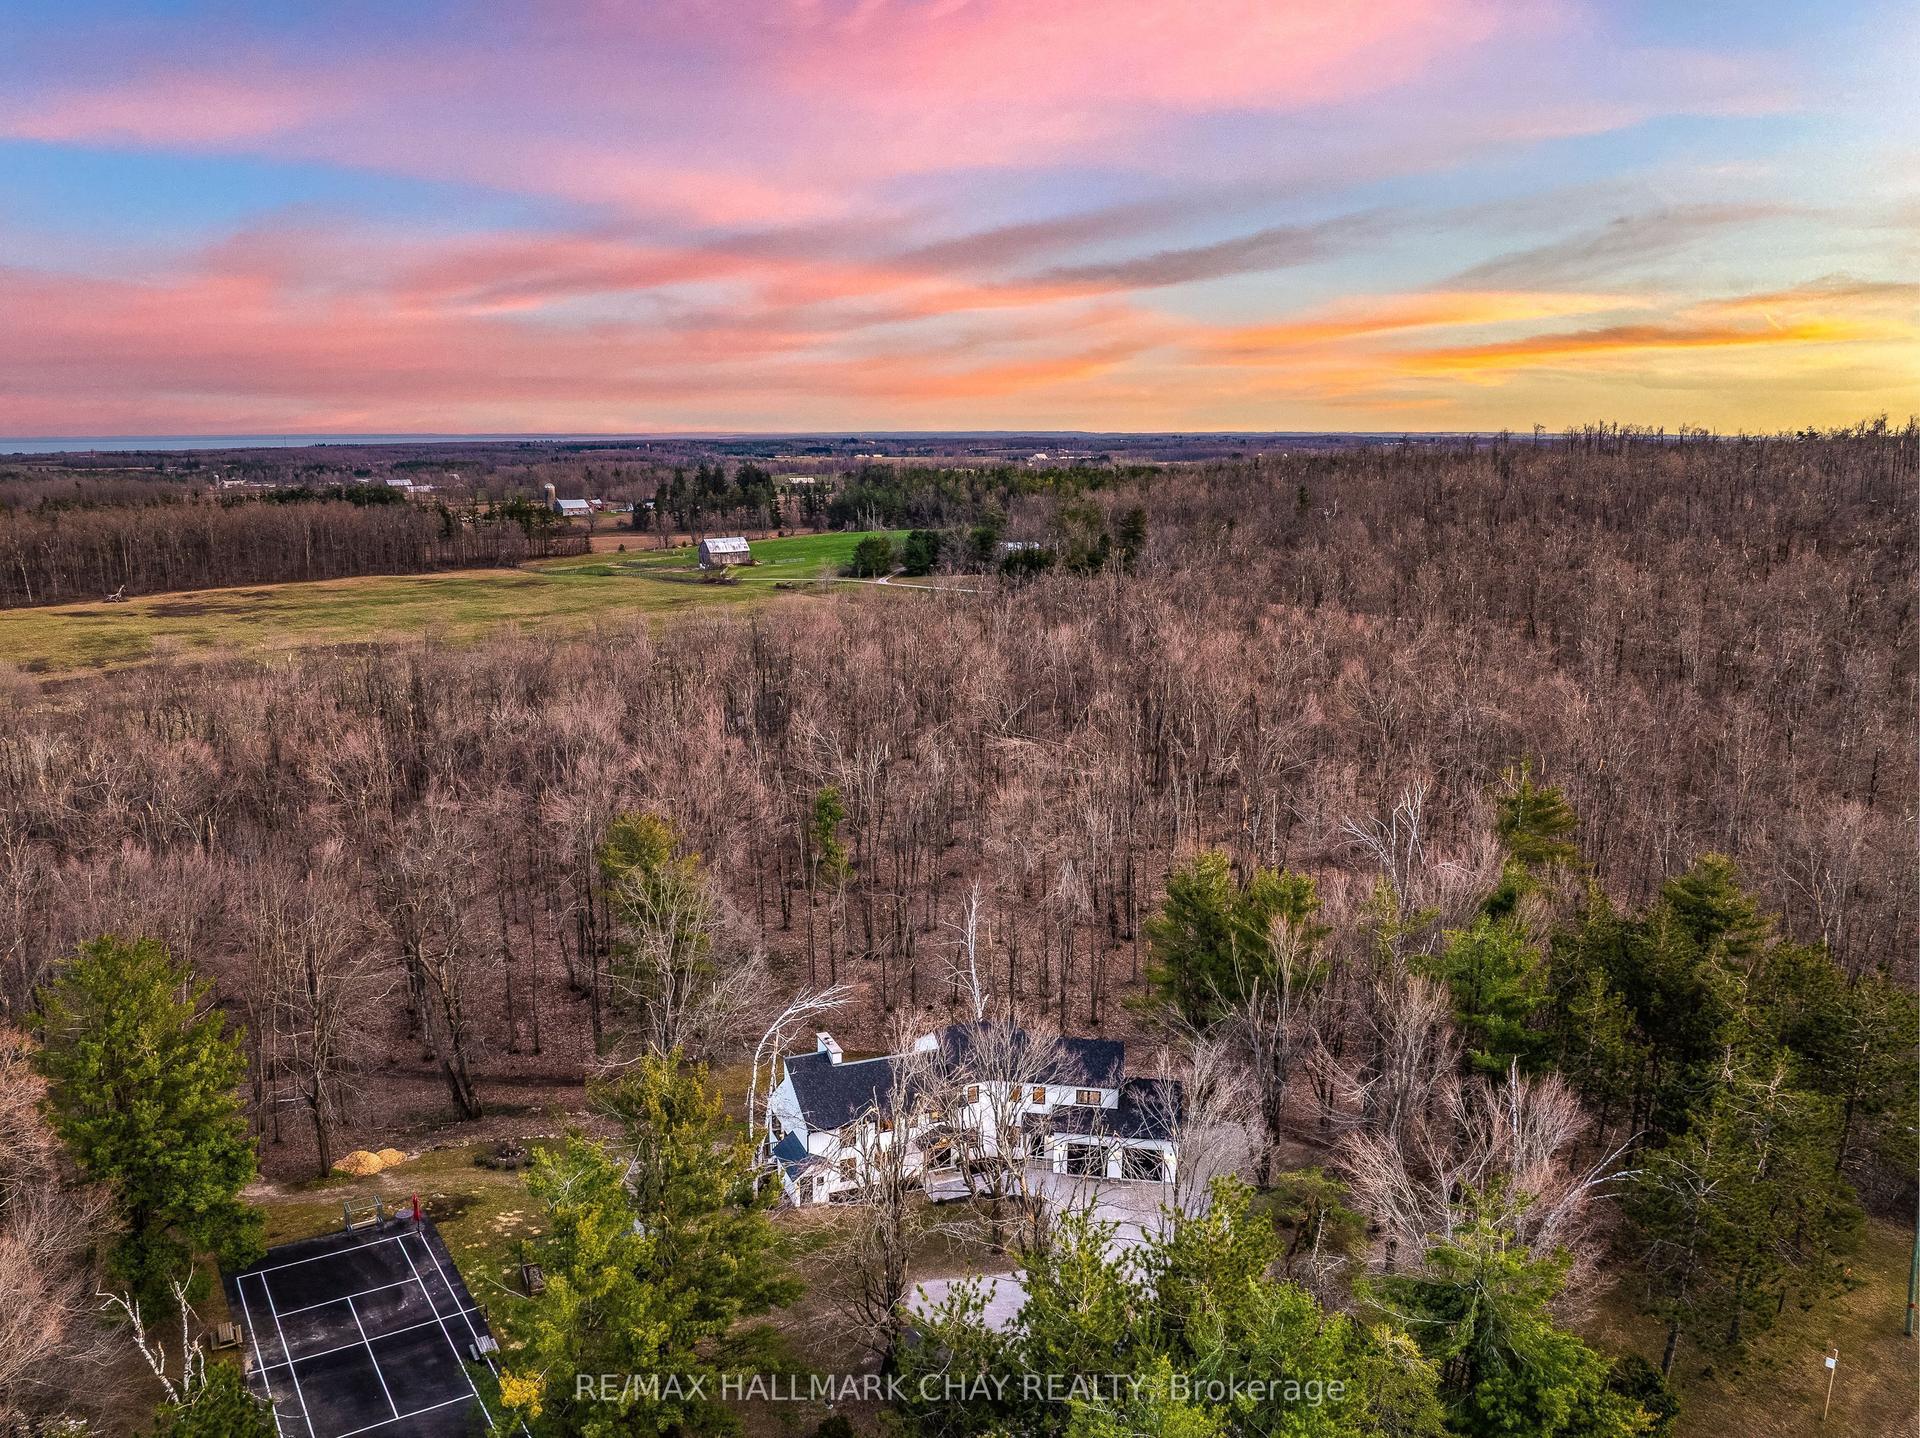
For Sale
15 Radome Drive
Rural Oro-Medonte, Oro-Medonte, ON
$1,995,000
5Bd
5Ba
4,250+sqft
7Parking
91.5 x 239.4 ftlot
$469/sqft
DetachedMLS# S13687428Listed 2026-08-1810 DOM
Cooling
Central Air
Basement
Walk-Out
About this home
Welcome to Eagles' Rest Estates-a master-planned Fernbrook Homes community where luxury meets nature! Outstanding curb appeal features a covered front porch leading to a sunken foyer open to above. Soaring ceilings and abundant natural light highlight the seamless main-floor layout. The heart of the home features a kitchen with an extended breakfast island, custom cabinets with many pot and pan pullout drawers, a custom pantry with pullout drawers, and dining area with a 12' patio door out to a deck. Step into the impressive Great Room with high ceilings, a fireplace feature wall, and another 12' patio door. Enjoy main-floor primary living with an exquisite Owners' Suite complete with high ceilings, a large walk-in closet, and a 5-piece spa-like ensuite with a free-standing tub and glass shower. Two additional main-floor bedrooms share a full bath. Includes main-floor laundry/mudroom with direct access to a spacious garage. The upper-level loft expands your living space with 2 additional generous bedrooms, each featuring its own private ensuite bathroom! upgraded Deck with Waterproof cover. Situated in a premier four-season recreation destination-minutes to Horseshoe Valley Resort, golfing, skiing, and hiking trails, while only ~20 mins to Barrie and 45 mins to the GTA. Experience style, space, and quiet luxury-welcome home!
GarageFireplace
Rooms
Main Floor
| Great Room | 5.18 × 5.49 m | |
| Kitchen | 5.21 × 4.88 m | |
| Dining Room | 5.49 × 4.88 m | |
| Bedroom | 4.88 × 3.96 m | |
| Bedroom 2 | 5.30 × 3.66 m | |
| Bedroom 3 | 3.84 × 3.66 m |
Second Floor
| Bedroom 4 | 3.66 × 4.57 m | |
| Bedroom 5 | 3.96 × 4.57 m |
Features
- In-Law Capability
- Walk-Out
- Central Air
- Bungaloft
Financials
Annual Taxes
$0
Estimated Rental Income
Entire property$4,500 – $7,000/mo
Rental yield2.7% – 4.2%
*Estimates based on comparable rentals in the area. Actual income may vary.
Market Data — Oro-Medonte
Days on market10 days
Buyer's MarketSeller's Market
Based on active listings in Oro-Medonte. Data updates daily.
Getting around
How walkable, bikeable, and transit-friendly this neighbourhood is.
57
/ 100
Walk Score
Somewhat Walkable
48
/ 100
Transit Score
Some Transit
45
/ 100
Bike Score
Somewhat Bikeable
Scores are estimates based on neighbourhood data and are for informational purposes only.
MLS® data courtesy of the Toronto Regional Real Estate Board (TRREB).
The information provided herein must only be used by consumers that have a bona fide interest in the purchase, sale, or lease of real estate and may not be used for any commercial purpose or any other purpose. Listing information is deemed reliable but is not guaranteed accurate by the Toronto Regional Real Estate Board, the listing brokerage, or this website. The trademarks REALTOR®, REALTORS® and the REALTOR® logo are controlled by The Canadian Real Estate Association (CREA) and identify real estate professionals who are members of CREA. MLS®, Multiple Listing Service®, and the associated logos are owned by CREA. Not intended to solicit properties currently listed for sale or buyers under contract.
You may also like
More homes in Oro-Medonte
Hand-picked listings with a similar price range and style.
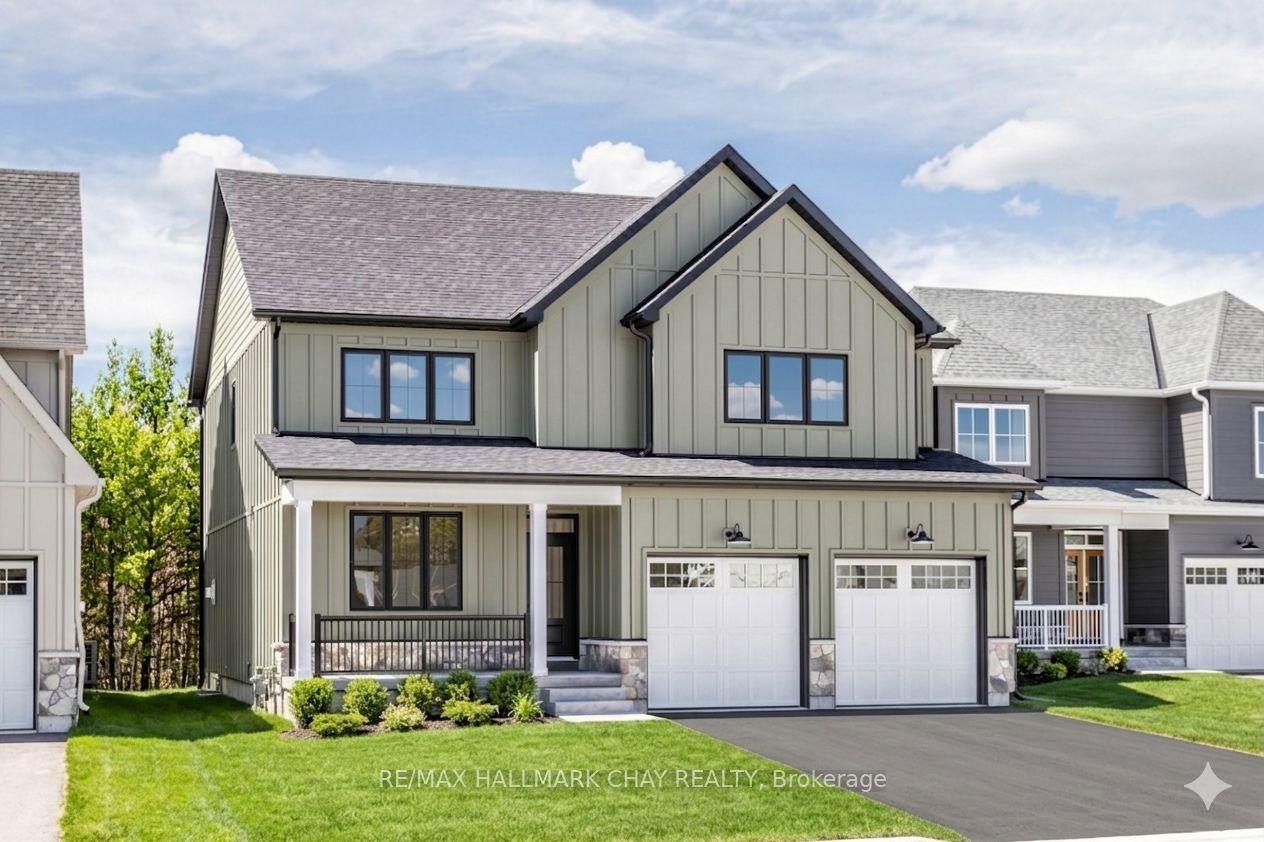
For Sale1 day ago
$1,499,000
Detached
est. $6,572/mo
20 Northland Court, Rural Oro-Medonte
Oro-Medonte, ON
4+1 bd
5 ba
2,750
4
MLS# S13719216Re/Max Hallmark Chay Realty
WhatsApp Aman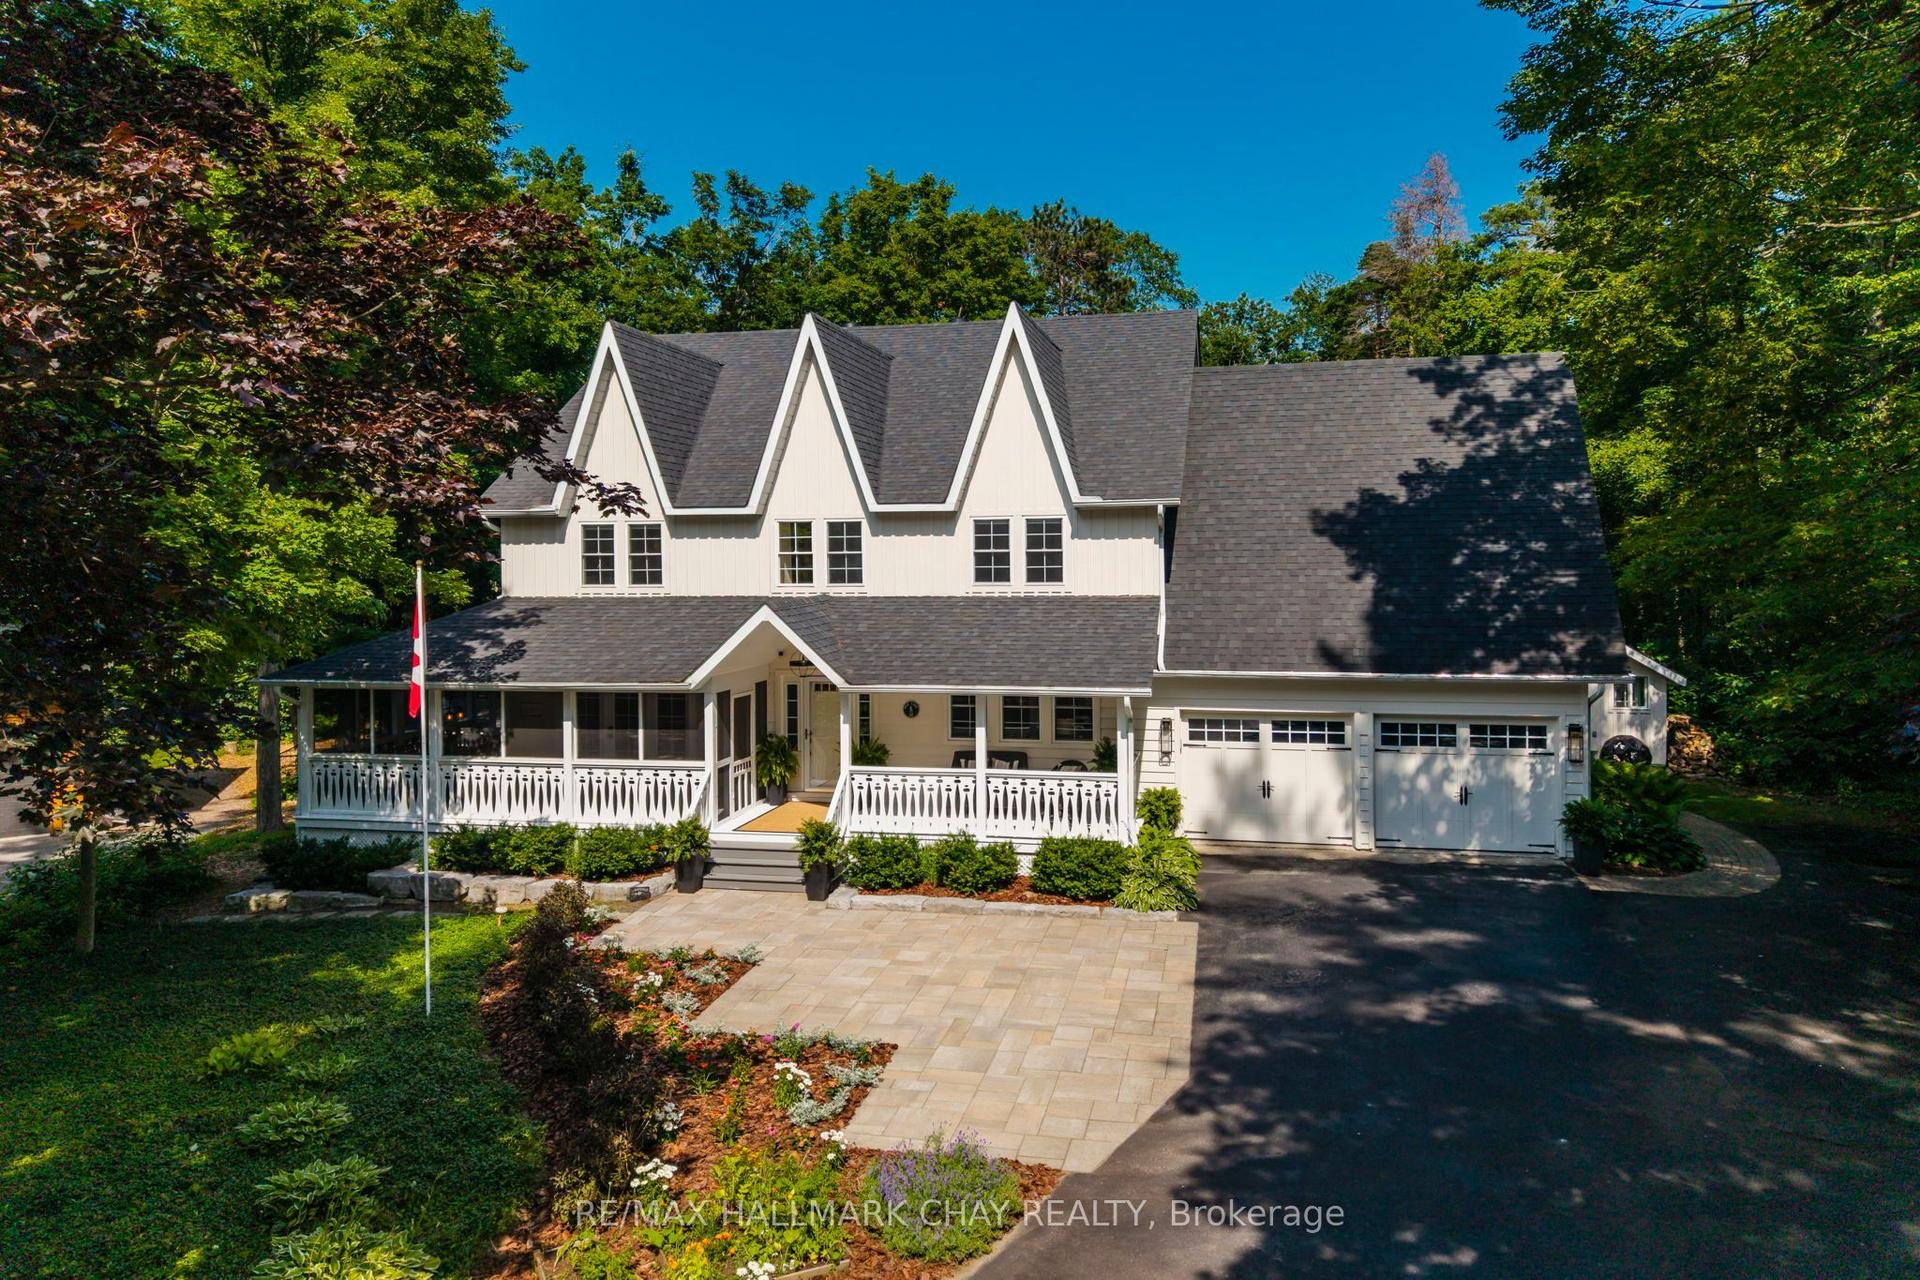
For Sale1 month ago
$1,688,000
Detached
est. $7,400/mo
18 Pine Lane, Horseshoe Valley
Oro-Medonte, ON
4+2 bd
5 ba
3,250
10
MLS# S13572976Re/Max Hallmark Chay Realty
WhatsApp Aman