For Sale
48 Madawaska Trail
Wasaga Beach, Wasaga Beach, ON
$395,900
2Bd
1Ba
900+sqft
2Parking
$440/sqft
DetachedMLS# S13689238Listed 2026-08-1829 DOM
Cooling
Central Air
About this home
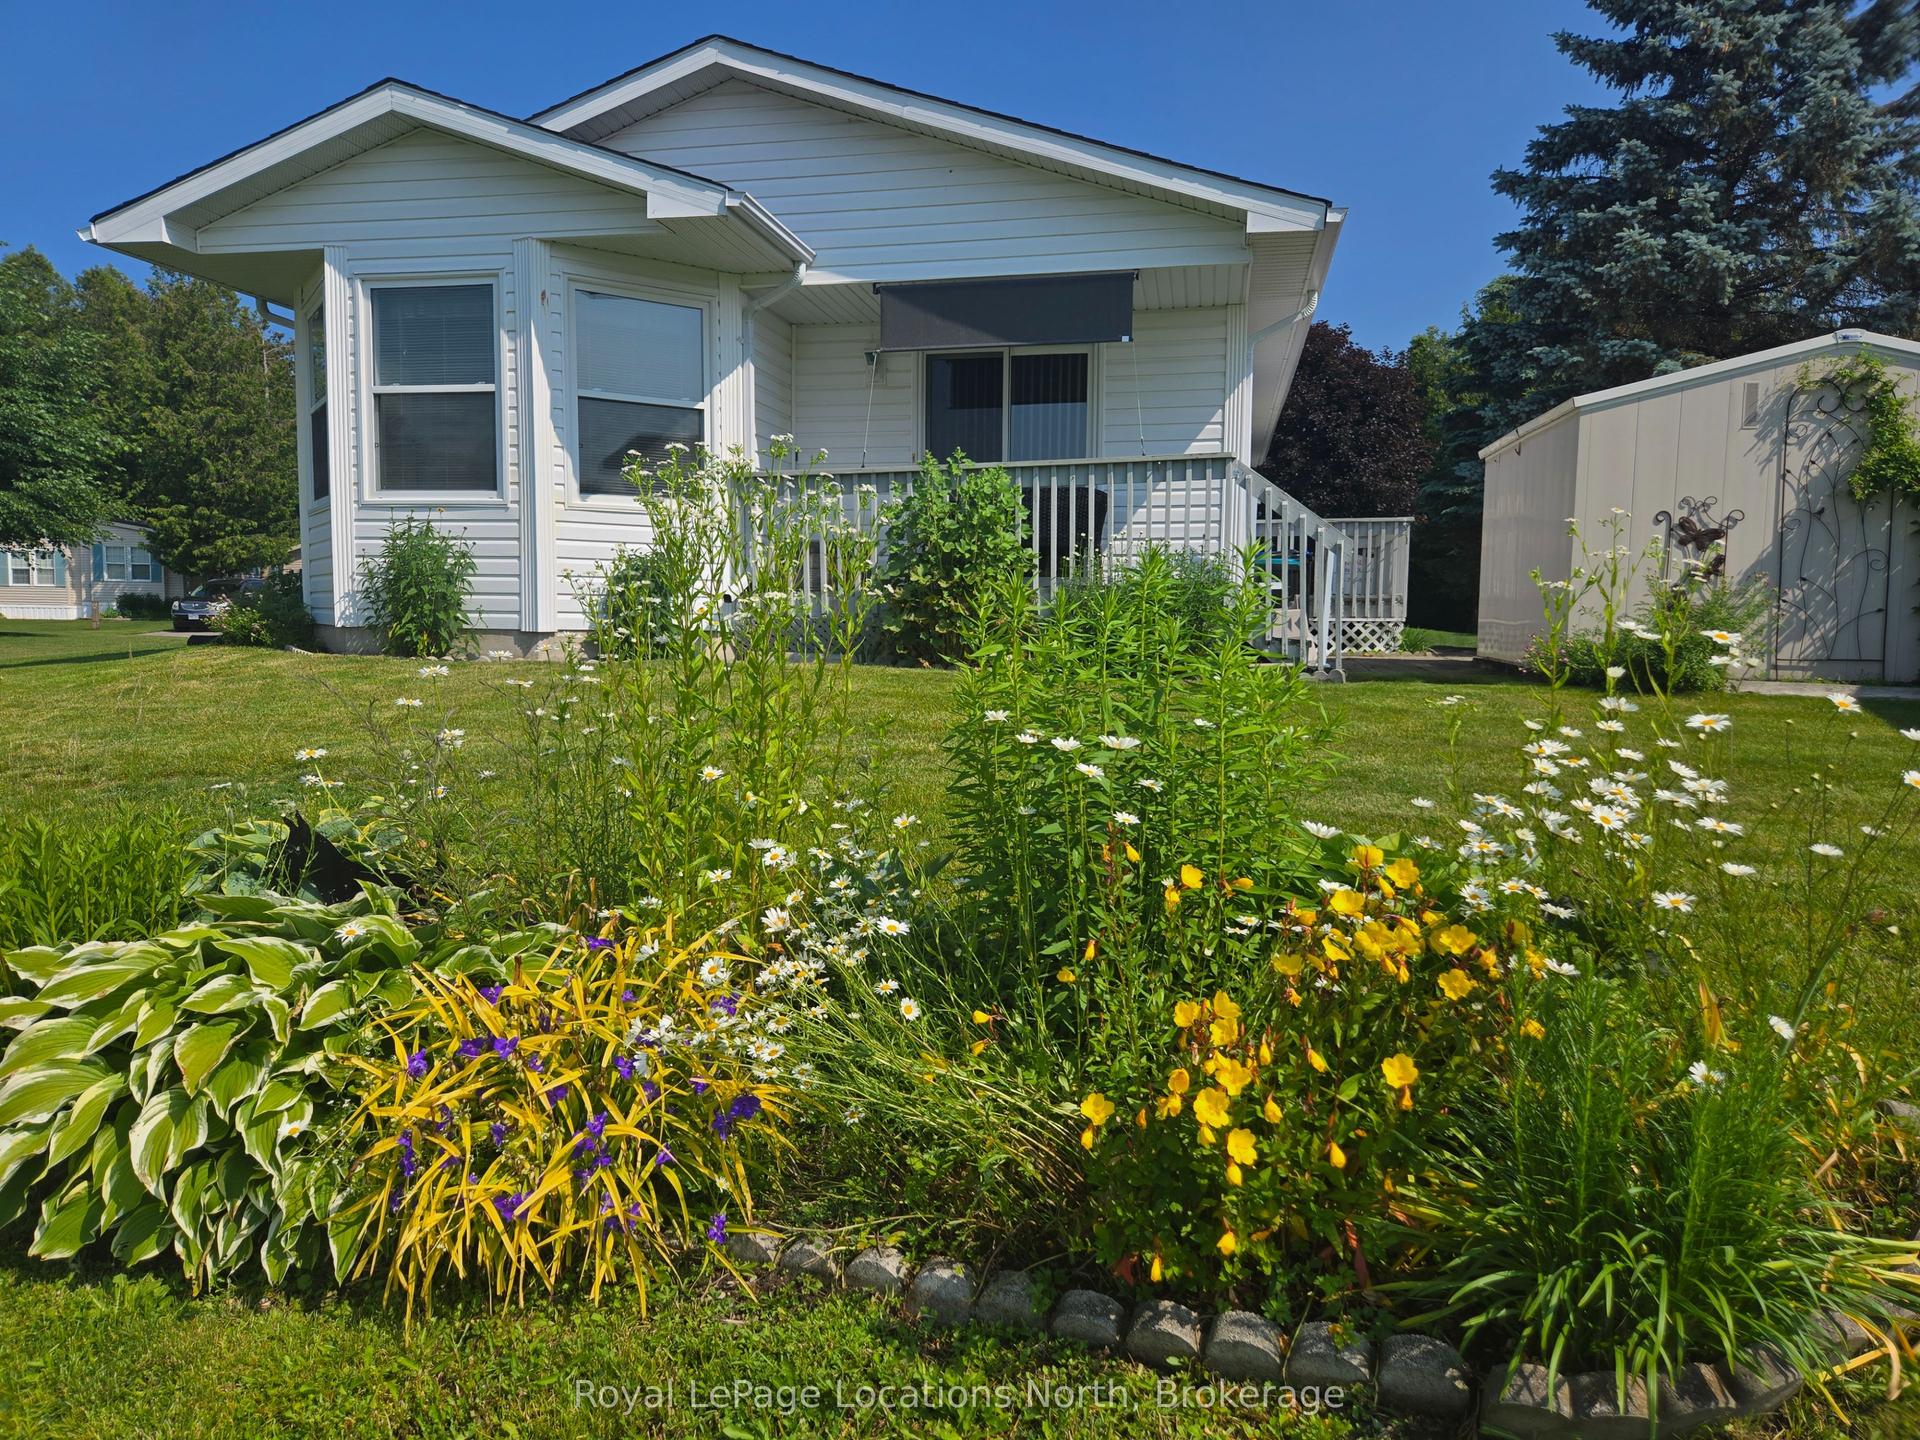
Resort living at fraction of the cost! This land lease home is the perfect option for 4-season living without the high purchase price. We're located in the most desirable part of the extended seasonal area of the Wasaga CountryLife resort, which means the owner is required to be away for a minimum of 30 days, which can be accumulated throughout the calendar year. This two bedroom, one washroom chalet style home features an open concept living, dining and kitchen area with cathedral ceilings and a large front porch. The kitchen includes a gas stove, built-in microwave and dishwasher as well as a fridge and reverse osmosis water system, and the gas fireplace in living room makes the space feel cozy and warm. With a washing machine and dryer in the hall between the bedrooms and washroom, you have everything on one floor and no stairs! The home is built on a full block crawlspace, where the furnace and hot water tank as well as lots of storage is located, making the 700 sf of the main floor fully available. The back of the home has an expansive sunroom, with rebuilt and insulated exterior walls, new windows (2023) and window treatments. Add insulation to the floor and ceiling and you've got the perfect 4-season sunroom. On the outside of the home, the large driveway has easy parking for two cars, a wide front deck and wonderful landscaping around the sides, plus a shed for storage. One of our favourite parts of the home is the large back deck with railings, facing onto the man-made Lake Nipissing. The spacious backyard has a fire pit for relaxing evenings and the SW exposure means you're in for some fantastic sunsets! In addition to everything this home has to offer, you have access to all of the amenities in the resort, including tennis courts, indoor and outdoor pools and much more. If you love the beach, then you'll really love that it is only a short walk away, as are local shops and services. If you're ready for a new home in Wasaga Beach, come check us out!
Fireplace
Rooms
Other
| Living Room | 4.50 × 3.40 m | Combined w/Kitchen Fireplace |
| Kitchen | 4.50 × 3.10 m | Combined w/Living |
| Bedroom | 2.70 × 3.00 m | |
| Primary Bedroom | 3.40 × 3.20 m | |
| Sunroom | 4.70 × 2.20 m | W/O To Deck |
Features
- Primary Bedroom - Main Floor
- Crawl Space
- Central Air
- Bungalow
Financials
Annual Taxes
$1,775
Estimated Rental Income
Entire property$2,600 – $3,800/mo
Rental yield7.9% – 11.5%
*Estimates based on comparable rentals in the area. Actual income may vary.
Market Data — Wasaga Beach
Days on market29 days
Buyer's MarketSeller's Market
Based on active listings in Wasaga Beach. Data updates daily.
Getting around
How walkable, bikeable, and transit-friendly this neighbourhood is.
62
/ 100
Walk Score
Somewhat Walkable
47
/ 100
Transit Score
Some Transit
42
/ 100
Bike Score
Somewhat Bikeable
Scores are estimates based on neighbourhood data and are for informational purposes only.
MLS® data courtesy of the Toronto Regional Real Estate Board (TRREB).
The information provided herein must only be used by consumers that have a bona fide interest in the purchase, sale, or lease of real estate and may not be used for any commercial purpose or any other purpose. Listing information is deemed reliable but is not guaranteed accurate by the Toronto Regional Real Estate Board, the listing brokerage, or this website. The trademarks REALTOR®, REALTORS® and the REALTOR® logo are controlled by The Canadian Real Estate Association (CREA) and identify real estate professionals who are members of CREA. MLS®, Multiple Listing Service®, and the associated logos are owned by CREA. Not intended to solicit properties currently listed for sale or buyers under contract.
You may also like
More homes in Wasaga Beach
Hand-picked listings with a similar price range and style.
For Sale3 months ago
$389,000
Detached
est. $1,705/mo
54 Homewood Avenue, Wasaga Beach
Wasaga Beach, ON
3 bd
1 ba
900
0
MLS# S13451232RE/MAX By The Bay Brokerage
WhatsApp Aman
For Sale2 months ago
$399,900
Detached
est. $1,753/mo
16 ZOO PARK Road, Wasaga Beach
Wasaga Beach, ON
2 bd
1 ba
—
6
MLS# S13559356Re/Max Twin City Faisal Susiwala…
WhatsApp Aman