For Sale
Just Listed
7 Georgias Walk
Victoria Harbour, Tay, ON
$689,900
2+1Bd
2Ba
900+sqft
6Parking
49.21 x 129.16 ftlot
$767/sqft
DetachedMLS# S13690406Listed 2026-08-190 DOM
Heating
Water Heater Owned
Cooling
Central Air
Basement
Partially Finished
Just listed! New listings in Tay often receive offers within the first week.
About this home
Welcome to 7 Georgia's Walk, where comfortable living meets the relaxed pace of Victoria Harbour. This well maintained raised bungalow has a layout that works beautifully for everyday life, with two bedrooms on the main floor, a third downstairs, and plenty of finished space to enjoy. The main level has a bright, open feel with hardwood flooring and a vaulted living room ceiling. The kitchen and dining area connect naturally with the living room, while doors from both the kitchen and primary bedroom open onto the back deck. It's easy to picture summer mornings outside, BBQs with friends, or evenings gathered around the fire pit. All 5 appliances stay and the fridge, dishwasher and microwave are new this year. The primary bedroom has direct access to the 4-piece bathroom through a cheater ensuite, while a second bedroom can provide you additional main-floor space. Downstairs, the spacious family room with gas fireplace creates another great place to gather, complete with a wet bar featuring a sink, mini fridge and keg tap setup. A third bedroom, 3-piece bathroom and laundry room finish up this space. Outside, the fully fenced backyard with mature trees, gives you plenty of space to enjoy the outdoors. The deck, fire pit and natural gas BBQ hookup make entertaining easy, while the double garage with inside entry adds everyday convenience. And then there's Victoria Harbour sunsets to enjoy every evening! Georgian Bay, the marina, public boat launch, parks and trails are close by, along with two local schools, the library, medical clinic, pharmacy and everyday amenities. Midland is just a short drive away when you need additional shopping, dining, and services. A welcoming home in a community where you can enjoy more time outside, more space to gather, and the convenience of having what you need close to home.
GarageHardwoodFireplace
Rooms
Main Floor
| Foyer | 2.47 × 1.04 m | |
| Dining Room | — | |
| Primary Bedroom | — | |
| Kitchen | 3.65 × 3.74 m | Ceramic Floor W/O To Deck Breakfast Bar |
| Bedroom 2 | — | |
| Dining Room | 2.43 × 3.74 m | Combined w/Living Hardwood Floor Open Concept |
| Living Room | 4.45 × 3.74 m | Vaulted Ceiling(s) Hardwood Floor Combined w/Dining |
| Bathroom | — | 4 Pc Bath Combined w/Primary |
| Primary Bedroom | 4.51 × 4.45 m | Hardwood Floor W/O To Deck Walk-In Closet(s) |
| Dining Room | — | |
| Bedroom 2 | 2.77 × 3.62 m | Closet Hardwood Floor |
Lower
| Family Room | 6.40 × 6.13 m | Gas Fireplace Wet Bar |
| Bedroom 3 | 3.84 × 2.74 m | Closet Laminate |
| Laundry | 3.05 × 3.23 m | Laundry Sink Sump Pump |
| Other | 2.17 × 1.65 m | Wet Bar Bar Sink B/I Bar |
| Bathroom | — | 3 Pc Bath |
Basement
| Family Room | 6.40 × 6.12 m | Gas Fireplace Laminate |
| Bedroom 3 | 3.84 × 2.74 m | Laminate Closet |
| Other | 2.16 × 1.64 m | Wet Bar B/I Bar Bar Sink |
| Laundry | 3.23 × 3.04 m | Laundry Sink Sump Pump |
Other
| Room | — |
Features
- Auto Garage Door Remote
- Bar Fridge
- Carpet Free
- ERV/HRV
- Floor Drain
- Primary Bedroom - Main Floor
- Sump Pump
- Water Heater Owned
- Water Softener
- Deck
- Year Round Living
- Privacy
- Partially Finished
- Full
- Central Air
- Bungalow-Raised
Financials
Annual Taxes
$2,825
Estimated Rental Income
Entire property$2,600 – $3,800/mo
Basement apartment$1,800 – $2,500/mo
Rental yield4.5% – 6.6%
*Estimates based on comparable rentals in the area. Actual income may vary.
Market Data — Tay
Days on market0 days
Buyer's MarketSeller's Market
Based on active listings in Tay. Data updates daily.
Getting around
How walkable, bikeable, and transit-friendly this neighbourhood is.
51
/ 100
Walk Score
Somewhat Walkable
42
/ 100
Transit Score
Some Transit
39
/ 100
Bike Score
Somewhat Bikeable
Scores are estimates based on neighbourhood data and are for informational purposes only.
MLS® data courtesy of the Toronto Regional Real Estate Board (TRREB).
The information provided herein must only be used by consumers that have a bona fide interest in the purchase, sale, or lease of real estate and may not be used for any commercial purpose or any other purpose. Listing information is deemed reliable but is not guaranteed accurate by the Toronto Regional Real Estate Board, the listing brokerage, or this website. The trademarks REALTOR®, REALTORS® and the REALTOR® logo are controlled by The Canadian Real Estate Association (CREA) and identify real estate professionals who are members of CREA. MLS®, Multiple Listing Service®, and the associated logos are owned by CREA. Not intended to solicit properties currently listed for sale or buyers under contract.
You may also like
More homes in Tay
Hand-picked listings with a similar price range and style.
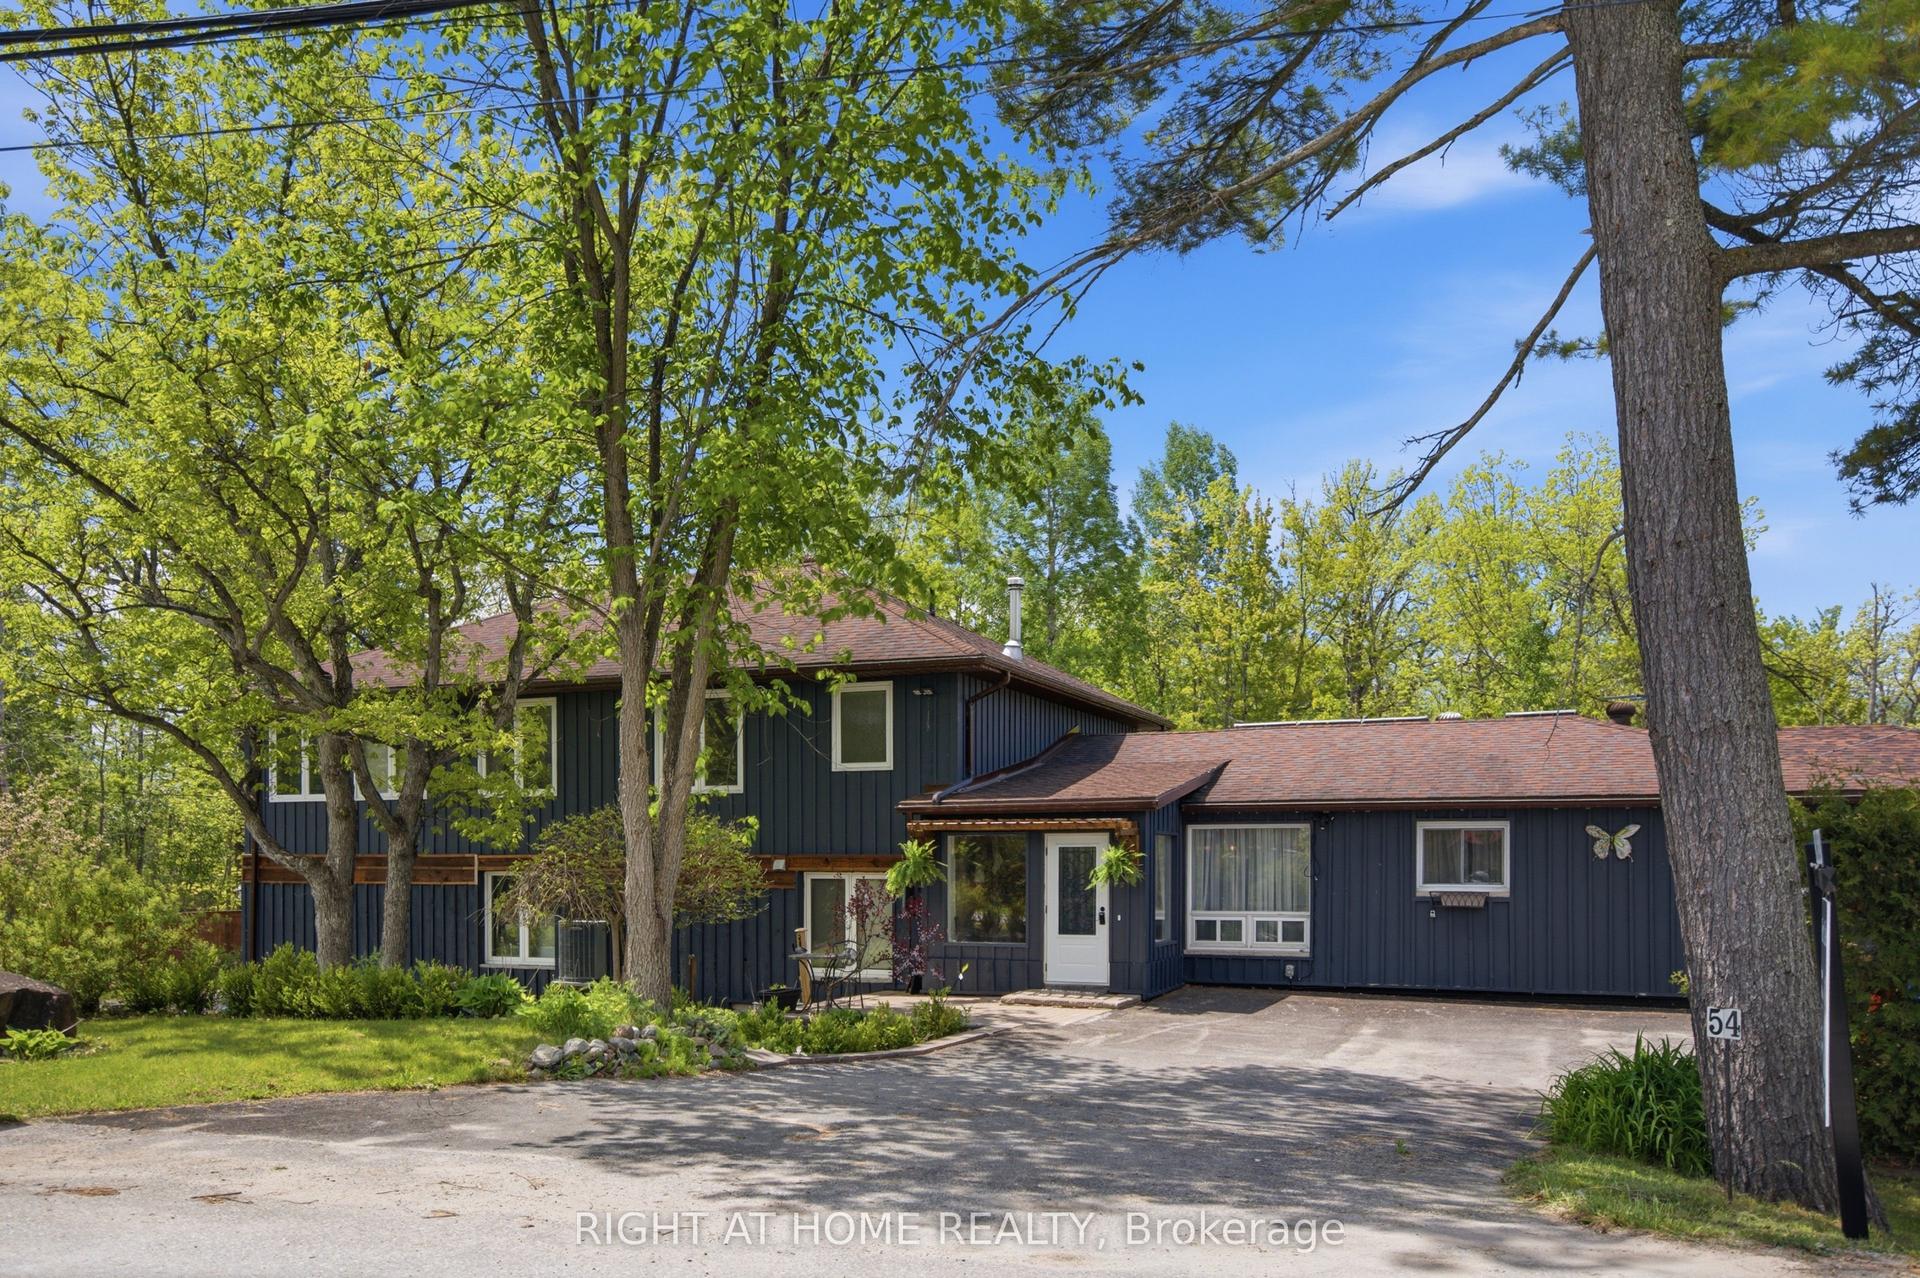
For Sale10 days ago
$796,000
Detached
est. $3,490/mo
54 Forest Harbour Parkway, Rural Tay
Tay, ON
4 bd
4 ba
2,250
13
MLS# S13660096Right At Home Realty
WhatsApp Aman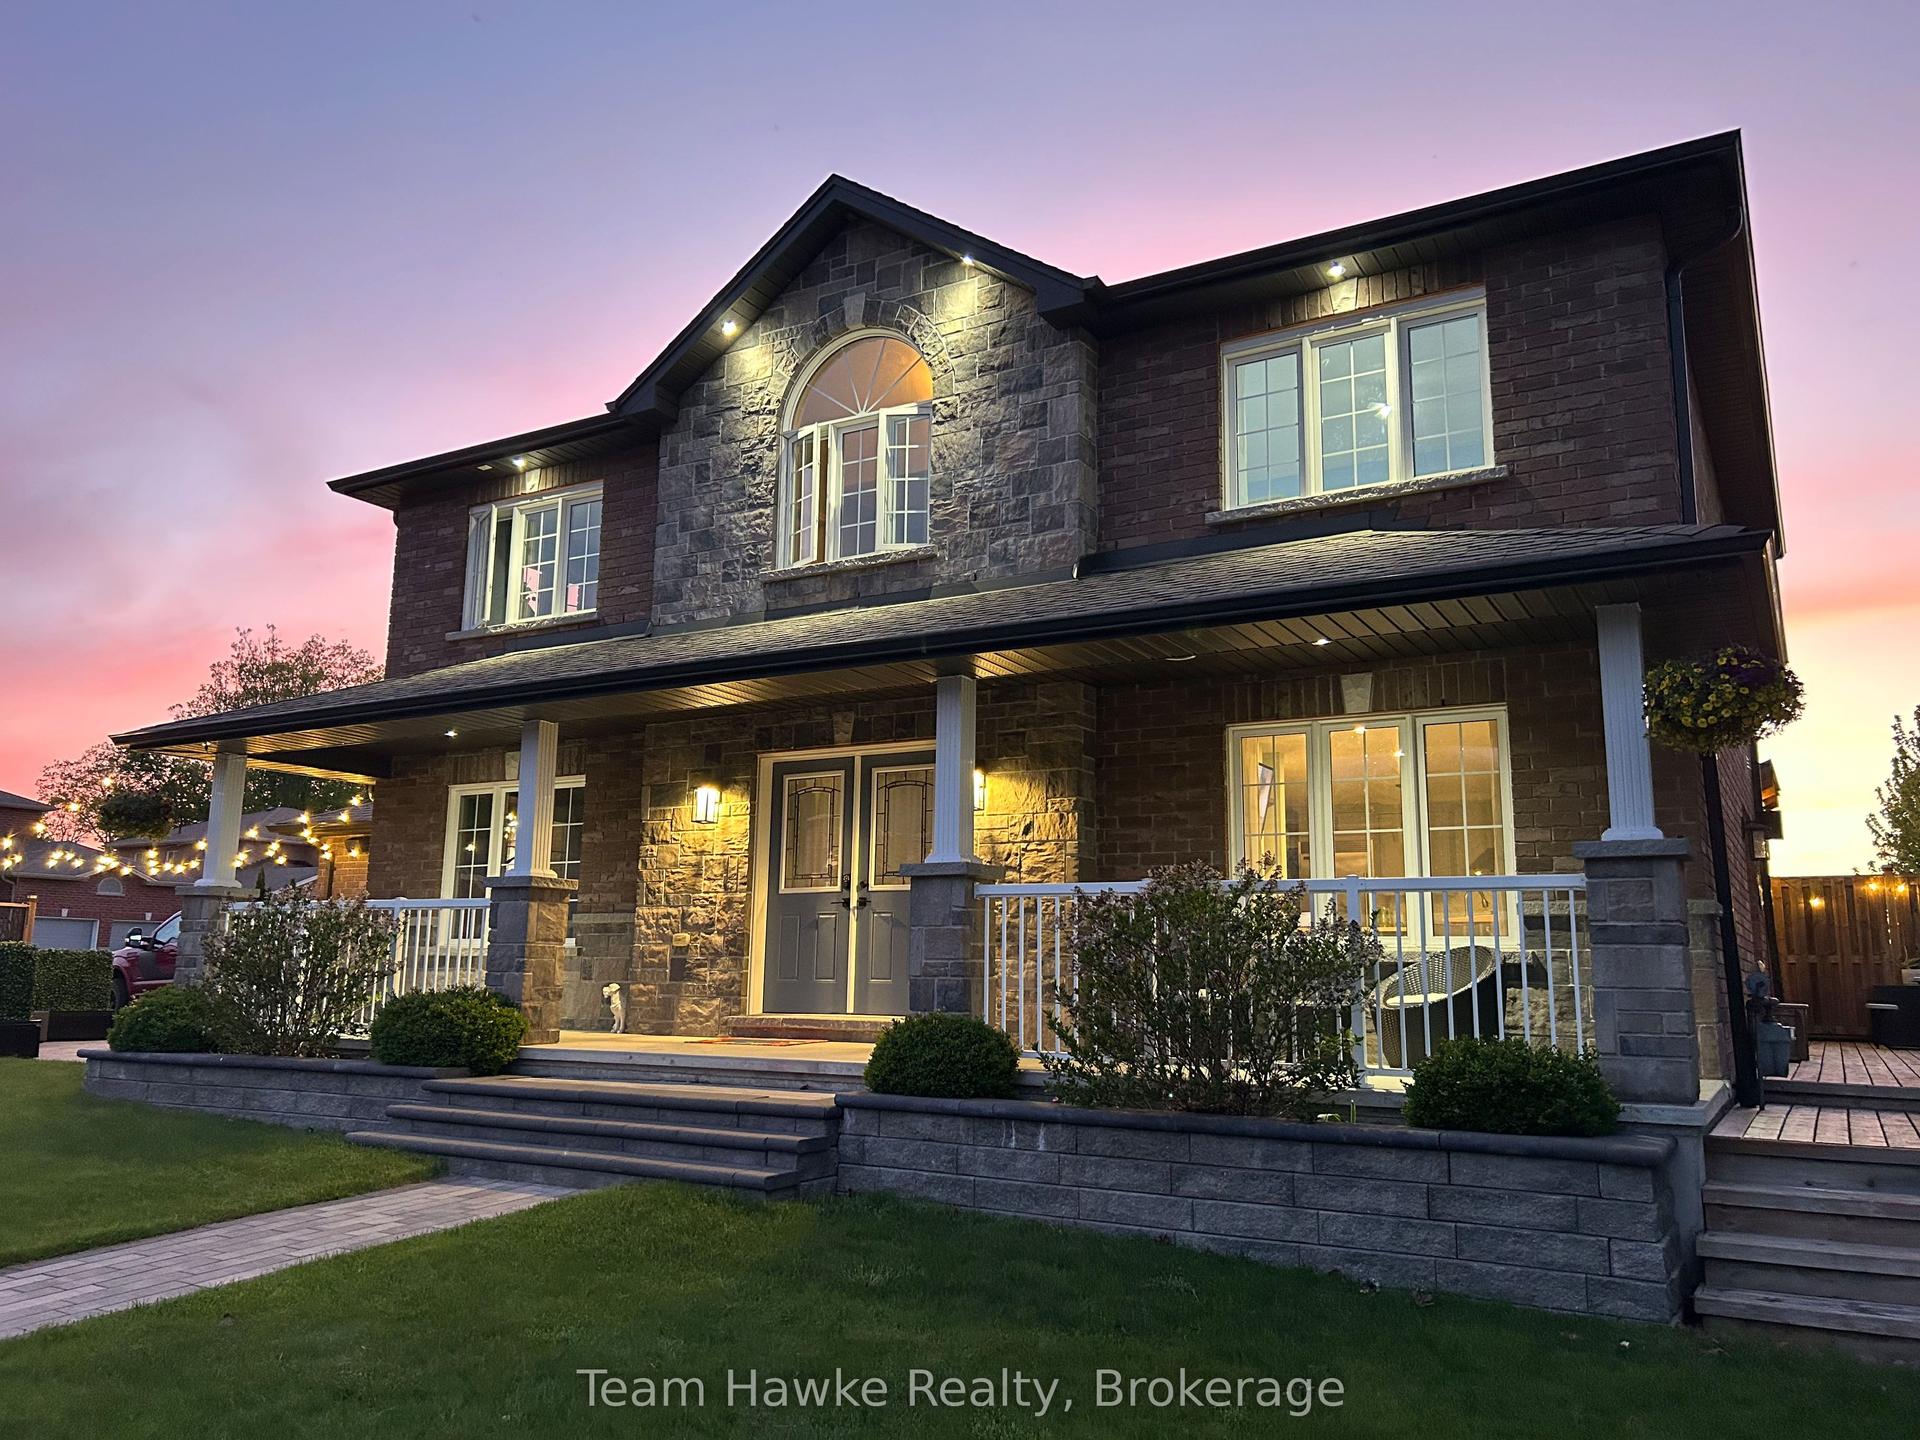
For Sale21 h ago
$829,900
Detached
est. $3,638/mo
3 Sheppard Drive, Victoria Harbour
Tay, ON
3+1 bd
4 ba
2,250
6
MLS# S13692298Team Hawke Realty
WhatsApp Aman
