For Sale
Just Listed
Open House Sat 15–17
55 Shelswell Boulevard
Rural Oro-Medonte, Oro-Medonte, ON
$775,000
3+1Bd
3Ba
1,300+sqft
9Parking
100 x 160 ftlot
$596/sqft
DetachedMLS# S13691460Listed 2026-08-190 DOM
Cooling
Central Air
Basement
Finished with Walk-Out
Just listed! New listings in Oro-Medonte often receive offers within the first week.
About this home
Bungalow On A Generous Lot With A Walkout Basement & In-Law Potential! Set on a 100 x 160 ft lot, this brick bungalow offers nearly 2,600 sq. ft. of finished living space with a layout that can keep pace through multiple stages of life. The living room is centred by a floor-to-ceiling brick fireplace wall, while the dining area walks out to the large back deck overlooking the yard. The kitchen offers warm wood cabinetry, generous counter space, a peninsula and a pantry for extra storage. Three bedrooms complete the main level, including a primary bedroom with semi-ensuite access to the 4-piece main bath. The finished walkout basement is one of the home's biggest selling features, with a second kitchen, its own living area, an additional bedroom, a den and a full bathroom giving older children, extended family or guests more independence while remaining under the same roof. Significant investment has been made to the exterior, with a generous lawn, mature trees, landscaping, garden shed and backyard playhouse making good use of the lot. Updated windows, shingles, furnace and air conditioning take care of several major components. The attached heated garage/workshop has inside entry, 200-amp service and a 50-amp pony box, while the driveway can accommodate up to eight vehicles.
GarageWalkoutFireplace
Rooms
Main Floor
| Foyer | 1.21 × 2.42 m | |
| Kitchen | 4.05 × 3.31 m | |
| Dining Room | 3.68 × 3.88 m | W/O To Deck |
| Living Room | 5.06 × 4.76 m | |
| Primary Bedroom | 3.59 × 5.31 m | Semi Ensuite |
| Bedroom 2 | 4.01 × 3.04 m | |
| Bedroom 3 | 3.27 × 3.03 m |
Basement
| Kitchen | 4.26 × 3.16 m | |
| Dining Room | 4.26 × 2.61 m | W/O To Yard |
| Recreation | 4.26 × 3.66 m | |
| Den | 4.17 × 4.12 m | |
| Bedroom 4 | 4.30 × 3.60 m |
Features
- Primary Bedroom - Main Floor
- Finished with Walk-Out
- Central Air
- Bungalow
Financials
Annual Taxes
$3,328.71
Estimated Rental Income
Entire property$3,200 – $4,800/mo
Basement apartment$1,800 – $2,500/mo
Rental yield5.0% – 7.4%
*Estimates based on comparable rentals in the area. Actual income may vary.
Market Data — Oro-Medonte
Days on market0 days
Buyer's MarketSeller's Market
Based on active listings in Oro-Medonte. Data updates daily.
Getting around
How walkable, bikeable, and transit-friendly this neighbourhood is.
58
/ 100
Walk Score
Somewhat Walkable
43
/ 100
Transit Score
Some Transit
56
/ 100
Bike Score
Bikeable
Scores are estimates based on neighbourhood data and are for informational purposes only.
MLS® data courtesy of the Toronto Regional Real Estate Board (TRREB).
The information provided herein must only be used by consumers that have a bona fide interest in the purchase, sale, or lease of real estate and may not be used for any commercial purpose or any other purpose. Listing information is deemed reliable but is not guaranteed accurate by the Toronto Regional Real Estate Board, the listing brokerage, or this website. The trademarks REALTOR®, REALTORS® and the REALTOR® logo are controlled by The Canadian Real Estate Association (CREA) and identify real estate professionals who are members of CREA. MLS®, Multiple Listing Service®, and the associated logos are owned by CREA. Not intended to solicit properties currently listed for sale or buyers under contract.
You may also like
More homes in Oro-Medonte
Hand-picked listings with a similar price range and style.
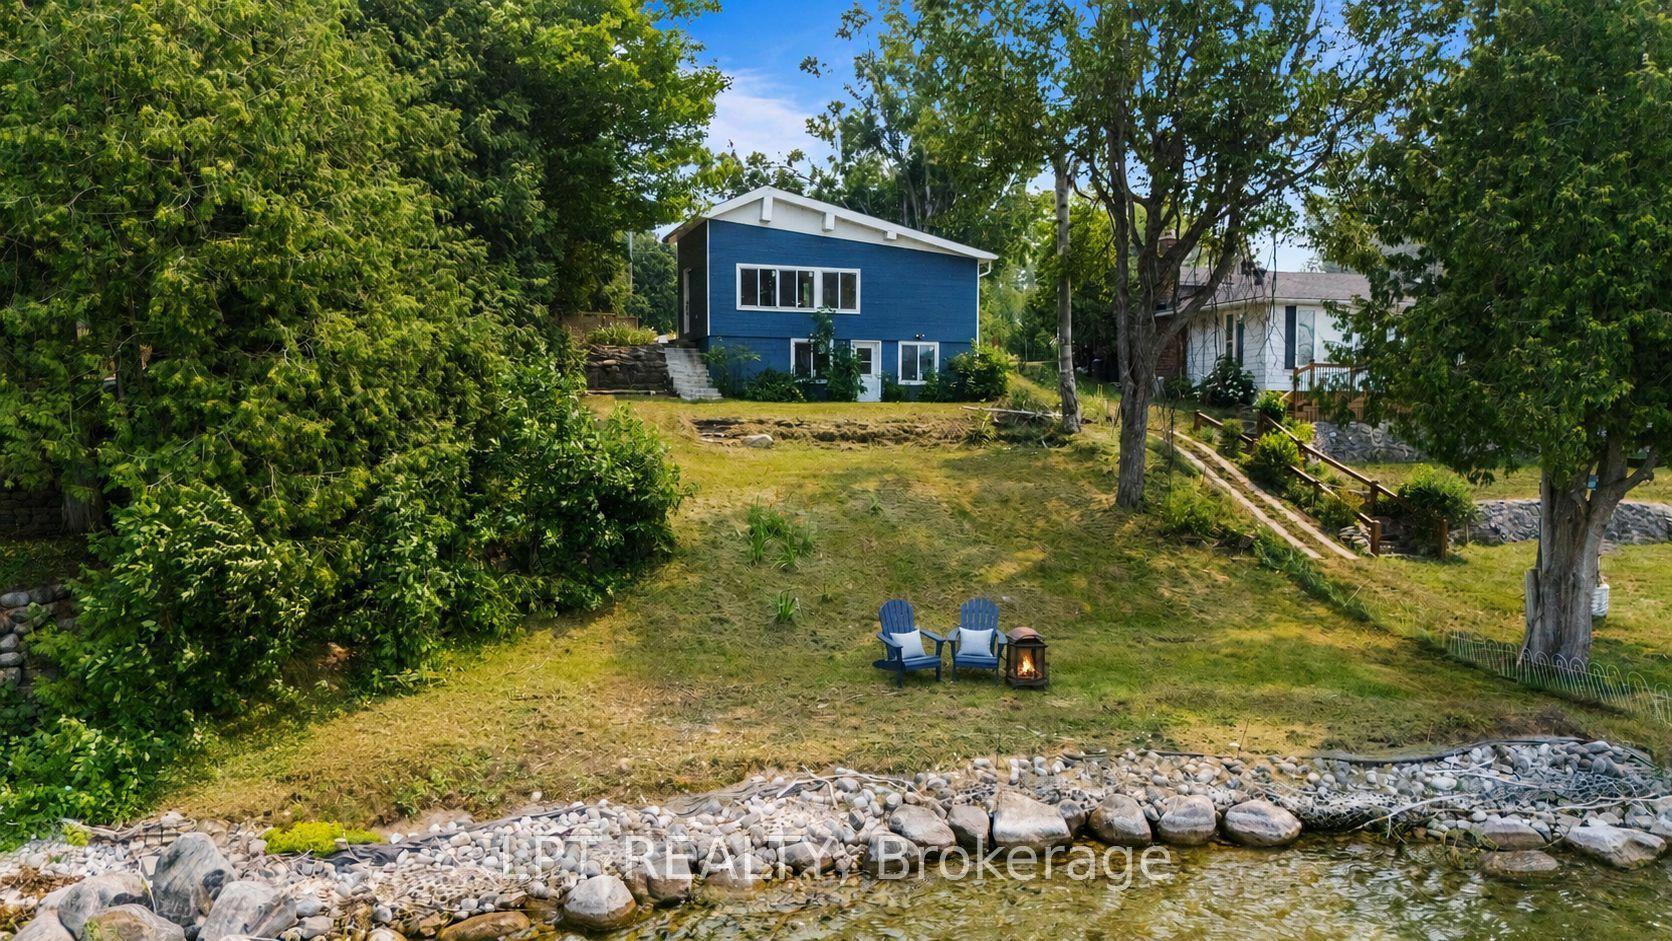
For Sale21 h ago
$749,000
Detached
est. $3,284/mo
47 Moon Point Drive, Rural Oro-Medonte
Oro-Medonte, ON
1+1 bd
1 ba
900
4
MLS# S13690360Lpt Realty
WhatsApp Aman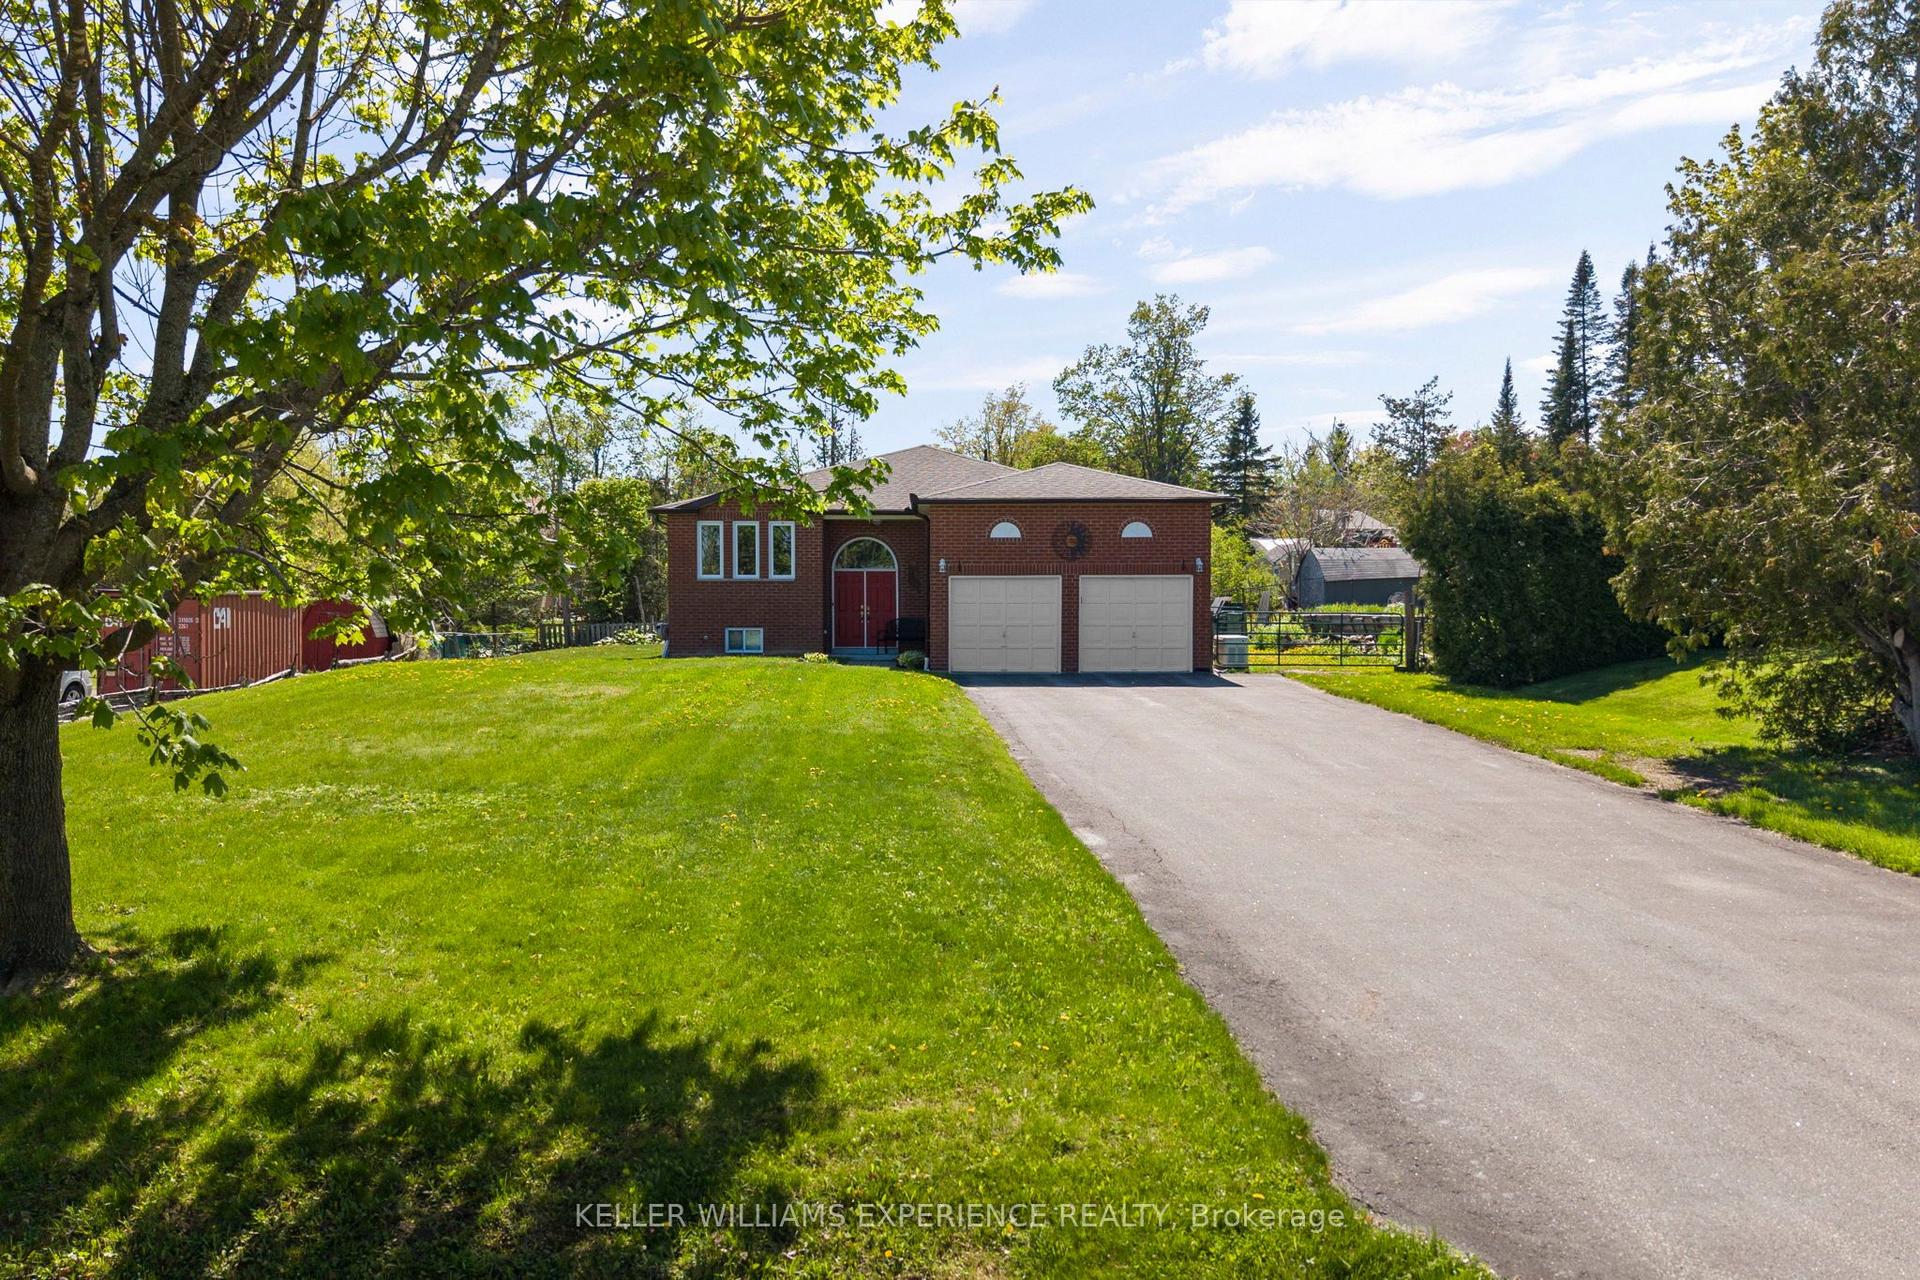
For Sale22 days ago
$829,900
Detached
est. $3,638/mo
4 Campbell Avenue, Rural Oro-Medonte
Oro-Medonte, ON
3 bd
3 ba
1,750
8
MLS# S13617852Keller Williams Experience Realty
WhatsApp Aman