For Lease
Just Listed
193 St Vincent Street
Wellington, Barrie, ON
$2,400
3Bd
1Ba
900+sqft
6Parking
66 x 115 ftlot
$3/sqft
DetachedMLS# S13694428Listed 2026-08-200 DOM
Cooling
Central Air
Just listed! New listings in Barrie often receive offers within the first week.
About this home
Bright and spacious 3-bedroom, 1-bath upper-level/main-floor bungalow for lease within a legal duplex, conveniently located near St. Vincent Street and Wellington Street East in Barrie. The home offers a comfortable and functional layout with an eat-in kitchen, generous living and dining areas, and a beautiful glass-enclosed sunroom filled with natural light and overlooking the backyard. It is an ideal additional space for relaxing, reading, entertaining or enjoying your morning coffee while still feeling connected to the outdoors. The property also offers ample parking with 3 parking spaces available.Enjoy easy access to downtown Barrie, waterfront activities, restaurants, shopping, parks and everyday amenities, along with convenient connections to Highway 400, Georgian College, Royal Victoria Regional Health Centre and surrounding areas. The upper unit has its own separate hydro meter, and the tenant will be responsible for setting up and paying their own hydro account directly. Tenant is also responsible for 50% of gas, water and sewer costs. All required particulars must be provided for rental selection and approval, including a completed rental application, proof of income, credit report(s), references, rental history, identification of all proposed occupants and disclosure of pets. Tenant insurance is required prior to occupancy. Available September 1 or later
Waterfront
Rooms
Main Floor
| Living Room | 5.77 × 3.59 m | Bay Window L-Shaped Room |
| Dining Room | 3.05 × 6.12 m | Pantry L-Shaped Room Picture Window |
| Kitchen | 3.62 × 3.60 m | Eat-in Kitchen |
| Bedroom | 3.61 × 2.84 m | Ceiling Fan(s) Laminate Closet |
| Bedroom | 3.62 × 3.50 m | Ceiling Fan(s) Laminate Closet |
| Bedroom | 3.51 × 5.76 m | Window Floor to Ceiling Laminate Closet |
Basement
| Kitchen | 2.40 × 2.55 m | |
| Living Room | 3.30 × 3.42 m | |
| Bedroom | 4.40 × 3.72 m | Gas Fireplace Closet Window |
| Bedroom | 3.51 × 4.37 m | Closet Window Window |
| Utility Room | 2.34 × 2.98 m | Combined w/Laundry Separate Shower |
| Den | 4.15 × 3.40 m |
Features
- Primary Bedroom - Main Floor
- Separate Hydro Meter
- Year Round Living
- Other
- Central Air
- Bungalow
Financials
Estimated Rental Income
Entire property$3,200 – $4,800/mo
Basement apartment$1,800 – $2,500/mo
Rental yield1600.0% – 2400.0%
*Estimates based on comparable rentals in the area. Actual income may vary.
Market Data — Barrie
Days on market0 days
Buyer's MarketSeller's Market
Based on active listings in Barrie. Data updates daily.
Other rentals like this
Similar rentals in Barrie
Same property type, similar price, similar size — currently for rent.
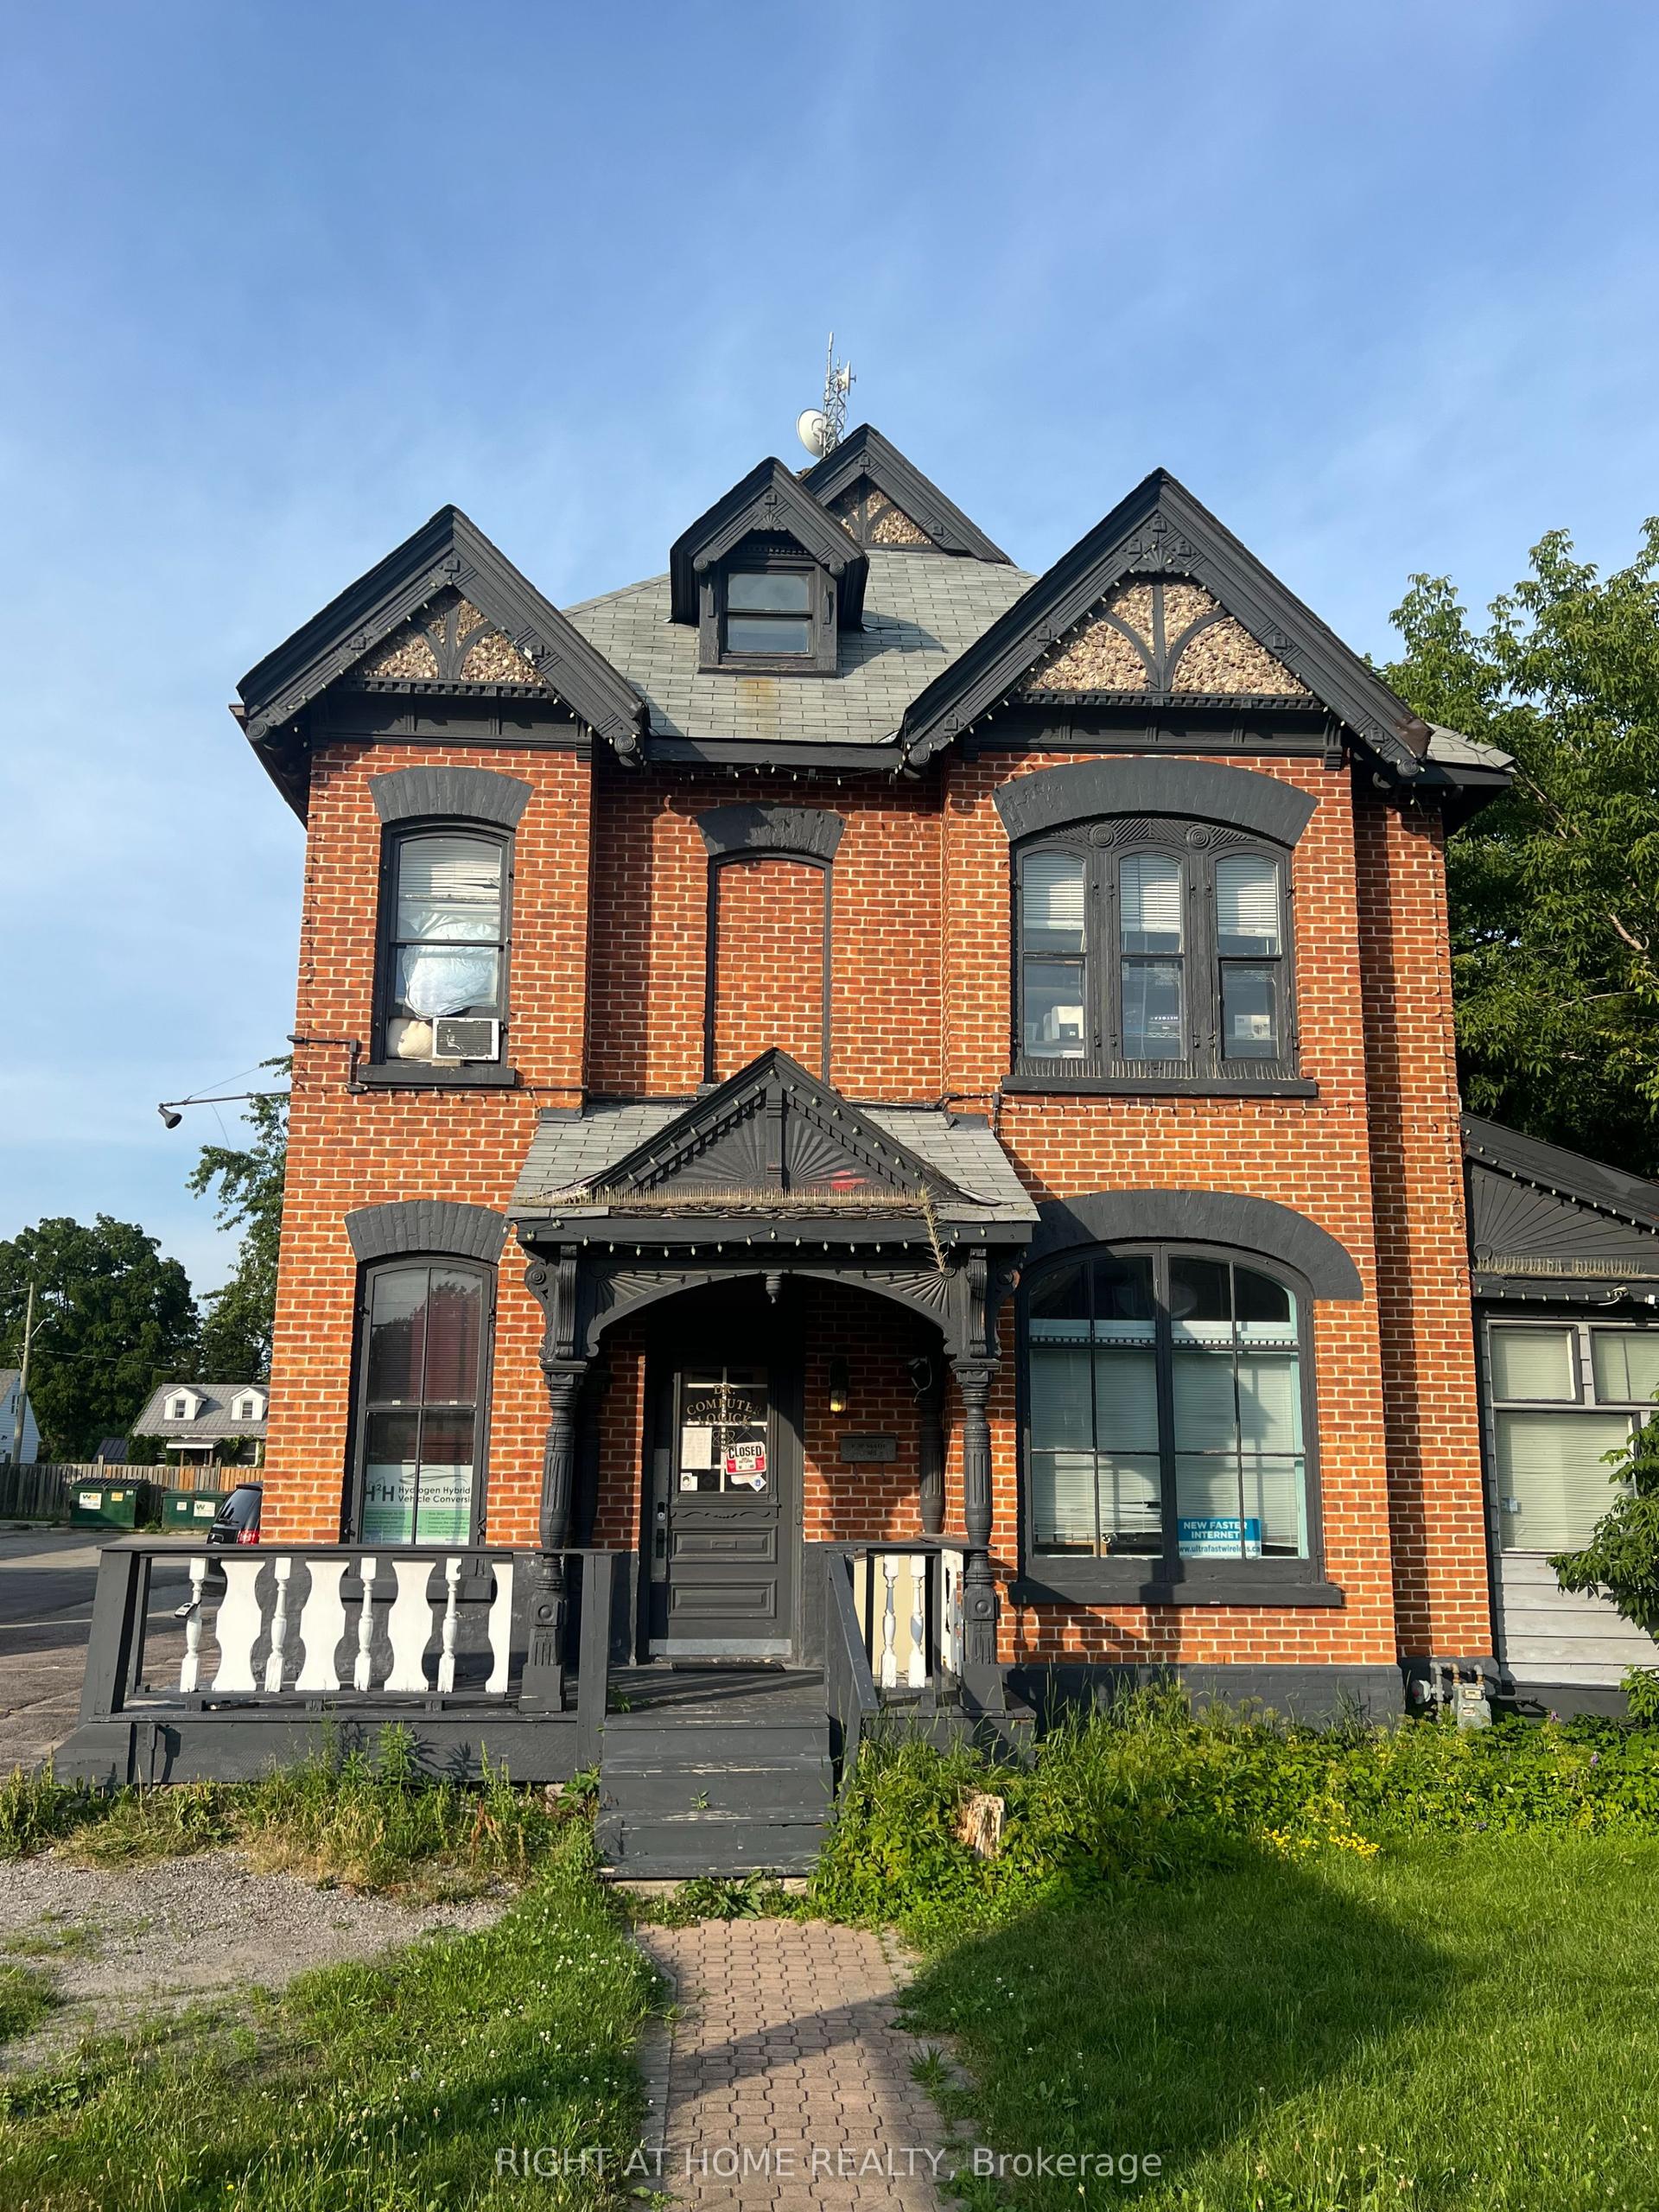
For Lease1 month ago
$1,800
Detached
169 Bayfield Street Unit 3 #Unit 3, City Centre
Barrie, ON
2 bd
1 ba
—
1
MLS# S13556206Right At Home Realty
WhatsApp Aman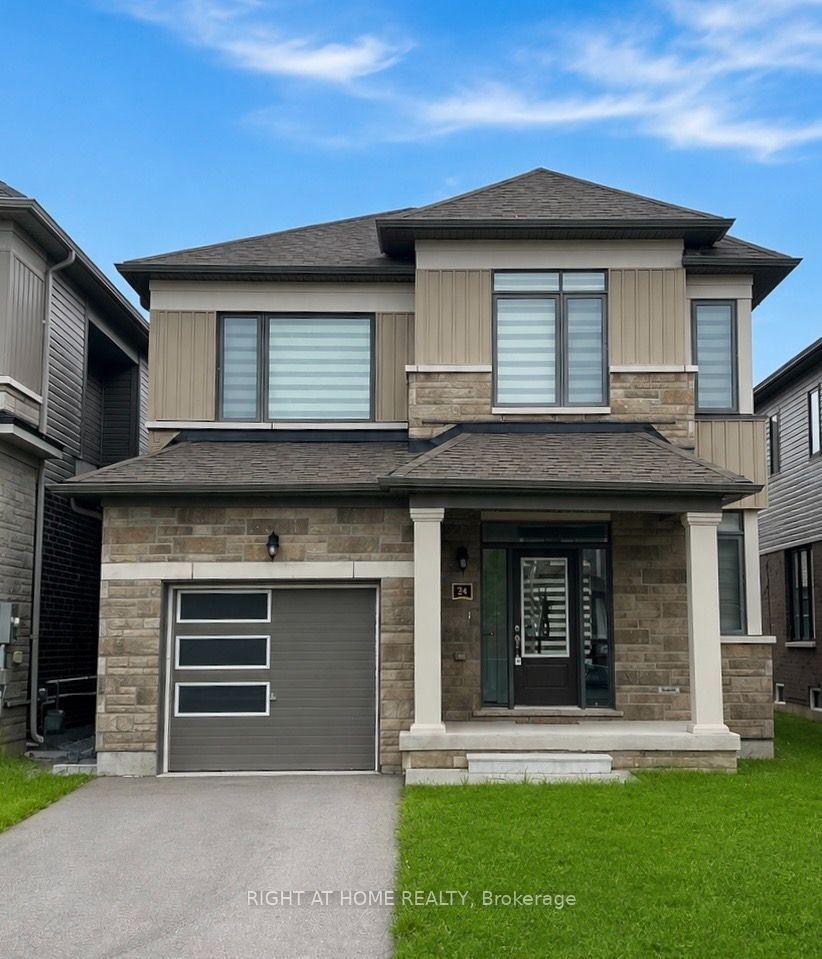
For Lease18 days ago
$2,600
Detached
24 Tamworth Terrace W, Rural Barrie Southeast
Barrie, ON
3 bd
3 ba
1,750
3
MLS# S13629840Right At Home Realty
WhatsApp Aman
Getting around
How walkable, bikeable, and transit-friendly this neighbourhood is.
53
/ 100
Walk Score
Somewhat Walkable
44
/ 100
Transit Score
Some Transit
55
/ 100
Bike Score
Bikeable
Scores are estimates based on neighbourhood data and are for informational purposes only.
MLS® data courtesy of the Toronto Regional Real Estate Board (TRREB).
The information provided herein must only be used by consumers that have a bona fide interest in the purchase, sale, or lease of real estate and may not be used for any commercial purpose or any other purpose. Listing information is deemed reliable but is not guaranteed accurate by the Toronto Regional Real Estate Board, the listing brokerage, or this website. The trademarks REALTOR®, REALTORS® and the REALTOR® logo are controlled by The Canadian Real Estate Association (CREA) and identify real estate professionals who are members of CREA. MLS®, Multiple Listing Service®, and the associated logos are owned by CREA. Not intended to solicit properties currently listed for sale or buyers under contract.