For Lease
Just Listed
233 Stanley Street
East Bayfield, Barrie, ON
$2,600
3+1Bd
3Ba
1,300+sqft
3Parking
19.82 x 111.79 ftlot
$2/sqft
TownhouseMLS# S13694624Listed 2026-08-203 DOM
Cooling
Central Air
Basement
Finished
Just listed! New listings in Barrie often receive offers within the first week.
About this home
FREEHOLD TOWNHOME IDEALLY LOCATED DIRECTLY ACROSS FROM COMMUNITY CENTRE, AND WITHIN WALKING DISTANCE TO HIGHLY RATED PUBLIC AND CATHOLIC SCHOOLS, AS WELL AS A LARGE PARK COMPLETE WITH SPORT SPACES AND PLENTY OF GREENSPACE. CLOSE TO SHOPPING, SKI AND HIGHWAY. 3+1 BEDROOM, 3 BATH. GREAT ROO FEATURES A LARGE WINDOW THAT FILLS THE SPACE WITH NATURAL LIGHT, CREATING A BRIGHT AND INVITING ATMOSPHERE. WHITE KITCHEN WITH BREAKFAST BAR. FINISHED BASEMENT PROVIDES ADDITIONAL LIVING SPACE, IDEAL FOR A 4TH BEDROOM OR HOME OFFICE/RECREATION SPACE. CENTRAL AC, FENCED YARD. INSIDE ENTRY TO GARAGE. FIRST AND LAST MONTH RENT & FULL CREDIT REPORT & PHOTO ID & RENTAL APPLICATION & REFERENCES & EMPLOYMENT LETTERS WITH PAYSTUBS IN 2 MONTH REQUIRED.UTILITY EXTRA. THE LANDLORD PREFERS NO PETS AND NO SMOKING.
Garage
Rooms
Main Floor
| Kitchen | 3.24 × 2.29 m | Stainless Steel Appl Breakfast Bar Double Sink |
| Other | 2.31 × 2.29 m | Laminate Open Concept W/O To Deck |
| Living Room | 4.08 × 3.06 m | Laminate Gas Fireplace Window |
Upper
| Primary Bedroom | 4.09 × 3.95 m | Semi Ensuite Laminate Walk-In Closet(s) |
| Bedroom | 3.55 × 2.82 m | Laminate Closet Ceiling Fan(s) |
| Bedroom | 3.39 × 2.61 m | Laminate Closet Ceiling Fan(s) |
Basement
| Other | 3.02 × 2.37 m | Laminate Window Open Concept |
| Recreation | 3.17 × 3.07 m | Laminate Breakfast Bar Double Sink |
Features
- Auto Garage Door Remote
- Patio
- Porch
- Year Round Living
- Finished
- Full
- Central Air
- 2-Storey
Financials
Estimated Rental Income
Entire property$3,200 – $4,800/mo
Basement apartment$1,800 – $2,500/mo
Rental yield1476.9% – 2215.4%
*Estimates based on comparable rentals in the area. Actual income may vary.
Market Data — Barrie
Days on market3 days
Buyer's MarketSeller's Market
Based on active listings in Barrie. Data updates daily.
Other rentals like this
Similar rentals in Barrie
Same property type, similar price, similar size — currently for rent.
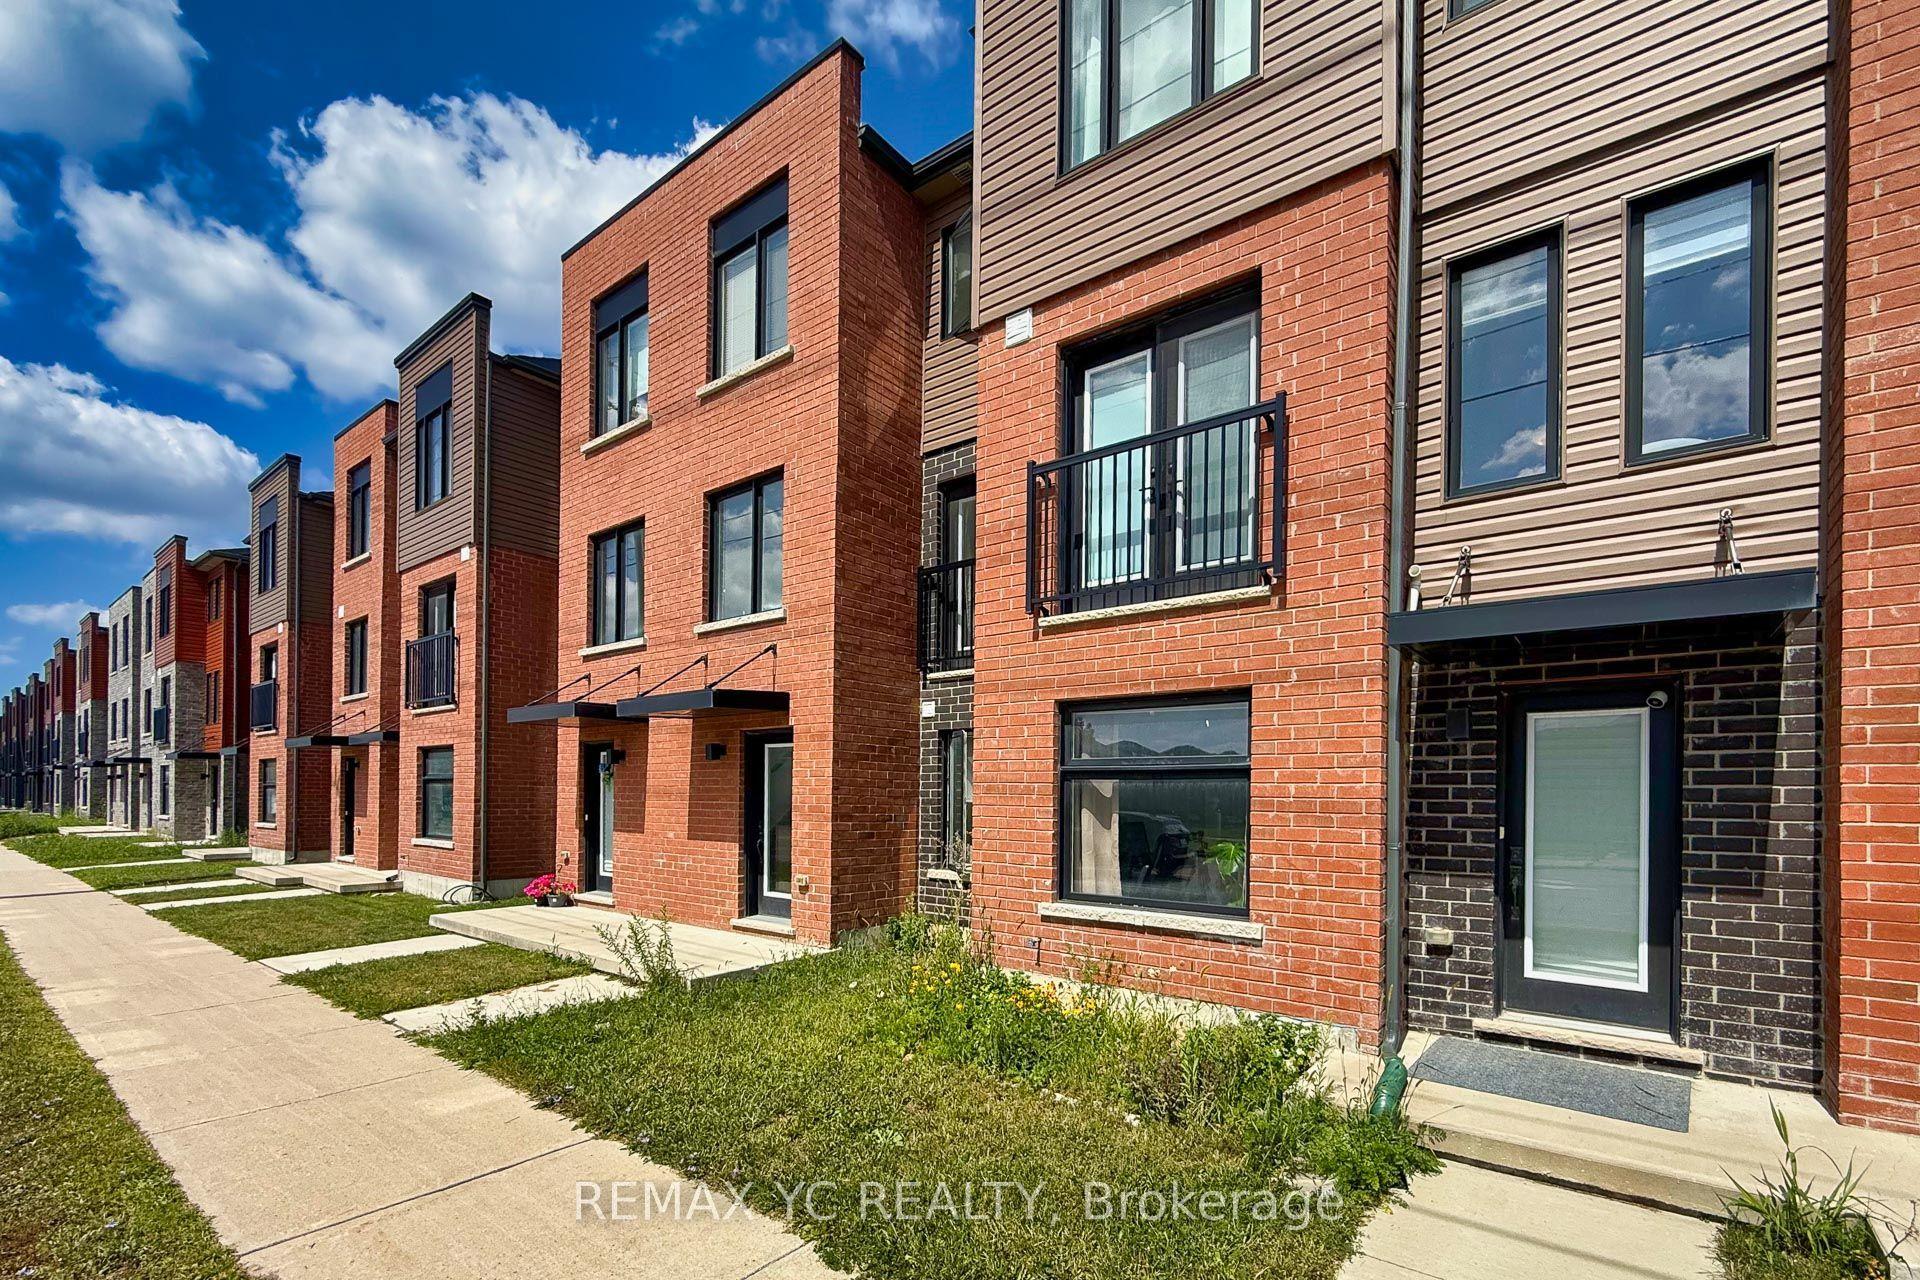
For Lease1 day ago
$2,500
Townhouse
5 Fairlane Avenue, Painswick South
Barrie, ON
3 bd
2 ba
1,300
4
MLS# S13703570Remax Yc Realty
WhatsApp Aman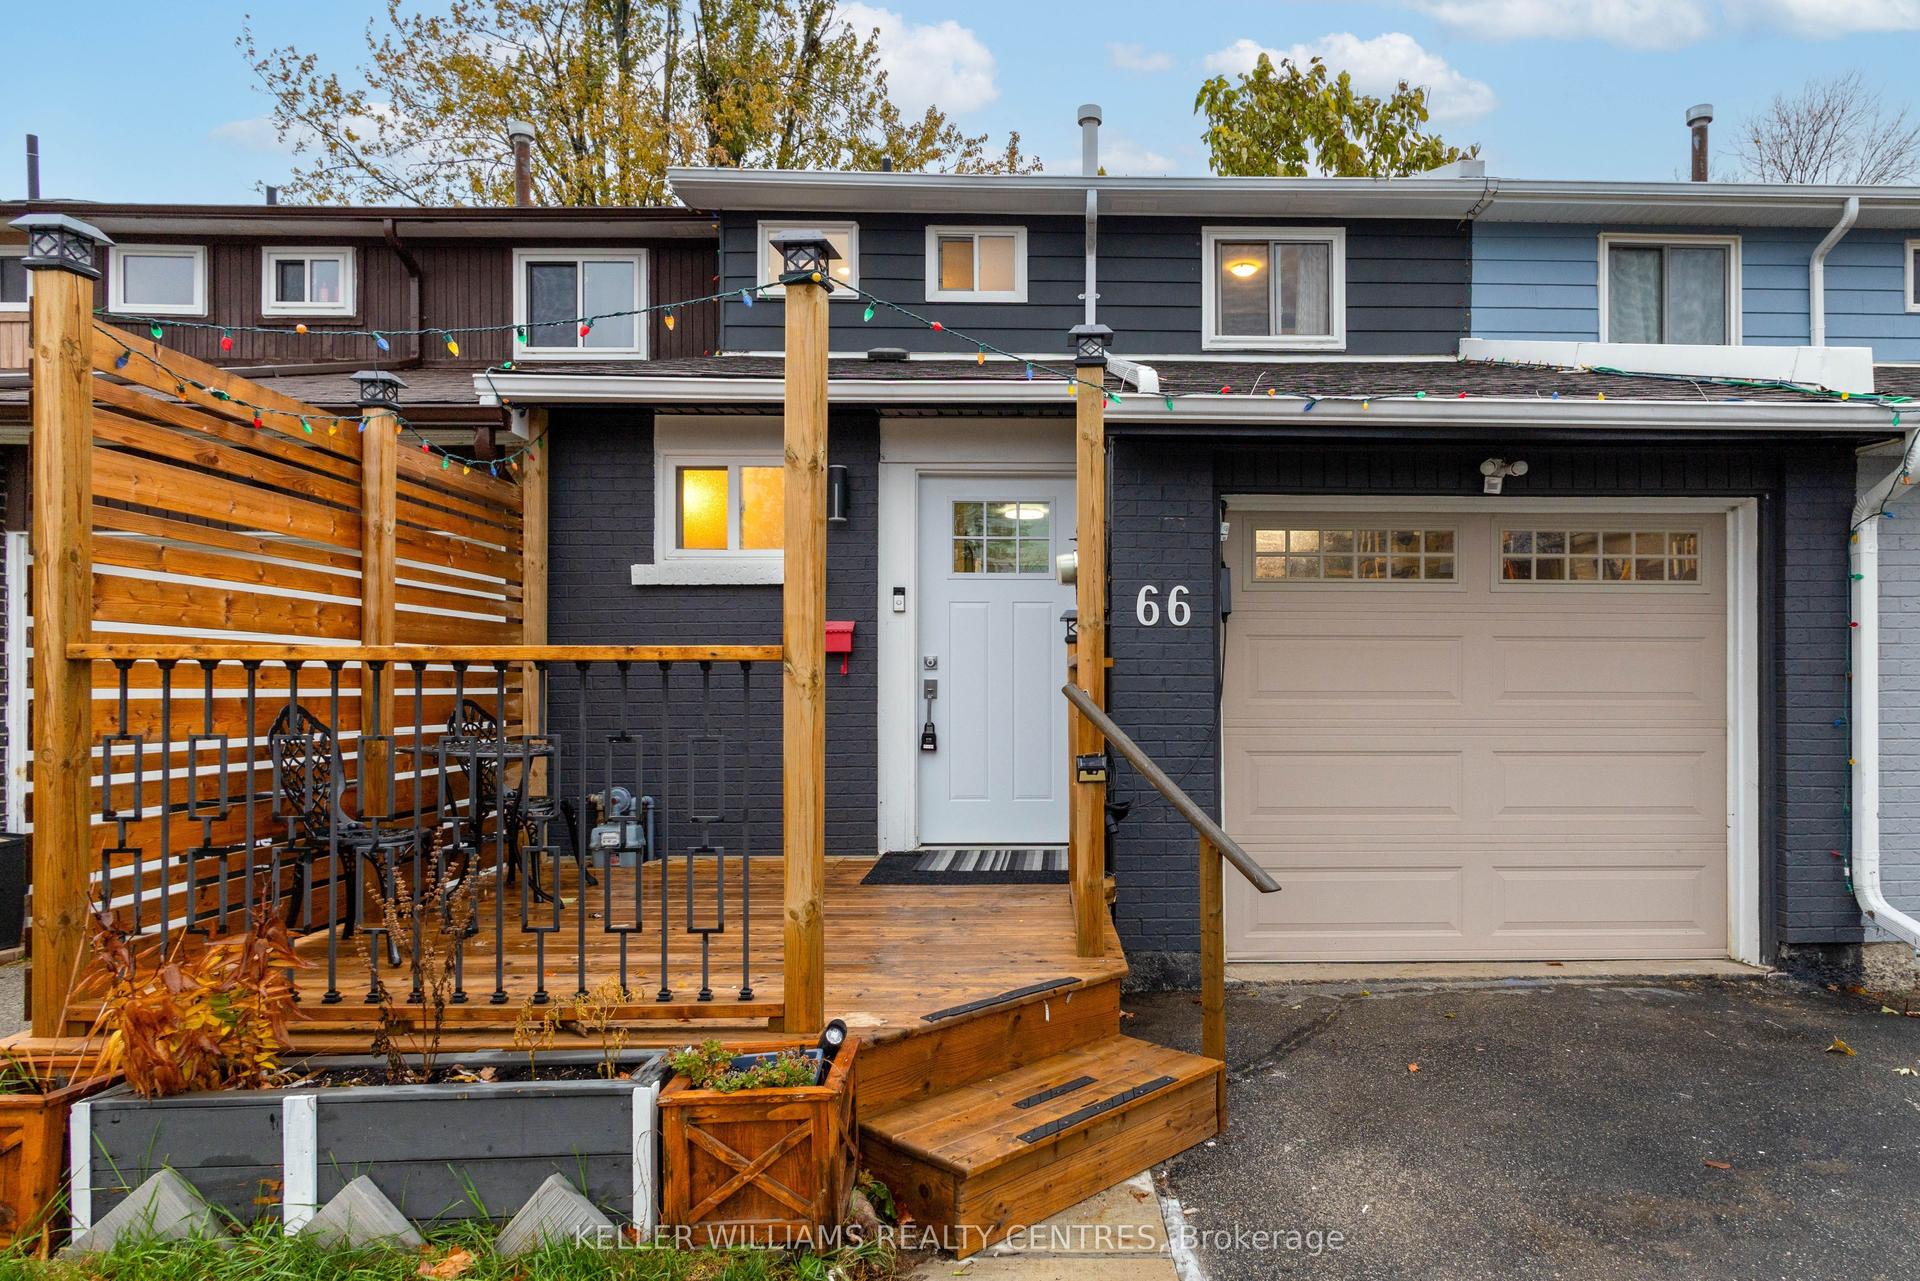
For Lease1 day ago
$2,850
Townhouse
66 Chaucer Crescent, Letitia Heights
Barrie, ON
3 bd
3 ba
900
3
MLS# S13702856Keller Williams Realty Centres
WhatsApp Aman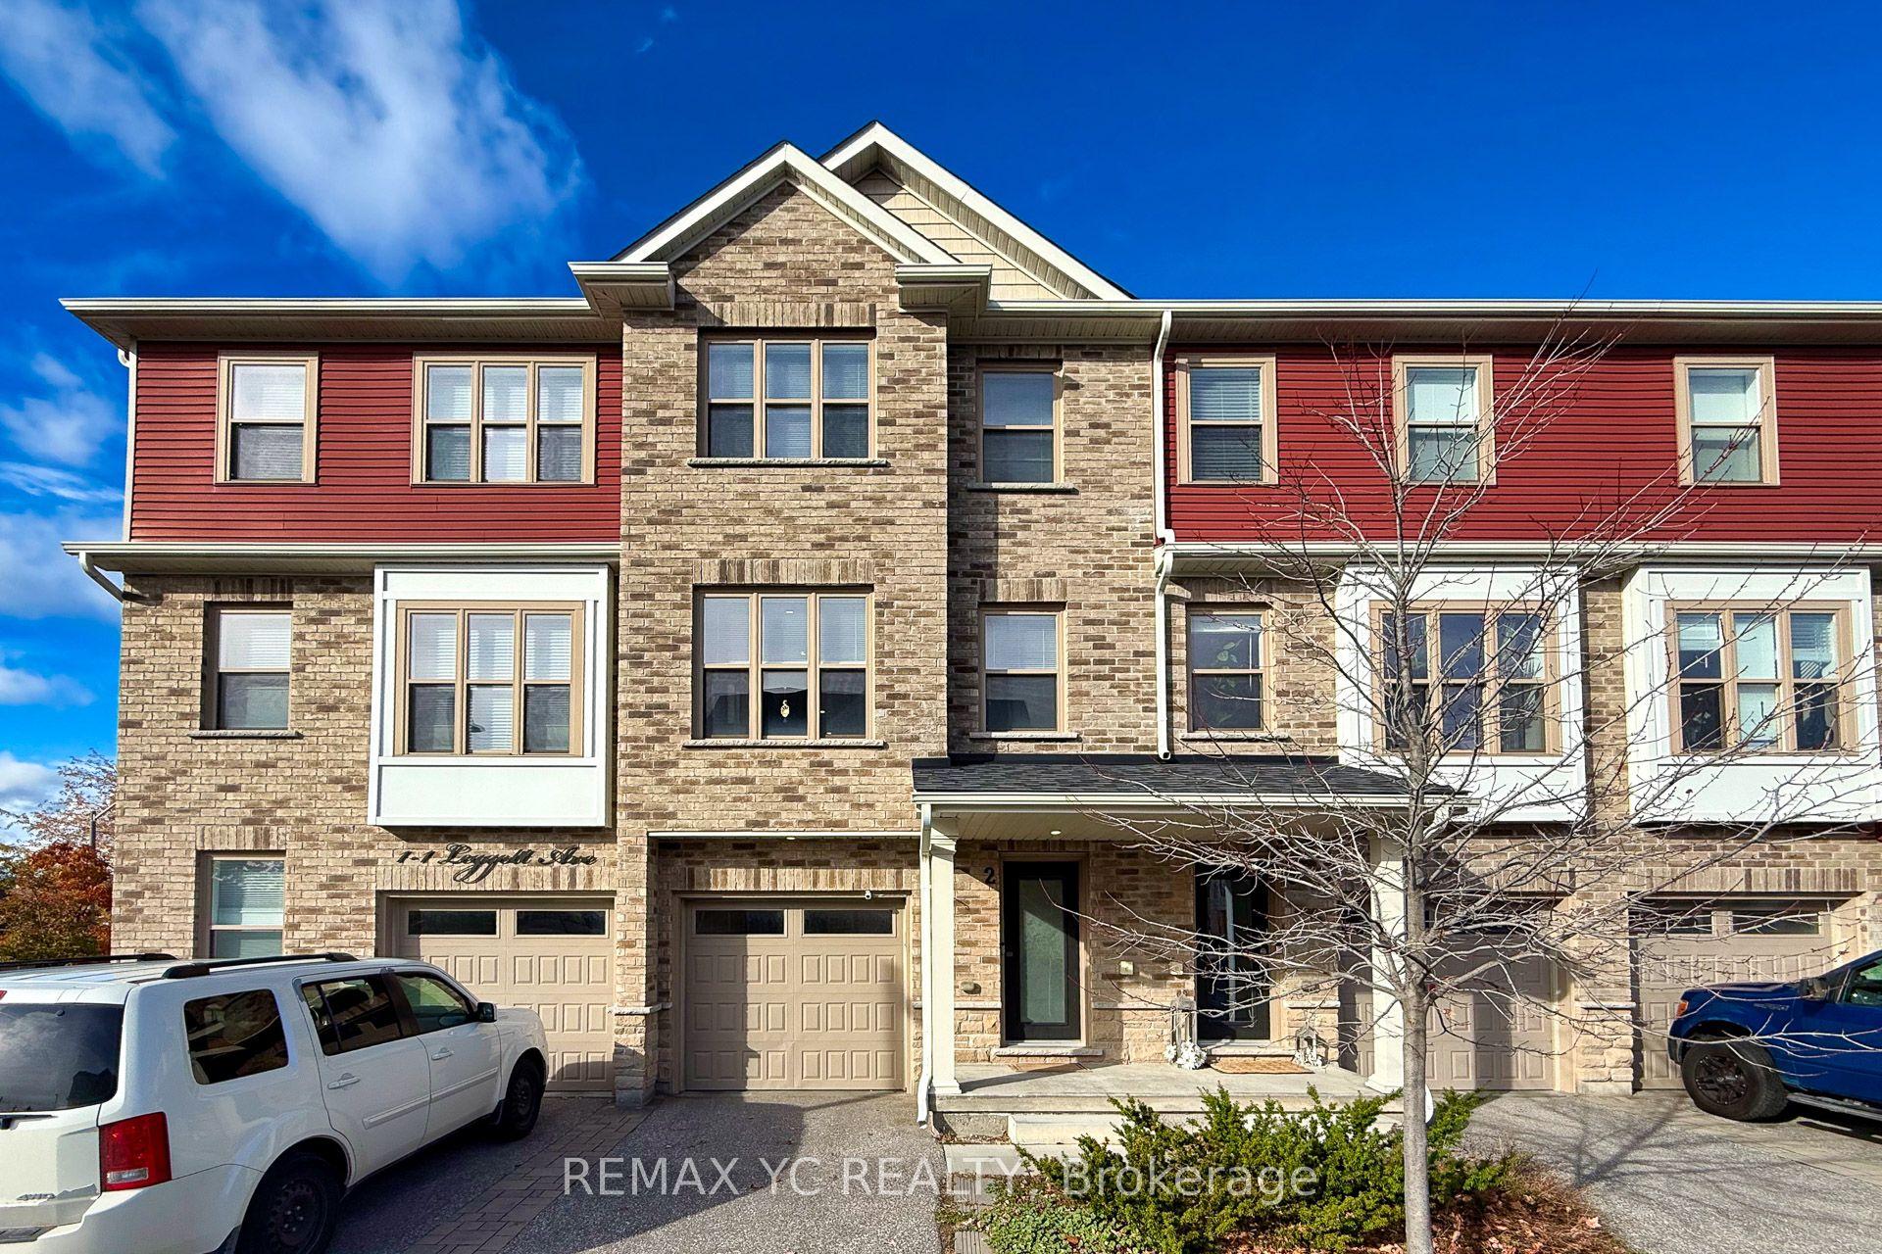
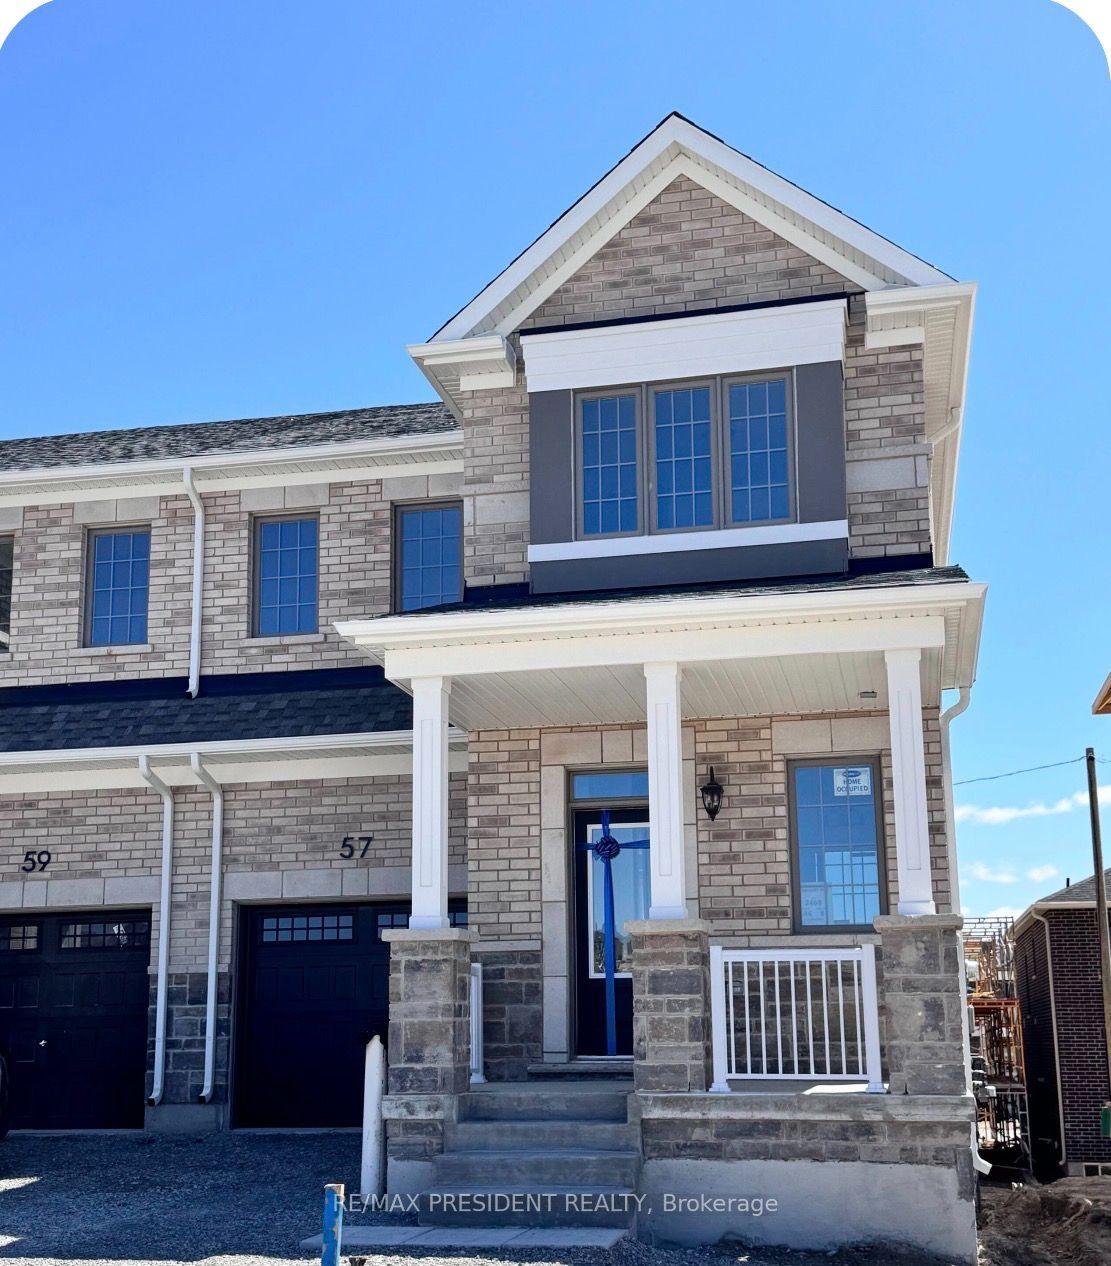
Getting around
How walkable, bikeable, and transit-friendly this neighbourhood is.
65
/ 100
Walk Score
Somewhat Walkable
44
/ 100
Transit Score
Some Transit
49
/ 100
Bike Score
Somewhat Bikeable
Scores are estimates based on neighbourhood data and are for informational purposes only.
MLS® data courtesy of the Toronto Regional Real Estate Board (TRREB).
The information provided herein must only be used by consumers that have a bona fide interest in the purchase, sale, or lease of real estate and may not be used for any commercial purpose or any other purpose. Listing information is deemed reliable but is not guaranteed accurate by the Toronto Regional Real Estate Board, the listing brokerage, or this website. The trademarks REALTOR®, REALTORS® and the REALTOR® logo are controlled by The Canadian Real Estate Association (CREA) and identify real estate professionals who are members of CREA. MLS®, Multiple Listing Service®, and the associated logos are owned by CREA. Not intended to solicit properties currently listed for sale or buyers under contract.