For Lease
19 Dawson Drive 53 #53
Collingwood, Collingwood, ON
$1,950
2Bd
2Ba
750+sqft
1Parking
$3/sqft
CondoMLS# S13694662Listed 2026-08-2044 DOM
On the market for 44 days — longer than average. The seller may be open to negotiation.
About this home
Welcome to 19 Dawson Drive in Collingwood! This Bright and Inviting Upper-Level Condo Offers 2 Bedrooms, 2 Bathrooms and a Comfortable Open-Concept Layout. The Living Area Features Hardwood Floors and a Cozy Gas Fireplace, While the Kitchen Offers Plenty of Cabinet and Counter Space with a Breakfast Bar Overlooking the Living Room. The Primary Bedroom Features a Spacious Walk-In Closet, Ensuite Bath and Walkout to a Private Balcony - the Perfect Spot to Enjoy Your Morning Coffee. In-Suite Laundry Adds Everyday Convenience. Ideally Located Just Minutes From Downtown Collingwood, Georgian Bay, Trails, Shopping, Restaurants and Blue Mountain, with Four-Season Recreation Close by. Annual Lease Available November 1st. Utilities in Addition. Includes 1 Outdoor Parking Space and Storage Locker.
WalkoutHardwoodFireplace
Rooms
Main Floor
| Living Room | 4.00 × 3.93 m | Open Concept Hardwood Floor |
| Kitchen | 4.00 × 3.62 m | Centre Island Ceramic Floor Open Concept |
| Primary Bedroom | 3.71 × 3.22 m | 4 Pc Ensuite Walk-In Closet(s) Balcony |
| Bedroom 2 | 3.77 × 2.40 m | Broadloom |
| Laundry | 1.93 × 1.55 m | Linoleum |
| Bathroom | 0.00 × 0.00 m | 4 Pc Bath Ensuite Bath Renovated |
| Bathroom | 0.00 × 0.00 m | 3 Pc Bath Tile Floor Renovated |
Features
- Primary Bedroom - Main Floor
- None
- Apartment
Financials
Estimated Rental Income
Entire property$2,600 – $3,500/mo
Rental yield1600.0% – 2153.8%
*Estimates based on comparable rentals in the area. Actual income may vary.
Market Data — Collingwood
Days on market44 days
Buyer's MarketSeller's Market
Based on active listings in Collingwood. Data updates daily.
Other rentals like this
Similar rentals in Collingwood
Same property type, similar price, similar size — currently for rent.
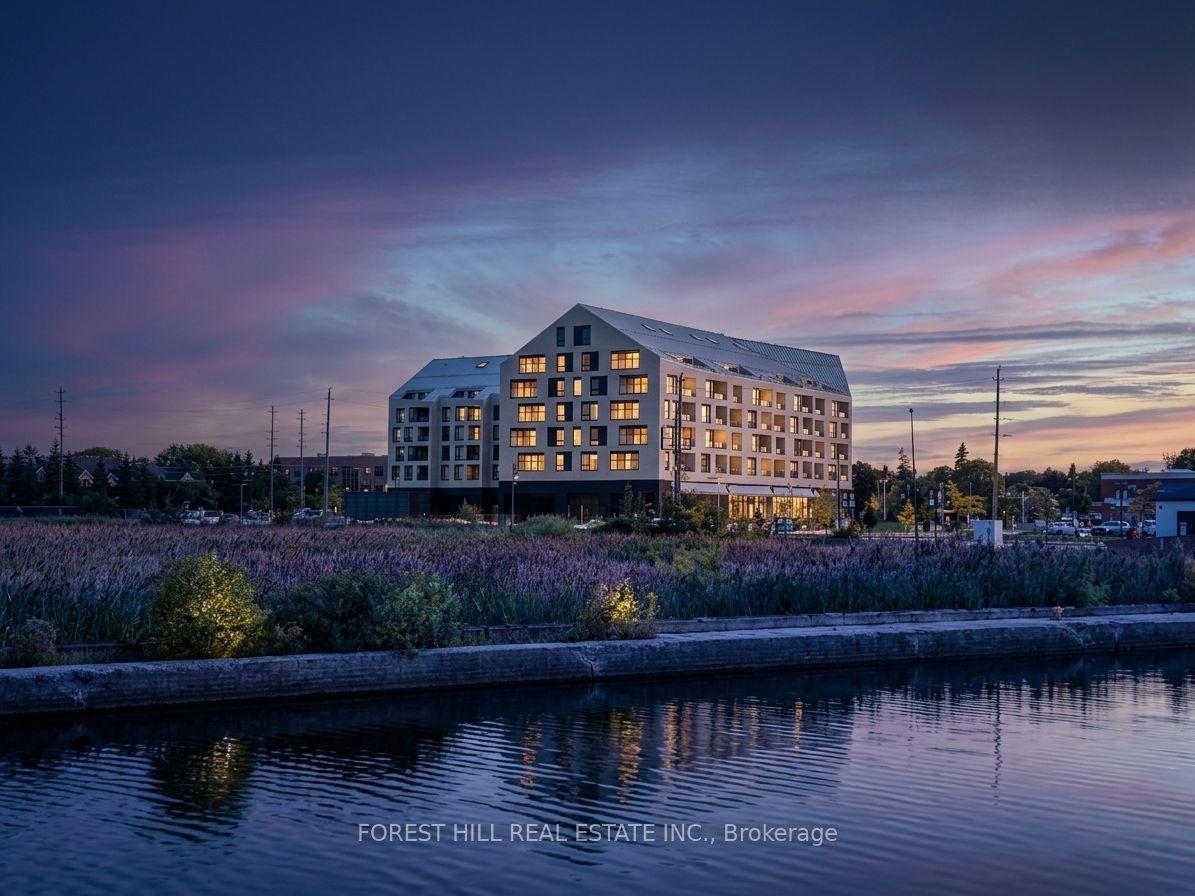
For Lease1 month ago
$2,099
Condo
31 Huron Street 322 #322, Collingwood
Collingwood, ON
1 bd
1 ba
650
1
MLS# S13725924Forest Hill Real Estate Inc.
WhatsApp Aman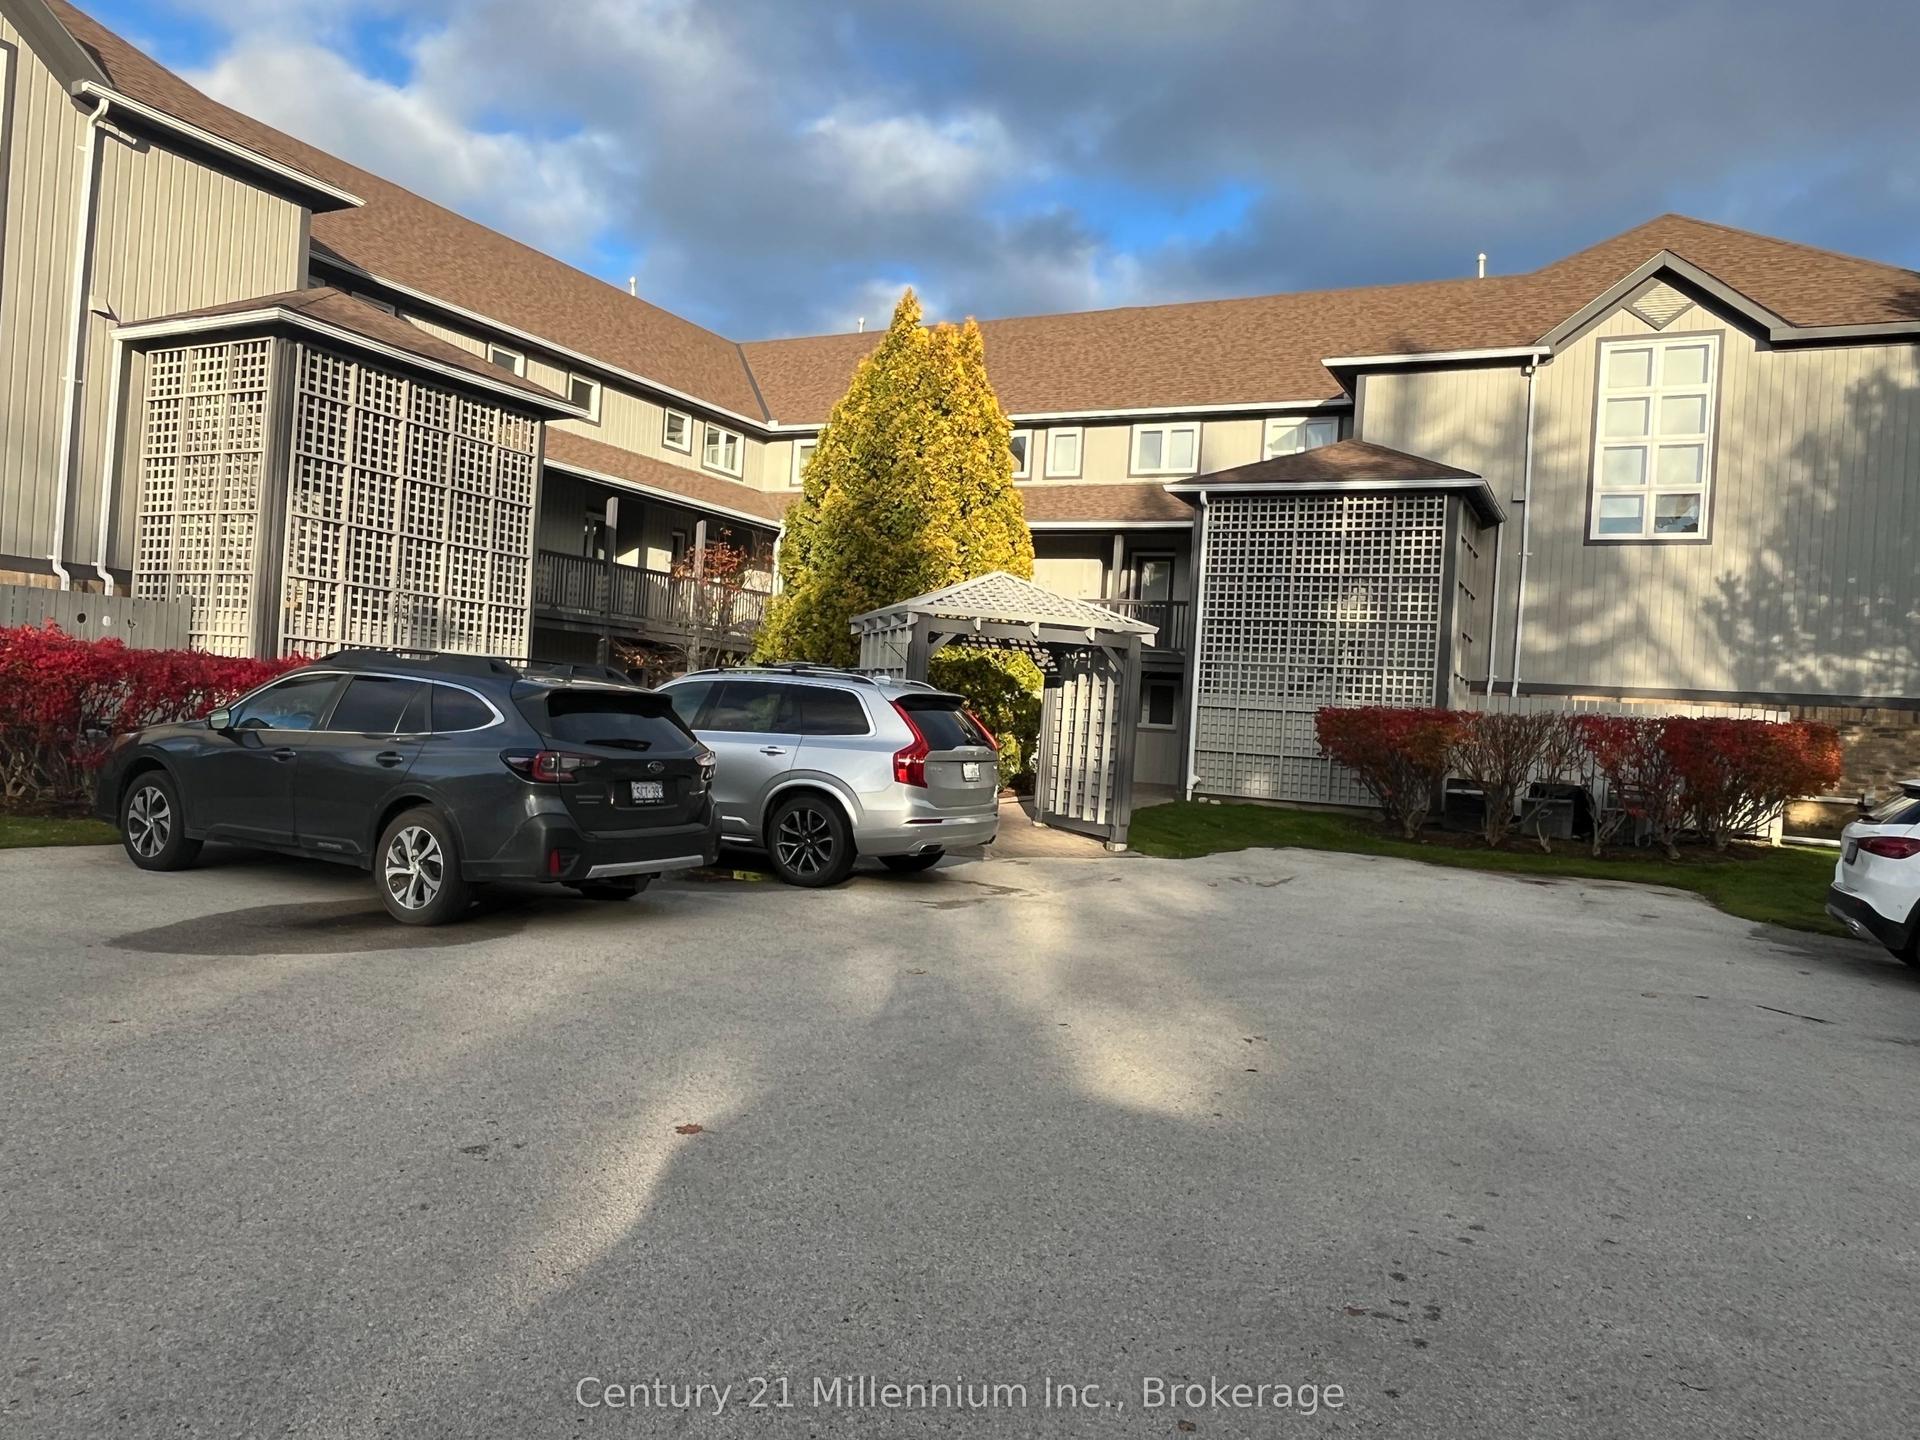
For Lease1 month ago
$2,000
Condo
706 Johnston Park Avenue, Collingwood
Collingwood, ON
1 bd
1 ba
750
2
MLS# S13704648Century 21 Millennium Inc.
WhatsApp Aman

Getting around
How walkable, bikeable, and transit-friendly this neighbourhood is.
70
/ 100
Walk Score
Very Walkable
61
/ 100
Transit Score
Good Transit
47
/ 100
Bike Score
Somewhat Bikeable
Scores are estimates based on neighbourhood data and are for informational purposes only.
MLS® data courtesy of the Toronto Regional Real Estate Board (TRREB).
The information provided herein must only be used by consumers that have a bona fide interest in the purchase, sale, or lease of real estate and may not be used for any commercial purpose or any other purpose. Listing information is deemed reliable but is not guaranteed accurate by the Toronto Regional Real Estate Board, the listing brokerage, or this website. The trademarks REALTOR®, REALTORS® and the REALTOR® logo are controlled by The Canadian Real Estate Association (CREA) and identify real estate professionals who are members of CREA. MLS®, Multiple Listing Service®, and the associated logos are owned by CREA. Not intended to solicit properties currently listed for sale or buyers under contract.