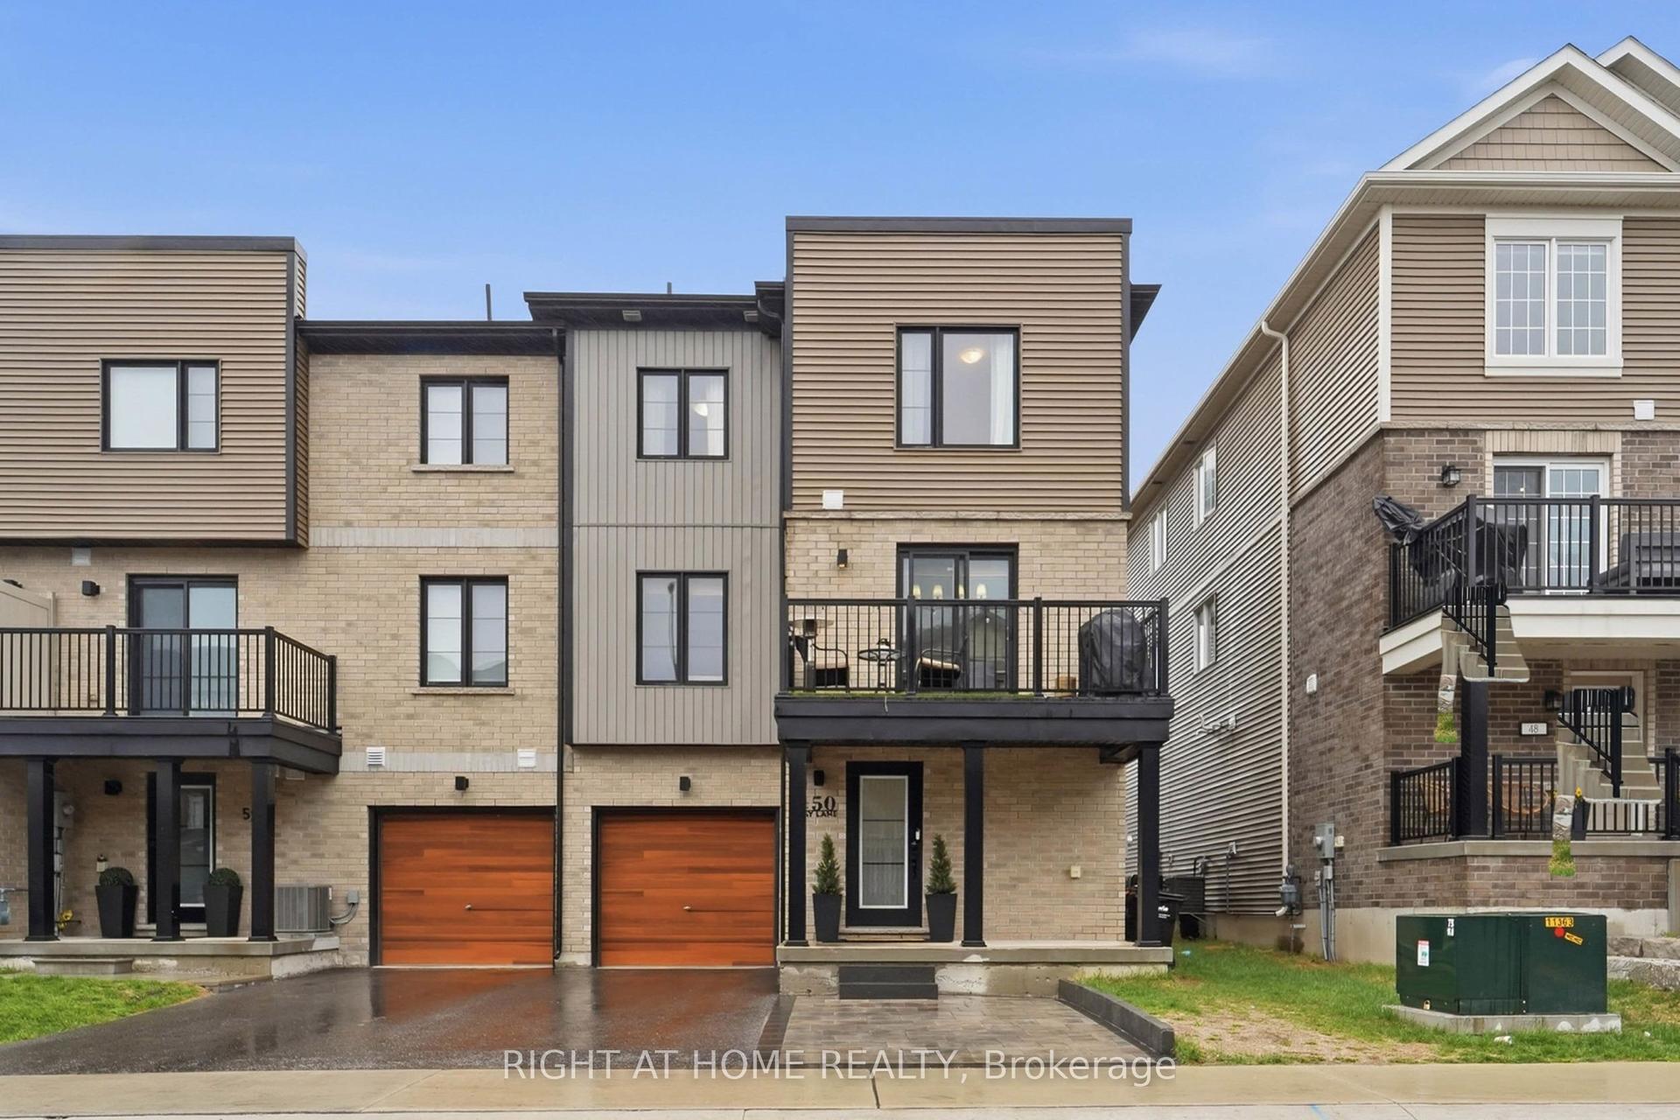
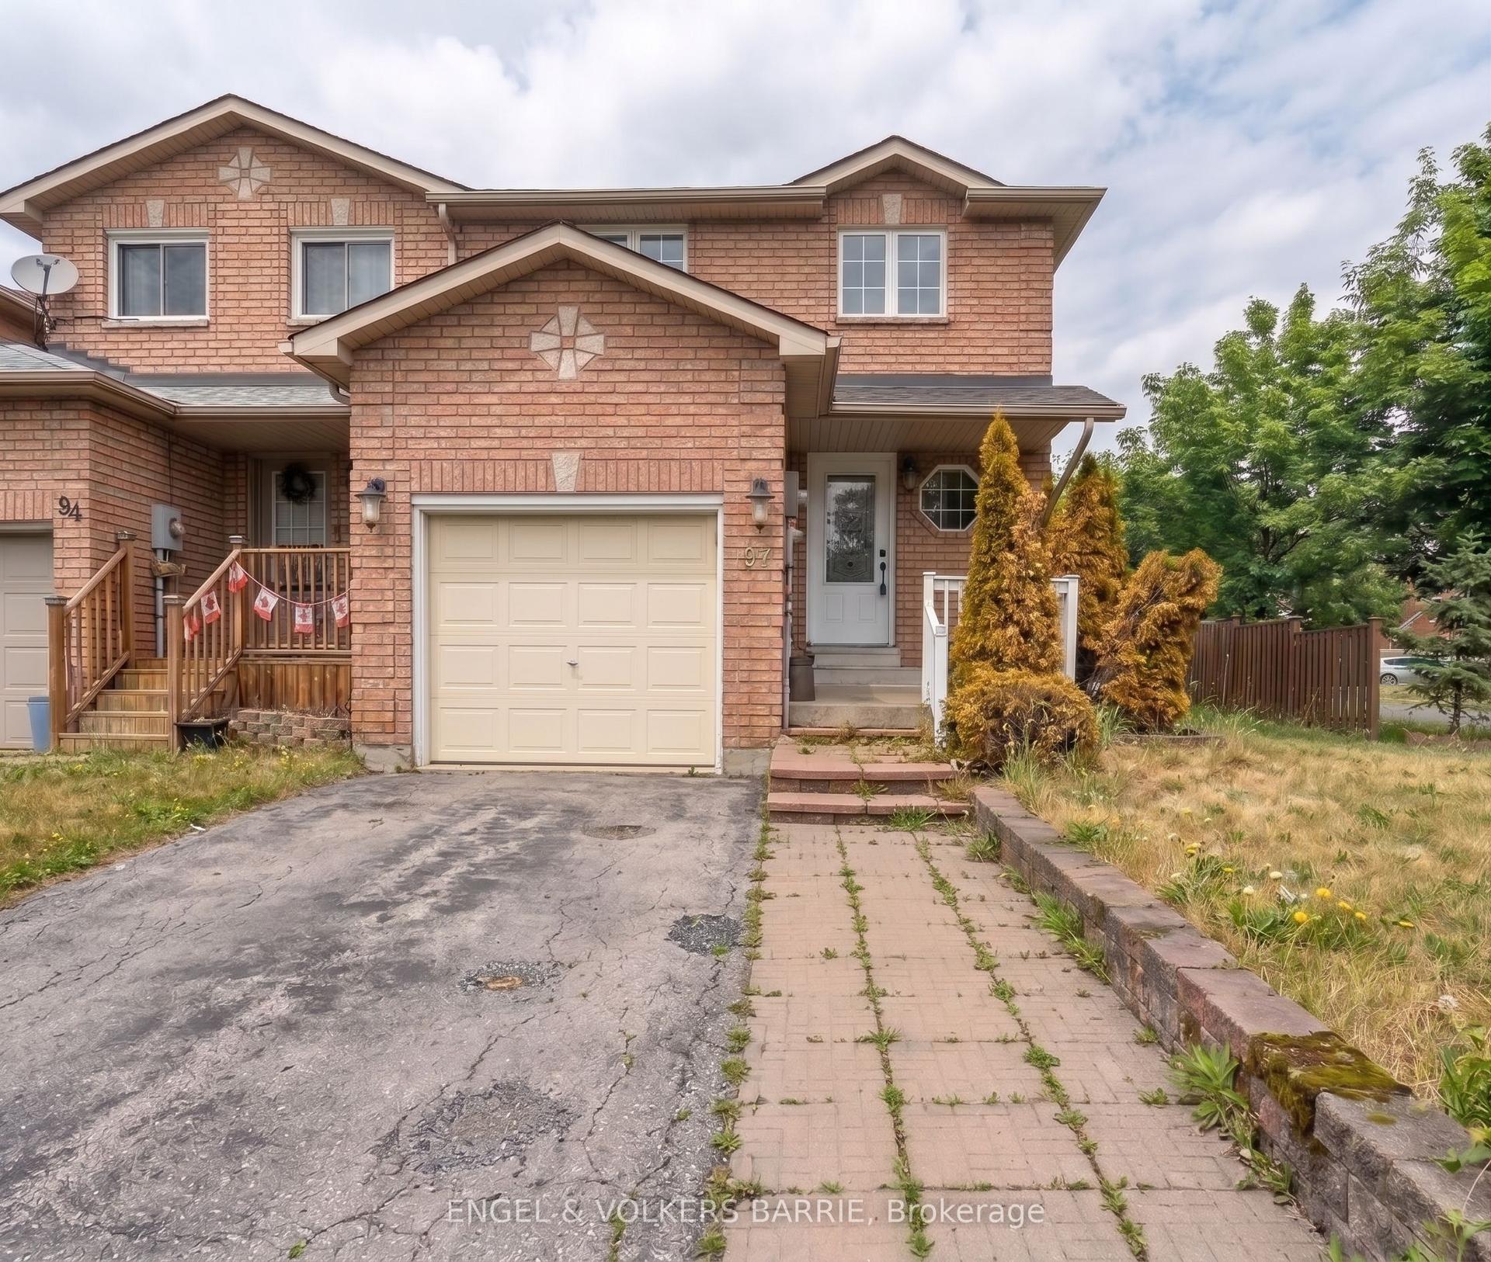
For Sale
Just Listed
58 Chaucer Crescent
Letitia Heights, Barrie, ON
$459,900
3Bd
3Ba
1,300+sqft
4Parking
20 x 110 ftlot
$354/sqft
TownhouseMLS# S13697114Listed 2026-08-204 DOM
Heating
On Demand Water Heater
Cooling
Central Air
Basement
Finished
About this home
Top 5 Reasons You Will Love This Home: 1) Tucked away on a quiet crescent in a convenient location, this home is less than 10 minutes from Highway 400 and close to a splash pad, neighbourhood parks, schools, and the abundance of shopping, dining, and everyday amenities along Bayfield Street 2) Offering a fully finished layout with three bedrooms and two-and-a-half bathrooms, the home provides plenty of comfortable and functional living space, complete with a walkout basement that adds even more versatility 3) Step outside to a second-storey deck overlooking the generously sized, fully fenced backyard, creating a private outdoor space for barbecuing, entertaining, or simply relaxing throughout the warmer months 4) Enjoy the convenience of an attached single-car garage, along with a spacious driveway providing parking for up to three additional vehicles 5) Combining a practical layout, private outdoor space, and excellent proximity to everyday conveniences, this property presents a fantastic opportunity for first-time buyers, downsizers, or investors. 1,152 above grade sq.ft. plus a finished basement. *Please note some images have been virtually staged to show the potential of the home.
GarageWalkout
Rooms
Main Floor
| Kitchen | 2.86 × 2.58 m | Ceramic Floor Ceramic Backsplash Double Sink |
| Dining Room | 2.78 × 2.58 m | Hardwood Floor Open Concept W/O To Deck |
| Living Room | 5.86 × 3.15 m | Hardwood Floor Window Recessed Lighting |
Upper
| Bedroom | 4.10 × 3.12 m | Parquet Closet Window |
| Bedroom | 3.42 × 3.08 m | Parquet Closet Window |
| Bedroom | 3.10 × 2.60 m | Parquet Closet Window |
Basement
| Recreation | 5.72 × 5.72 m | Sliding Doors W/O To Patio |
| Laundry | 2.71 × 2.67 m | Recessed Lighting |
Features
- On Demand Water Heater
- Deck
- Patio
- Finished
- Full
- Finished with Walk-Out
- Walk-Out
- Central Air
- 2-Storey
Financials
Annual Taxes
$3,756.81
Estimated Rental Income
Entire property$3,200 – $4,800/mo
Basement apartment$1,800 – $2,500/mo
Rental yield8.3% – 12.5%
*Estimates based on comparable rentals in the area. Actual income may vary.
Market Data — Barrie
Days on market4 days
Buyer's MarketSeller's Market
Based on active listings in Barrie. Data updates daily.
Getting around
How walkable, bikeable, and transit-friendly this neighbourhood is.
66
/ 100
Walk Score
Somewhat Walkable
43
/ 100
Transit Score
Some Transit
42
/ 100
Bike Score
Somewhat Bikeable
Scores are estimates based on neighbourhood data and are for informational purposes only.
MLS® data courtesy of the Toronto Regional Real Estate Board (TRREB).
The information provided herein must only be used by consumers that have a bona fide interest in the purchase, sale, or lease of real estate and may not be used for any commercial purpose or any other purpose. Listing information is deemed reliable but is not guaranteed accurate by the Toronto Regional Real Estate Board, the listing brokerage, or this website. The trademarks REALTOR®, REALTORS® and the REALTOR® logo are controlled by The Canadian Real Estate Association (CREA) and identify real estate professionals who are members of CREA. MLS®, Multiple Listing Service®, and the associated logos are owned by CREA. Not intended to solicit properties currently listed for sale or buyers under contract.
You may also like
More homes in Barrie
Hand-picked listings with a similar price range and style.
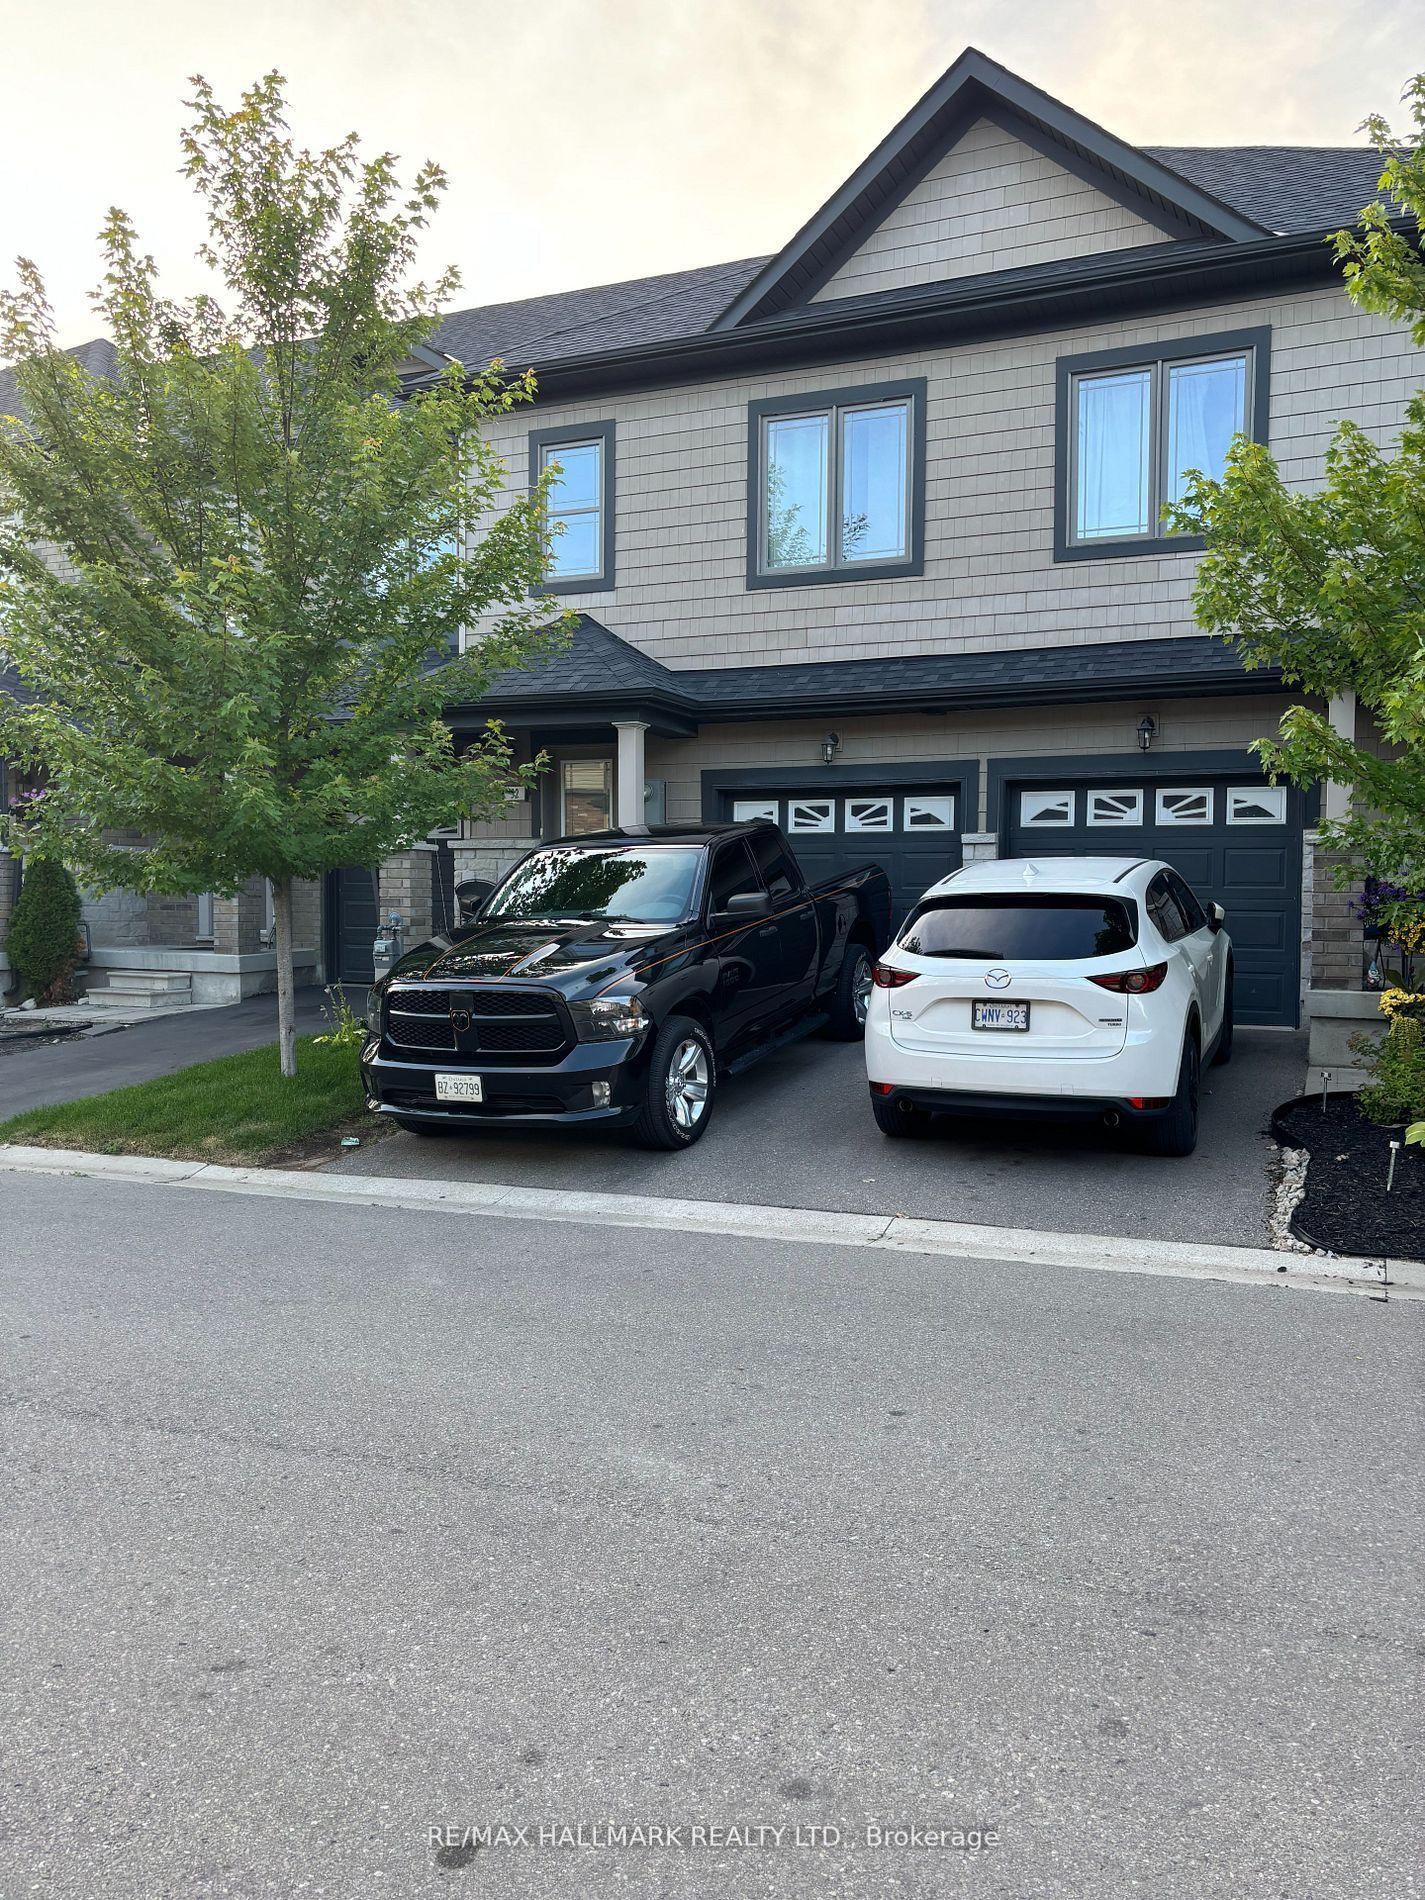
For Sale6 months ago
$499,000
Townhouse
est. $2,188/mo
32 Deneb Road, Ardagh
Barrie, ON
3 bd
3 ba
1,300
2
MLS# S12814974Re/Max Hallmark Realty Ltd.
WhatsApp Aman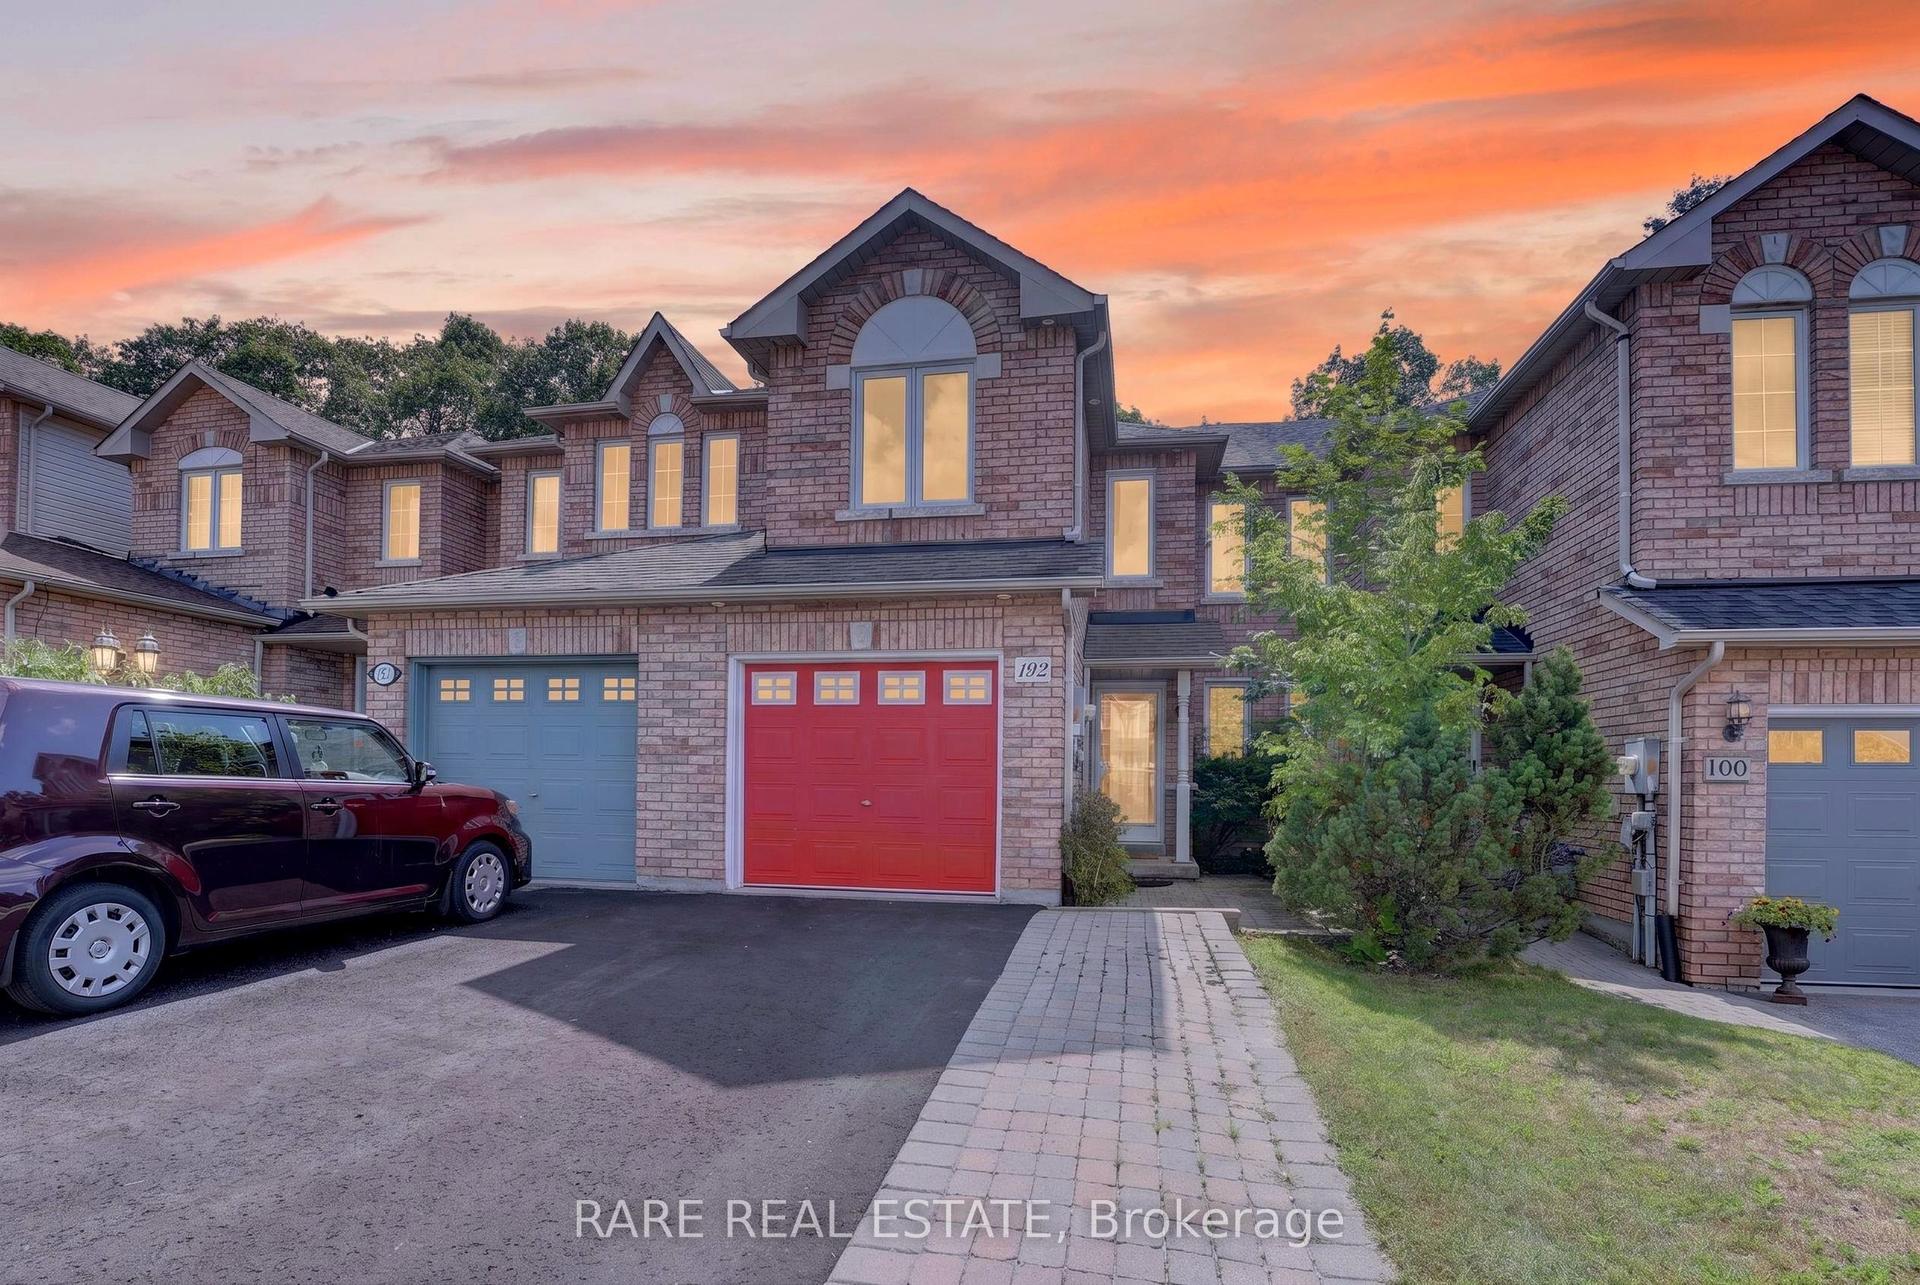
For Sale1 day ago
$569,000
Townhouse
est. $2,495/mo
102 Hawthorne Crescent, Ardagh
Barrie, ON
3 bd
3 ba
1,300
2
MLS# S13704640Rare Real Estate
WhatsApp Aman