For Lease
Just Listed
152 Rose Street Main #Main
Wellington, Barrie, ON
$2,300
3Bd
2Ba
900+sqft
2Parking
$3/sqft
DetachedMLS# S13698370Listed 2026-08-201 DOM
Cooling
Central Air
Basement
Finished
Just listed! New listings in Barrie often receive offers within the first week.
About this home
Welcome to this bright main-level unit located in the highly sought-after north end of Barrie. This spacious side-split home offers an ideal layout for families or professionals alike, featuring three generous bedrooms and one and a half bathrooms. The interior is finished with modern touches, including sleek flooring and a contemporary kitchen equipped with stainless steel appliances, ample cabinetry, and a stylish backsplash. The living area is bathed in natural light from large windows, creating a warm and inviting atmosphere for relaxation or entertaining. Residents will enjoy the convenience of two dedicated parking spaces and access to shared laundry facilities. The property also boasts a large shared backyard, perfect for enjoying the outdoors. The location of this home is truly exceptional, offering quick access to HWY 400 for commuters and close proximity to essential amenities including Georgian College, the Royal Victoria Regional Health Centre, various schools, and local shopping centres. The tenant is responsible for 2/3 of the total utility costs and the hot water heater rental.
Rooms
Main Floor
| Room | 2.64 × 2.36 m | |
| Kitchen | 3.68 × 2.64 m | |
| Living Room | 6.17 × 3.45 m | |
| Bathroom | 1.32 × 1.02 m | 2 Pc Bath |
Second Floor
| Bedroom | 2.92 × 3.00 m | |
| Bedroom 2 | 4.09 × 3.05 m | |
| Room | 3.05 × 3.00 m | |
| Bathroom | 2.90 × 1.50 m | 4 Pc Bath |
Features
- Water Meter
- Finished
- Central Air
- Sidesplit
Financials
Estimated Rental Income
Entire property$3,200 – $4,800/mo
Rental yield1669.6% – 2504.3%
*Estimates based on comparable rentals in the area. Actual income may vary.
Market Data — Barrie
Days on market1 days
Buyer's MarketSeller's Market
Based on active listings in Barrie. Data updates daily.
Other rentals like this
Similar rentals in Barrie
Same property type, similar price, similar size — currently for rent.
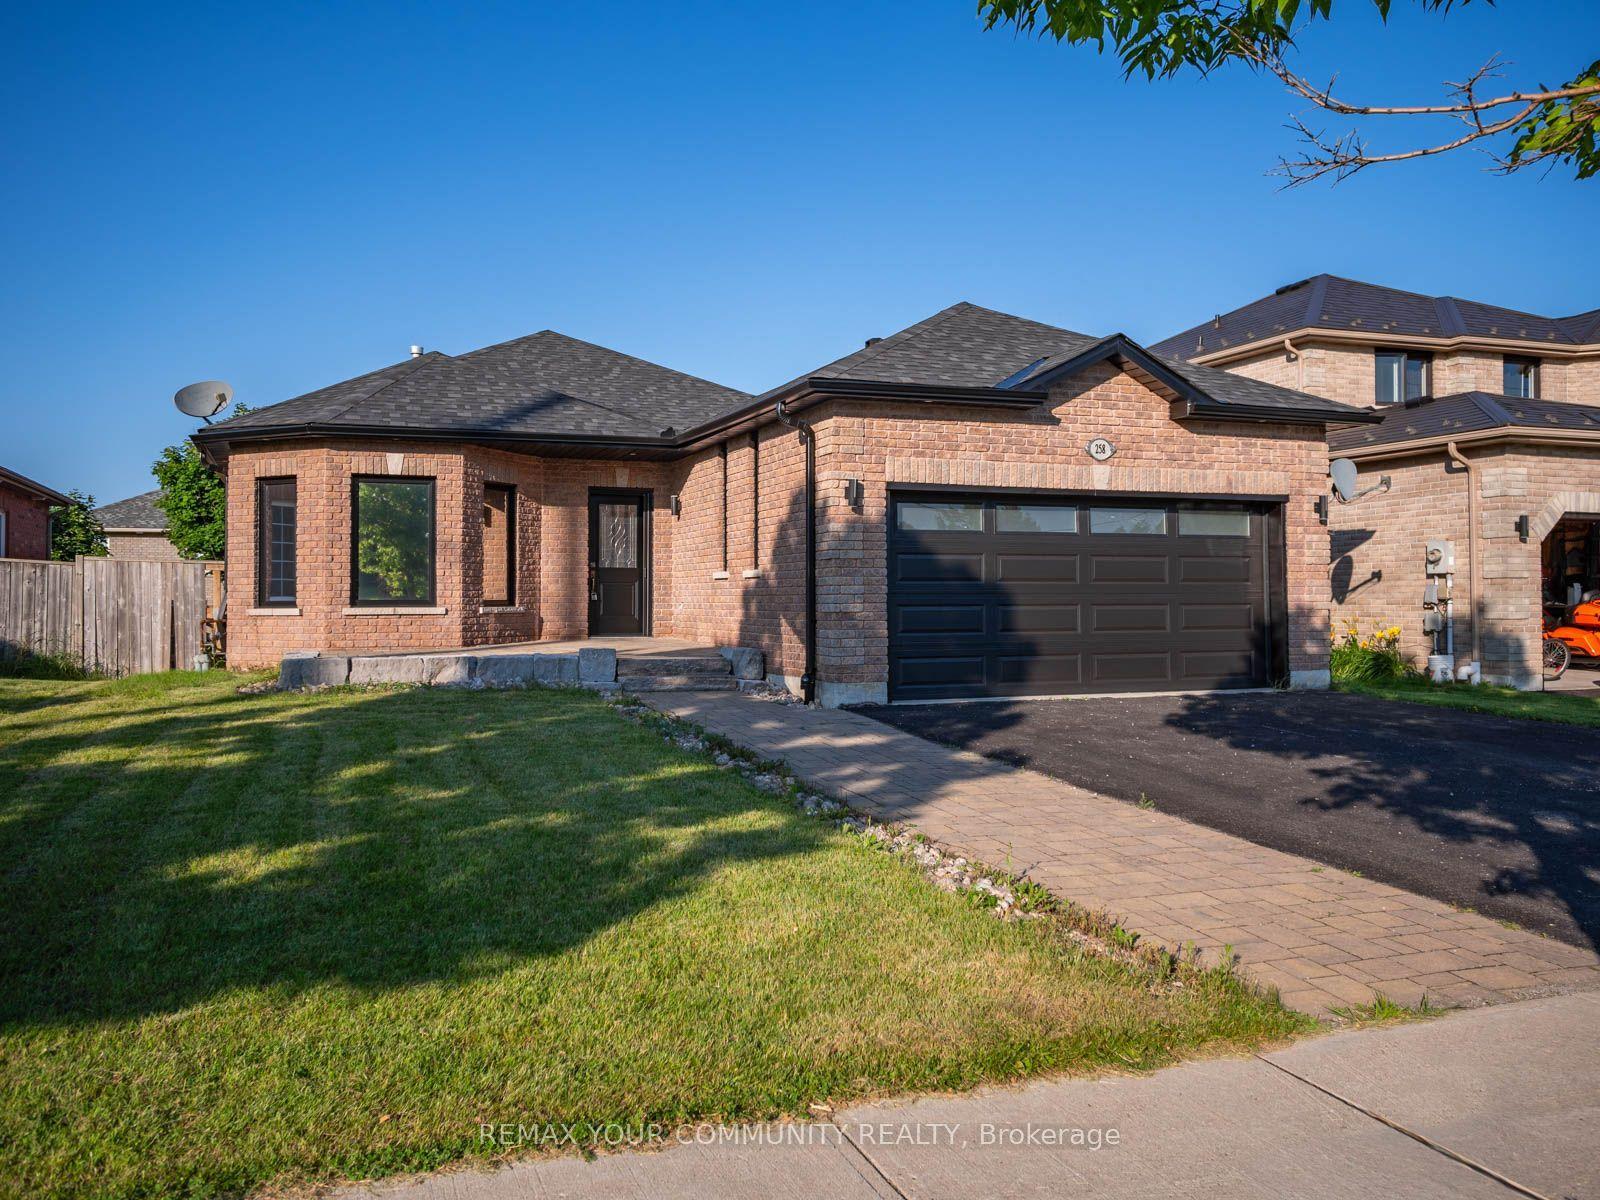
For Lease1 day ago
$2,450
Detached
258 Livingstone Street E, Little Lake
Barrie, ON
3 bd
3 ba
1,300
3
MLS# S13698446Remax Your Community Realty
WhatsApp Aman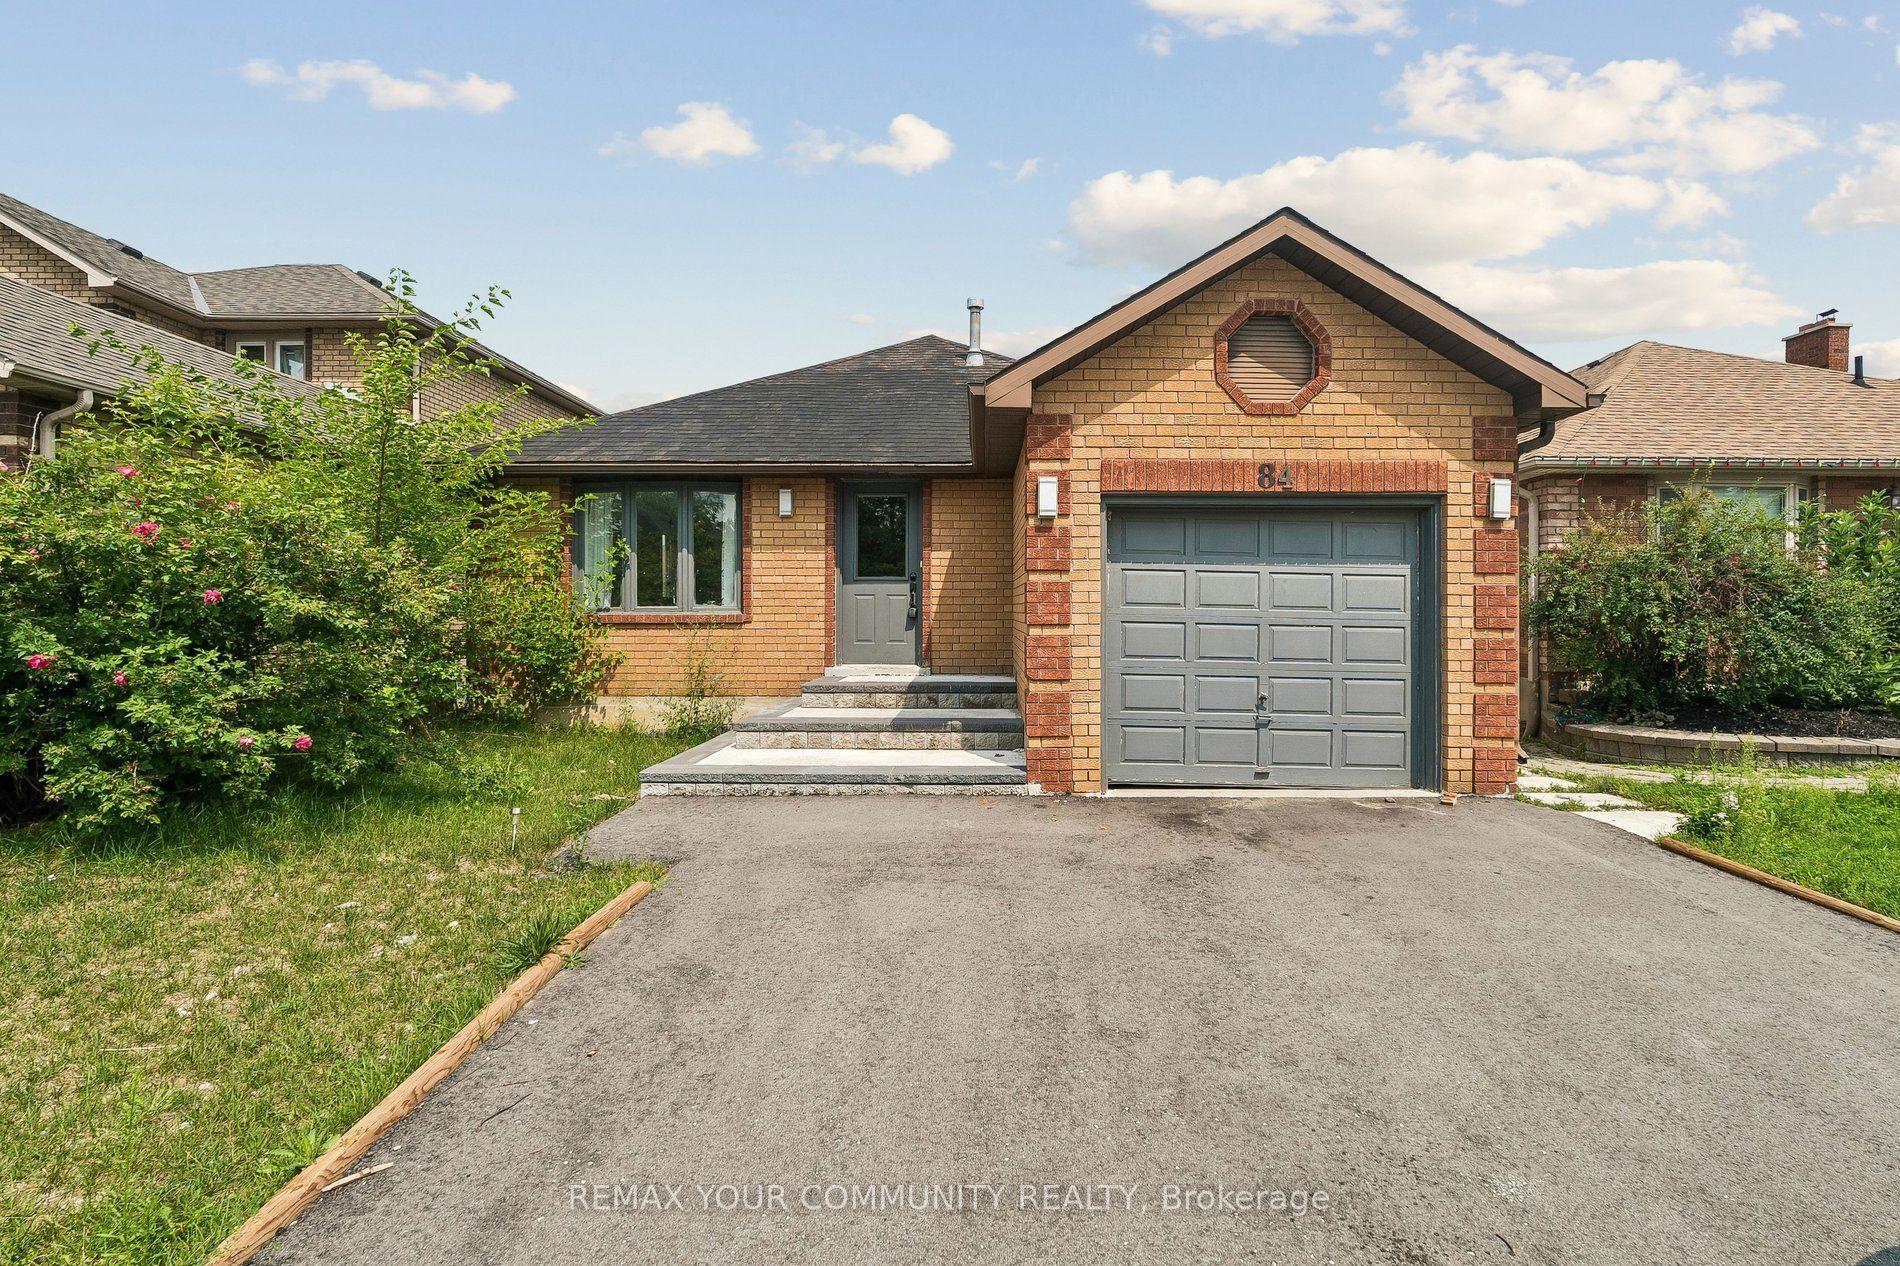
For Lease1 day ago
$2,500
Detached
84 Irwin Drive Main Floor #Main Floor, Northwest
Barrie, ON
3 bd
2 ba
1,300
2
MLS# S13697874Remax Your Community Realty
WhatsApp Aman

Getting around
How walkable, bikeable, and transit-friendly this neighbourhood is.
51
/ 100
Walk Score
Somewhat Walkable
46
/ 100
Transit Score
Some Transit
49
/ 100
Bike Score
Somewhat Bikeable
Scores are estimates based on neighbourhood data and are for informational purposes only.
MLS® data courtesy of the Toronto Regional Real Estate Board (TRREB).
The information provided herein must only be used by consumers that have a bona fide interest in the purchase, sale, or lease of real estate and may not be used for any commercial purpose or any other purpose. Listing information is deemed reliable but is not guaranteed accurate by the Toronto Regional Real Estate Board, the listing brokerage, or this website. The trademarks REALTOR®, REALTORS® and the REALTOR® logo are controlled by The Canadian Real Estate Association (CREA) and identify real estate professionals who are members of CREA. MLS®, Multiple Listing Service®, and the associated logos are owned by CREA. Not intended to solicit properties currently listed for sale or buyers under contract.