For Sale
Just Listed
Open House Sat 17–19
15 Bruce Crescent
Bayshore, Barrie, ON
$609,999
3Bd
3Ba
1,300+sqft
3Parking
21.1 x 119.11 ftlot
$469/sqft
TownhouseMLS# S13701188Listed 2026-08-210 DOM
Cooling
Central Air
Basement
Partially Finished
Just listed! New listings in Barrie often receive offers within the first week.
About this home
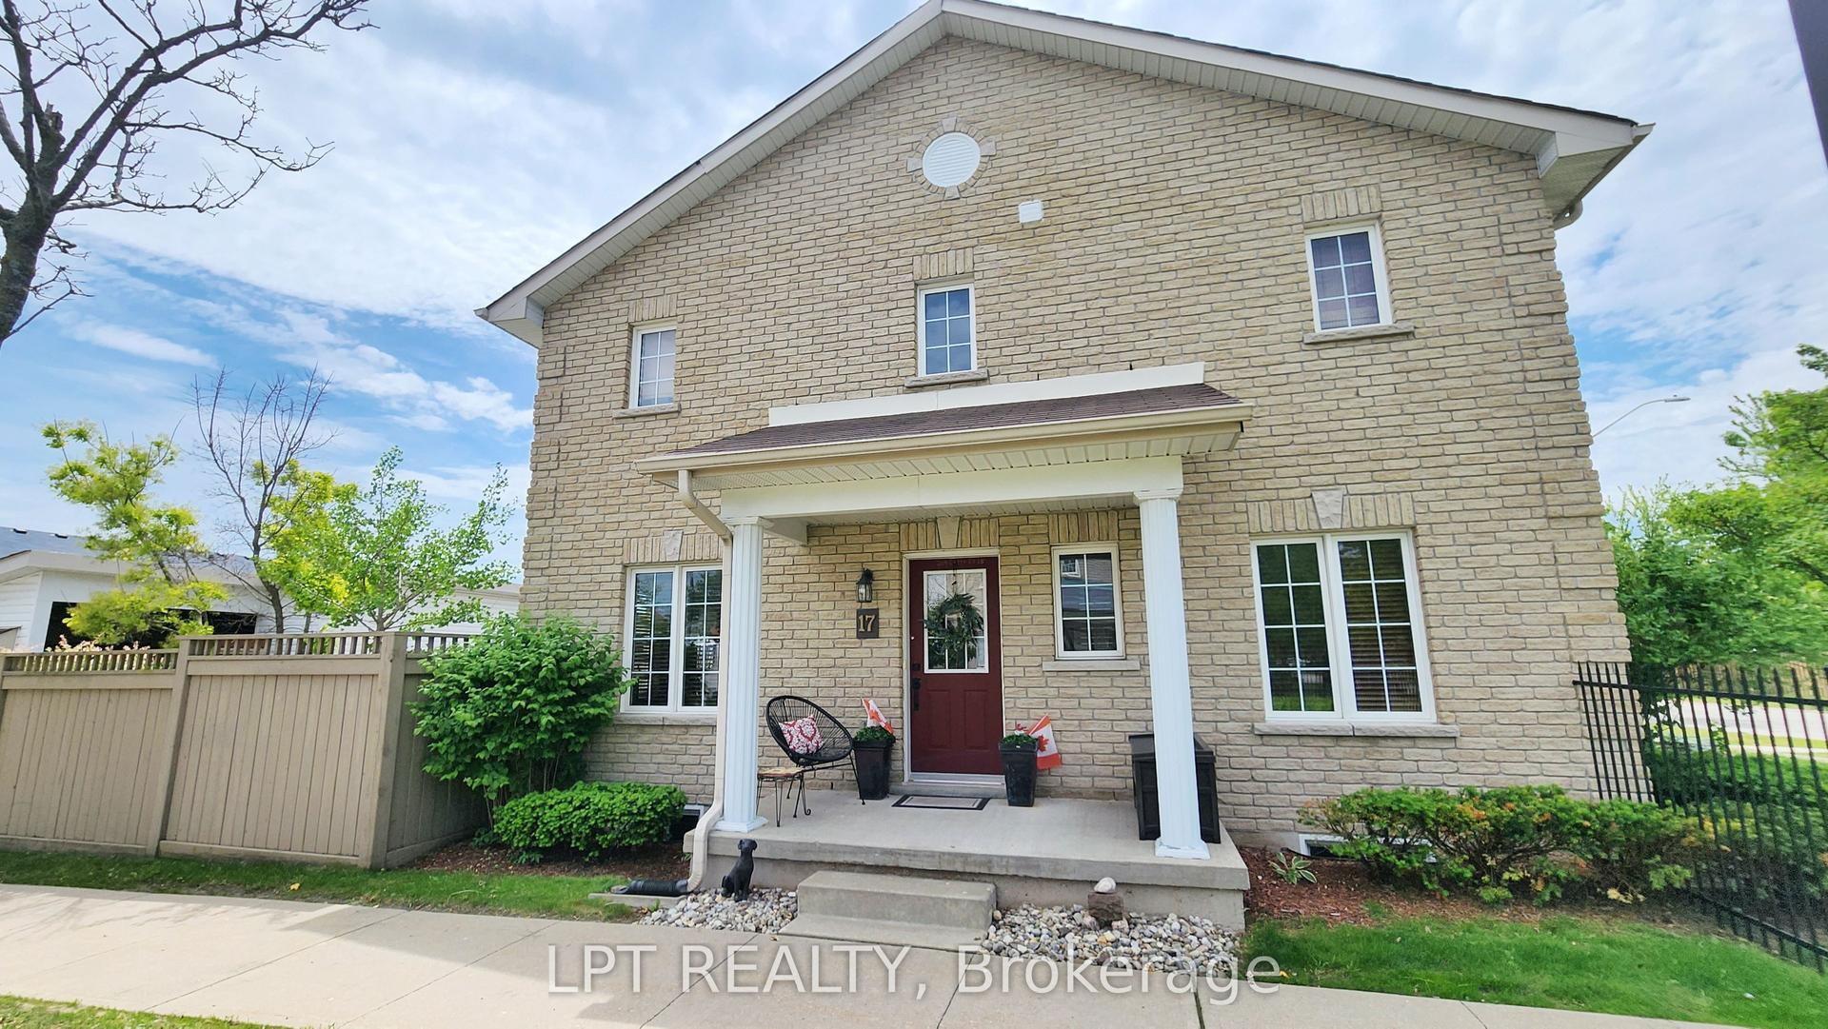
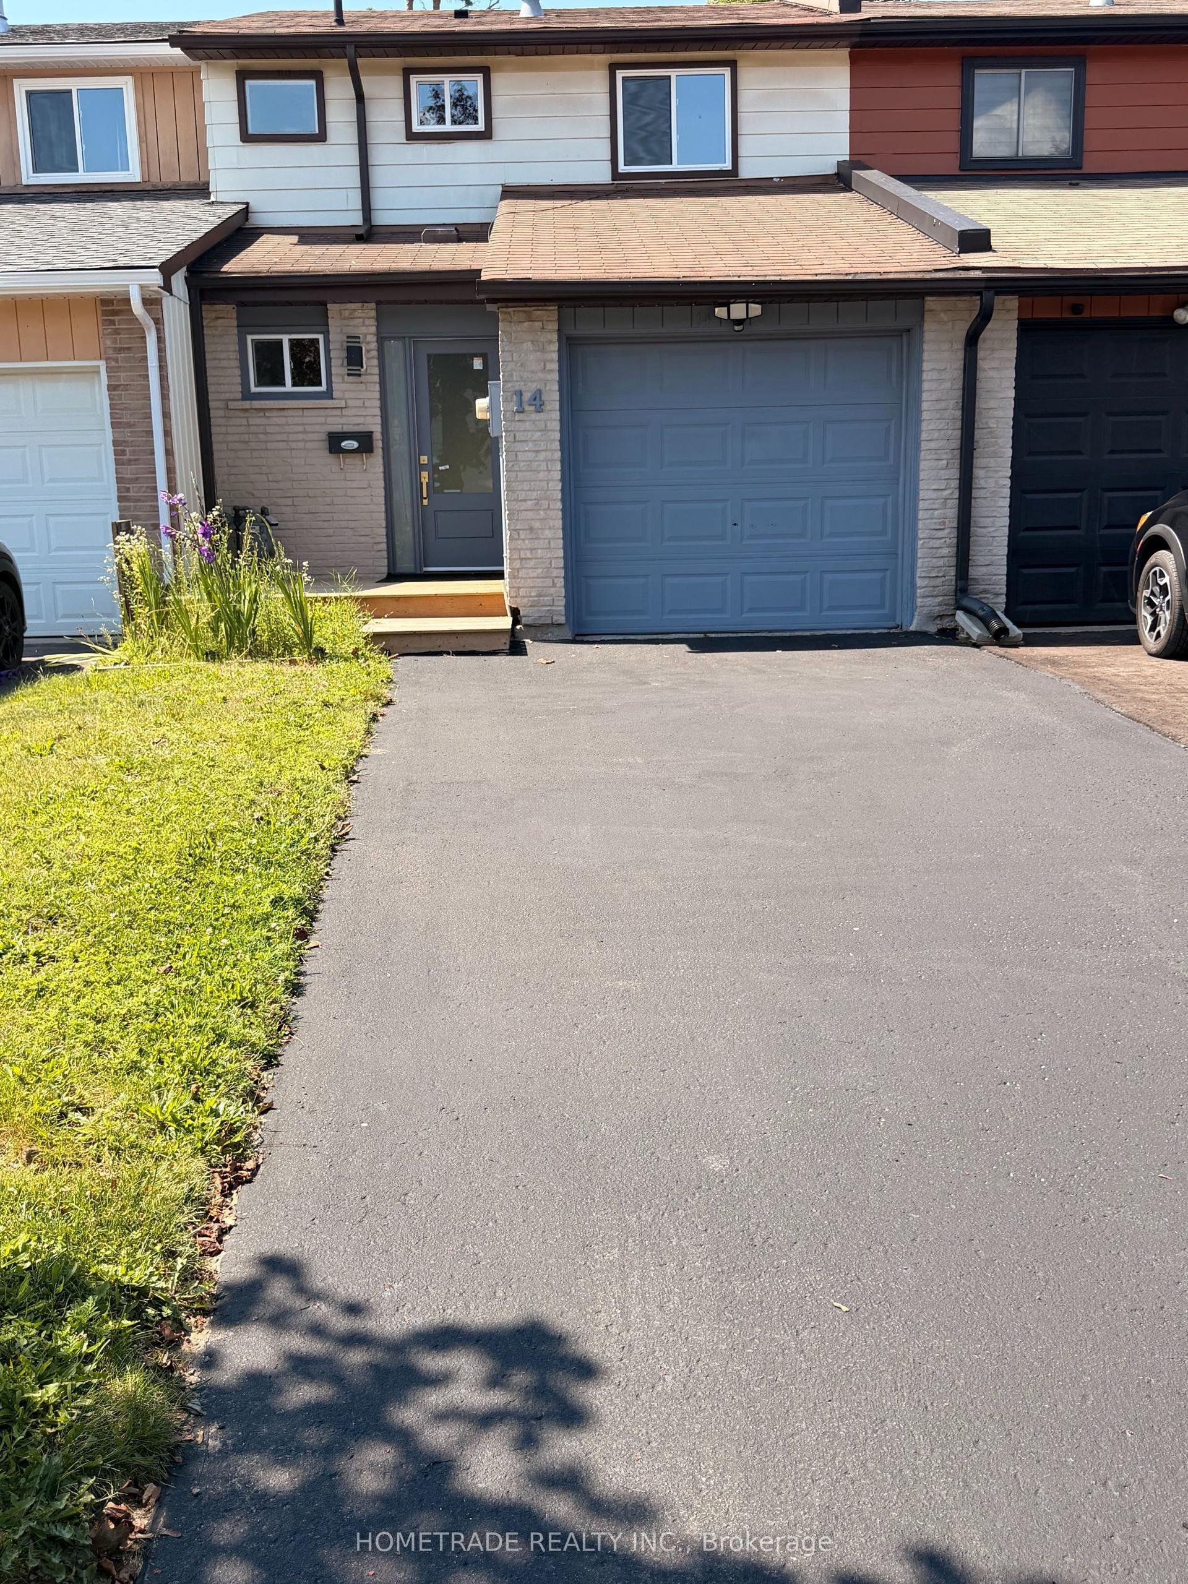
Fantastic, clean, and well-maintained townhome in the sought-after Kingswood area, just minutes from the waterfront, scenic walking trails, and some of the city's top-rated schools. With only one shared wall, this home offers extra privacy and light rarely found in townhome living. The great layout spans 1,475 sq. ft. of finished space with 3 bedrooms and 3 bathrooms, including a convenient powder room on the main floor. Recent upgrades include a kitchen sink, countertop, faucet and backsplash, energy-efficient triple-pane windows that keep utility costs low year-round. This home is unique in that it includes backyard access through the garage. Handy for gardening and yard maintenance. Enjoy a longer driveway with no sidewalk, inside entry to a heated garage with an insulated garage door. Parking is available for 3 or more vehicles. When you step through the entry door you are greeted with 9-foot ceilings and a bright, newly-renovated eat-in kitchen complete with pantry. Next you will love having a main floor 2pc powder room, followed by a large living room with beautiful laminate flooring. As you ascend the stairs you will notice the luxurious feel of brand-new broadloom carpet that continues upstairs. Here you will have a 4 piece bathroom complete with a tub/shower combo and 3 good sized bedrooms. They primary bedroom offers great light, a 3 piece ensuite bath and a walk in closet. The finished basement area adds valuable extra living space, perfect for a rec room, home office, or media area. Outside, enjoy an interlocking stone walkway, established perennial gardens, and a garden shed. Included: 6 appliances (fridge, stove, built-in microwave, dishwasher, washer and dryer) plus water softener, A/C, and rough-in for central vac. Located close to Dock Road Park, Tyndale Park, Wilkens Walking Trail, with many amenities and grocery shopping just minutes away - this is a rare opportunity to own in one of Barrie's most desirable pockets. Photos and video coming soon.
GarageRenovatedWaterfront
Rooms
Main Floor
| Kitchen | 4.67 × 3.25 m | Eat-in Kitchen Backsplash |
| Powder Room | 0.00 × 0.00 m | 2 Pc Bath |
| Living Room | 5.08 × 4.21 m | Walk-Out Laminate |
Second Floor
| Primary Bedroom | 5.07 × 2.89 m | 3 Pc Ensuite Walk-In Closet(s) Broadloom |
| Bedroom 2 | 2.89 × 2.76 m | Hardwood Floor Closet |
| Bedroom 3 | 2.89 × 2.21 m | Hardwood Floor Closet |
Basement
| Recreation | 4.80 × 3.42 m | |
| Laundry | — |
Features
- Water Softener
- Landscaped
- Patio
- Privacy
- Full
- Partially Finished
- Central Air
- 2-Storey
Financials
Annual Taxes
$3,888.89
Estimated Rental Income
Entire property$3,200 – $4,800/mo
Basement apartment$1,800 – $2,500/mo
Rental yield6.3% – 9.4%
*Estimates based on comparable rentals in the area. Actual income may vary.
Market Data — Barrie
Days on market0 days
Buyer's MarketSeller's Market
Based on active listings in Barrie. Data updates daily.
Getting around
How walkable, bikeable, and transit-friendly this neighbourhood is.
67
/ 100
Walk Score
Somewhat Walkable
50
/ 100
Transit Score
Good Transit
41
/ 100
Bike Score
Somewhat Bikeable
Scores are estimates based on neighbourhood data and are for informational purposes only.
MLS® data courtesy of the Toronto Regional Real Estate Board (TRREB).
The information provided herein must only be used by consumers that have a bona fide interest in the purchase, sale, or lease of real estate and may not be used for any commercial purpose or any other purpose. Listing information is deemed reliable but is not guaranteed accurate by the Toronto Regional Real Estate Board, the listing brokerage, or this website. The trademarks REALTOR®, REALTORS® and the REALTOR® logo are controlled by The Canadian Real Estate Association (CREA) and identify real estate professionals who are members of CREA. MLS®, Multiple Listing Service®, and the associated logos are owned by CREA. Not intended to solicit properties currently listed for sale or buyers under contract.
You may also like
More homes in Barrie
Hand-picked listings with a similar price range and style.
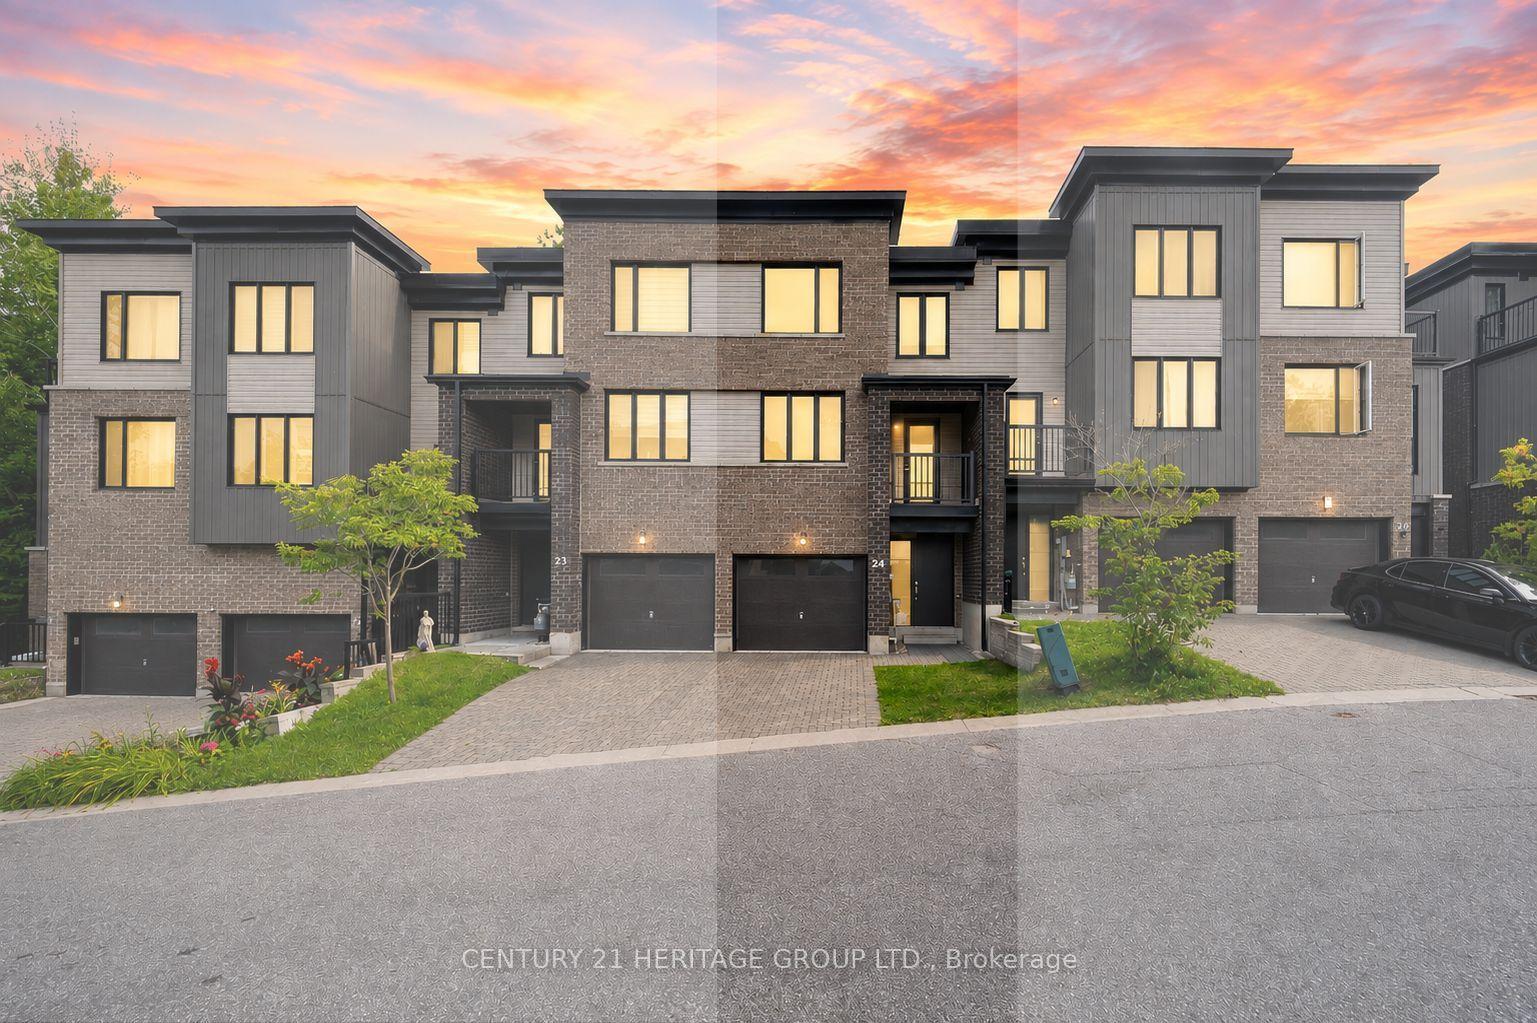
For Sale2 days ago
$579,900
Townhouse
est. $2,542/mo
199 Ardagh Road 24 #24, Ardagh
Barrie, ON
3+1 bd
4 ba
1,750
1
MLS# S13697674Century 21 Heritage Group Ltd.
WhatsApp Aman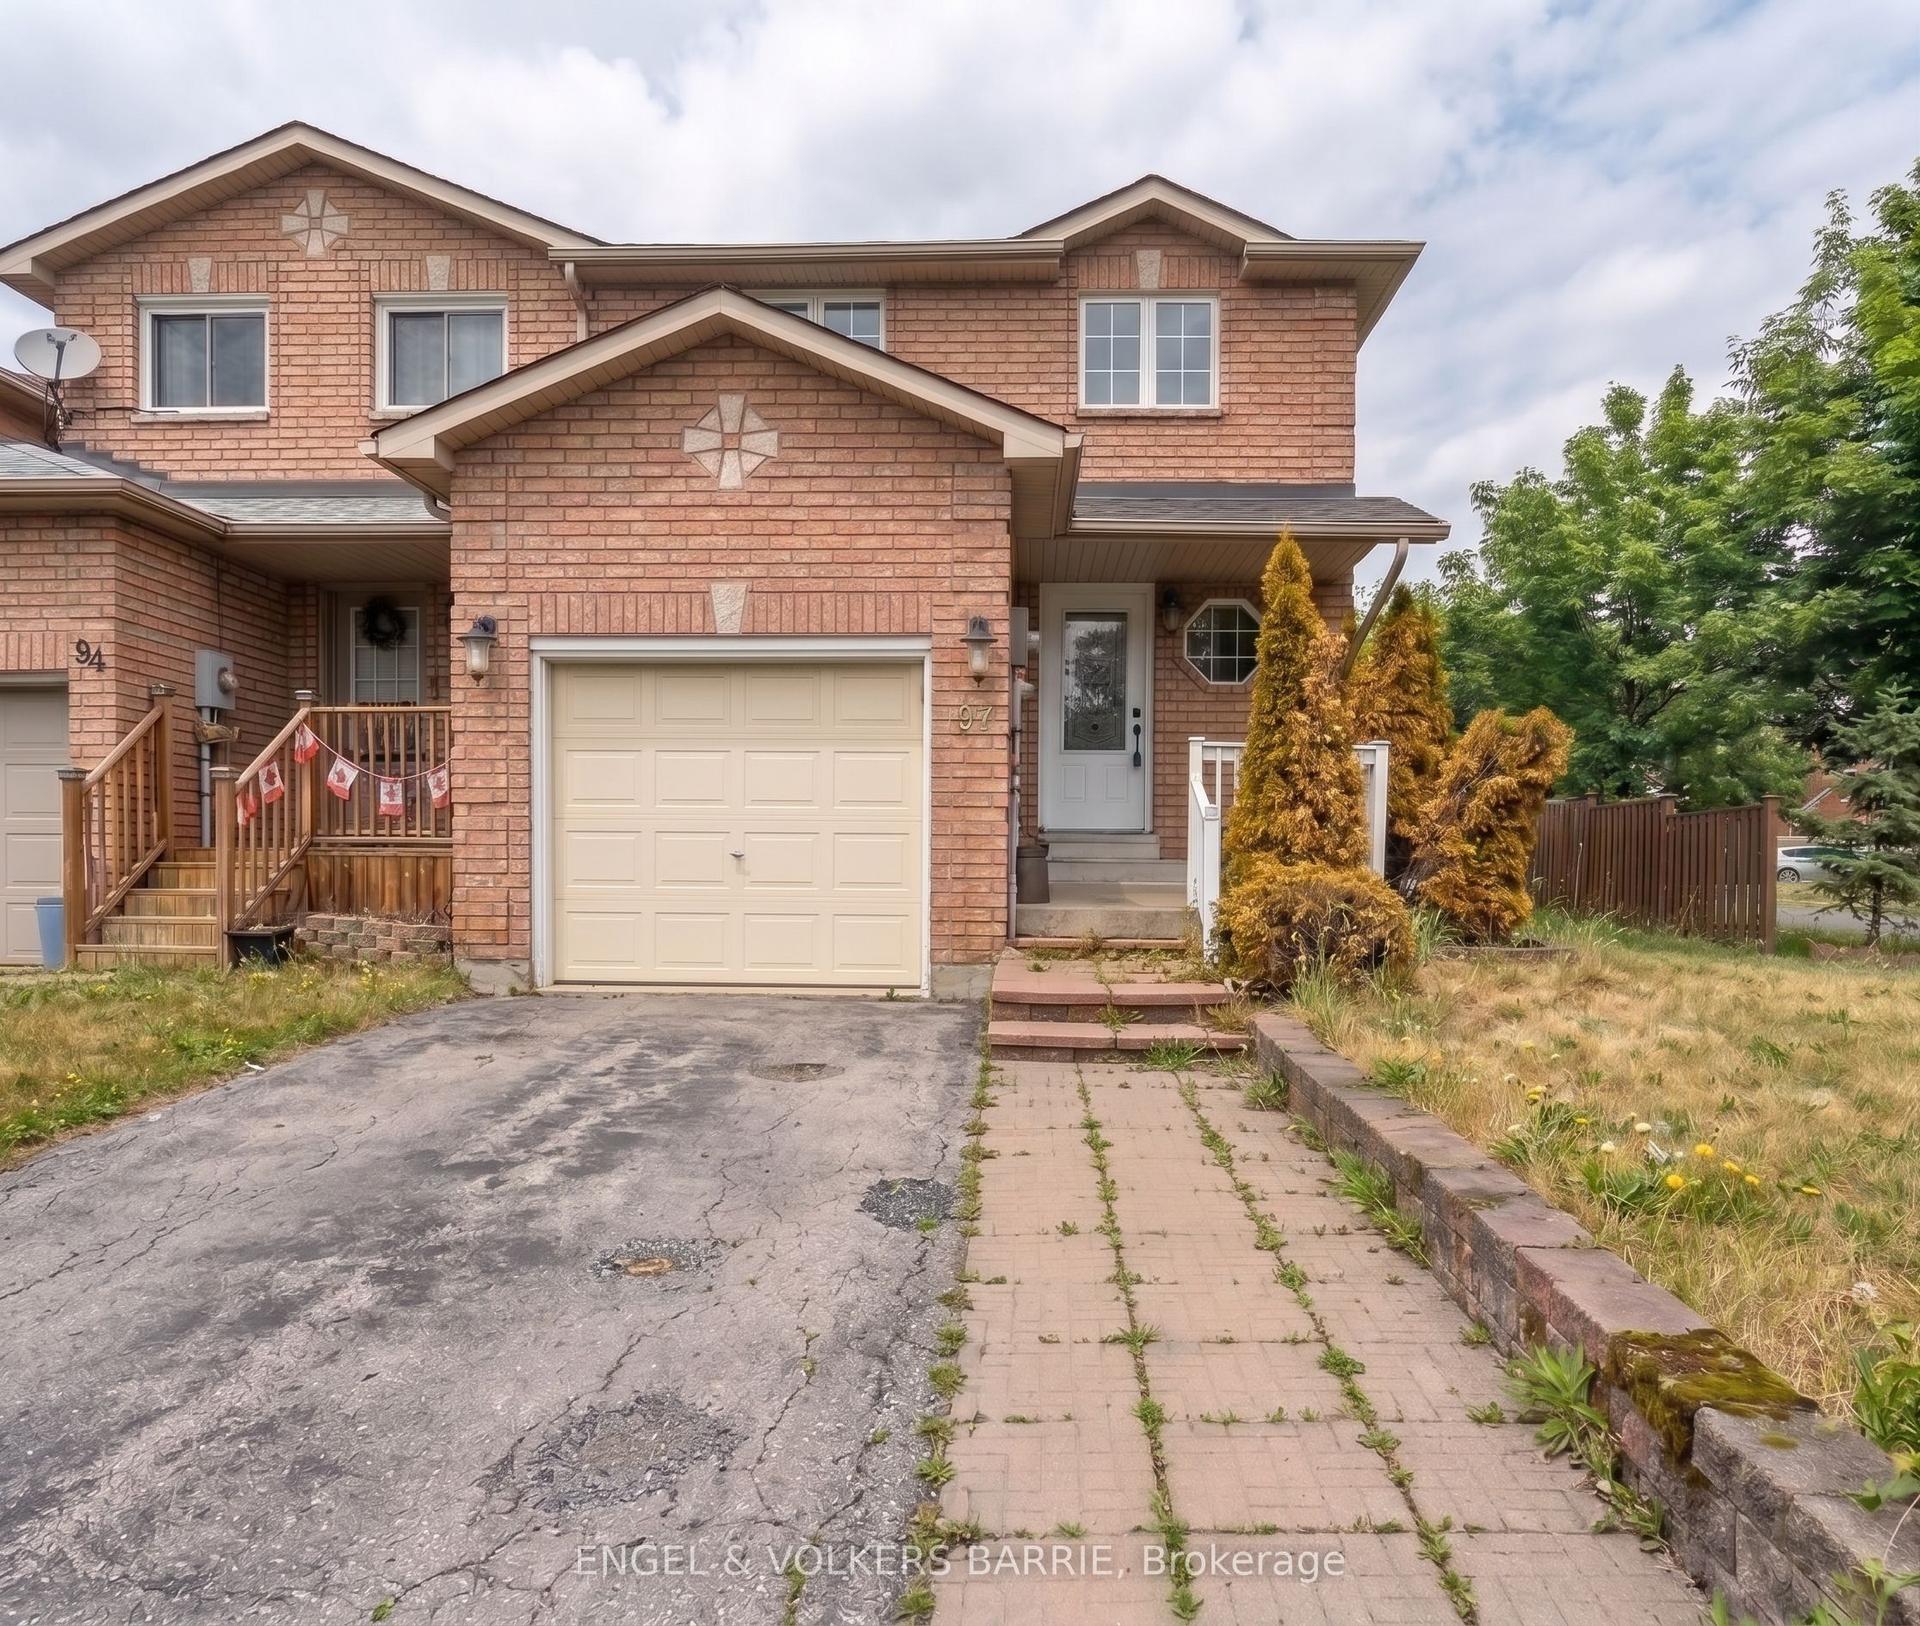
For Sale8 days ago
$529,900
Townhouse
est. $2,323/mo
92 Lee Crescent, Holly
Barrie, ON
3 bd
2 ba
1,300
5
MLS# S13678006Engel & Volkers Barrie
WhatsApp Aman