For Sale
Just Listed
247 Eric Street
Stayner, Clearview, ON
$549,900
3Bd
2Ba
1,300+sqft
5Parking
50 x 100 ftlot
$423/sqft
DetachedMLS# S13703118Listed 2026-08-220 DOM
Heating
Water Heater
Cooling
Central Air
Basement
Finished
Just listed! New listings in Clearview often receive offers within the first week.
About this home
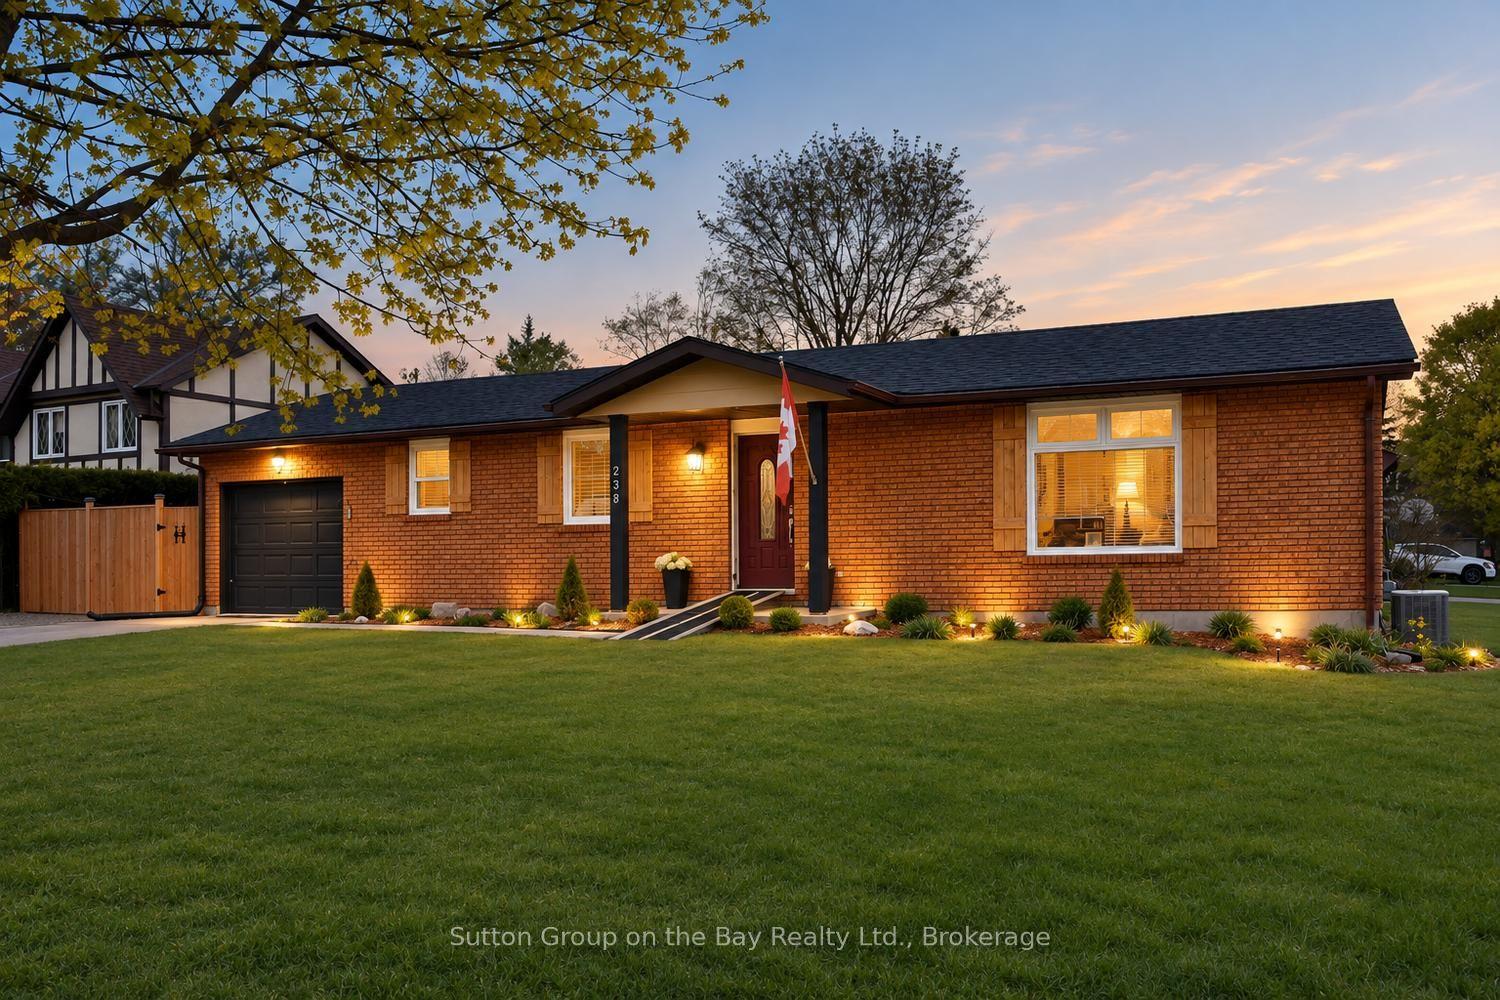
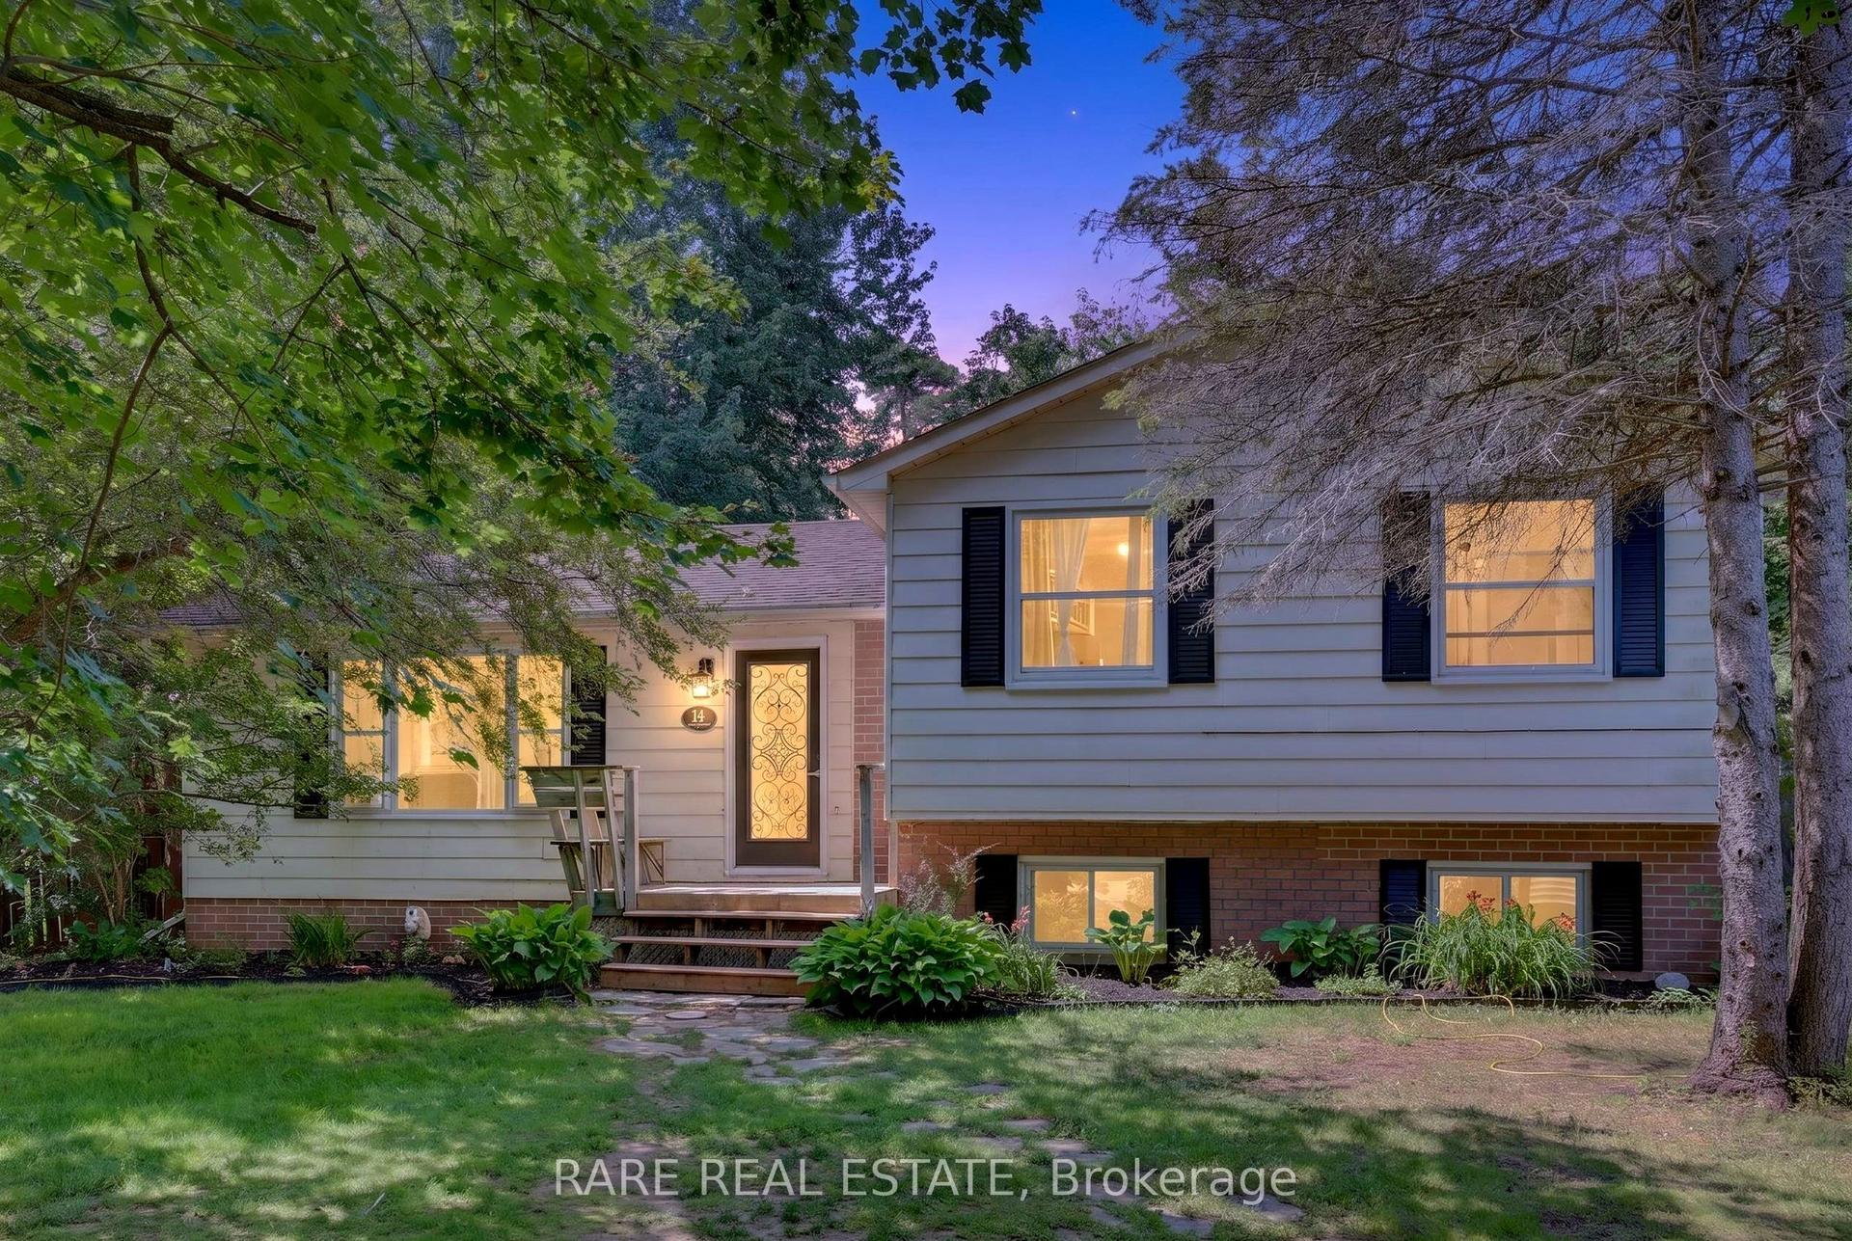
***OPEN HOUSE SUNDAY, AUGUST 23rd FROM 1-3 PM.*** Move-In Ready, Updated & More Space Than You Expect!Welcome to 247 Eric Street, a detached home offering the combination buyers are looking for, modern updates, plenty of living space, a finished basement and a spacious backyard, all in the welcoming community of Stayner.Step inside this bright and refreshed 3-bedroom, 1-bathroom home and you'll immediately appreciate the updates already completed. The main floor features a modern kitchen with crisp white cabinetry, stainless steel appliances and stylish finishes, updated flooring and a refreshed powder room. The comfortable layout offers plenty of natural light and an easy flow for everyday living and entertaining.Upstairs you'll find three bedrooms and a full bathroom, while the finished lower level provides even more valuable living space with a large recreation room, built-in bar and separate office/den, perfect for working from home, movie nights or giving the kids their own space.Outside, enjoy a spacious, fully fenced backyard with a large deck, mature trees and plenty of room for kids, pets, gardening and summer entertaining. It's the kind of outdoor space that's becoming harder to find!Stayner offers the charm of small-town living while keeping you close to everything South Georgian Bay has to offer. Enjoy convenient access to local schools, shops, restaurants, parks and trails, with Wasaga Beach, Collingwood and Barrie all within easy driving distance. Four-season recreation, Georgian Bay and countless outdoor adventures are practically at your doorstep.Updated, detached, finished from top to bottom and sitting on a great-sized lot, 247 Eric Street is ready for its next family. Pack your bags, move in and start enjoying everything Stayner has to offer!*AI used to remove shadowing and to edit brightness of pics. AI also used to virtually stage main pics as indicated.
Rooms
Second Floor
| Bathroom | 2.30 × 3.13 m | |
| Primary Bedroom | 4.39 × 3.13 m | |
| Bedroom 2 | 2.90 × 3.43 m | |
| Bedroom 3 | 2.59 × 3.43 m |
Basement
| Recreation | 6.08 × 3.89 m | |
| Office | 2.76 × 3.27 m |
Other
| Living Room | 3.94 × 4.03 m | |
| Dining Room | 2.70 × 3.26 m | |
| Kitchen | 4.09 × 3.19 m | |
| Bathroom | 0.89 × 1.91 m |
Features
- Carpet Free
- Water Heater
- Finished
- Central Air
- 2-Storey
Financials
Annual Taxes
$2,685.48
Estimated Rental Income
Entire property$3,200 – $4,800/mo
Basement apartment$1,800 – $2,500/mo
Rental yield7.0% – 10.5%
*Estimates based on comparable rentals in the area. Actual income may vary.
Market Data — Clearview
Days on market0 days
Buyer's MarketSeller's Market
Based on active listings in Clearview. Data updates daily.
Getting around
How walkable, bikeable, and transit-friendly this neighbourhood is.
62
/ 100
Walk Score
Somewhat Walkable
47
/ 100
Transit Score
Some Transit
50
/ 100
Bike Score
Bikeable
Scores are estimates based on neighbourhood data and are for informational purposes only.
MLS® data courtesy of the Toronto Regional Real Estate Board (TRREB).
The information provided herein must only be used by consumers that have a bona fide interest in the purchase, sale, or lease of real estate and may not be used for any commercial purpose or any other purpose. Listing information is deemed reliable but is not guaranteed accurate by the Toronto Regional Real Estate Board, the listing brokerage, or this website. The trademarks REALTOR®, REALTORS® and the REALTOR® logo are controlled by The Canadian Real Estate Association (CREA) and identify real estate professionals who are members of CREA. MLS®, Multiple Listing Service®, and the associated logos are owned by CREA. Not intended to solicit properties currently listed for sale or buyers under contract.
You may also like
More homes in Clearview
Hand-picked listings with a similar price range and style.
For Sale1 month ago
$524,900
Detached
est. $2,301/mo
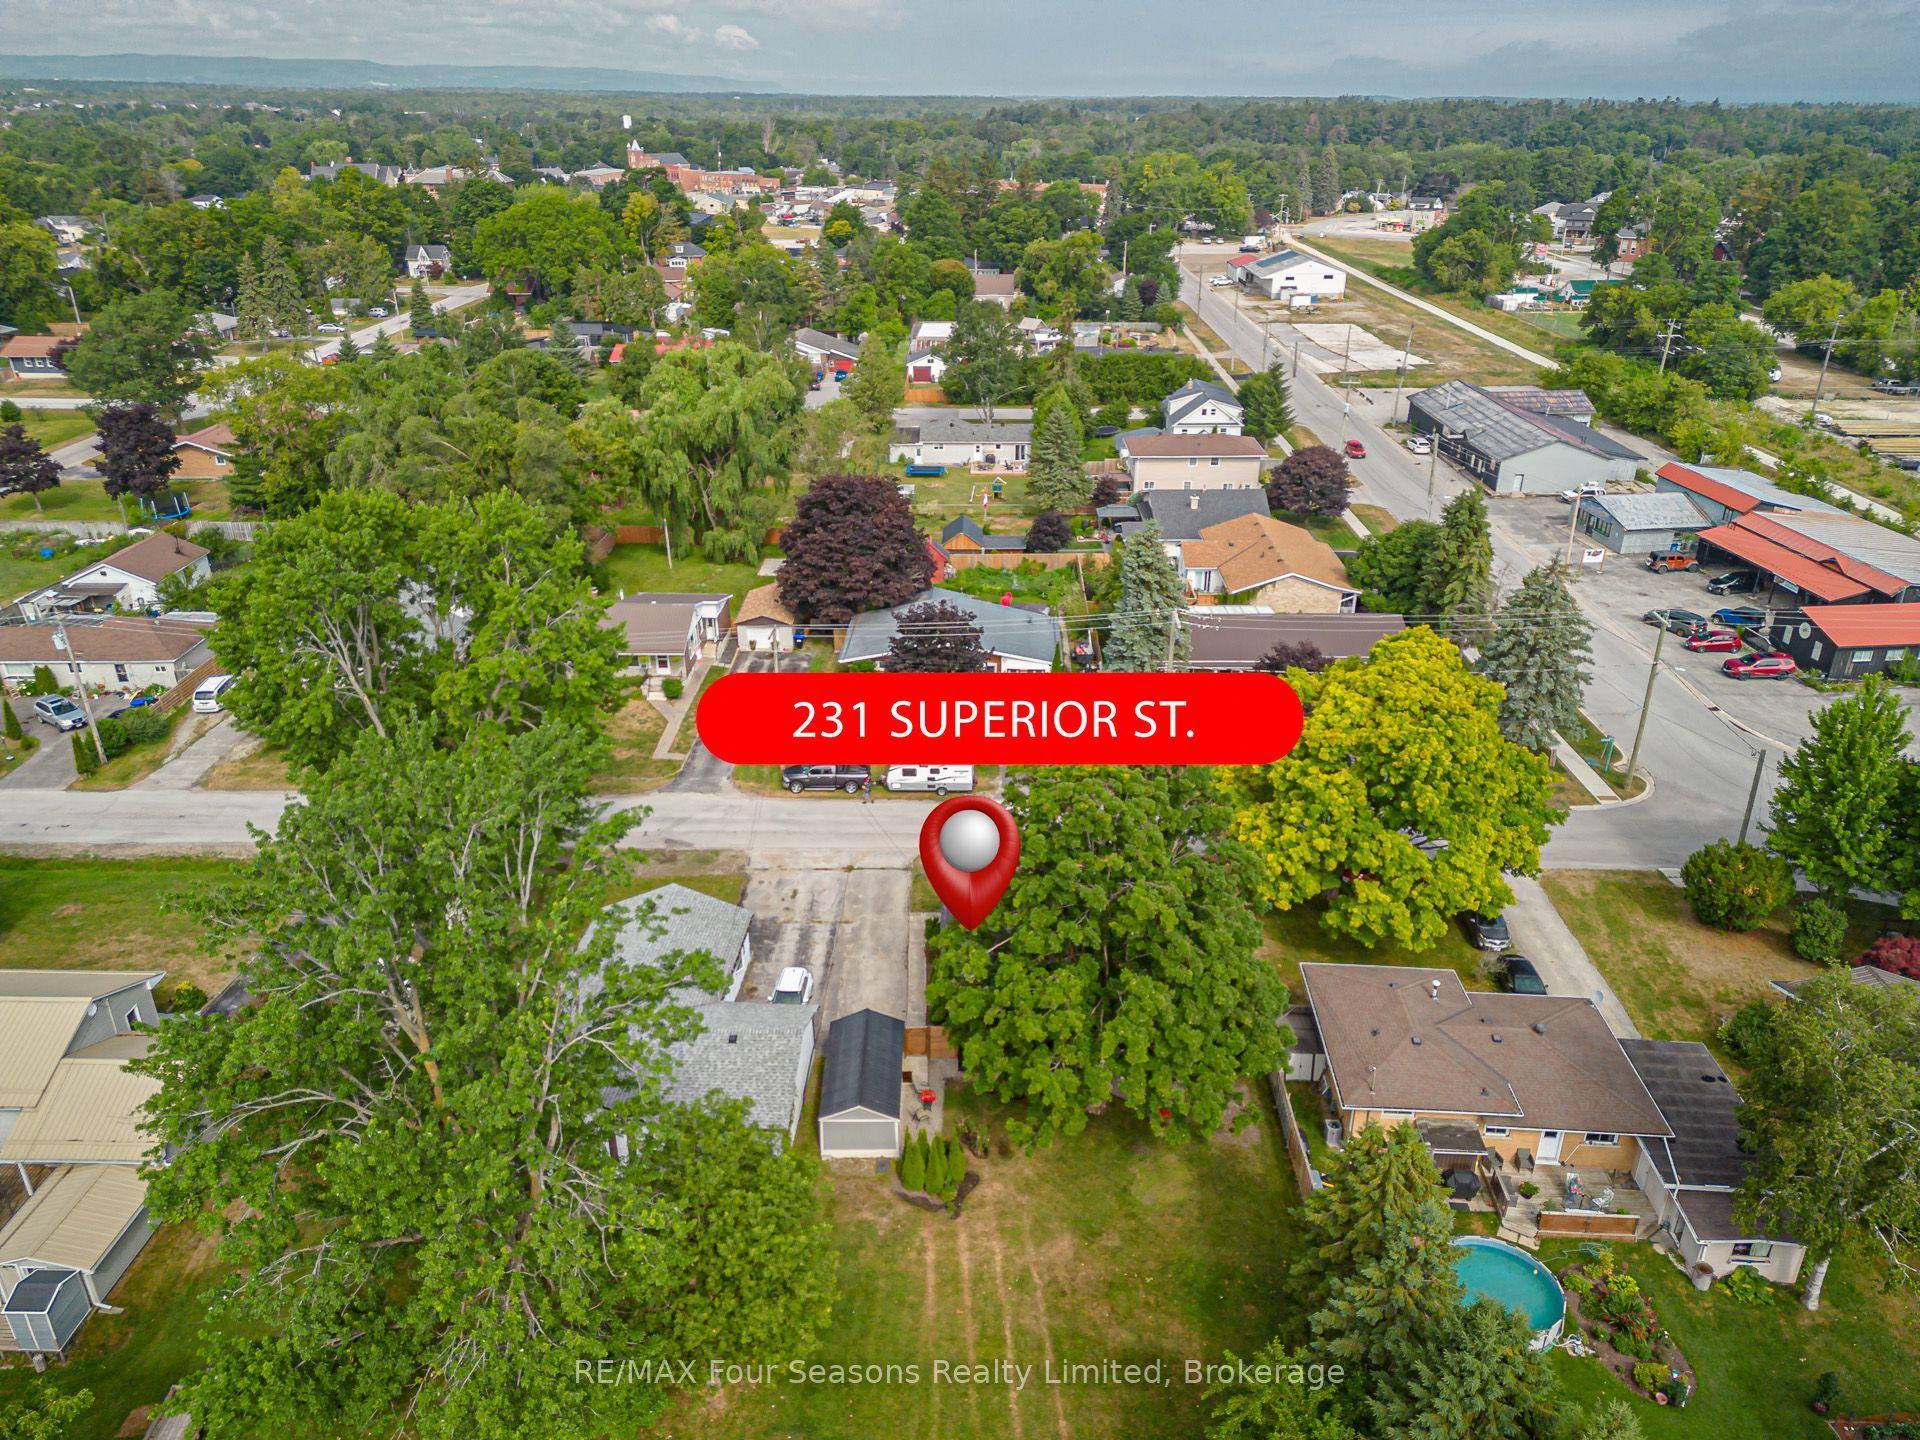
231 Superior Street, Stayner
Clearview, ON
2 bd
1 ba
900
5
MLS# S13539546RE/MAX Four Seasons Realty Limited
WhatsApp Aman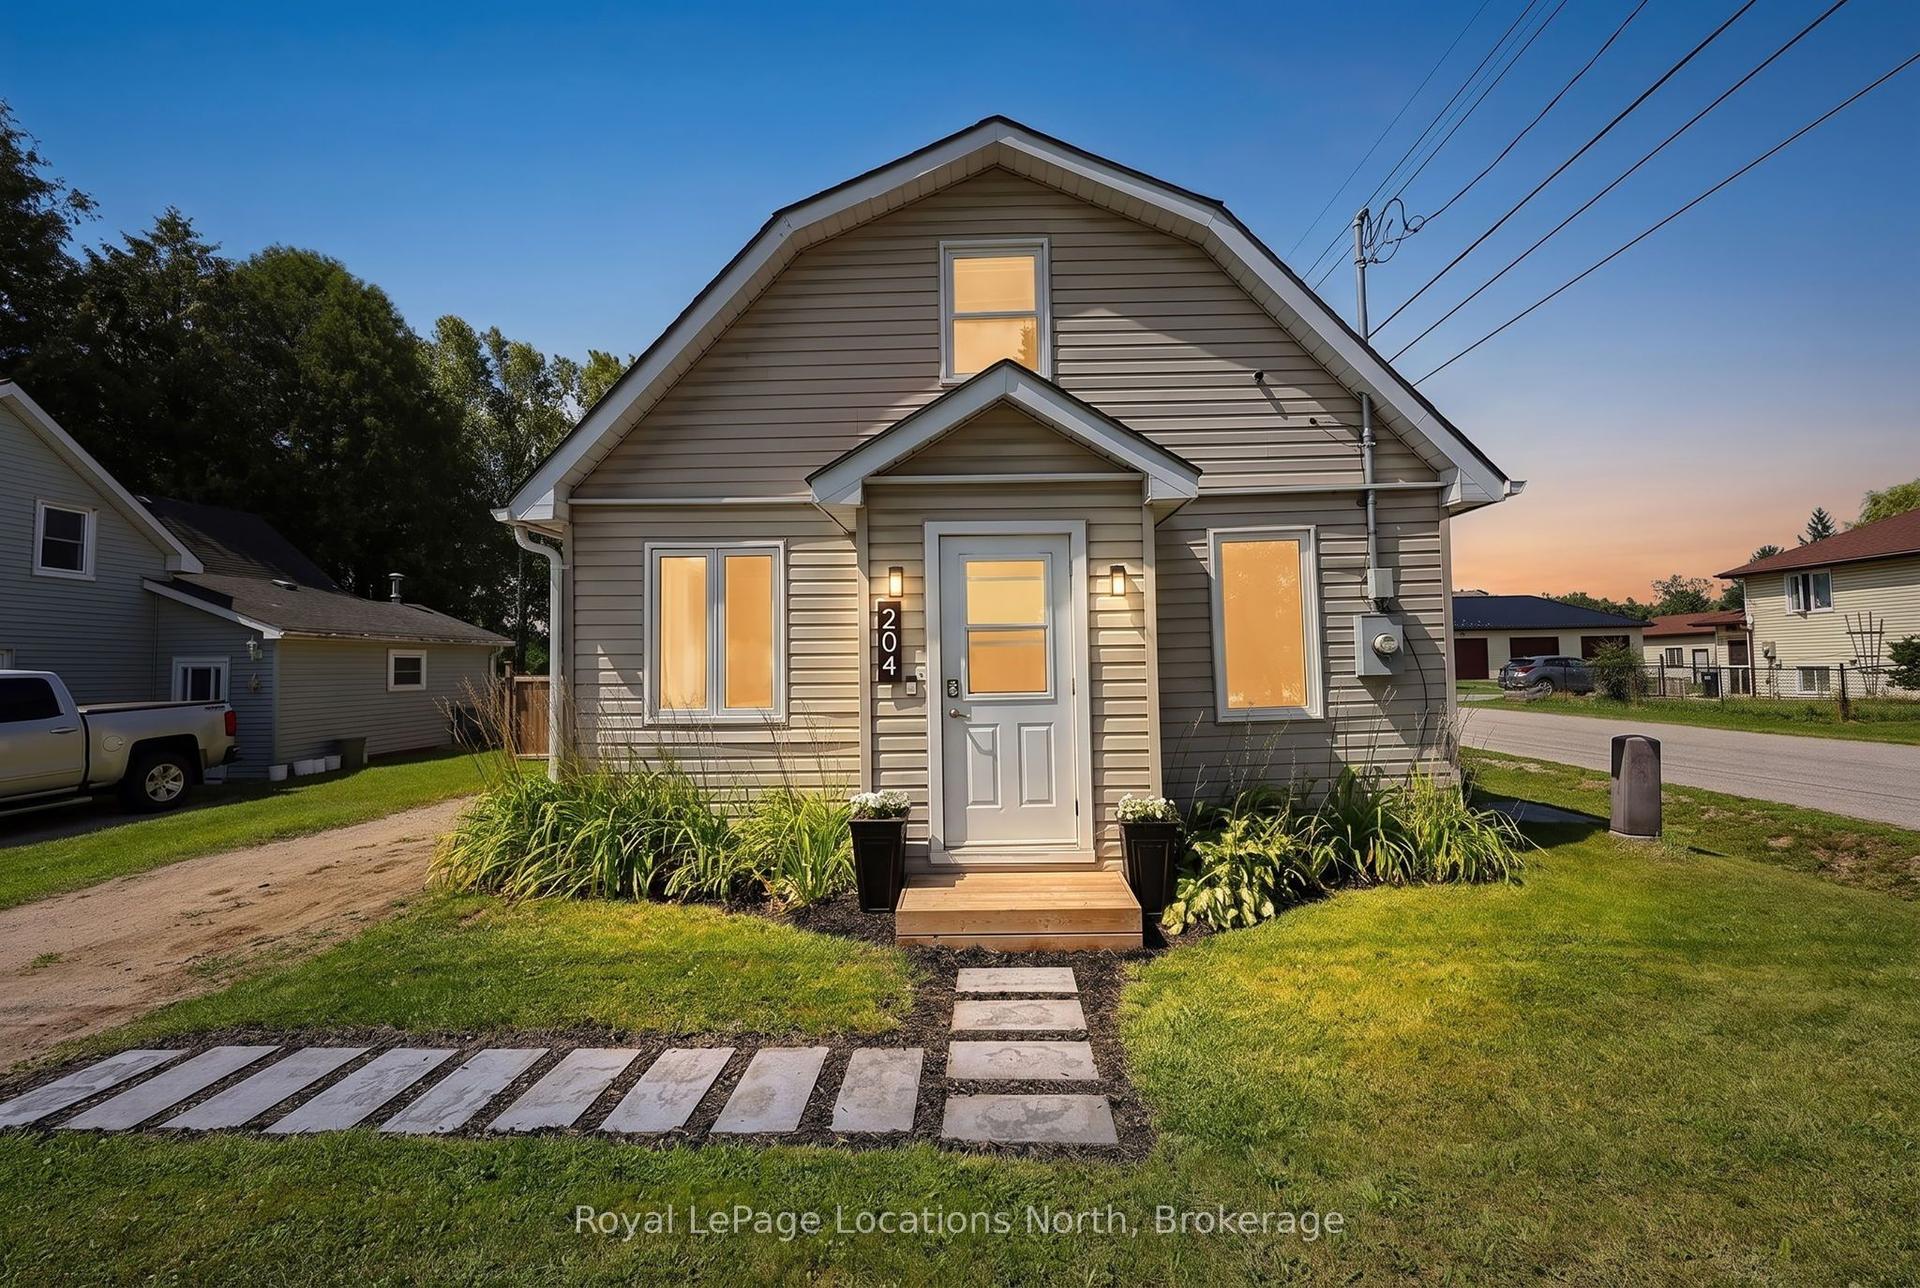
For Sale2 days ago
$539,000
Detached
est. $2,363/mo
204 Sutherland Street N, Stayner
Clearview, ON
2 bd
2 ba
900
4
MLS# S13697336Royal LePage Locations North
WhatsApp Aman