For Lease
Just Listed
9 Copperhill Heights
Rural Barrie Southeast, Barrie, ON
$3,500
4Bd
4Ba
2,250+sqft
6Parking
$2/sqft
DetachedMLS# S13704664Listed 2026-08-232 DOM
Heating
Water Heater Owned
Cooling
Air Exchanger
Basement
Finished
Just listed! New listings in Barrie often receive offers within the first week.
About this home
Beautiful 3-year-new detached smart home in the sought-after Copperhill community of Southeast Barrie! Featuring 4 bedrooms, 4 washrooms, 9-ft ceilings on the main floor, a bright open-concept layout and modern kitchen with upgraded S/S smart appliances, pot lights and stylish finishes throughout. Fully finished basement offers additional functional living space, a second laundry set and second fridge. Enjoy a long driveway with no sidewalk, fully fenced backyard, and a smart security/surveillance system with remote access. HWT owned - no rental fee! Conveniently located near Mapleview Dr/Hwy 400, Costco, GO Station, schools, shopping, restaurants, transit and beaches. Furniture shown can stay or be removed.
Rooms
Second Floor
| Primary Bedroom | 0.00 × 0.00 m | 5 Pc Ensuite Walk-In Closet(s) Broadloom |
| Bedroom 2 | 0.00 × 0.00 m | |
| Bedroom 3 | 0.00 × 0.00 m | |
| Bedroom 4 | 0.00 × 0.00 m |
Basement
| Living Room | 0.00 × 0.00 m | Above Grade Window Vinyl Floor Pot Lights |
| Dining Room | 0.00 × 0.00 m | Above Grade Window Vinyl Floor Pot Lights |
| Bathroom | 0.00 × 0.00 m | 4 Pc Bath |
Other
| Kitchen | 0.00 × 0.00 m | Tile Floor Stainless Steel Appl Pot Lights |
| Dining Room | 0.00 × 0.00 m | Tile Floor Open Concept Open Concept |
| Great Room | 0.00 × 0.00 m | Hardwood Floor Open Concept Pot Lights |
Features
- Air Exchanger
- Water Heater Owned
- Finished
- Apartment
- Central Air
- 2-Storey
Financials
Estimated Rental Income
Entire property$4,000 – $6,500/mo
Basement apartment$1,800 – $2,500/mo
Rental yield1371.4% – 2228.6%
*Estimates based on comparable rentals in the area. Actual income may vary.
Market Data — Barrie
Days on market2 days
Buyer's MarketSeller's Market
Based on active listings in Barrie. Data updates daily.
Other rentals like this
Similar rentals in Barrie
Same property type, similar price, similar size — currently for rent.
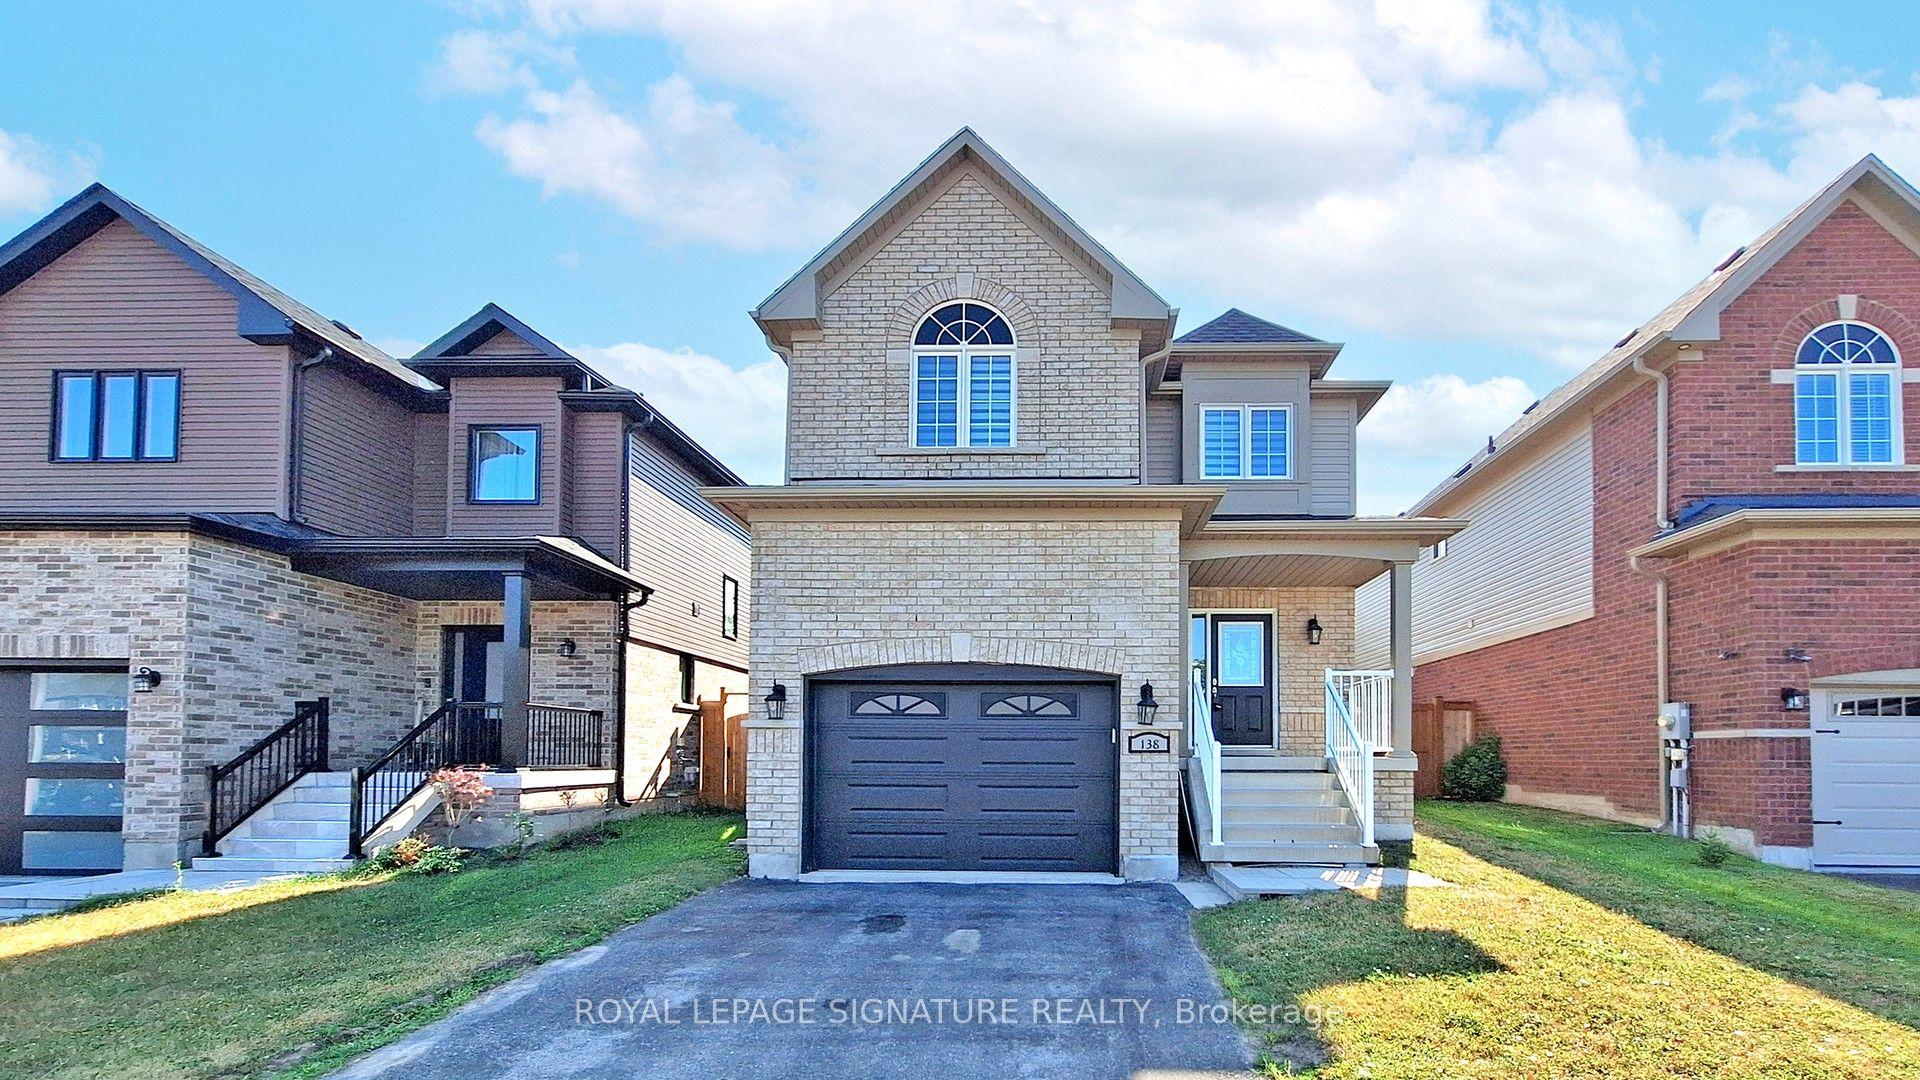
For Lease28 days ago
$3,200
Detached
138 Sun King Crescent, Innis-Shore
Barrie, ON
3+1 bd
4 ba
1,750
3
MLS# S13611506Royal Lepage Signature Realty
WhatsApp Aman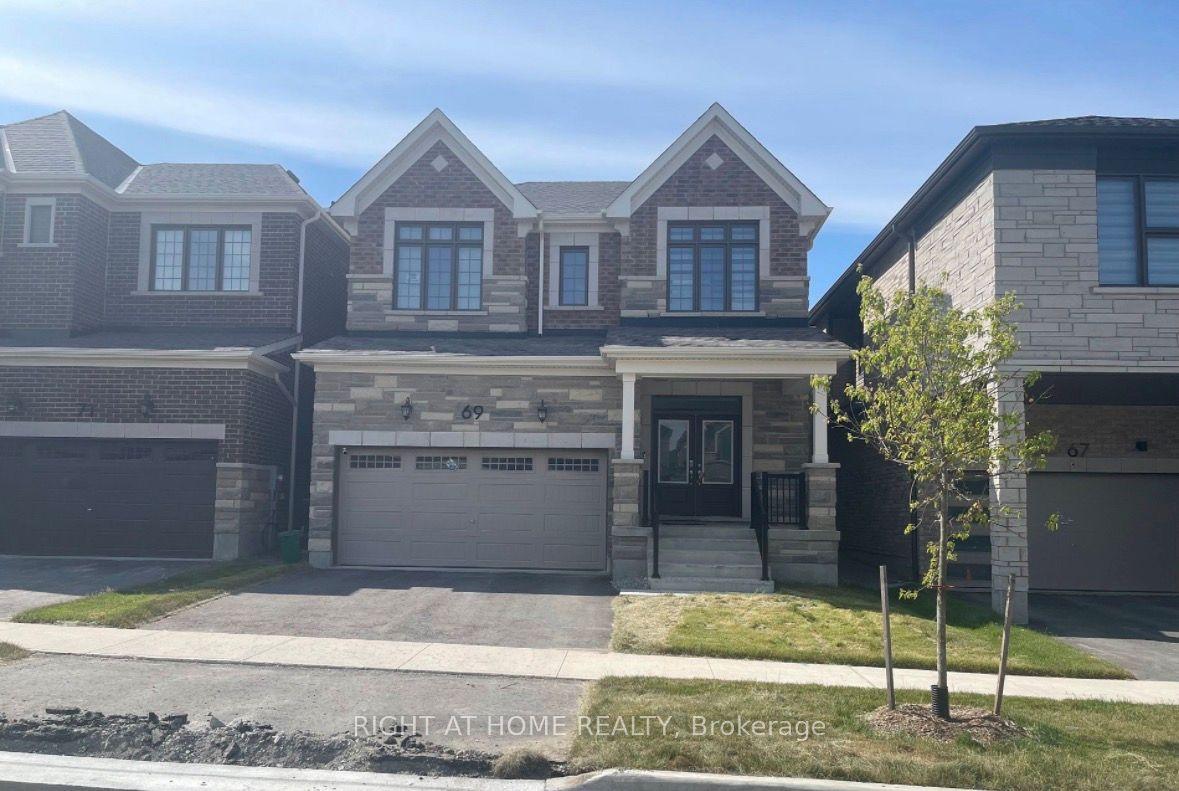
For Lease3 months ago
$2,900
Detached
69 McBride Trail, Rural Barrie Southeast
Barrie, ON
4 bd
3 ba
2,250
3
MLS# S13217602Right At Home Realty
WhatsApp Aman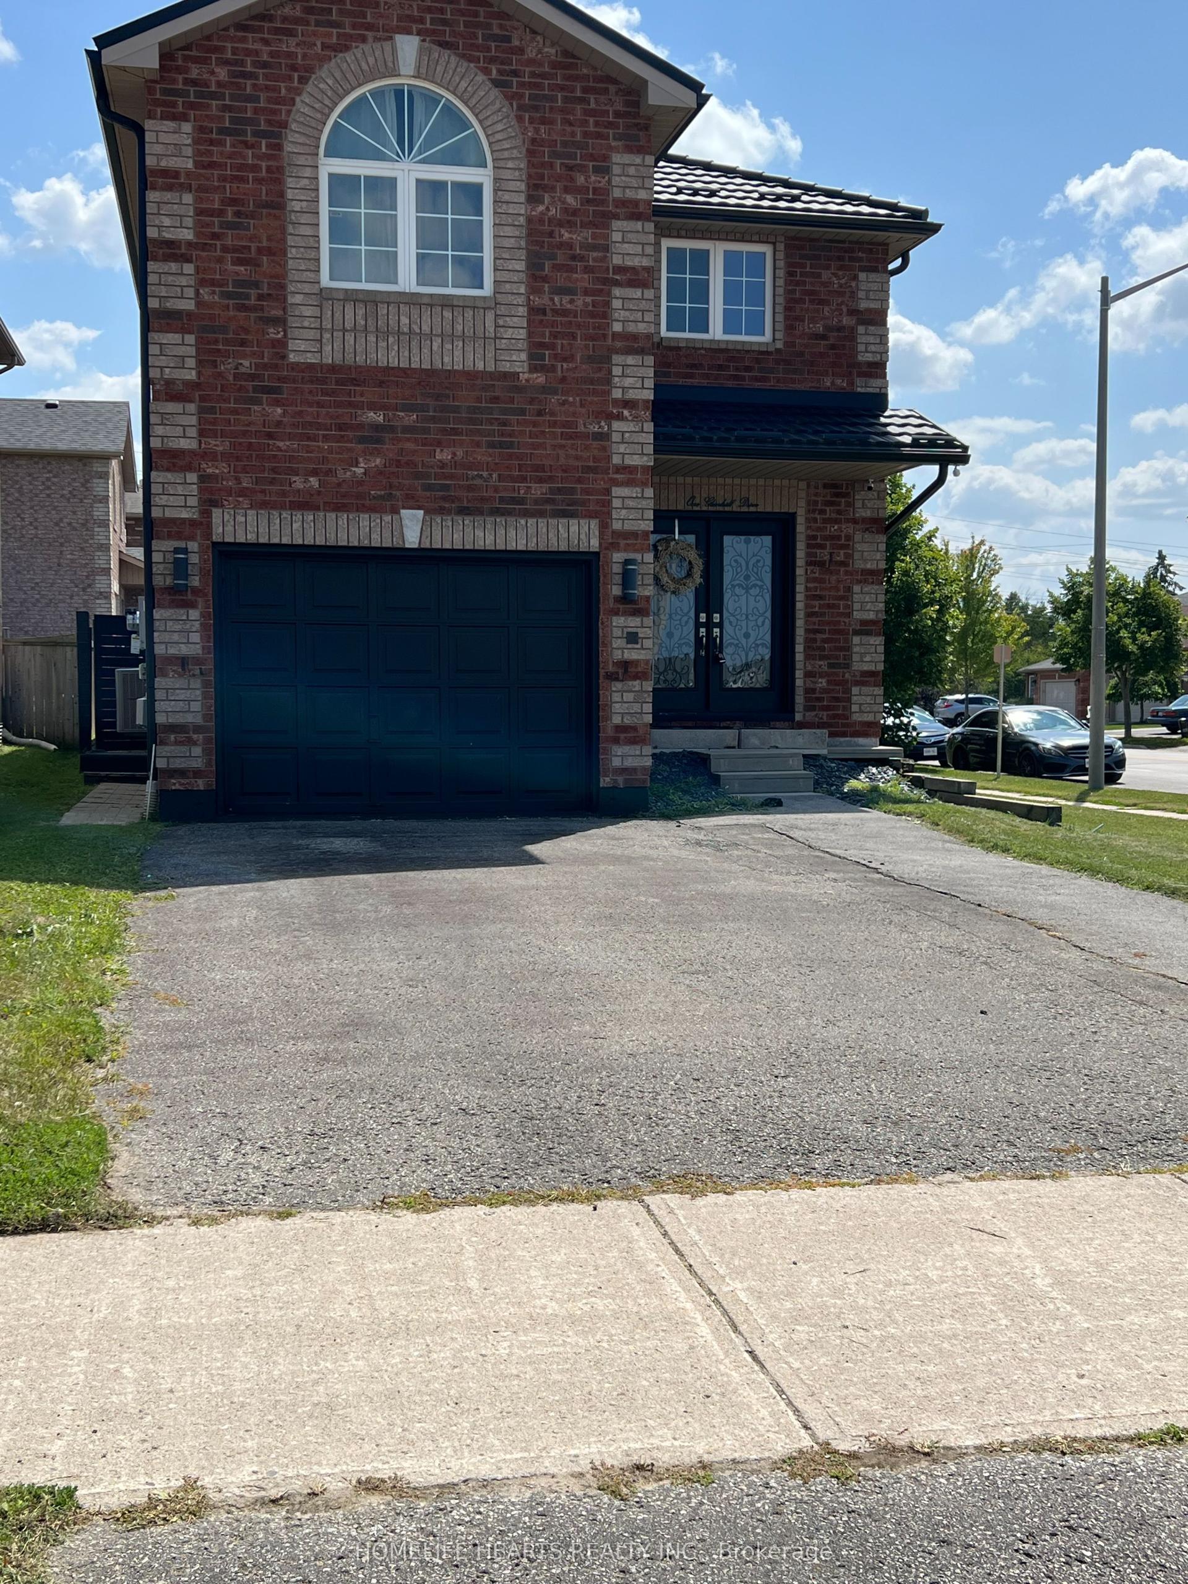
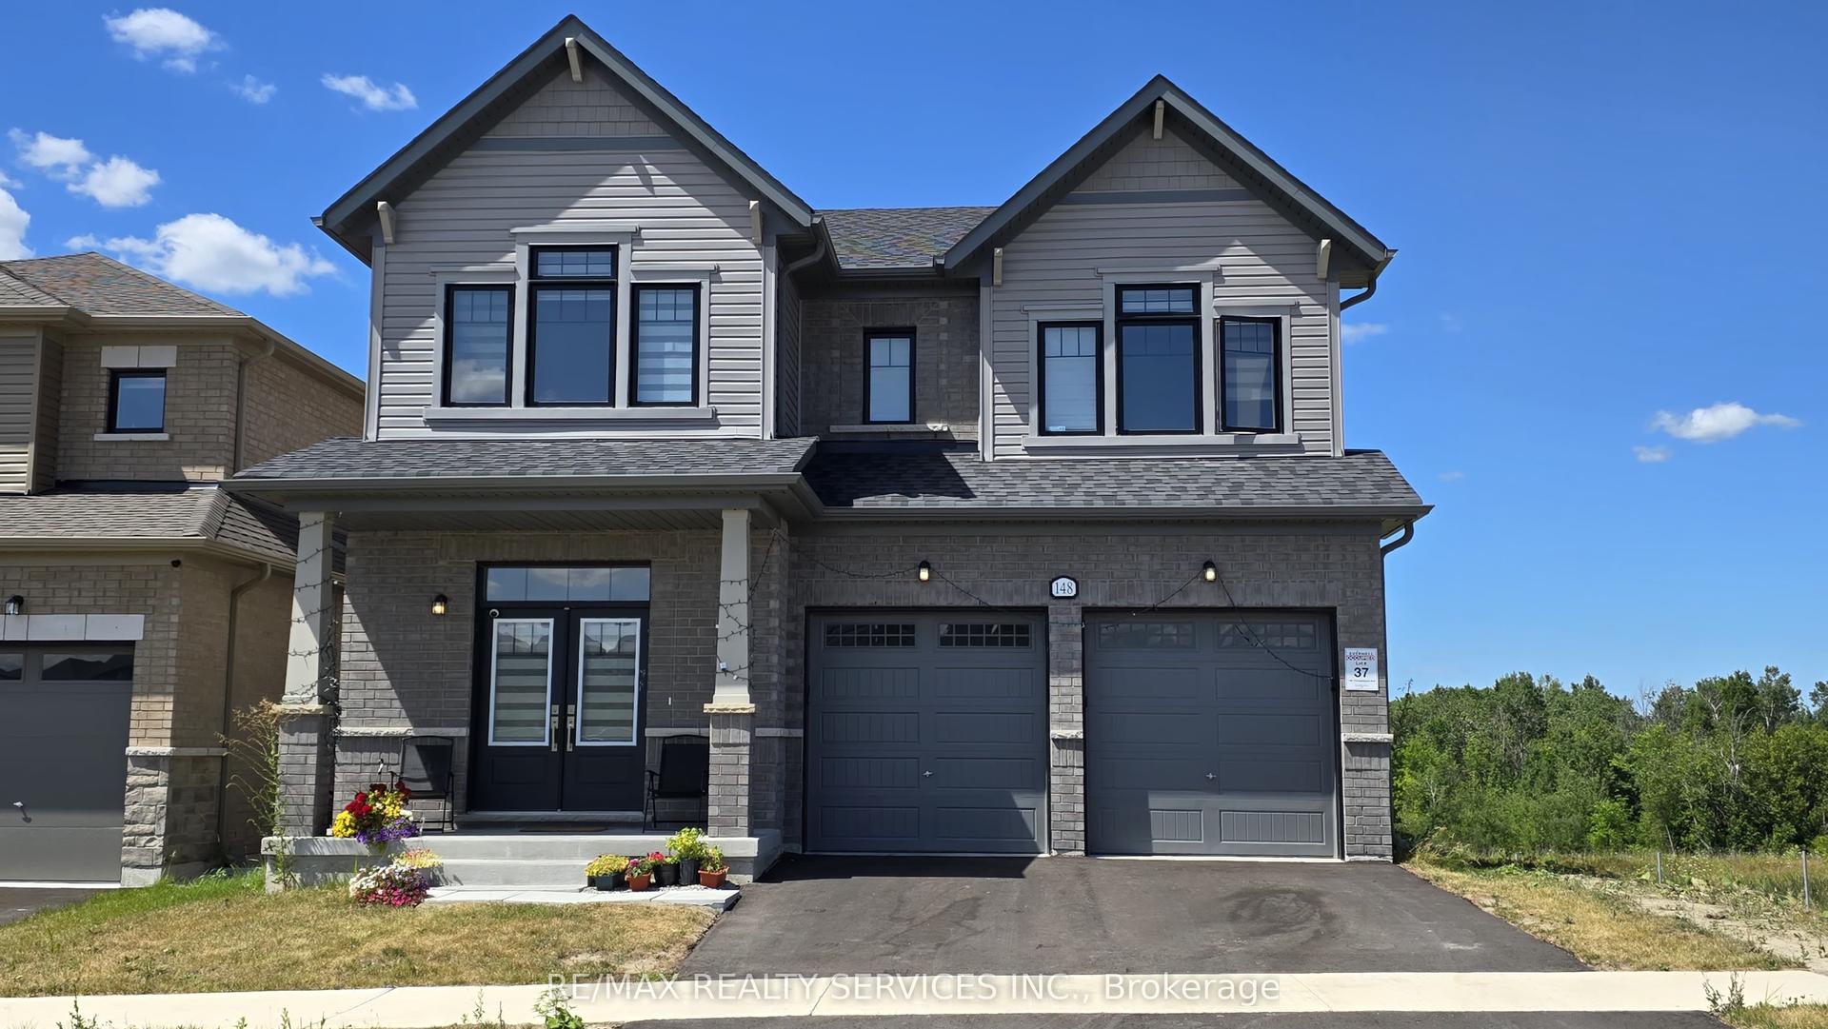
Getting around
How walkable, bikeable, and transit-friendly this neighbourhood is.
51
/ 100
Walk Score
Somewhat Walkable
42
/ 100
Transit Score
Some Transit
45
/ 100
Bike Score
Somewhat Bikeable
Scores are estimates based on neighbourhood data and are for informational purposes only.
MLS® data courtesy of the Toronto Regional Real Estate Board (TRREB).
The information provided herein must only be used by consumers that have a bona fide interest in the purchase, sale, or lease of real estate and may not be used for any commercial purpose or any other purpose. Listing information is deemed reliable but is not guaranteed accurate by the Toronto Regional Real Estate Board, the listing brokerage, or this website. The trademarks REALTOR®, REALTORS® and the REALTOR® logo are controlled by The Canadian Real Estate Association (CREA) and identify real estate professionals who are members of CREA. MLS®, Multiple Listing Service®, and the associated logos are owned by CREA. Not intended to solicit properties currently listed for sale or buyers under contract.