For Lease
Just Listed
75 Ambler Bay
Georgian Drive, Barrie, ON
$3,800
4Bd
4Ba
2,750+sqft
6Parking
49.21 x 109.38 ftlot
$1/sqft
DetachedMLS# S13705114Listed 2026-08-240 DOM
Heating
Water Heater
Cooling
Central Air
Basement
Finished
Just listed! New listings in Barrie often receive offers within the first week.
About this home
Two Ensuites! No Sidewalk on Driveway! Main Floor Office! Welcome to this beautifully 2,641 sq ft upgraded home, modern finishes throughout. This home has been newly renovated from top to bottom. The main level features a bright, open-concept layout with smooth ceilings, pot lights, and new engineered hardwood flooring. The sleek, modern kitchen is appointed with custom cabinetry, quartz countertops, a stylish backsplash, and stainless steel appliances. Sun-filled living and family rooms are complemented by elegant details and a cozy fireplace.The upper level with new engineered hardwood flooring offers four spacious bedrooms, including two ensuites. The primary retreat features a spa-inspired ensuite with a freestanding tub, glass shower, and double vanity.All bathrooms have been thoughtfully updated with new vanities, tiles, fixtures, and LED mirrors. Further upgrades include updated stairs and railings, interior doors, trim work, fresh Benjamin Moore paint, electrical improvements, extensive pot lighting, and some windows have been replaced.Conveniently located close to highway access, RVH hostpital, Georgian College, shopping, community centre, parks, Little Lake, and Lake Simcoe.
RenovatedHardwoodFireplace
Rooms
Main Floor
| Living Room | 5.51 × 3.35 m | |
| Dining Room | 3.76 × 3.35 m | |
| Kitchen | 3.35 × 3.15 m | |
| Breakfast | 4.93 × 2.82 m | |
| Family Room | 5.05 × 3.66 m | |
| Office | 3.51 × 2.62 m |
Second Floor
| Primary Bedroom | 7.11 × 4.78 m | 5 Pc Ensuite |
| Bedroom 2 | 4.80 × 2.72 m | |
| Bedroom 3 | 2.90 × 3.43 m | |
| Bedroom 4 | 4.78 × 3.56 m | 3 Pc Ensuite |
Basement
| Bedroom | 3.33 × 3.10 m | |
| Bedroom | 3.33 × 3.30 m | |
| Bedroom | 4.85 × 3.33 m | |
| Kitchen | 6.30 × 4.80 m |
Features
- Carpet Free
- Water Heater
- Finished
- Full
- Central Air
- 2-Storey
Financials
Estimated Rental Income
Entire property$4,000 – $6,500/mo
Basement apartment$1,800 – $2,500/mo
Rental yield1263.2% – 2052.6%
*Estimates based on comparable rentals in the area. Actual income may vary.
Market Data — Barrie
Days on market0 days
Buyer's MarketSeller's Market
Based on active listings in Barrie. Data updates daily.
Other rentals like this
Similar rentals in Barrie
Same property type, similar price, similar size — currently for rent.
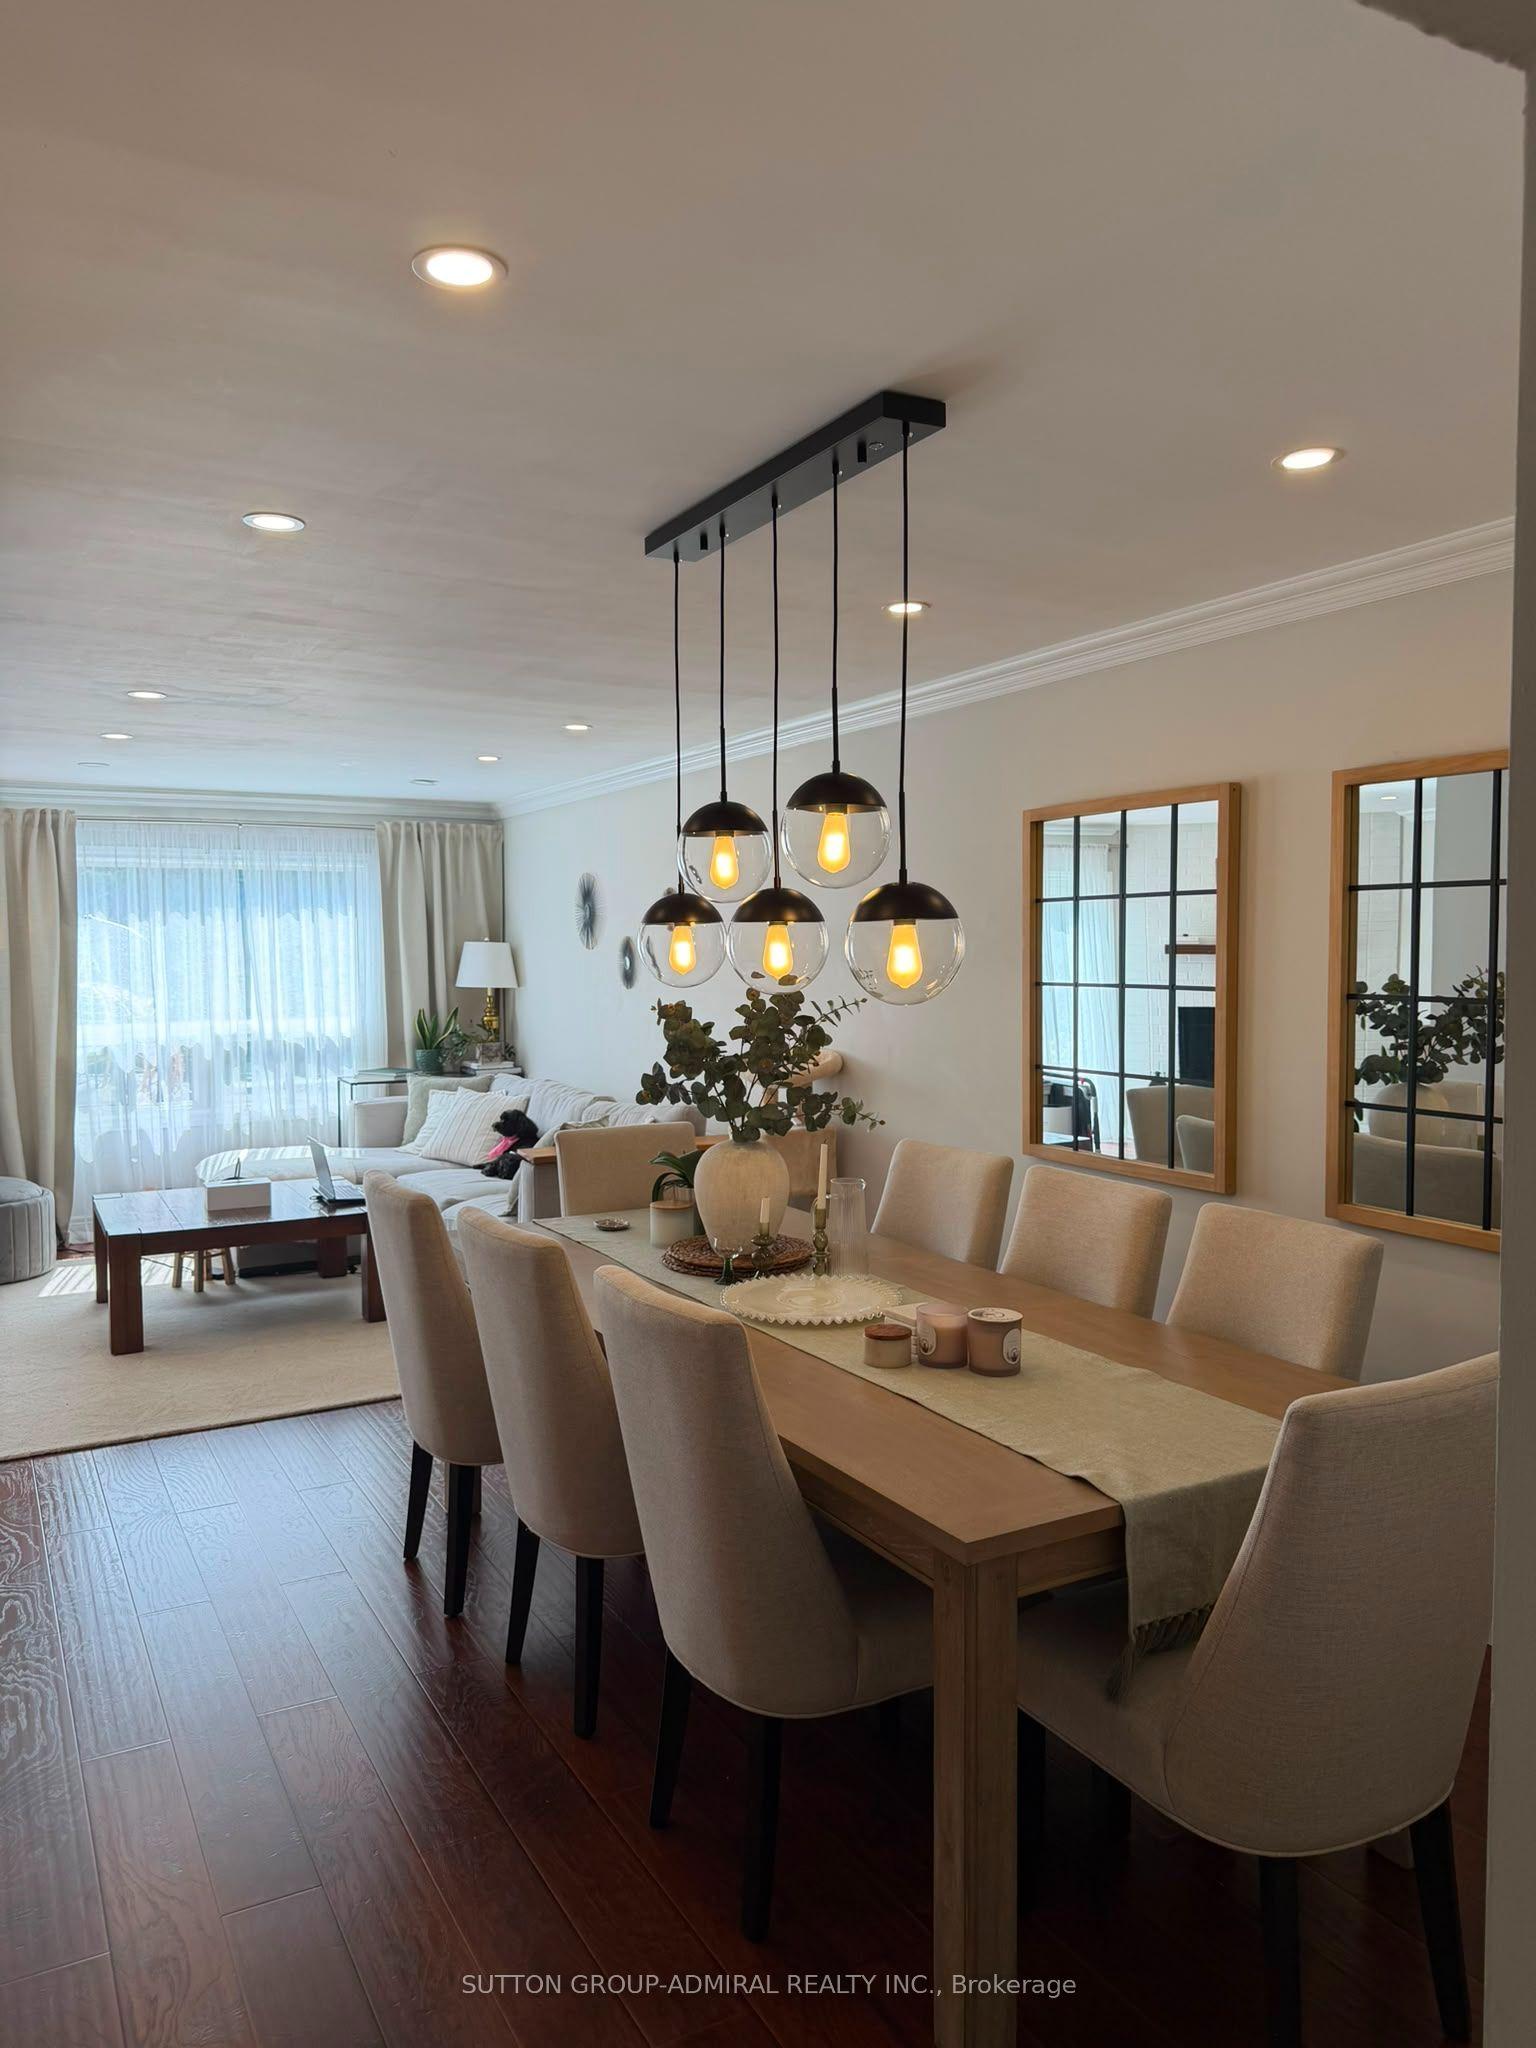
For Lease4 days ago
$3,050
Detached
18 WALLACE Drive, Northwest
Barrie, ON
4 bd
4 ba
2,250
6
MLS# S13696226Sutton Group-Admiral Realty Inc.
WhatsApp Aman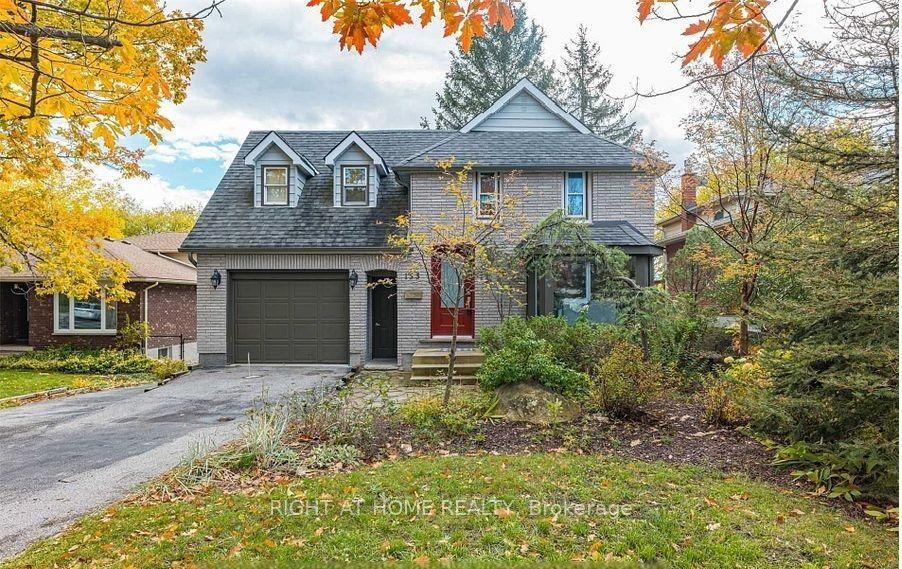
For Lease1 month ago
$3,250
Detached
133 Letitia Street, Letitia Heights
Barrie, ON
5+1 bd
4 ba
2,250
8
MLS# S13568140Right At Home Realty
WhatsApp Aman
Getting around
How walkable, bikeable, and transit-friendly this neighbourhood is.
58
/ 100
Walk Score
Somewhat Walkable
35
/ 100
Transit Score
Some Transit
56
/ 100
Bike Score
Bikeable
Scores are estimates based on neighbourhood data and are for informational purposes only.
MLS® data courtesy of the Toronto Regional Real Estate Board (TRREB).
The information provided herein must only be used by consumers that have a bona fide interest in the purchase, sale, or lease of real estate and may not be used for any commercial purpose or any other purpose. Listing information is deemed reliable but is not guaranteed accurate by the Toronto Regional Real Estate Board, the listing brokerage, or this website. The trademarks REALTOR®, REALTORS® and the REALTOR® logo are controlled by The Canadian Real Estate Association (CREA) and identify real estate professionals who are members of CREA. MLS®, Multiple Listing Service®, and the associated logos are owned by CREA. Not intended to solicit properties currently listed for sale or buyers under contract.