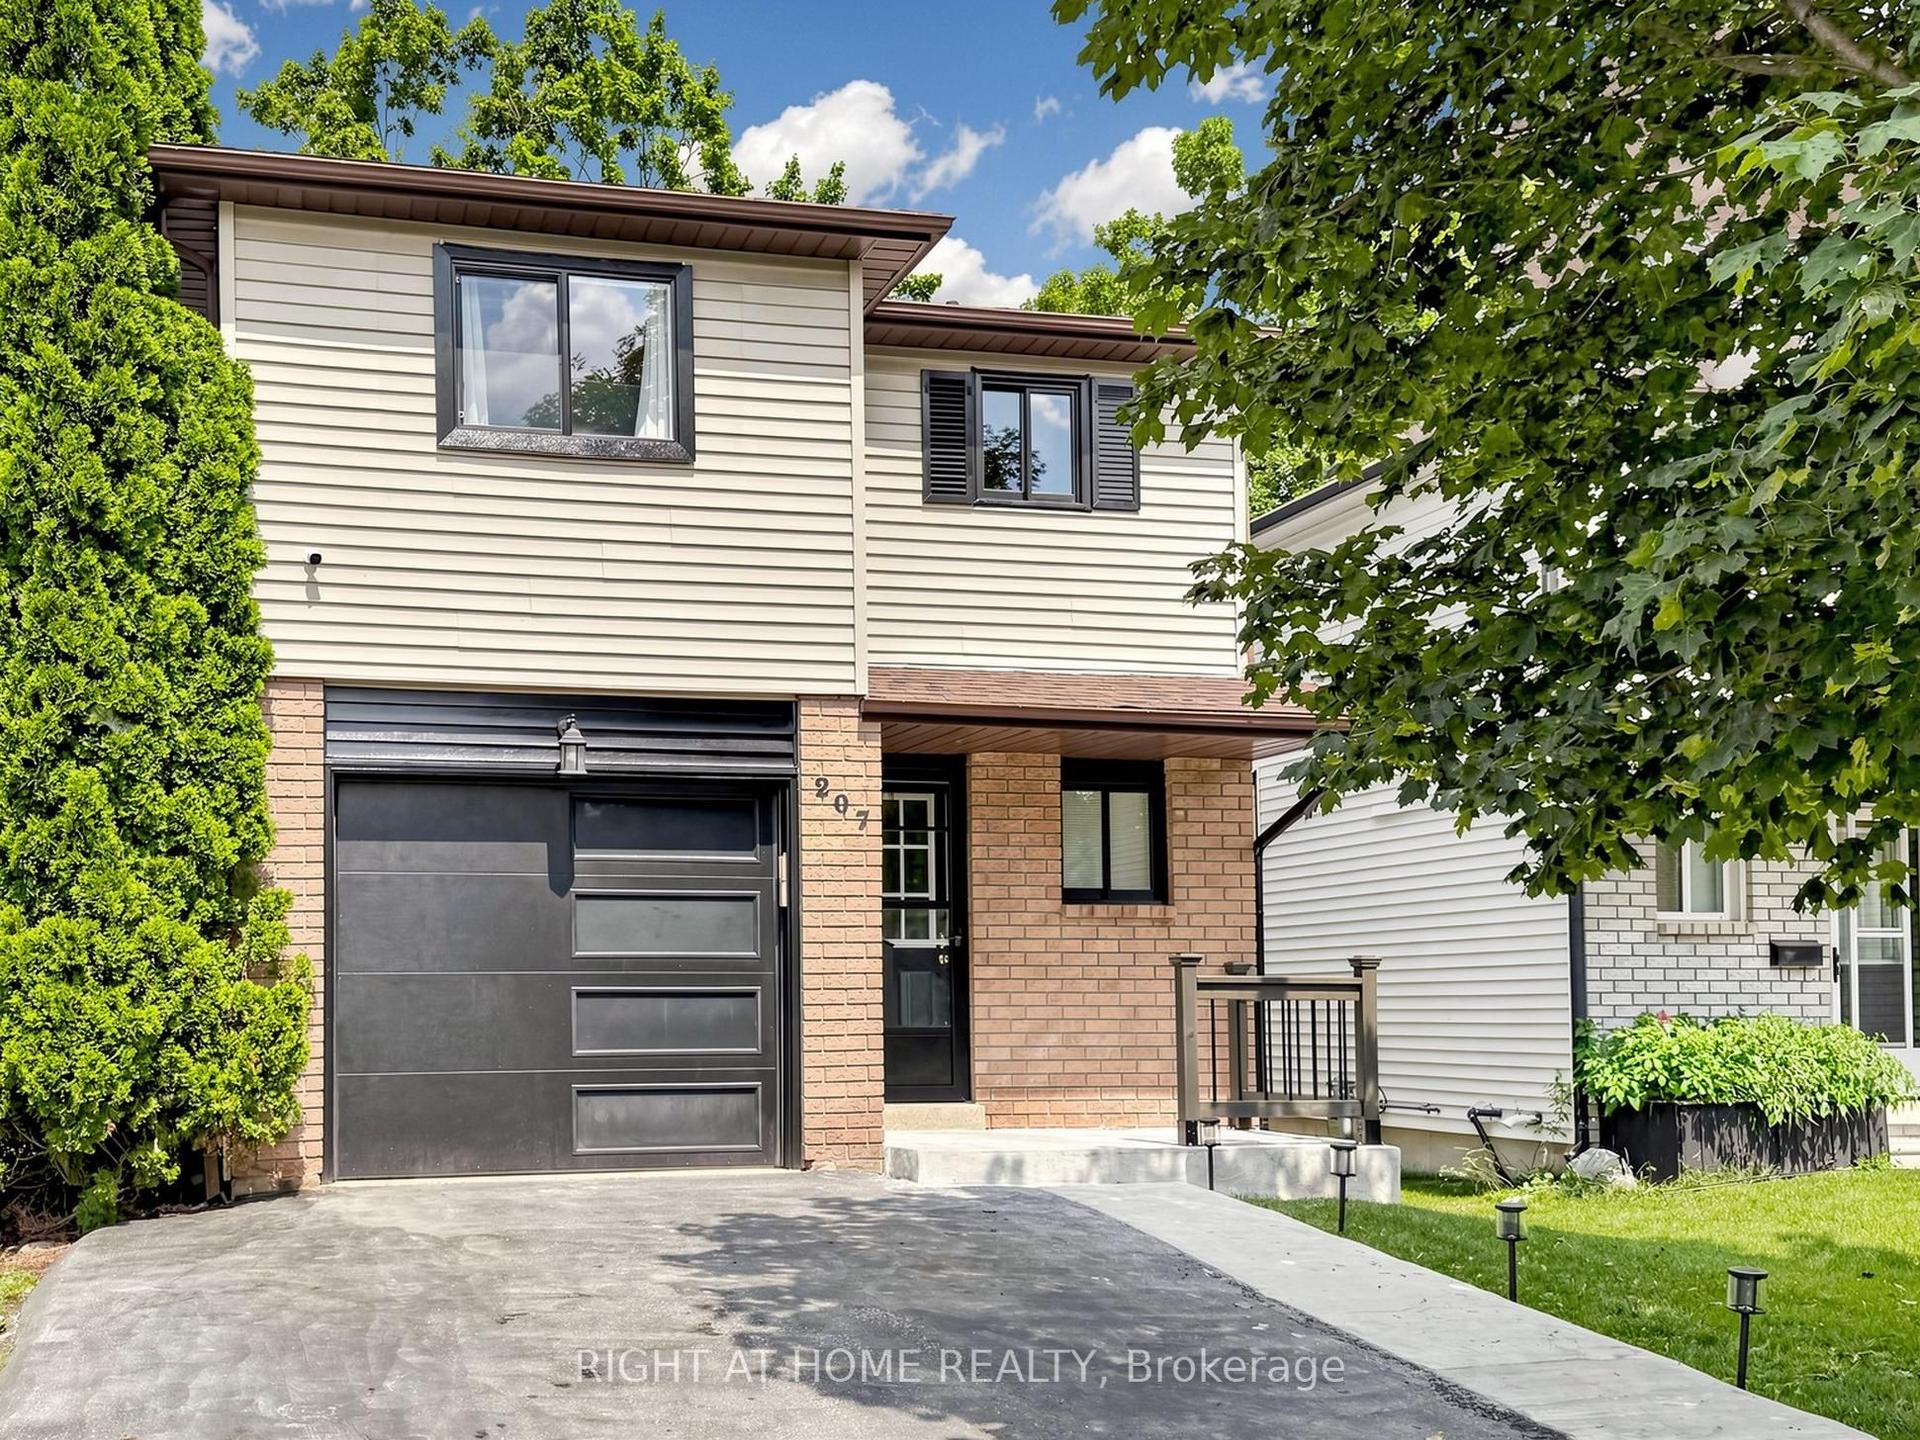
For Sale
Just Listed
Open House Sat 17–19
29 Collete Crescent
Cundles East, Barrie, ON
$699,000
3Bd
2Ba
900+sqft
2Parking
50 x 150 ftlot
$777/sqft
DetachedMLS# S13710414Listed 2026-08-250 DOM
Cooling
Central Air
Basement
Finished
Just listed! New listings in Barrie often receive offers within the first week.
About this home
Welcome to 29 Collete Crescent, a beautifully updated 3-bedroom, 2-bathroom home, where modern finishes, abundant natural light and a private setting come together to create an inviting place to call home. The open-concept kitchen is designed for every day living, featuring a large island, stainless steel appliances, double oven, gas cooktop, rustic wood beams and high-end finishes that bring warmth and character to the space. Large sliding doors fill the home with natural light and provide an easy walkout to the backyard. The spacious primary bedroom offers a private 5-piece ensuite, while a second 4-piece bathroom serves the rest of the home. Heat pump was installed last year for added comfort and efficiency. Outside, mature trees enhance the privacy of the fully fenced backyard, where a large concrete patio and pergola create a great space for outdoor dining and entertaining. A large shed provides additional storage, while the generous yard offers plenty of potential to create your ideal outdoor retreat. Set on a private lot in a convenient location close to shopping, schools, parks and everyday amenities, this move-in-ready home combines modern updates, thoughtful finishes and exceptional outdoor space.
Walkout
Rooms
Upper
| Primary Bedroom | 4.26 × 3.74 m | 5 Pc Ensuite |
| Bathroom | 2.73 × 3.17 m | |
| Bathroom | 2.73 × 1.41 m | 4 Pc Bath |
| Room | 3.32 × 4.23 m | |
| Bedroom 3 | 3.02 × 3.26 m |
Lower
| Kitchen | 4.72 × 5.26 m | Stainless Steel Appl |
| Dining Room | 2.31 × 3.75 m | |
| Living Room | 4.77 × 3.75 m | Walk-Out |
| Utility Room | 3.67 × 3.26 m | |
| Foyer | 2.37 × 2.57 m |
Features
- Built-In Oven
- Finished
- Walk-Out
- Central Air
- Bungalow-Raised
Financials
Annual Taxes
$4,563.93
Estimated Rental Income
Entire property$3,200 – $4,800/mo
Rental yield5.5% – 8.2%
*Estimates based on comparable rentals in the area. Actual income may vary.
Market Data — Barrie
Days on market0 days
Buyer's MarketSeller's Market
Based on active listings in Barrie. Data updates daily.
Getting around
How walkable, bikeable, and transit-friendly this neighbourhood is.
59
/ 100
Walk Score
Somewhat Walkable
42
/ 100
Transit Score
Some Transit
47
/ 100
Bike Score
Somewhat Bikeable
Scores are estimates based on neighbourhood data and are for informational purposes only.
MLS® data courtesy of the Toronto Regional Real Estate Board (TRREB).
The information provided herein must only be used by consumers that have a bona fide interest in the purchase, sale, or lease of real estate and may not be used for any commercial purpose or any other purpose. Listing information is deemed reliable but is not guaranteed accurate by the Toronto Regional Real Estate Board, the listing brokerage, or this website. The trademarks REALTOR®, REALTORS® and the REALTOR® logo are controlled by The Canadian Real Estate Association (CREA) and identify real estate professionals who are members of CREA. MLS®, Multiple Listing Service®, and the associated logos are owned by CREA. Not intended to solicit properties currently listed for sale or buyers under contract.
You may also like
More homes in Barrie
Hand-picked listings with a similar price range and style.
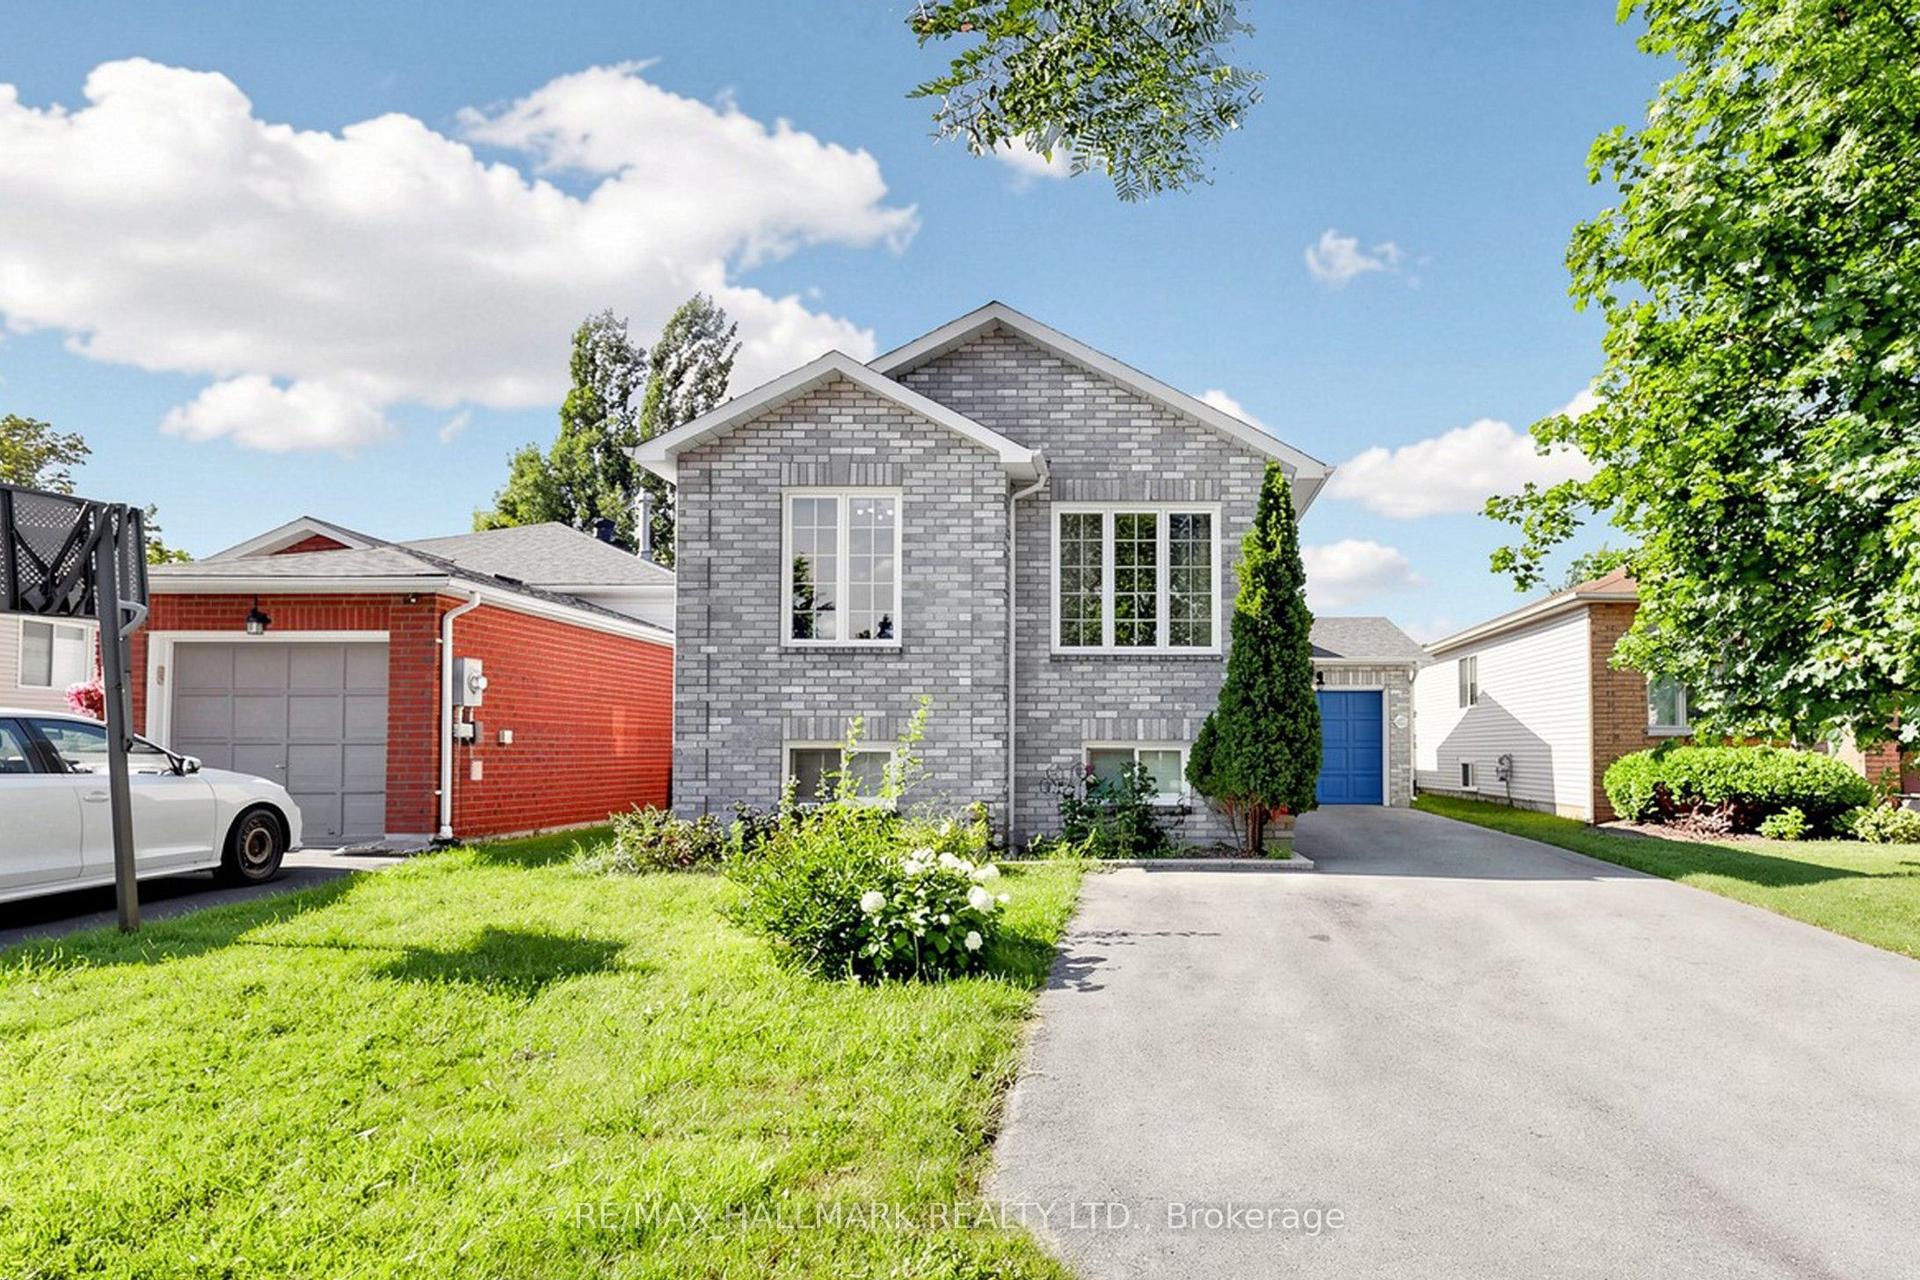
For Sale25 days ago
$735,000
Detached
est. $3,222/mo
90 Barre Drive, Painswick North
Barrie, ON
2+2 bd
2 ba
900
5
MLS# S13626682Re/Max Hallmark Realty Ltd.
WhatsApp Aman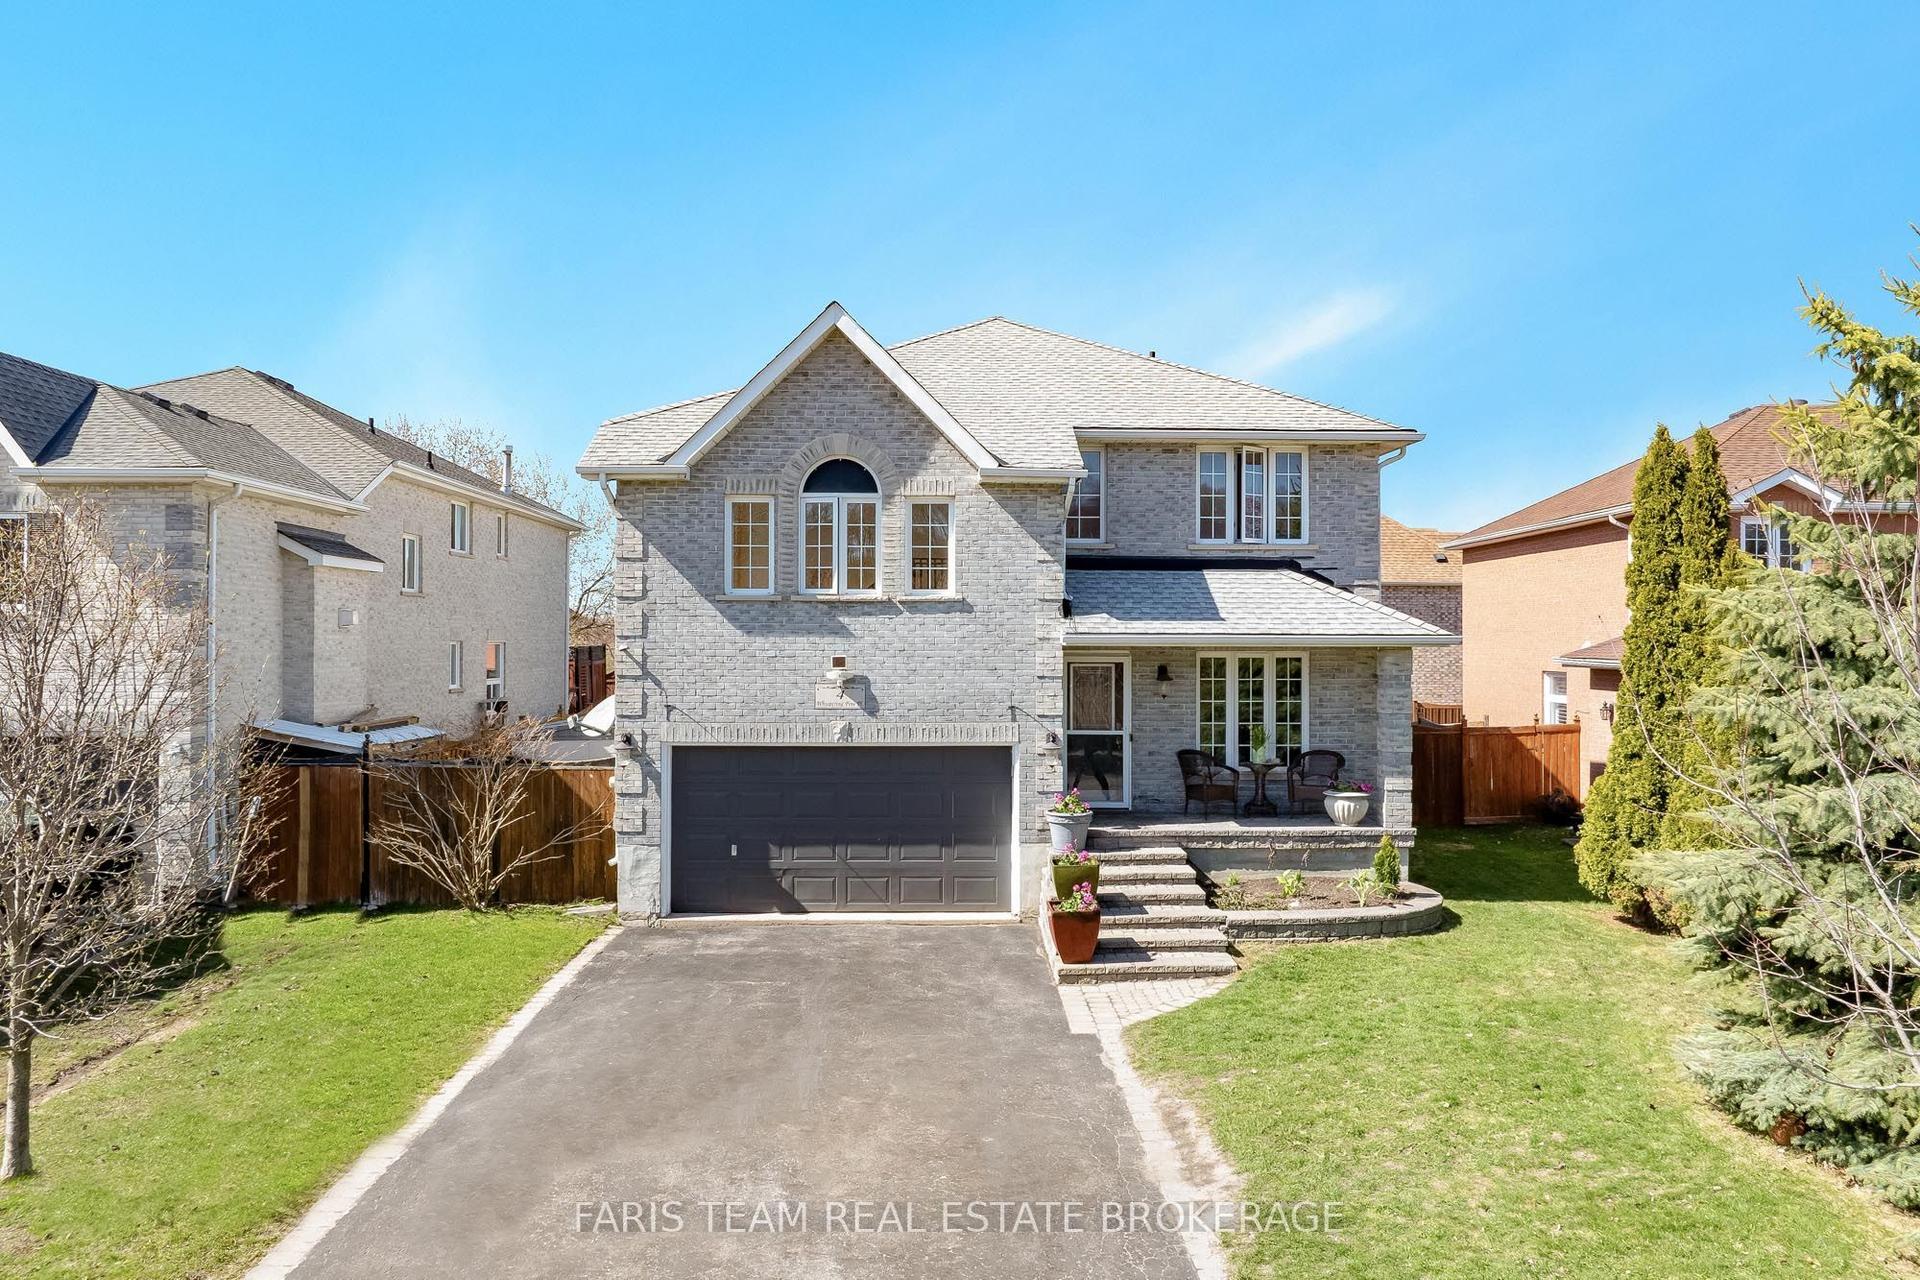
For Sale21 days ago
$850,000
Detached
est. $3,726/mo
4 Whispering Pine Place, Bayshore
Barrie, ON
3 bd
3 ba
2,750
6
MLS# S13633028Faris Team Real Estate Brokerage
WhatsApp Aman