For Lease
21 Sanford Circle
Centre Vespra, Springwater, ON
$3,150
4Bd
4Ba
2,750+sqft
6Parking
$1/sqft
DetachedMLS# S13712714Listed 2026-08-2623 DOM
Cooling
Central Air
Basement
Walk-Out
About this home
Absolutely Stunning Newer 4 Bedroom 4 Washroom Home In High Demand Area Approx. 2800 Sq Ft. Of Carefully Designed Space Offers A Harmonious Blend Of Convenience, Comfort, And Sophistication.Just Minutes Away From Barrie, Effortlessly Connected To All Daily Amenities.Shops, Parks, Trail Networks, Schools, Restaurants And Even The Snow Valley Ski Resort.The Main Level Boasts 9-foot Ceilings.The Master Bedroom Has Walk-in Closet, And A Luxurious En-suite Bathroom.Three Other Generously Sized Bedrooms Provide Ample Space For Family Members.The attached 3-Car Tandem Garage Offers Both Convenience And Practicality.The Oakwood Staircase Adds A Touch Of Timeless Elegance To The Space.Kitchen With Stainless Steel Appliances Stand Ready To Assist You In Your Culinary Creations, While The Center Island Provides Both Workspace And A Casual Gathering Spot.An Adjacent Eat-in Space Is Perfect For Enjoying Morning Coffee Or Casual Meals. Walk out Basement with 9 Ft Ceiling. Property Is Backing Onto A Lush GreenBelt. ****Backyard is fully fenced*** Photos are from the previous listing**
Garage
Rooms
Main Floor
| Living Room | 4.42 × 4.17 m | |
| Dining Room | 4.42 × 4.17 m | |
| Family Room | 4.88 × 3.96 m | |
| Kitchen | 4.88 × 2.90 m | |
| Breakfast | 4.88 × 2.69 m |
Second Floor
| Primary Bedroom | 4.93 × 4.88 m | 5 Pc Ensuite Walk-In Closet(s) |
| Bedroom 2 | 4.88 × 3.96 m | |
| Bedroom 3 | 4.72 × 3.05 m | 4 Pc Ensuite |
| Bedroom 4 | 4.01 × 3.35 m |
Features
- Other
- Walk-Out
- Unfinished
- Central Air
- 2-Storey
Financials
Estimated Rental Income
Entire property$4,000 – $6,500/mo
Rental yield1523.8% – 2476.2%
*Estimates based on comparable rentals in the area. Actual income may vary.
Market Data — Springwater
Days on market23 days
Buyer's MarketSeller's Market
Based on active listings in Springwater. Data updates daily.
Other rentals like this
Similar rentals in Springwater
Same property type, similar price, similar size — currently for rent.
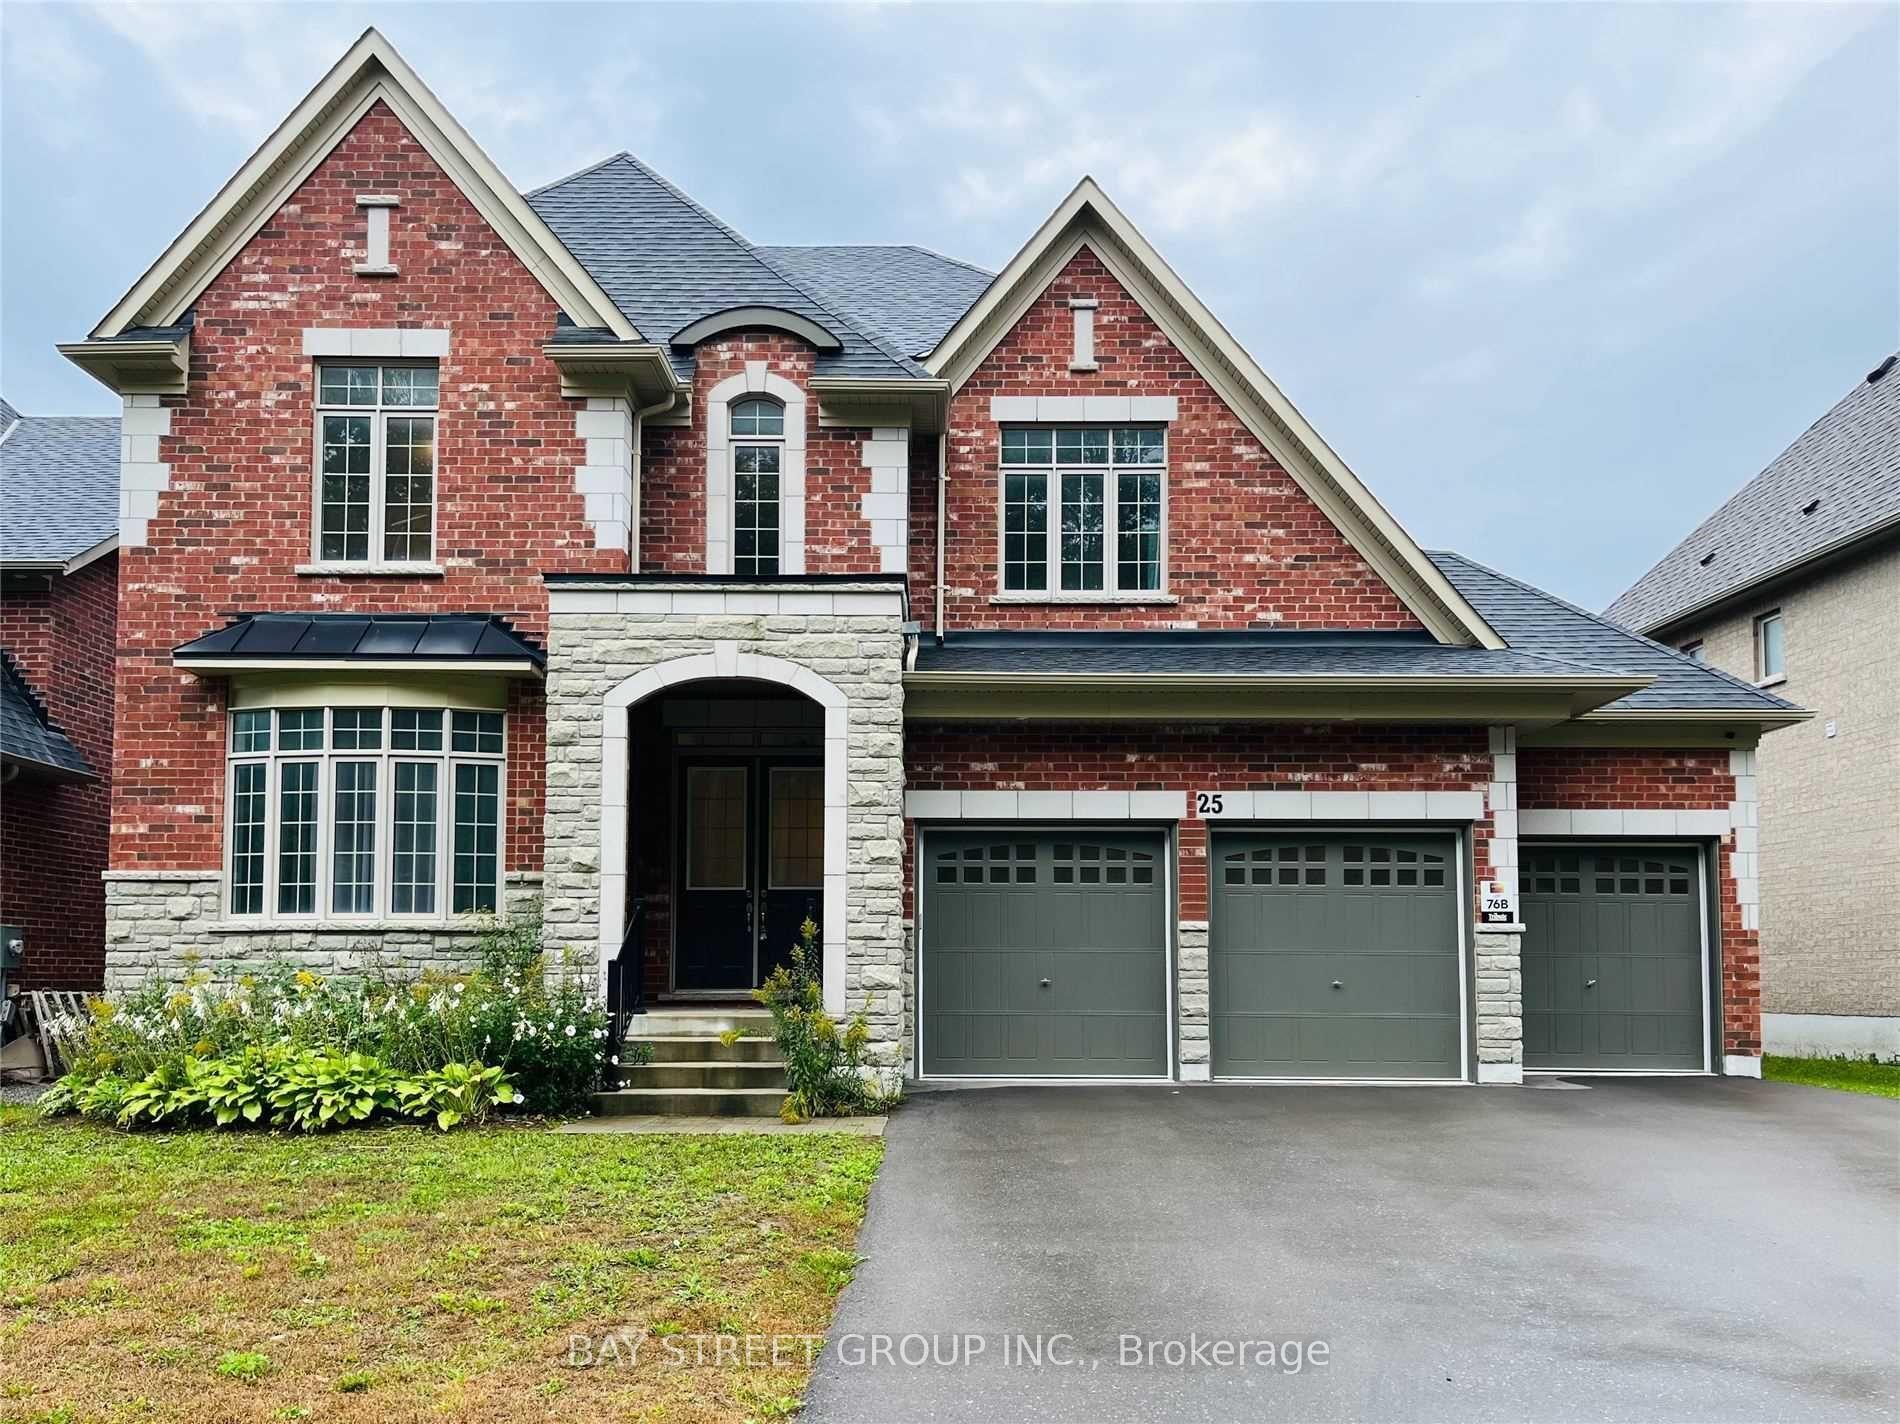
For Lease13 days ago
$3,600
Detached
25 Mcisaac Drive, Centre Vespra
Springwater, ON
4 bd
4 ba
4,250
6
MLS# S13749658Bay Street Group Inc.
WhatsApp Aman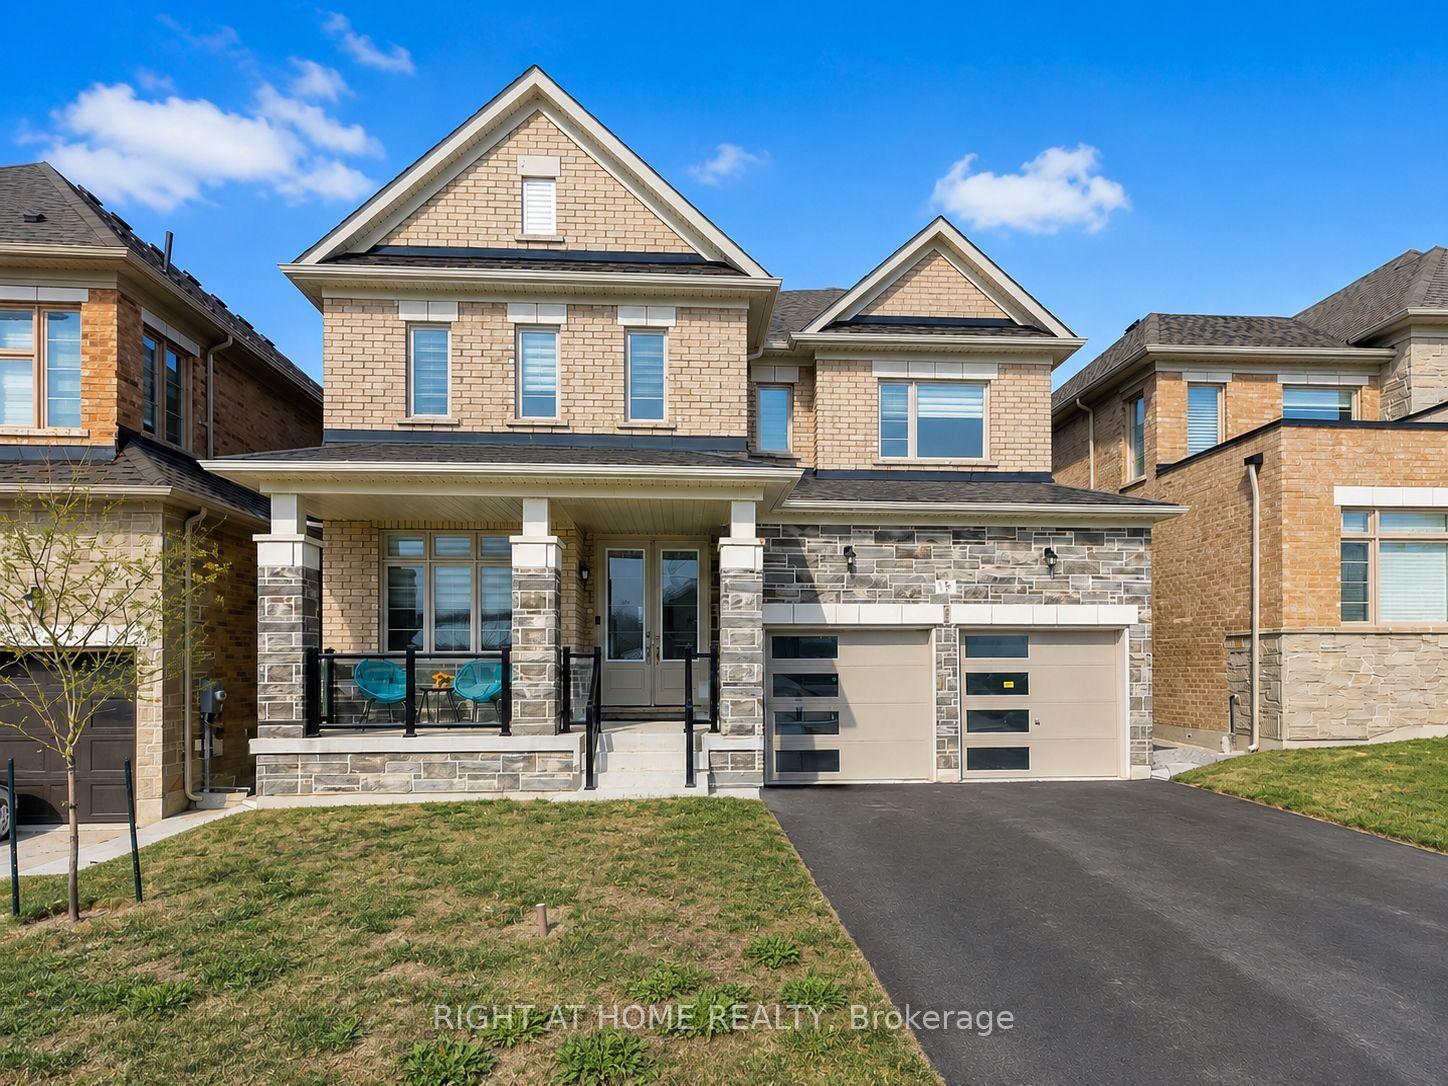
For Lease16 days ago
$3,100
Detached
79 Calypso Avenue, Midhurst
Springwater, ON
4 bd
4 ba
2,750
6
MLS# S13740132Right At Home Realty
WhatsApp Aman

Getting around
How walkable, bikeable, and transit-friendly this neighbourhood is.
58
/ 100
Walk Score
Somewhat Walkable
43
/ 100
Transit Score
Some Transit
44
/ 100
Bike Score
Somewhat Bikeable
Scores are estimates based on neighbourhood data and are for informational purposes only.
MLS® data courtesy of the Toronto Regional Real Estate Board (TRREB).
The information provided herein must only be used by consumers that have a bona fide interest in the purchase, sale, or lease of real estate and may not be used for any commercial purpose or any other purpose. Listing information is deemed reliable but is not guaranteed accurate by the Toronto Regional Real Estate Board, the listing brokerage, or this website. The trademarks REALTOR®, REALTORS® and the REALTOR® logo are controlled by The Canadian Real Estate Association (CREA) and identify real estate professionals who are members of CREA. MLS®, Multiple Listing Service®, and the associated logos are owned by CREA. Not intended to solicit properties currently listed for sale or buyers under contract.